
 See all 40 photos
Property history

This listing has ended. It is no longer available.
Property not available for sale or for rent.
Book a viewing
Ask HOMEH
About this home
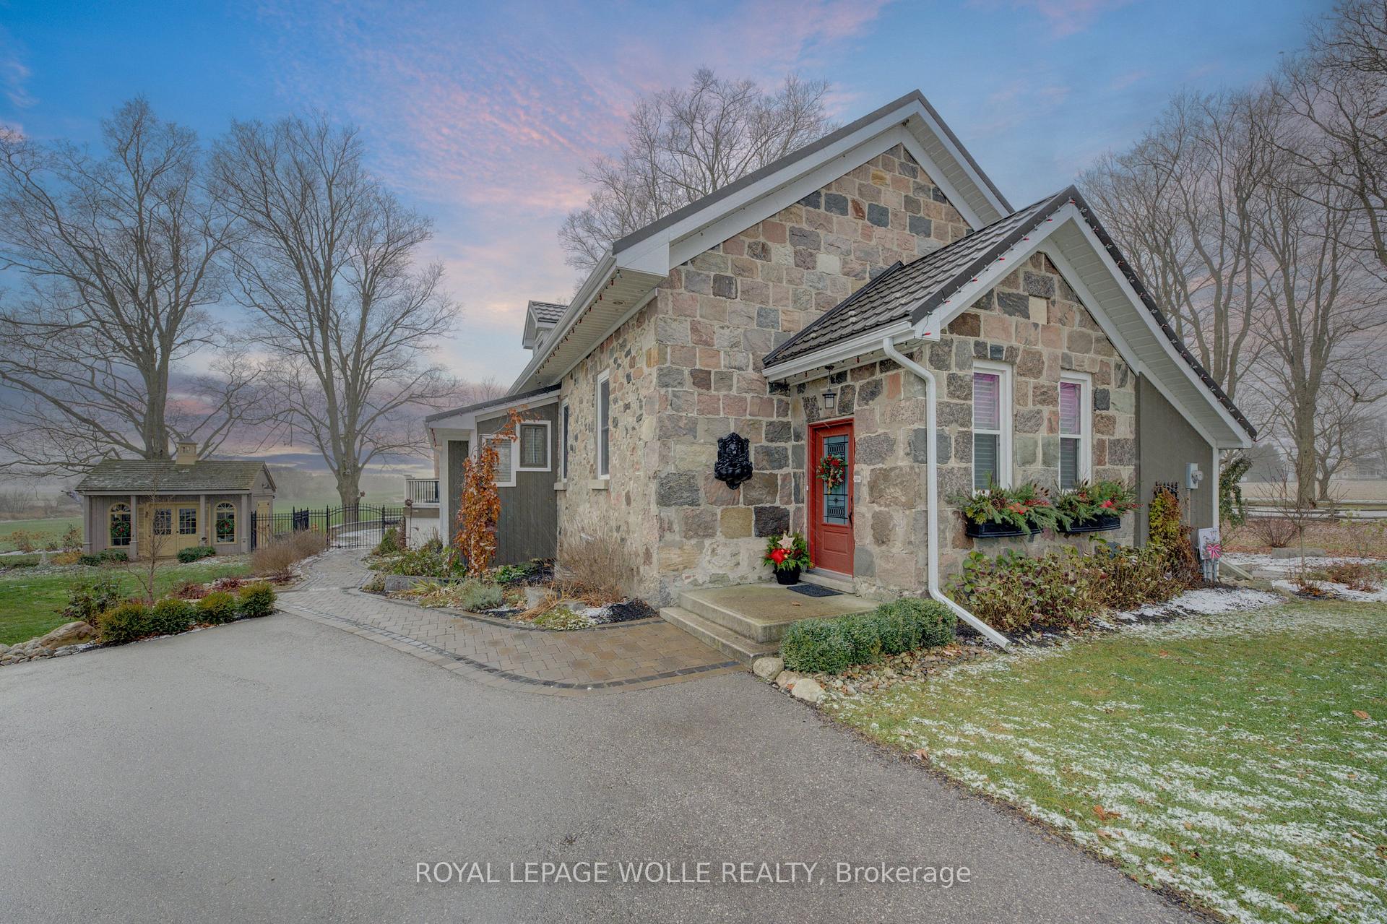
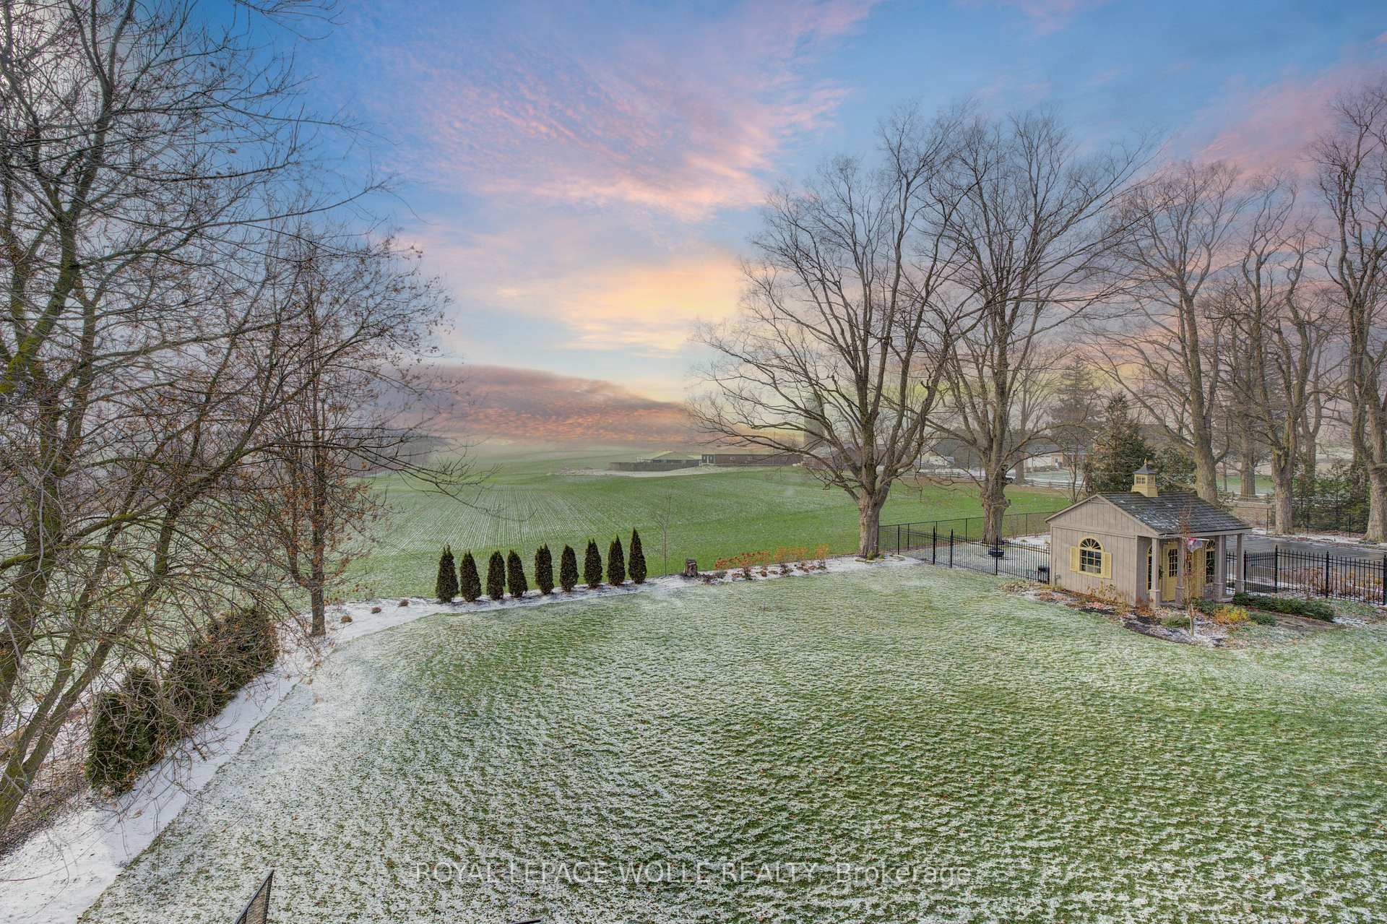
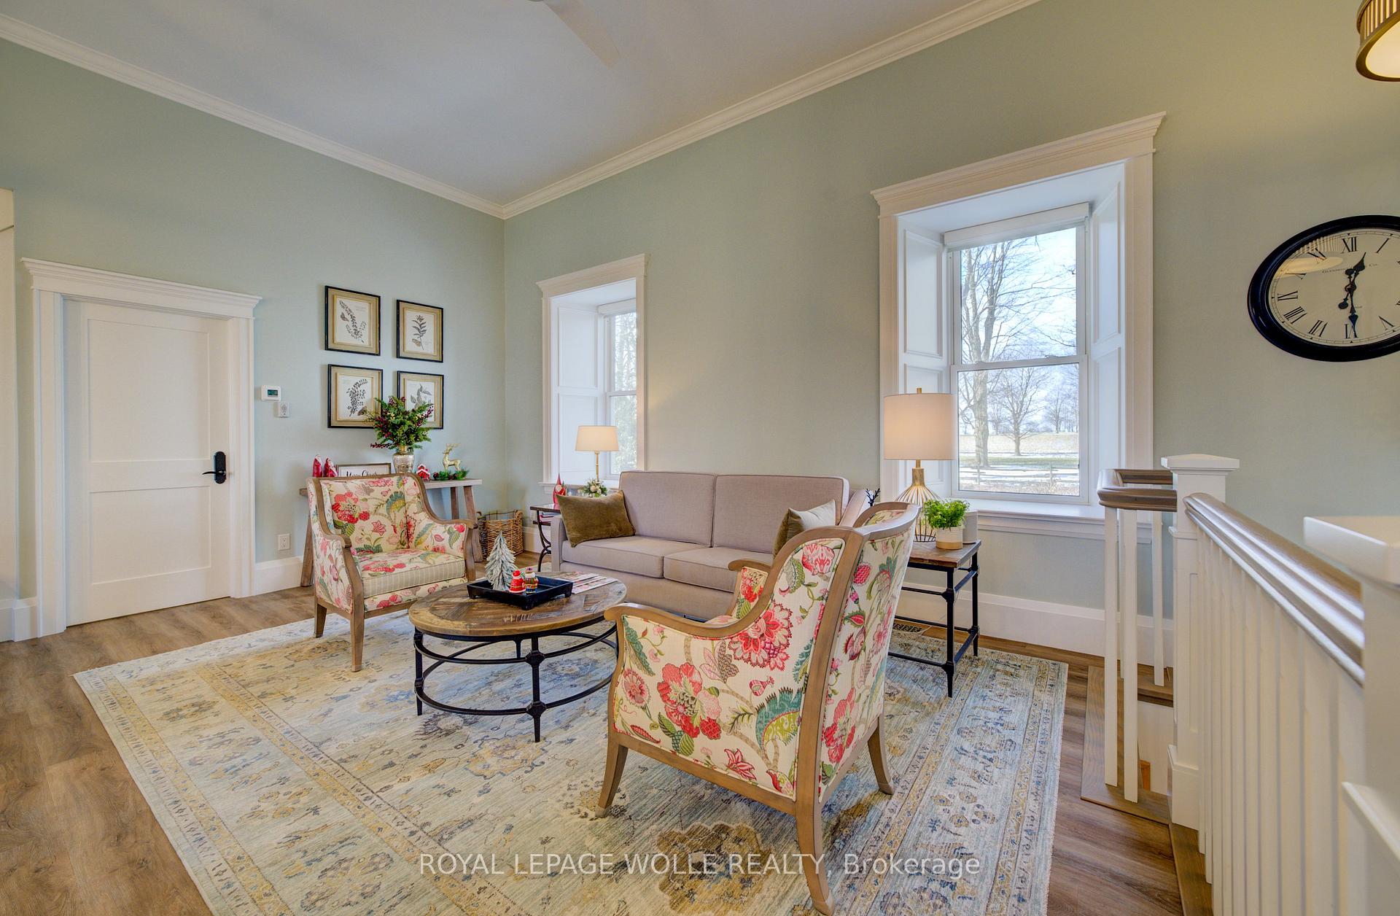
Why live in a typical home when you can live in an historical school house? Discover your country dream home just outside Listowel! This meticulously restored stone school house features a beautifully renovated, updated space and property with views for miles. Step inside to find a bright and airy main floor featuring a spacious kitchen, including a large island and window seat. Carpet-free, luxury vinyl plank flooring throughout main floor. There is a main floor primary bedroom with cheater ensuite. Renovations include installation of 2 brand new staircases. On the upper floor, note two bedrooms and a second, redesigned bathroom. The main area boasts an open concept design with high open ceilings, a cozy, intimate space that is ideal for indoor entertaining. Additional finished space in lower level including finished recreation room. A sunroom leads to a 20 x 40composite, multi-level deck leading to a newer (2021) 16 x 32, in-ground heated saltwater pool with Aqualink Automation System. Large shed built by Limestone Trail, and extensive interlock deck, pathway, and gardens. To note, certified septic system, well pump and suction line replaced July 2020. Newly built, heated garage 26X30 ( 2021) features 10x10 insulated doors, enough room for two cars and space for more storage. Other recent improvements include the newer Generac generator as well as the UV and RO water systems. The finished loft above displays luxury vinyl plank flooring, finished wood ceilings, heat pump with back up electric baseboard, central vac. A space that can be used for anything your heart desires. Dont miss this rare opportunity to own a beautifully renovated rural home that is just minutes to the amenities of town. Call your Realtor to book a private showing today!
Facts & features
Book a viewing
Rooms
12 rooms · 2 bathrooms
- Bathroom5′ × 10′50 sq.ft.
- Primary bedroom11′10″ × 13′1″154 sq.ft.
- Kitchen10′2″ × 5′7″56 sq.ft.
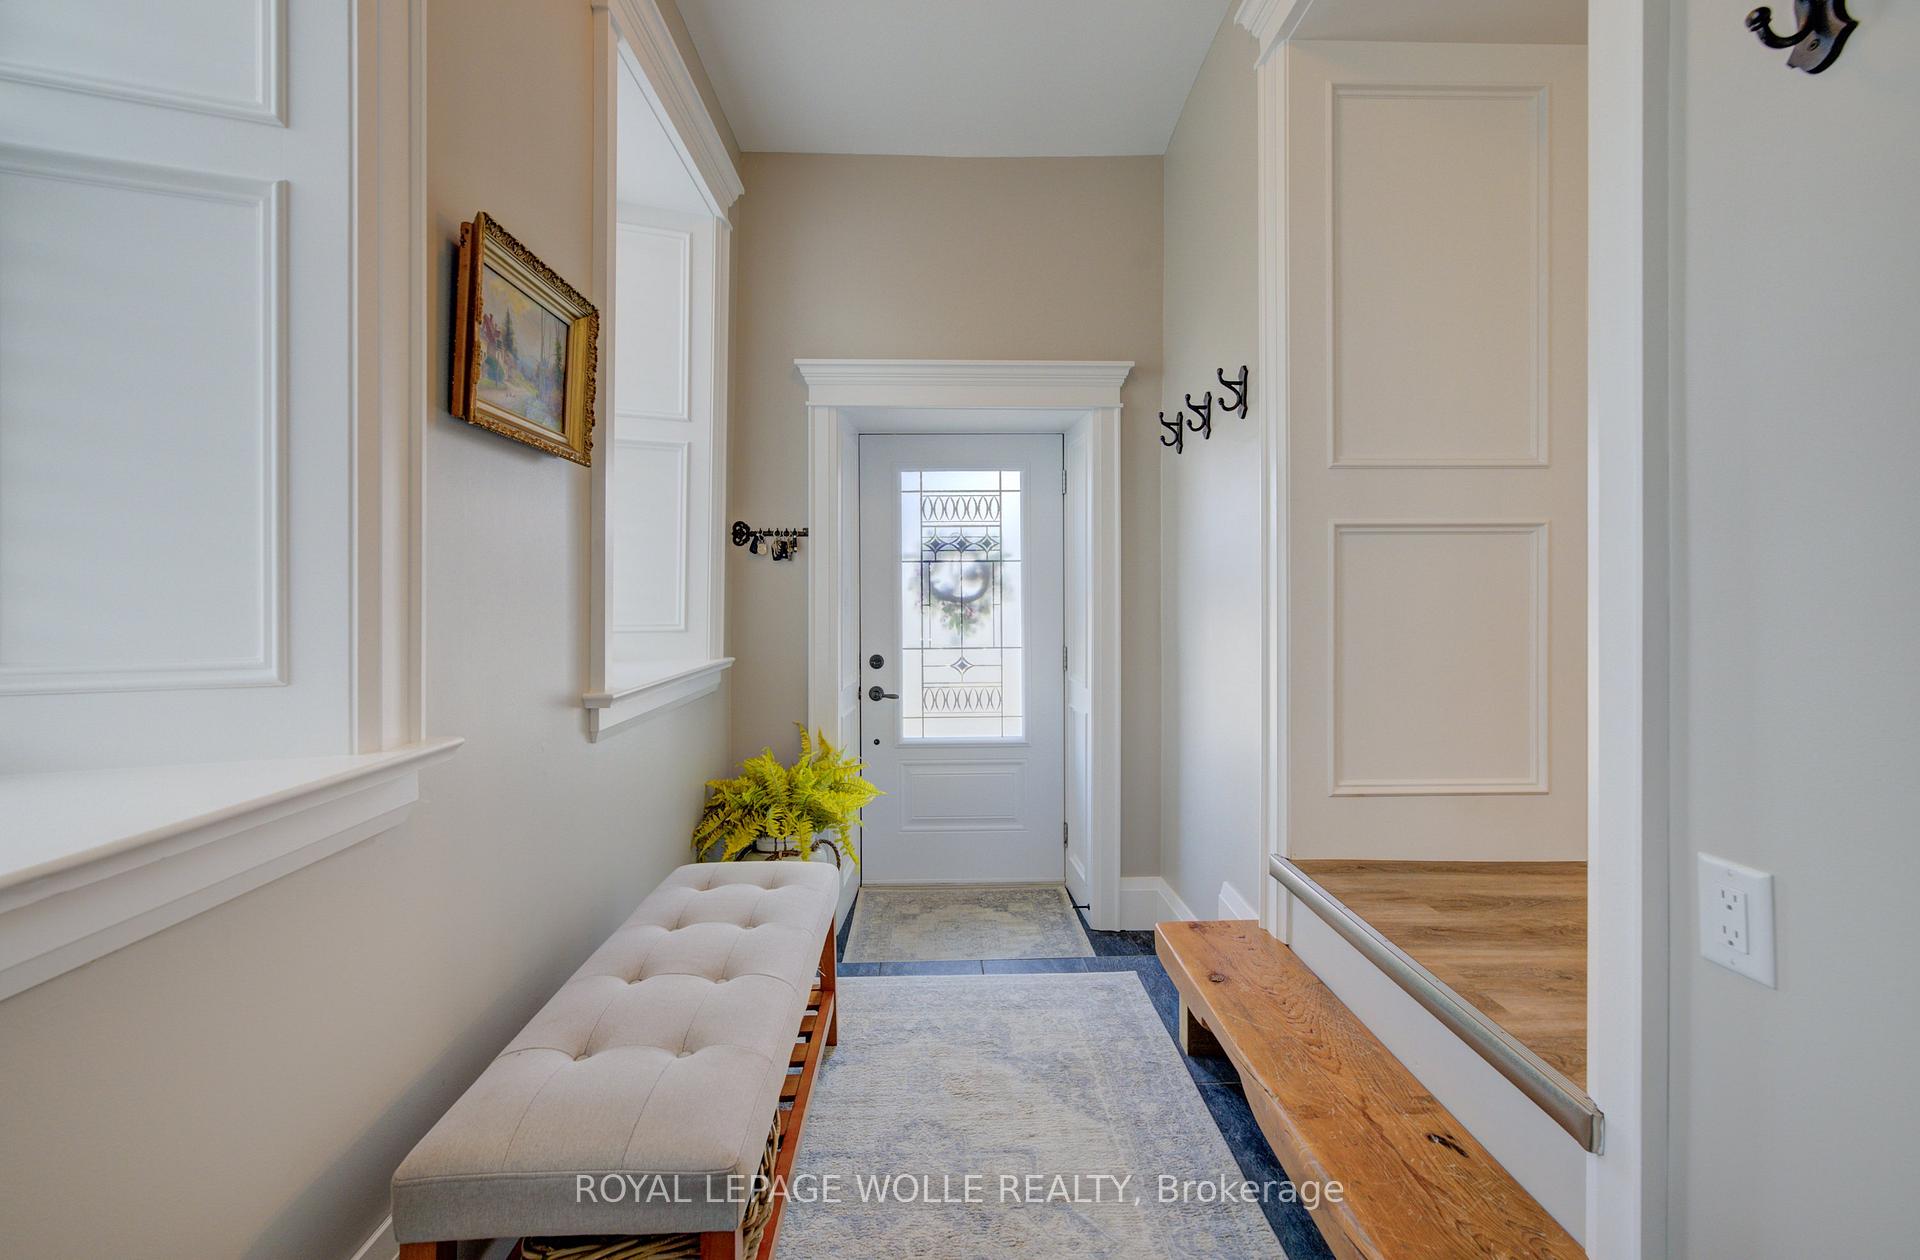
- Foyer7′1″ × 10′71 sq.ft.
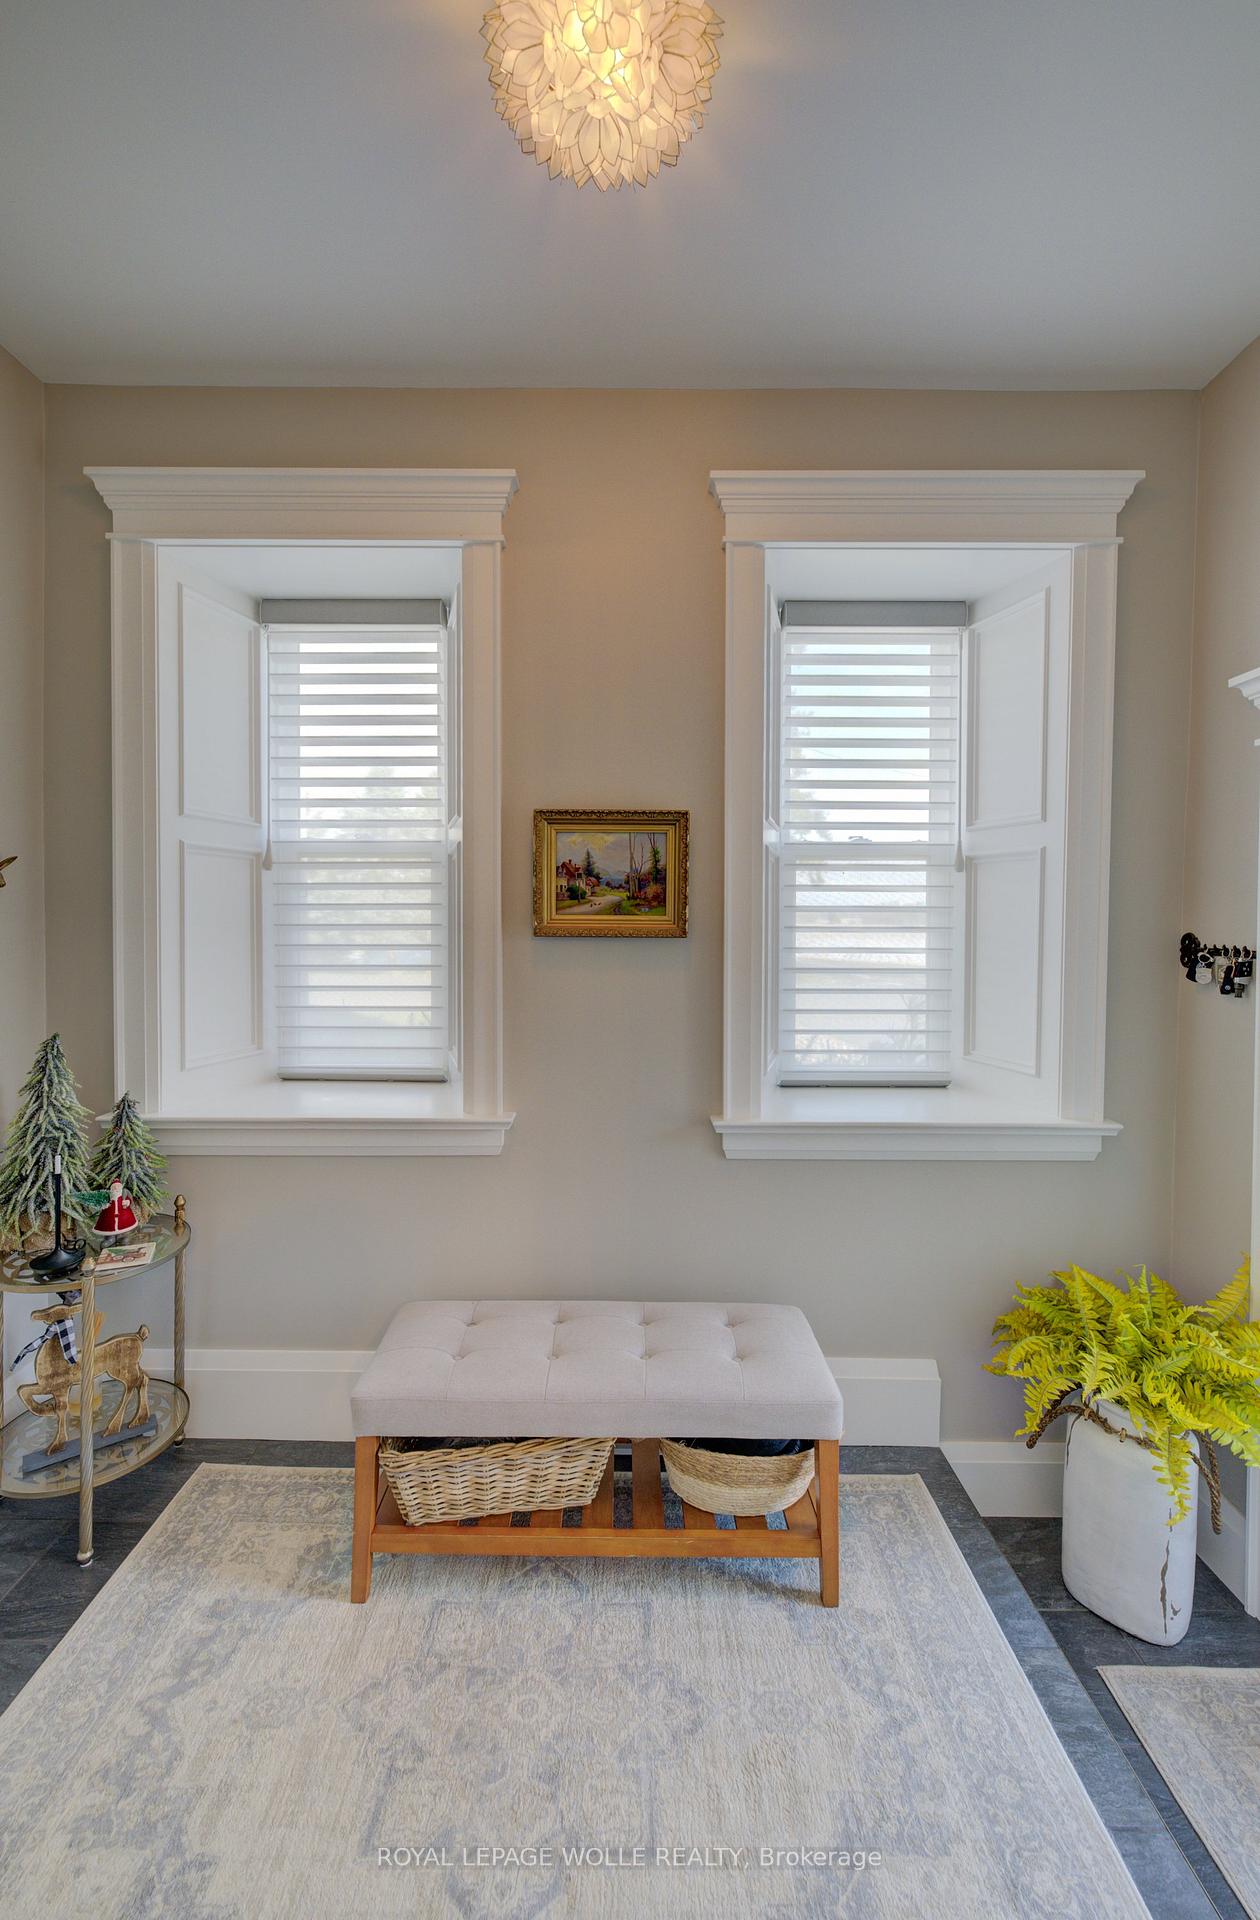
- Mud room21′3″ × 19′11″423 sq.ft.
- Living room10′2″ × 14′2″144 sq.ft.
- Bedroom 314′5″ × 22′3″322 sq.ft.
- Bedroom 214′5″ × 22′3″322 sq.ft.
- Bedroom 37′11″ × 6′7″52 sq.ft.
- Loft11′1″ × 10′111 sq.ft.
- Bathroom7′1″ × 6′7″47 sq.ft.
- Utility room21′4″ × 28′10″615 sq.ft.
Around this home
Listing details
Helpful tools
Your HOMEH agent
"I would see it this week."
Ask HOMEH about this home
Price, neighbourhood, monthly cost. Ask anything.
HOMEH Intelligent Agent is an AI, not a licensed representative. Check anything important with your agent.