
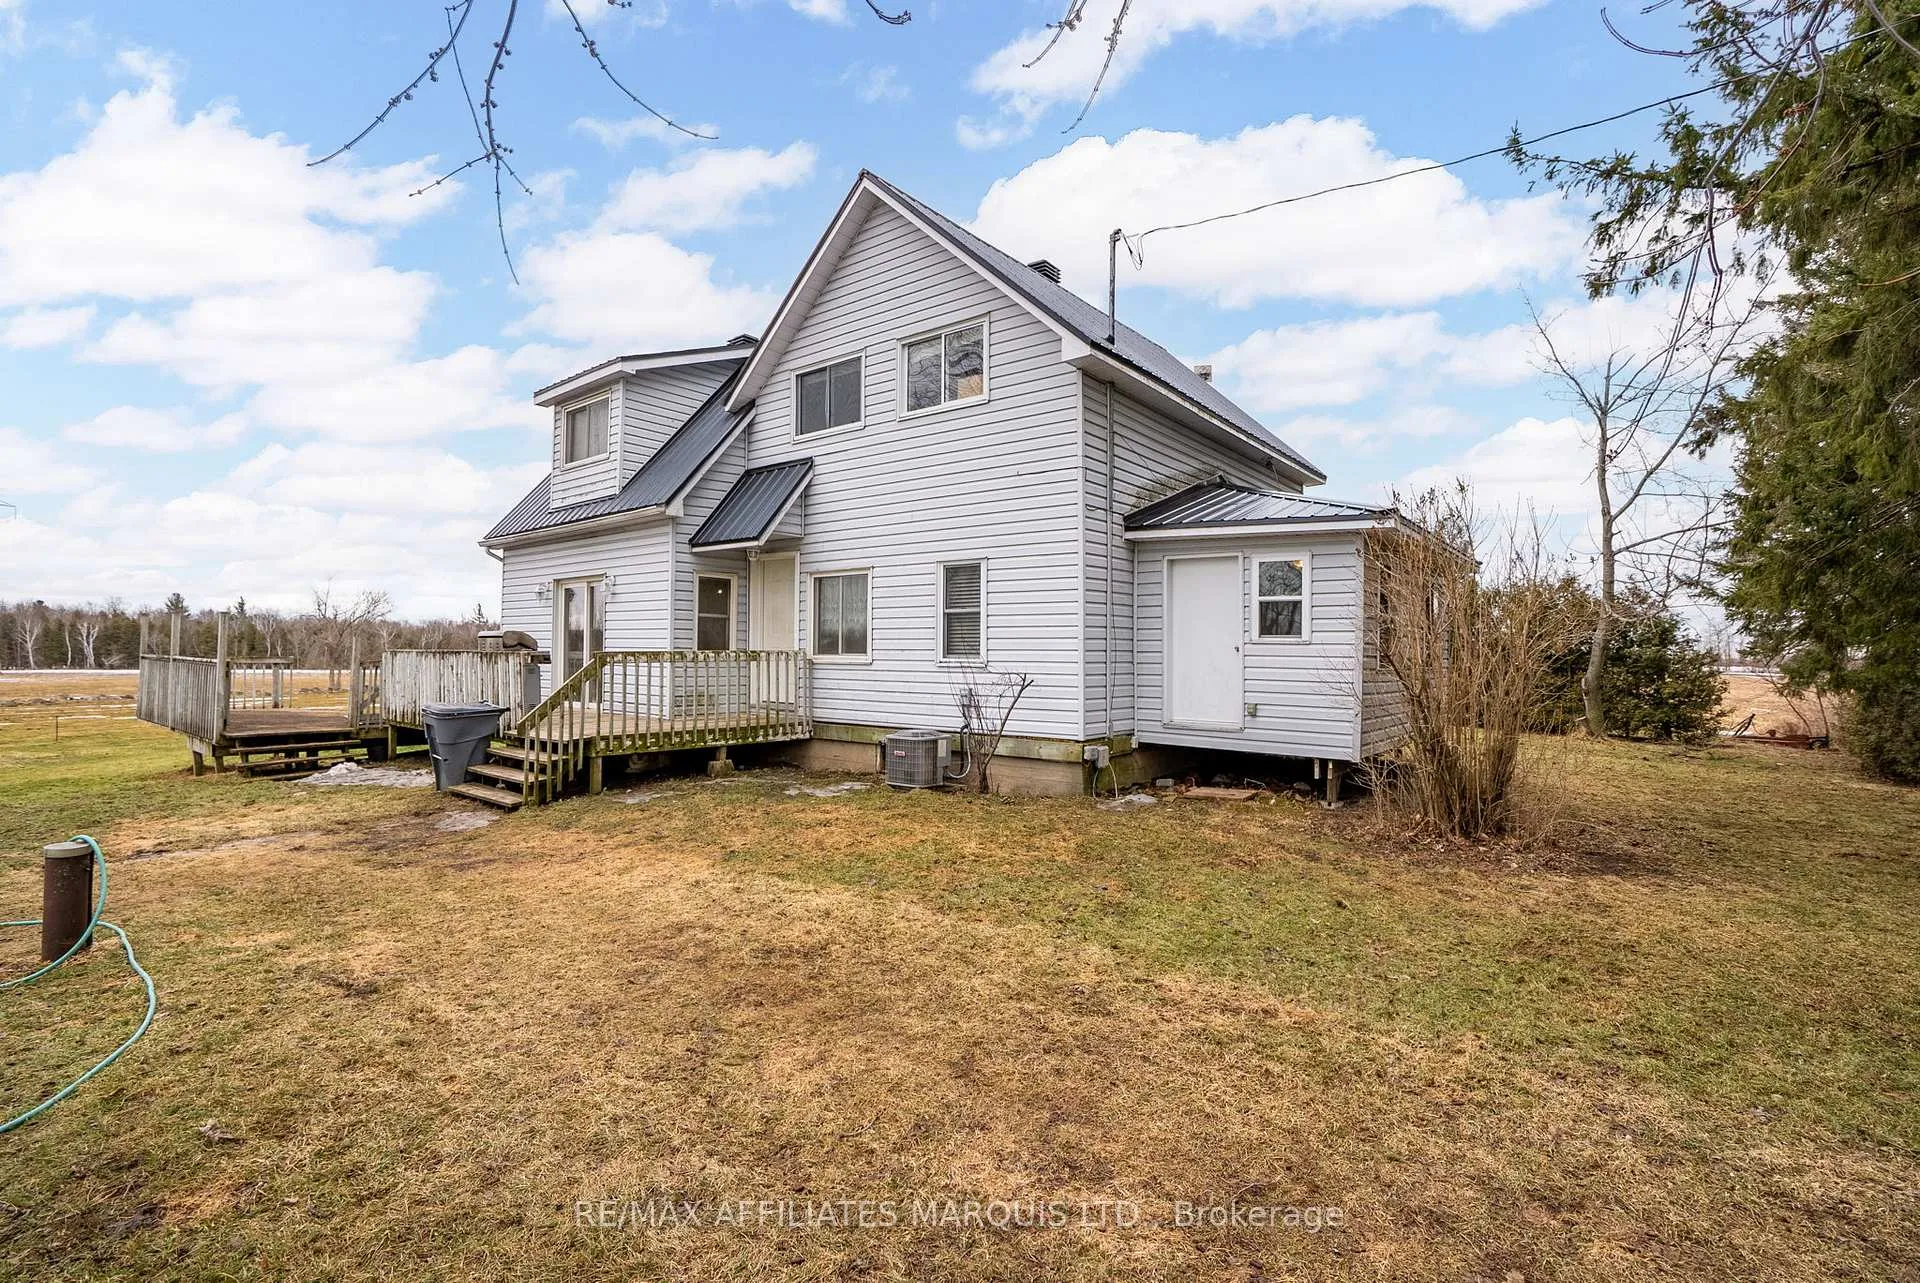
16172 Rush city Road
North Stormont (North Stormont, Roxborough Twp)16172 Rush city Road
North Stormont (North Stormont, Roxborough Twp)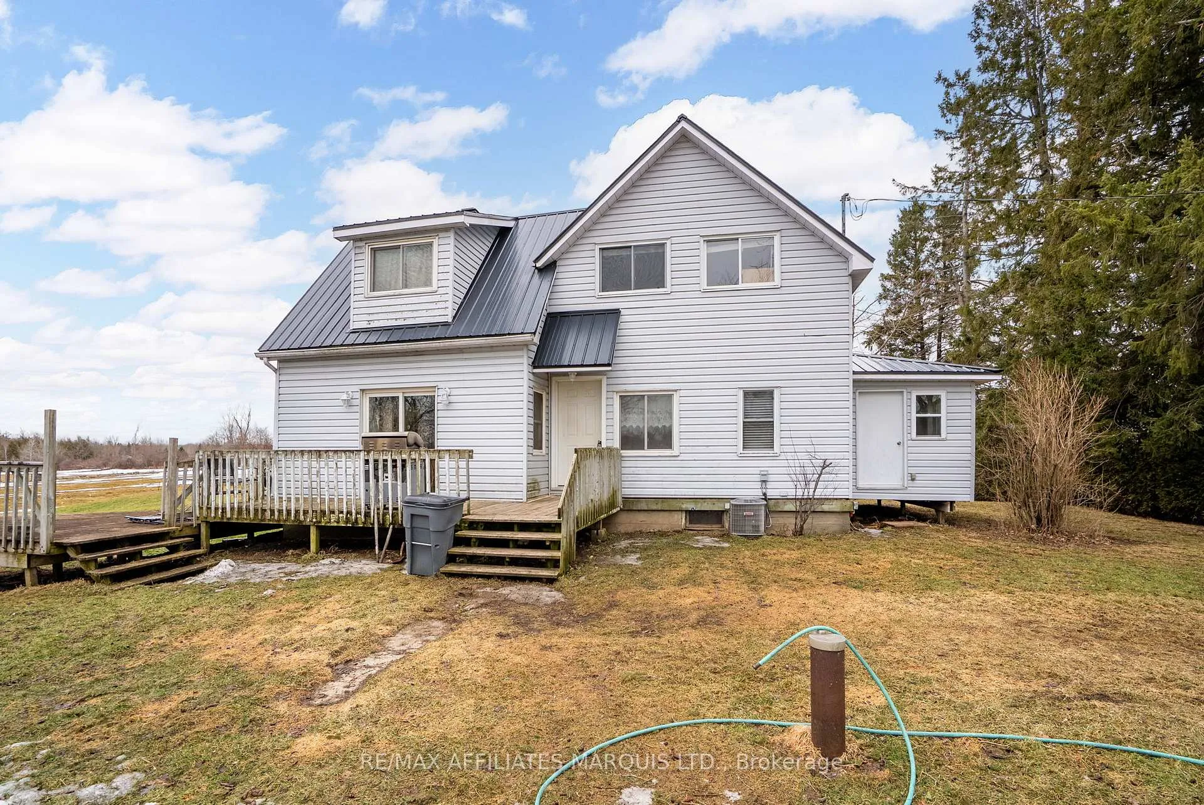
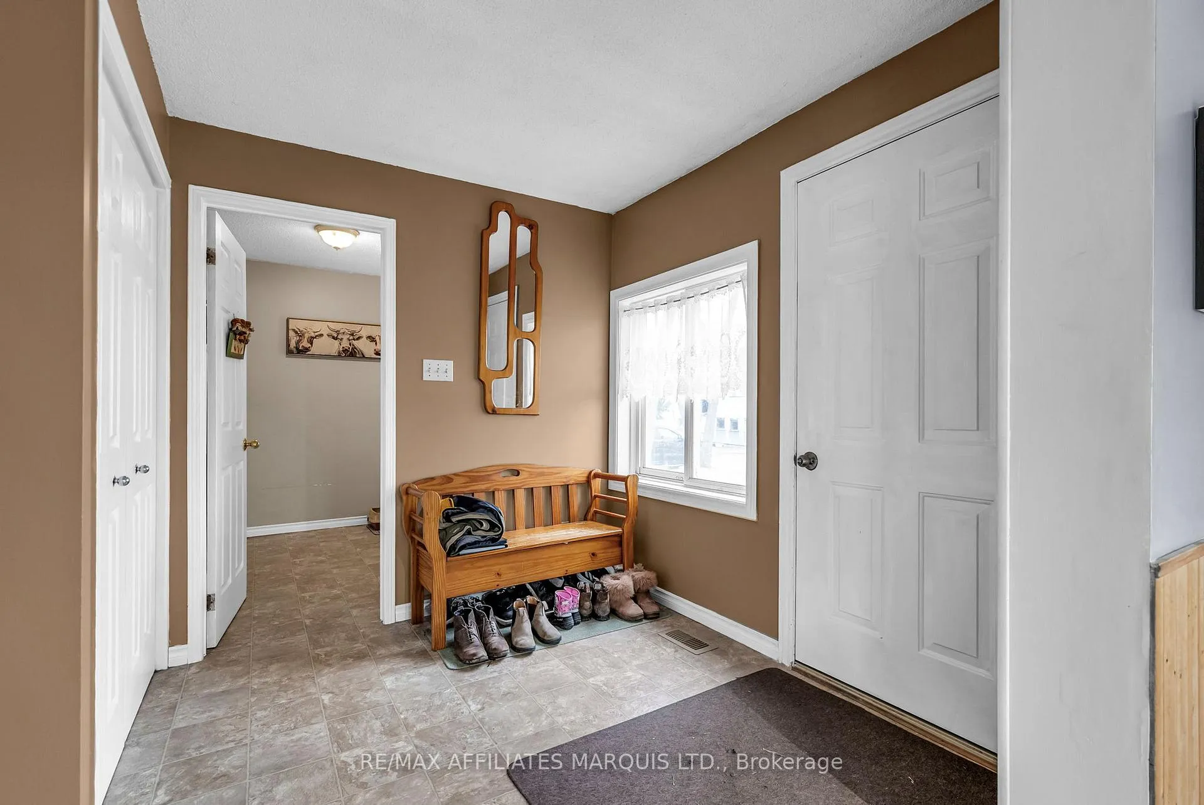
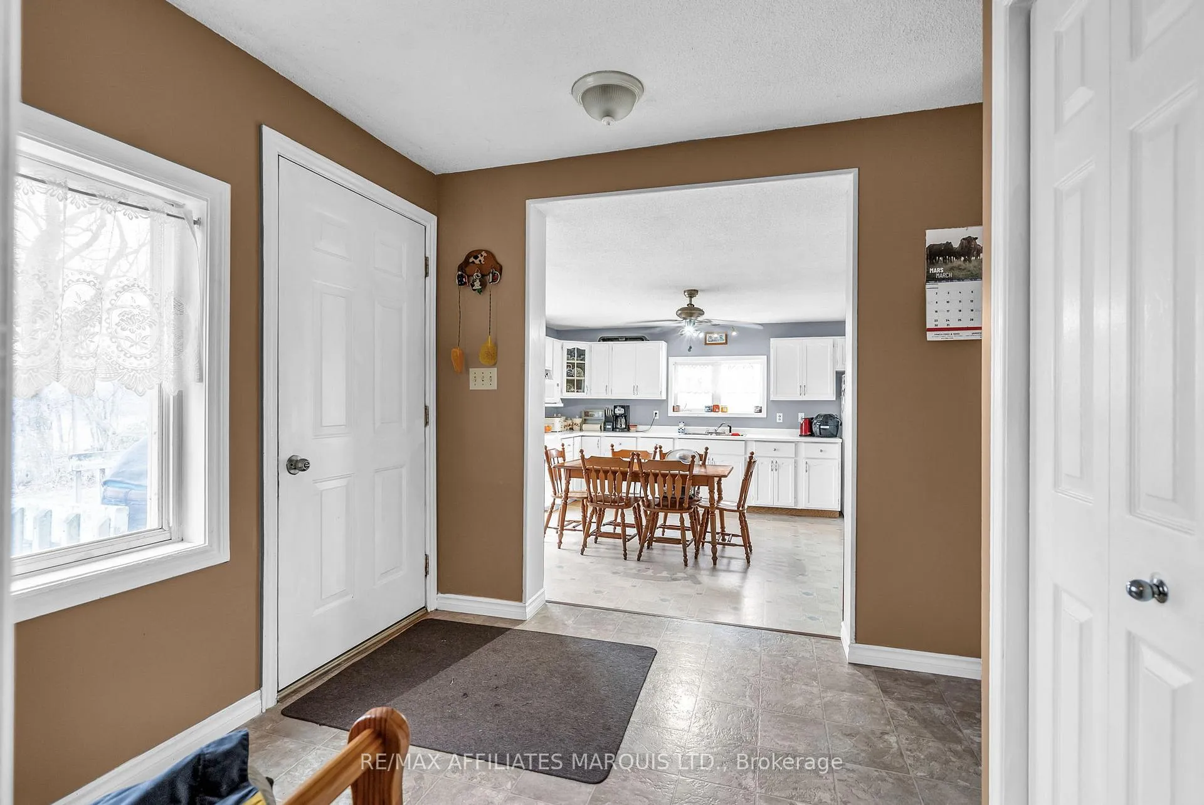
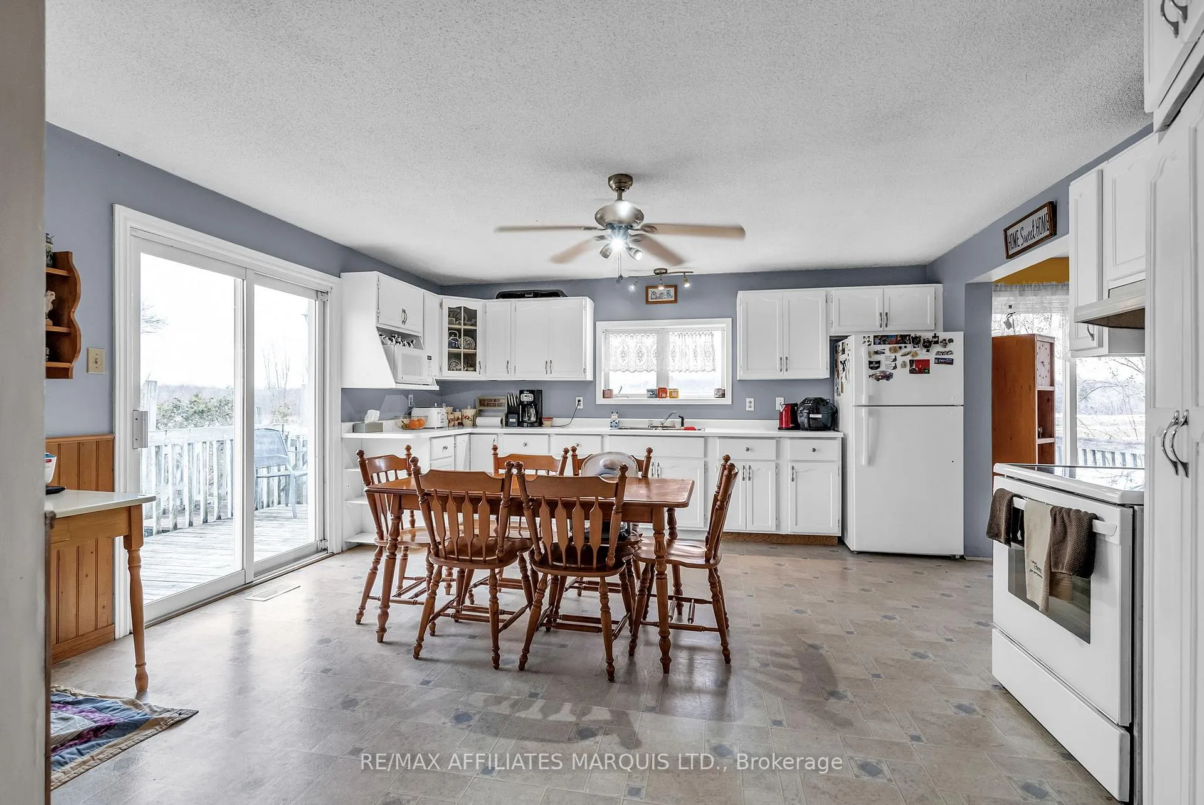 See all 45 photos
Property history

This listing has ended. It is no longer available.
Property not available for sale or for rent.
Ask about this home
A HOMEH agent will answer your questions about this home.Ask HOMEH
About this home
16172 Rush city Road, North Stormont
This farmhouse built in 1890 is nestled on 21.2 acres of rolling countryside, combines the charm of a bygone era with endless potential. The farmhouse itself is a late 19th-century architecture, with a traditional design that includes four spacious bedrooms with 1 3pc bathroom and 1 2 pc, providing plenty of room for a growing family or guests. The living areas are cozy and inviting, ideal for family gatherings or quiet evenings. The bedrooms are comfortably sized, each offering a peaceful retreat. Over the last 10 years there has been lots of updates done including metal roof, water pump in the well, most windows and much more. Outside, the property is where the farmhouse truly comes to life. The 21.2 acres are mostly comprised of lush pastures and fields that are ideal for grazing animals or farming. The fields generate approximately 75 round bales of hay each year, indicating fertile land purposes. Whether you're looking to keep livestock or simply enjoy the land for its beauty and productivity, the pastures offer plenty of opportunity. The older barn on the property is a key feature, though its showing its age and could use some work, it remains operational. The barn offers ample space for equipment storage, livestock, or even as a workshop. This farmhouse and its accompanying land offer a rare opportunity to own a piece of history while embracing the rewards of rural living. With some care and attention, both the home and barn could be transformed into a thriving farmstead, ready for the next chapter in this property's story.
Facts & features
Ask about this home
A HOMEH agent will answer your questions about this home.
Rooms
11 rooms · 2 bathrooms
- Kitchen15′1″ × 15′4″231 sq.ft.
- Living room10′2″ × 17′172 sq.ft.
- Dining room11′8″ × 15′4″178 sq.ft.
- Sunroom15′2″ × 7′8″116 sq.ft.
- Bathroom9′8″ × 8′5″81 sq.ft.
- Den8′ × 9′8″77 sq.ft.
- Bedroom14′7″ × 9′9″142 sq.ft.
- Bedroom 215′ × 15′1″226 sq.ft.
- Bedroom 315′ × 11′7″174 sq.ft.
- Bedroom 411′11″ × 8′1″96 sq.ft.
- Bathroom8′5″ × 4′3″36 sq.ft.
Around this home
Listing details
Helpful tools
Your HOMEH agent
"I would see it this week."
Ask HOMEH about this home
Price, neighbourhood, monthly cost. Ask anything.
HOMEH Intelligent Agent is an AI, not a licensed representative. Check anything important with your agent.