
17980 Macleod Road
North Stormont (North Stormont, Roxborough Twp)17980 Macleod Road
North Stormont (North Stormont, Roxborough Twp)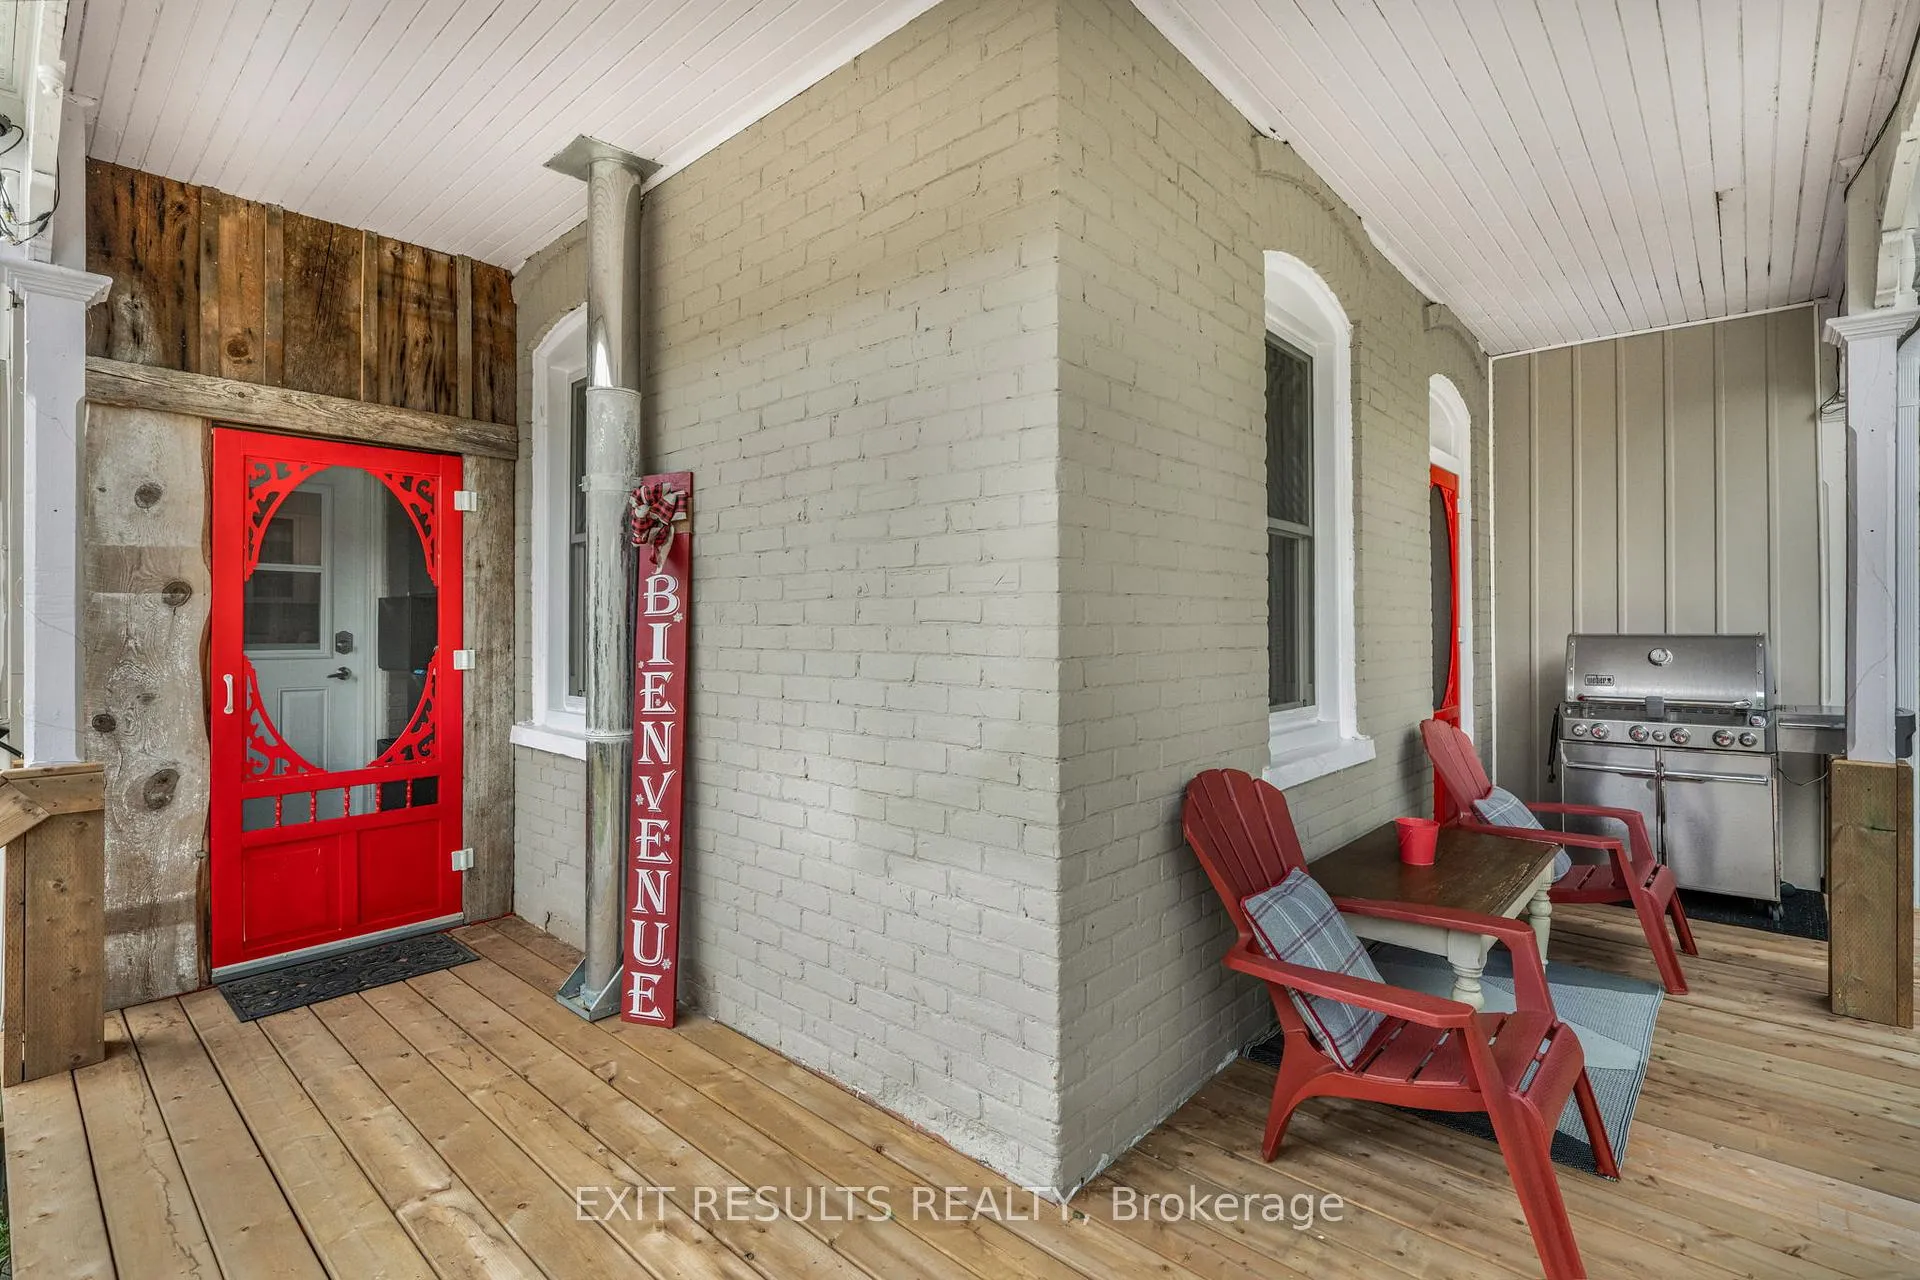

 See all 24 photos
Property history

This listing has ended. It is no longer available.
Property not available for sale or for rent.
About this home
17980 Macleod Road, North Stormont
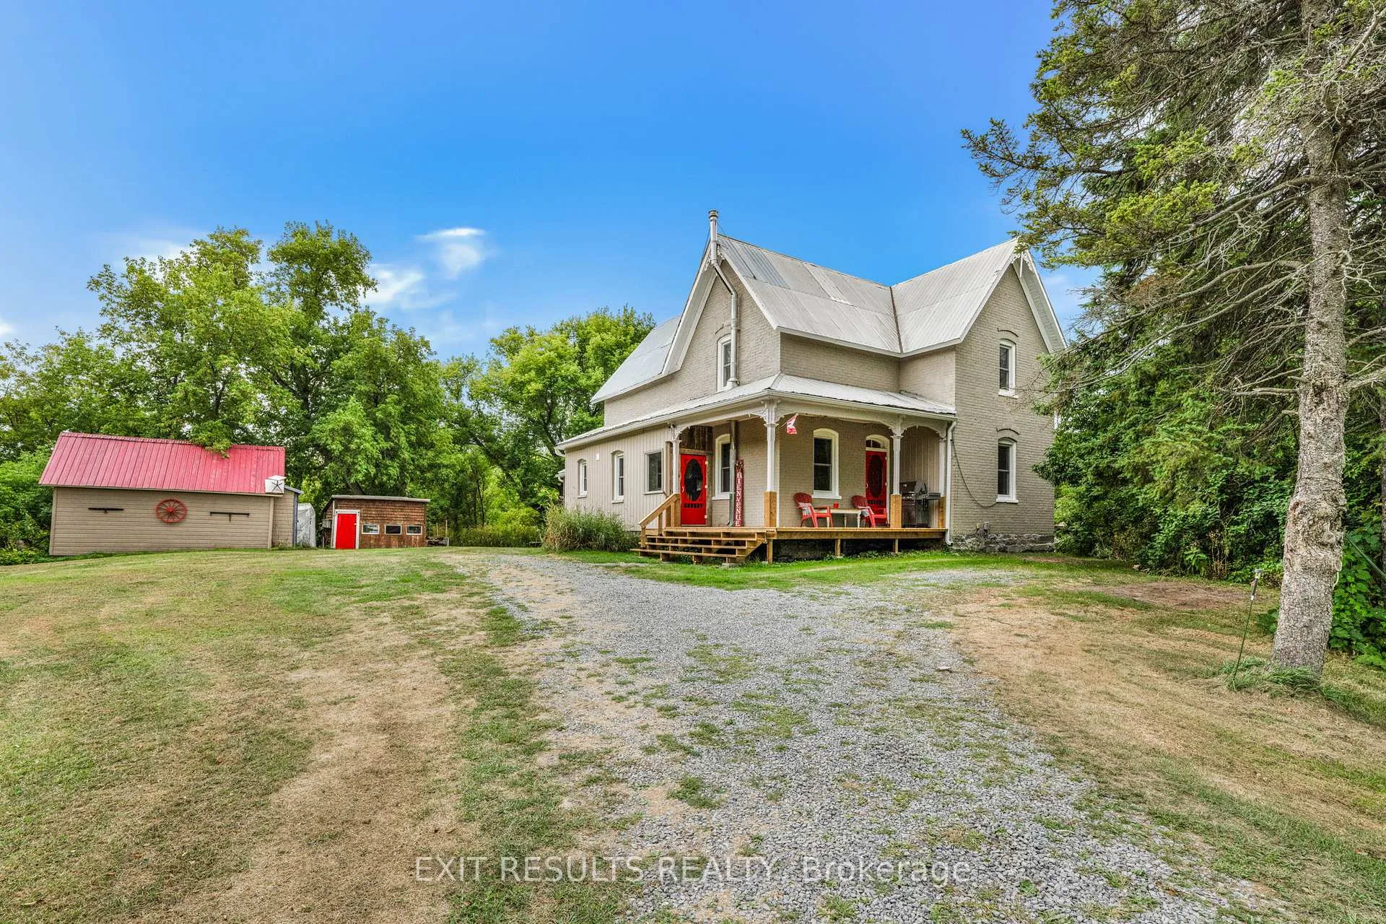
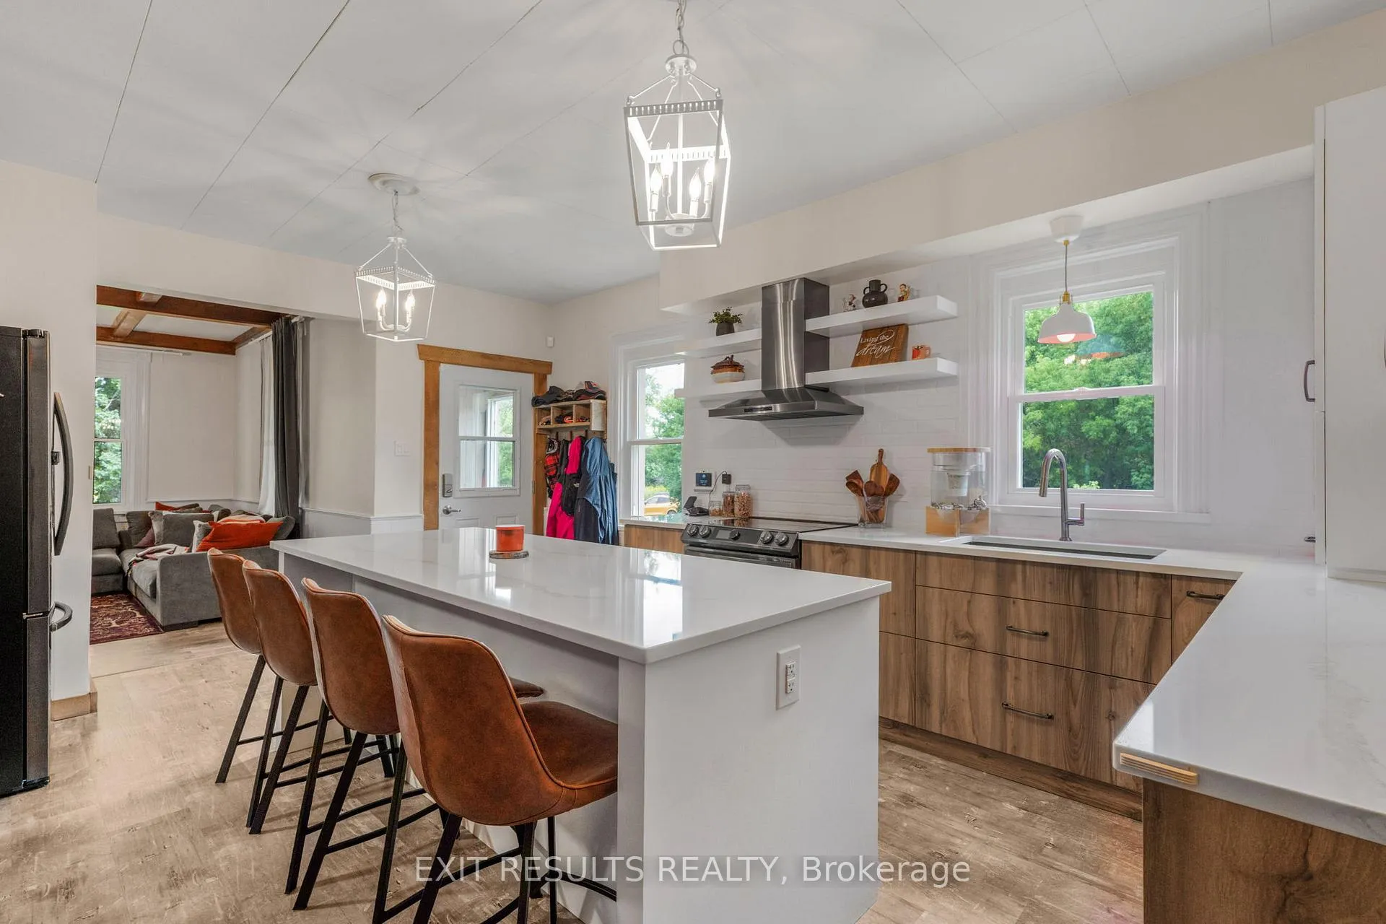
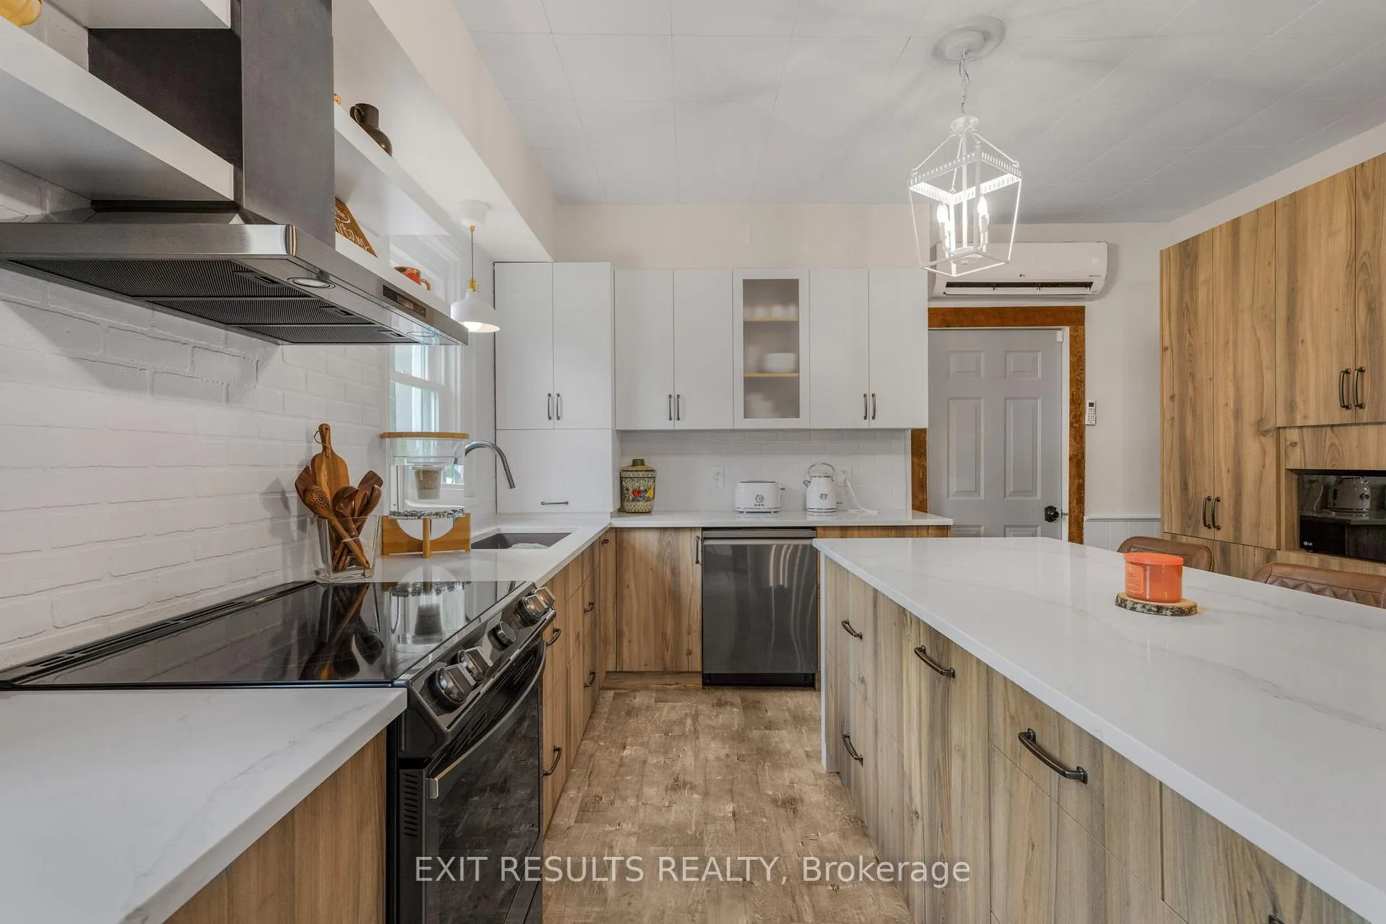
Majestic 1895 Brick Farmhouse on 18 Acres. Built with distinction in 1895, this all-brick farmhouse is more than a home its a restored piece of history that blends timeless character with modern comfort. Set on 18 acres of private countryside, the property offers absolute tranquility while being only 20 minutes from Casselman and 25 minutes from Cornwall. Renovated between 2022 and 2025, this two-story residence showcases exceptional craftsmanship. The main floor features a modern kitchen with quartz countertops (2023), new flooring with lifetime warranty (2023), and elegant lighting (2023). Nearly 90% of the plumbing and electrical were updated in 2023, along with a high-efficiency dual heat pump for year-round comfort. The layout includes 1 bedrooms and a den on the main floor, convenient main floor laundry, perfect for everyday living, and flexible space for guests or multi-generational needs. Upstairs, you'll find three additional bedrooms, a bright loft, and a beautifully renovated full bathroom (2023). New windows (2023) flood the home with natural light. Outdoors, enjoy the brand-new solarium (2025), ideal for peaceful evenings overlooking the expansive property, as well as welcoming front and back porches (2024/2025). The land offers multiple apple trees, detached sheds for storage or hobbies, and exceptional privacy providing endless opportunities for outdoor living. Motivated Sellers! This rare property is a turnkey ancestral farmhouse beautifully preserved, fully modernized, and ready to welcome its next owner.
Facts & features
Ask about this home
A HOMEH agent will answer your questions about this home.
Rooms
12 rooms · 2 bathrooms
- Kitchen17′11″ × 14′3″256 sq.ft.
- Laundry5′2″ × 9′5″49 sq.ft.
- Den14′1″ × 14′2″200 sq.ft.
- Bedroom 414′1″ × 14′2″200 sq.ft.
- Living room14′6″ × 14′7″211 sq.ft.
- Dining room14′1″ × 15′212 sq.ft.
- Powder room3′3″ × 3′3″11 sq.ft.
- Primary bedroom9′8″ × 14′1″135 sq.ft.
- Bedroom 214′1″ × 8′6″120 sq.ft.
- Bedroom 314′3″ × 8′6″122 sq.ft.
- Loft14′3″ × 6′2″88 sq.ft.
- Bathroom11′ × 11′7″127 sq.ft.
Around this home
Listing details
Helpful tools
Your HOMEH agent
"I would see it this week."
Ask HOMEH about this home
Price, neighbourhood, monthly cost. Ask anything.
HOMEH Intelligent Agent is an AI, not a licensed representative. Check anything important with your agent.