
 See all 30 photos
Property history

This home has sold. It is no longer available.
Property not available for sale or for rent.
Book a viewing
Ask HOMEH
About this home
22 George Street, North Stormont
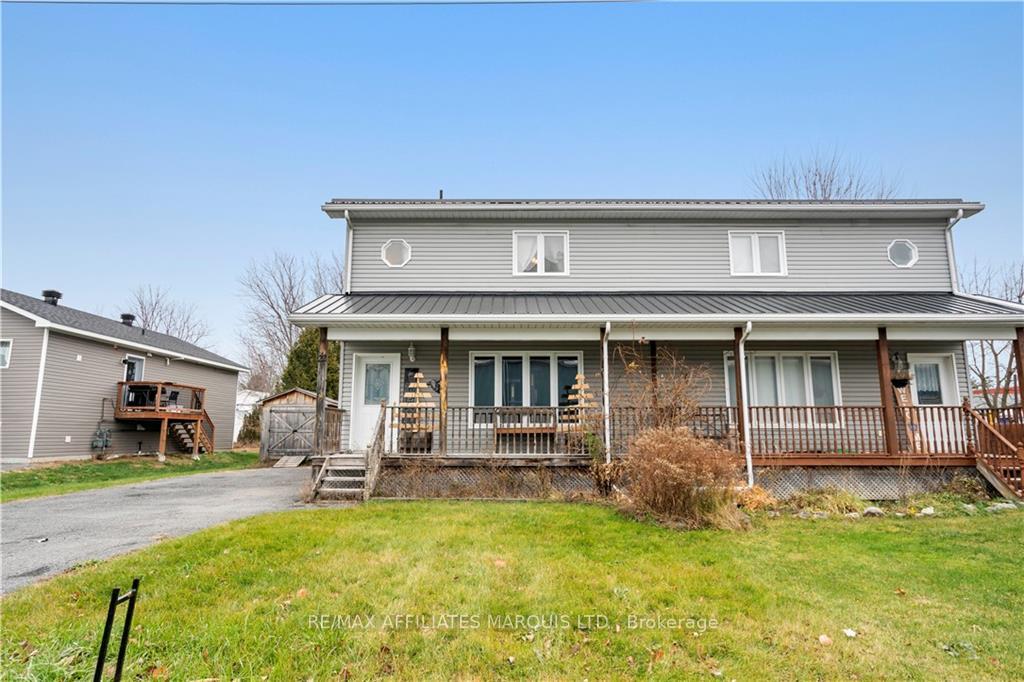
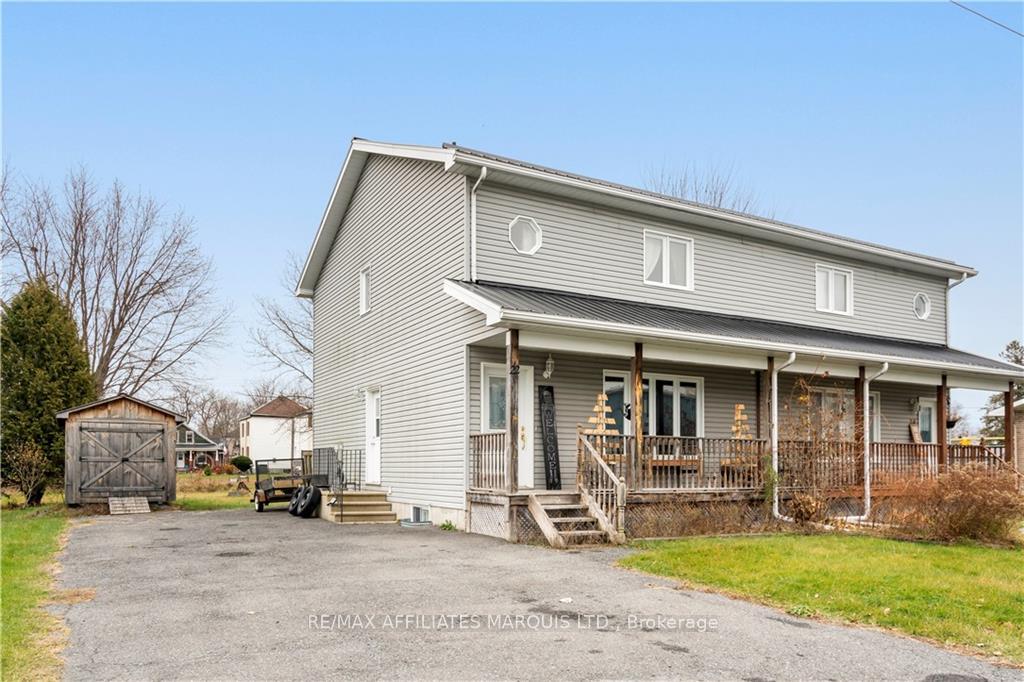
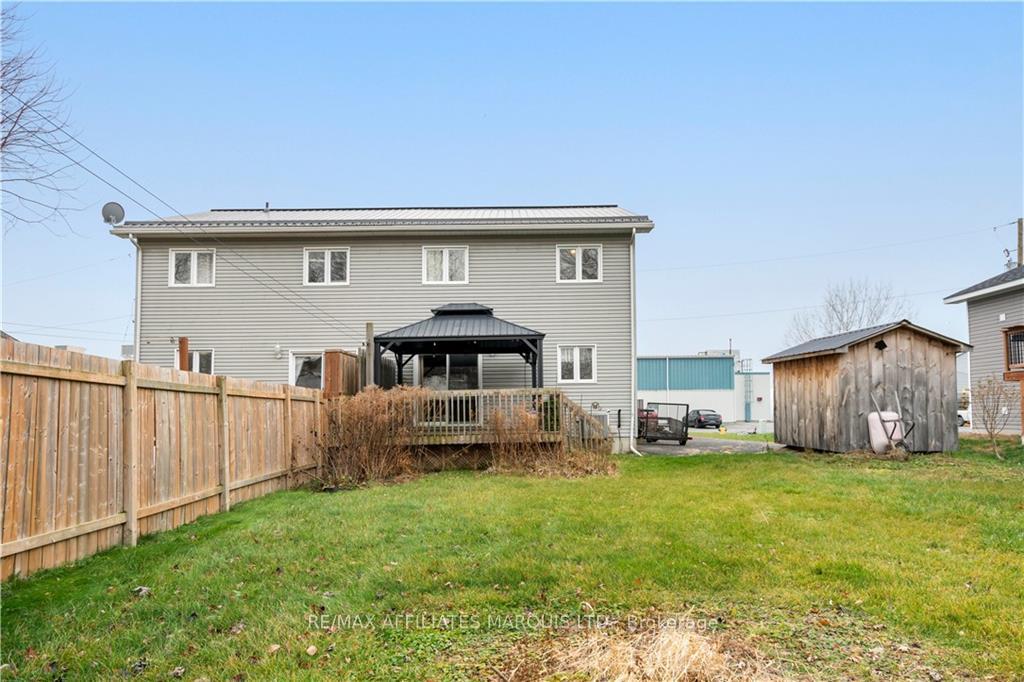
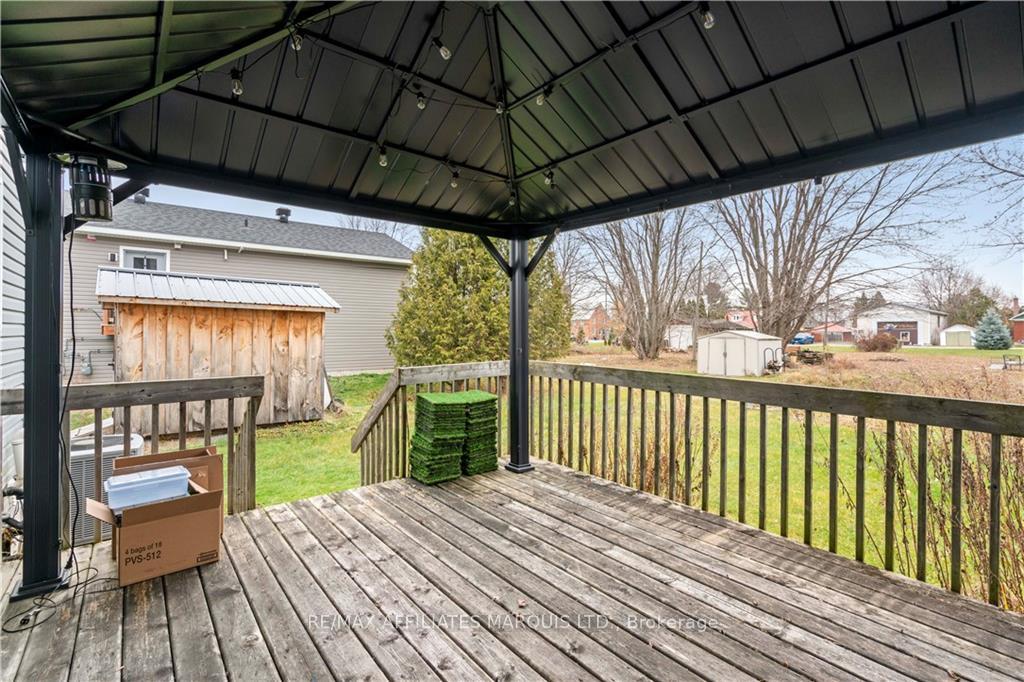
Flooring: Carpet Over & Wood, Flooring: Tile, Flooring: Hardwood, This charming 3-bedroom, 3-bathroom semi-detached home is a well-maintained gem offering plenty of potential for its next owner. The property features a spacious and functional layout, perfect for families or those who enjoy entertaining. On the main floor, you’ll find a welcoming living room filled with natural light, a cozy dining area, and a kitchen that’s clean and practical. Upstairs, the three bedrooms are generously sized, with the primary bedroom offering an en-suite bathroom for convenience, and a walk in closet for practicality. The additional two bathrooms, including a powder room on the main level and a full bath upstairs, are well-kept. The basement is partially finished, providing an excellent opportunity to create a recreation room, home office, or guest suite. Outside, the backyard offers a manageable space for relaxation or gardening, while the driveway offers ample parking. Only 45 min to downtown Ottawa. Call today to book your showing.
Facts & features
Book a viewing
Rooms
39 rooms · 3 bathrooms
- Bathroom4′3″ × 6′11″29 sq.ft.
- Kitchen10′9″ × 11′5″122 sq.ft.
- Dining room10′4″ × 11′4″117 sq.ft.
- Living room16′10″ × 12′202 sq.ft.
- Foyer4′ × 7′10″31 sq.ft.
- Bathroom4′3″ × 6′11″29 sq.ft.
- Kitchen10′9″ × 11′5″122 sq.ft.
- Dining room10′4″ × 11′4″117 sq.ft.
- Living room16′10″ × 12′202 sq.ft.
- Foyer4′ × 7′10″31 sq.ft.
- Bathroom4′3″ × 6′11″29 sq.ft.
- Kitchen10′9″ × 11′5″122 sq.ft.
- Dining room10′4″ × 11′4″117 sq.ft.
- Living room16′10″ × 12′202 sq.ft.
- Foyer4′ × 7′10″31 sq.ft.
- Bathroom8′10″ × 7′10″69 sq.ft.
- Bedroom9′4″ × 11′5″106 sq.ft.
- Bedroom8′10″ × 10′5″92 sq.ft.
- Primary bedroom15′ × 12′1″181 sq.ft.
- Bathroom5′10″ × 6′1″35 sq.ft.
- Bathroom8′10″ × 7′10″69 sq.ft.
- Bedroom9′4″ × 11′5″106 sq.ft.
- Bedroom8′10″ × 10′5″92 sq.ft.
- Primary bedroom15′ × 12′1″181 sq.ft.
- Bathroom5′10″ × 6′1″35 sq.ft.
- Bathroom8′10″ × 7′10″69 sq.ft.
- Bedroom9′4″ × 11′5″106 sq.ft.
- Bedroom8′10″ × 10′5″92 sq.ft.
- Primary bedroom15′ × 12′1″181 sq.ft.
- Bathroom5′10″ × 6′1″35 sq.ft.
- Laundry20′9″ × 11′8″241 sq.ft.
- Utility room20′9″ × 6′11″143 sq.ft.
- Recreation20′9″ × 10′11″226 sq.ft.
- Laundry20′9″ × 11′8″241 sq.ft.
- Recreation20′9″ × 10′11″226 sq.ft.
- Utility room20′9″ × 6′11″143 sq.ft.
- Laundry20′9″ × 11′8″241 sq.ft.
- Recreation20′9″ × 10′11″226 sq.ft.
- Utility room20′9″ × 6′11″143 sq.ft.
Around this home
Listing details
Helpful tools
Your HOMEH agent
"I would see it this week."
Ask HOMEH about this home
Price, neighbourhood, monthly cost. Ask anything.
HOMEH Intelligent Agent is an AI, not a licensed representative. Check anything important with your agent.