
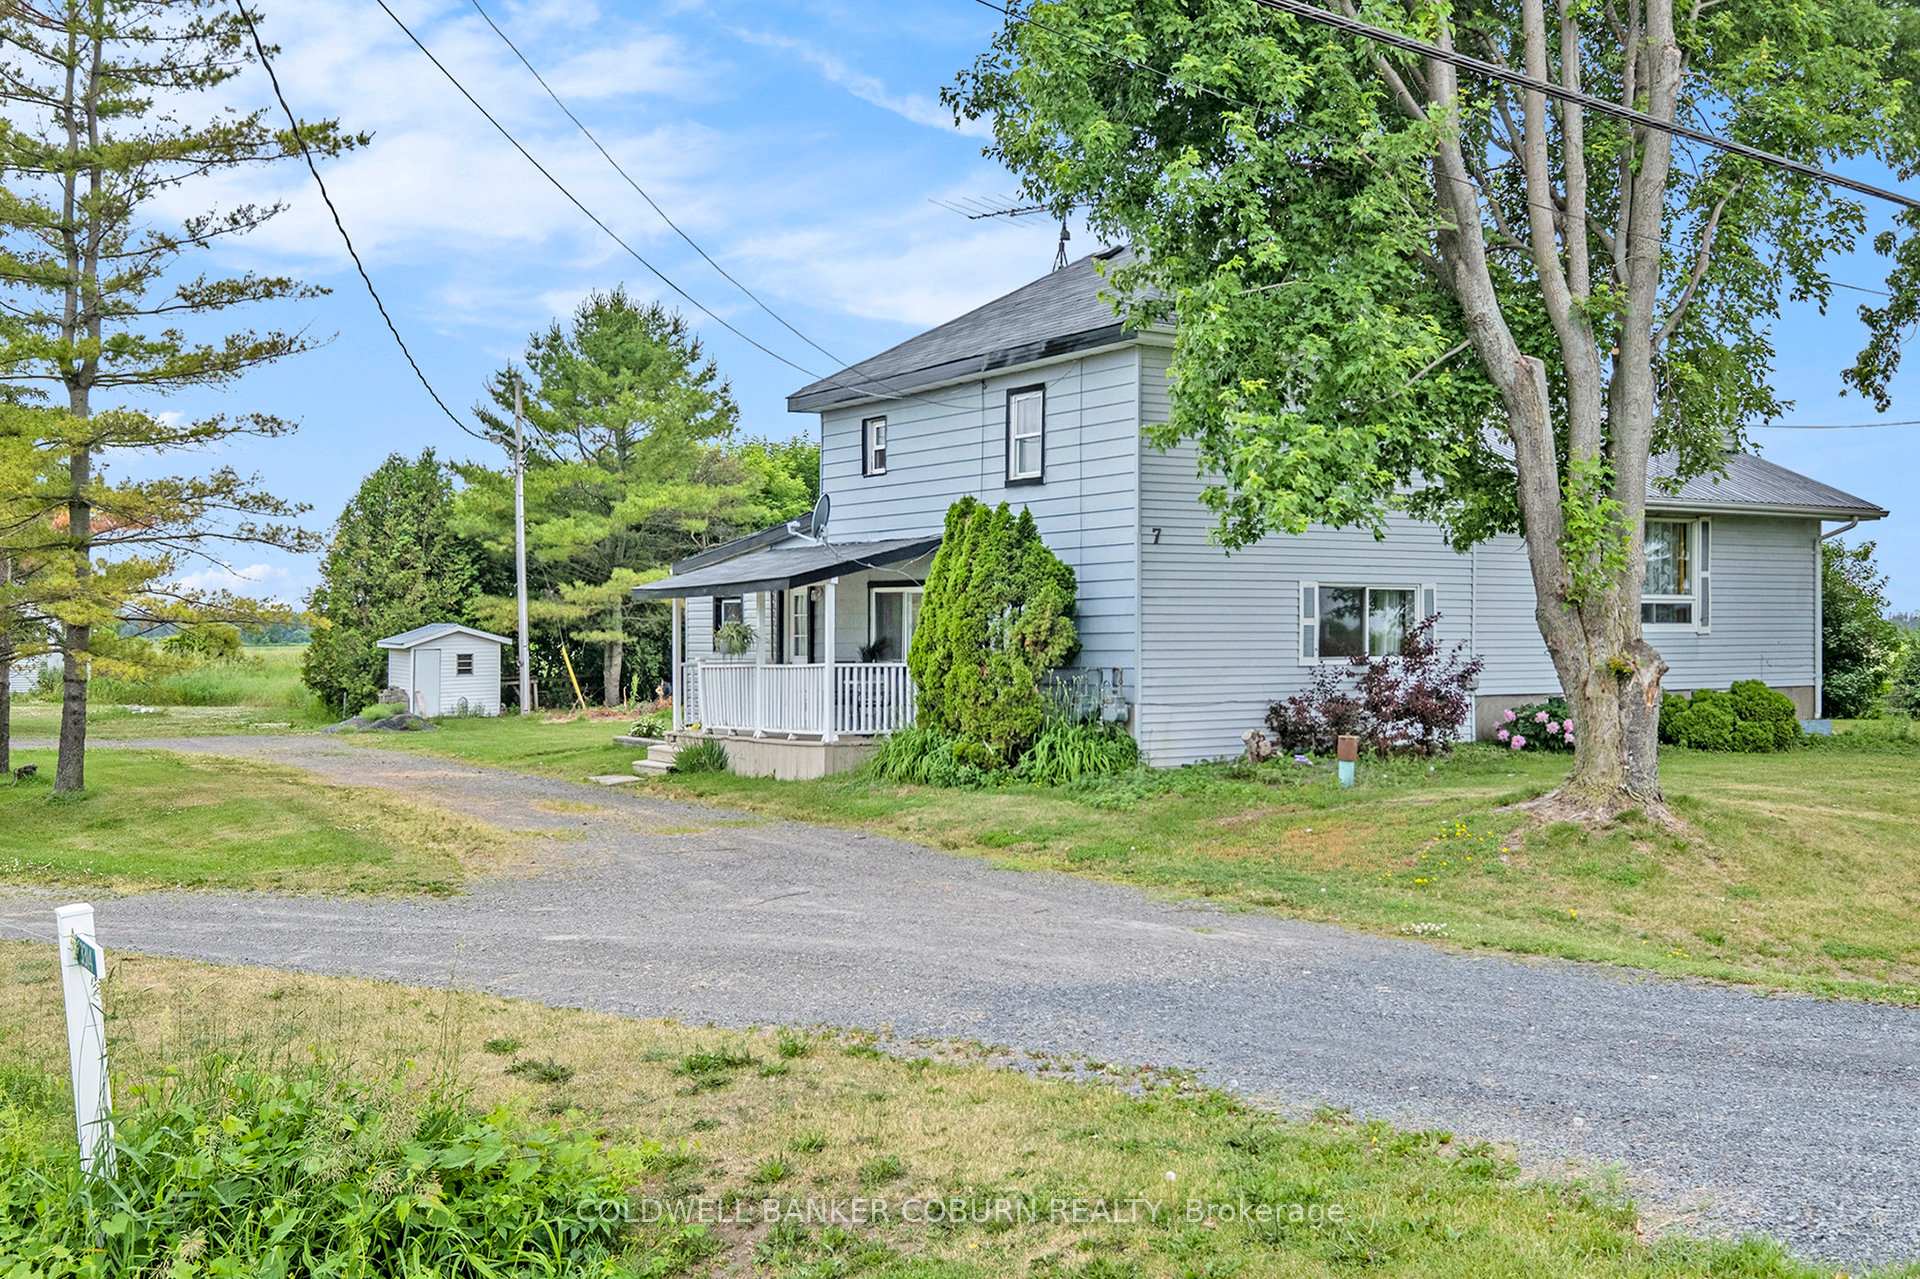
3314 County 12 Road
North Stormont (North Stormont, Finch Twp)3314 County 12 Road
North Stormont (North Stormont, Finch Twp)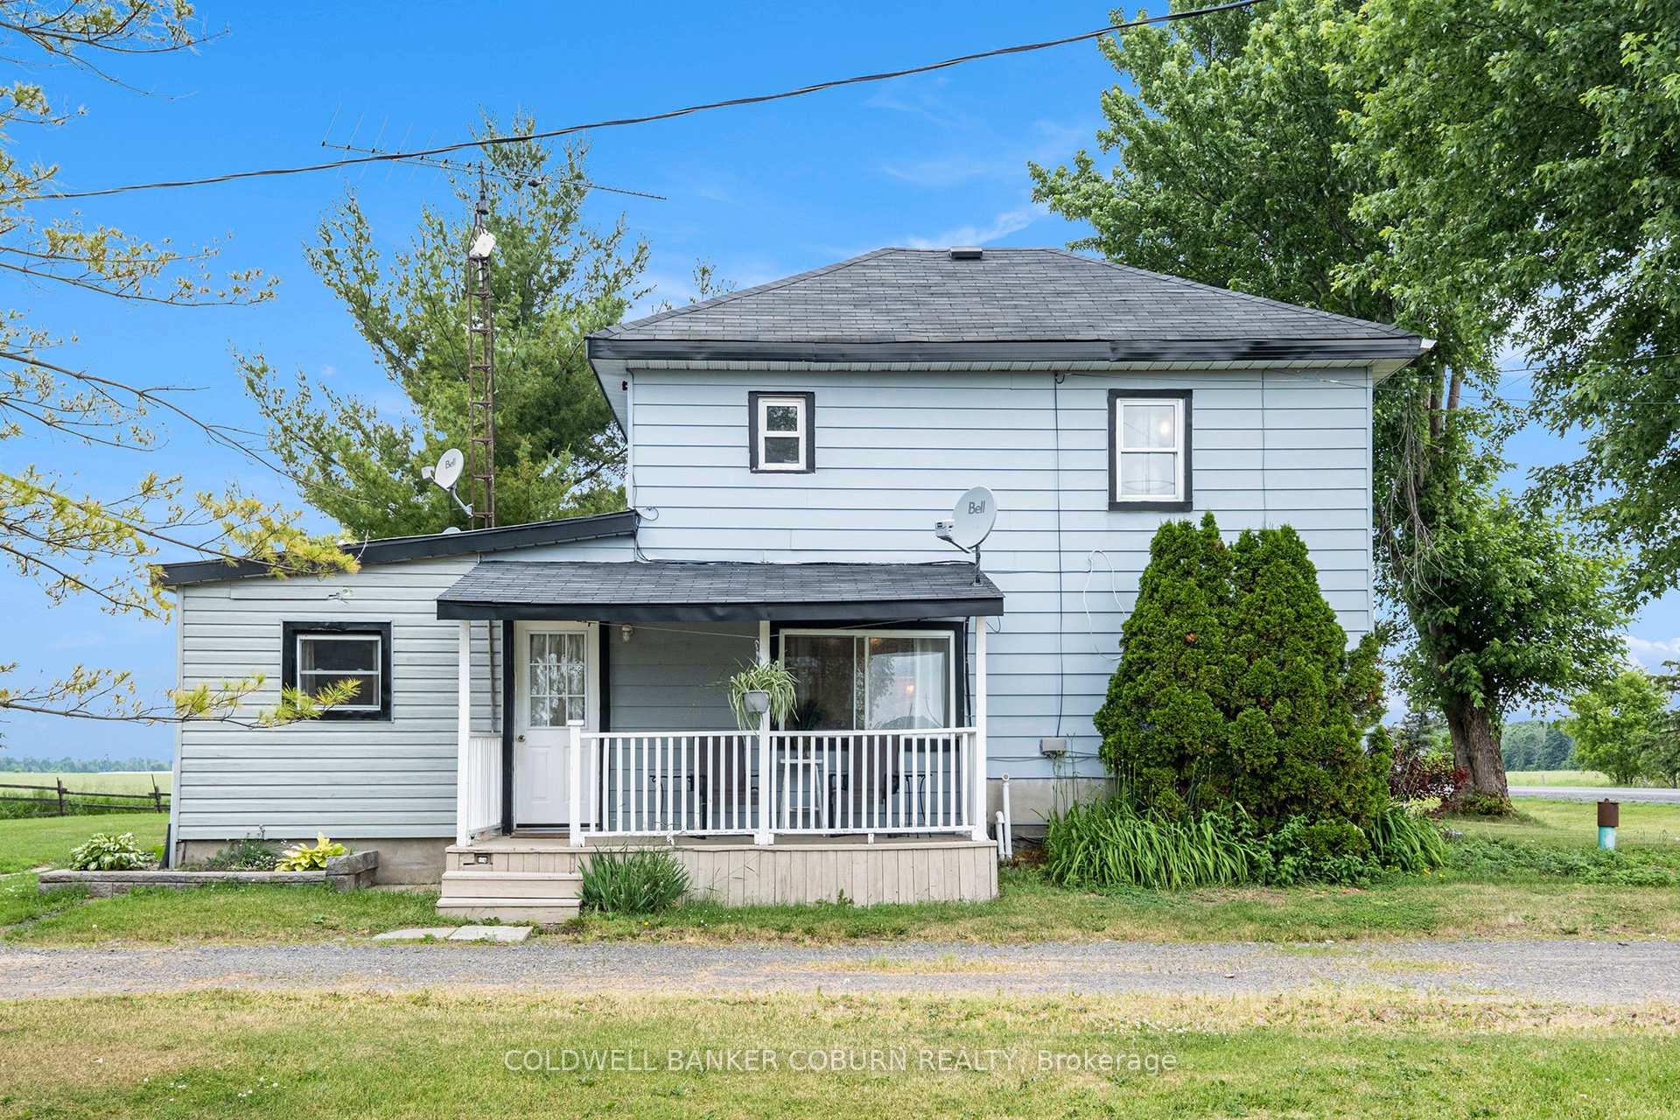
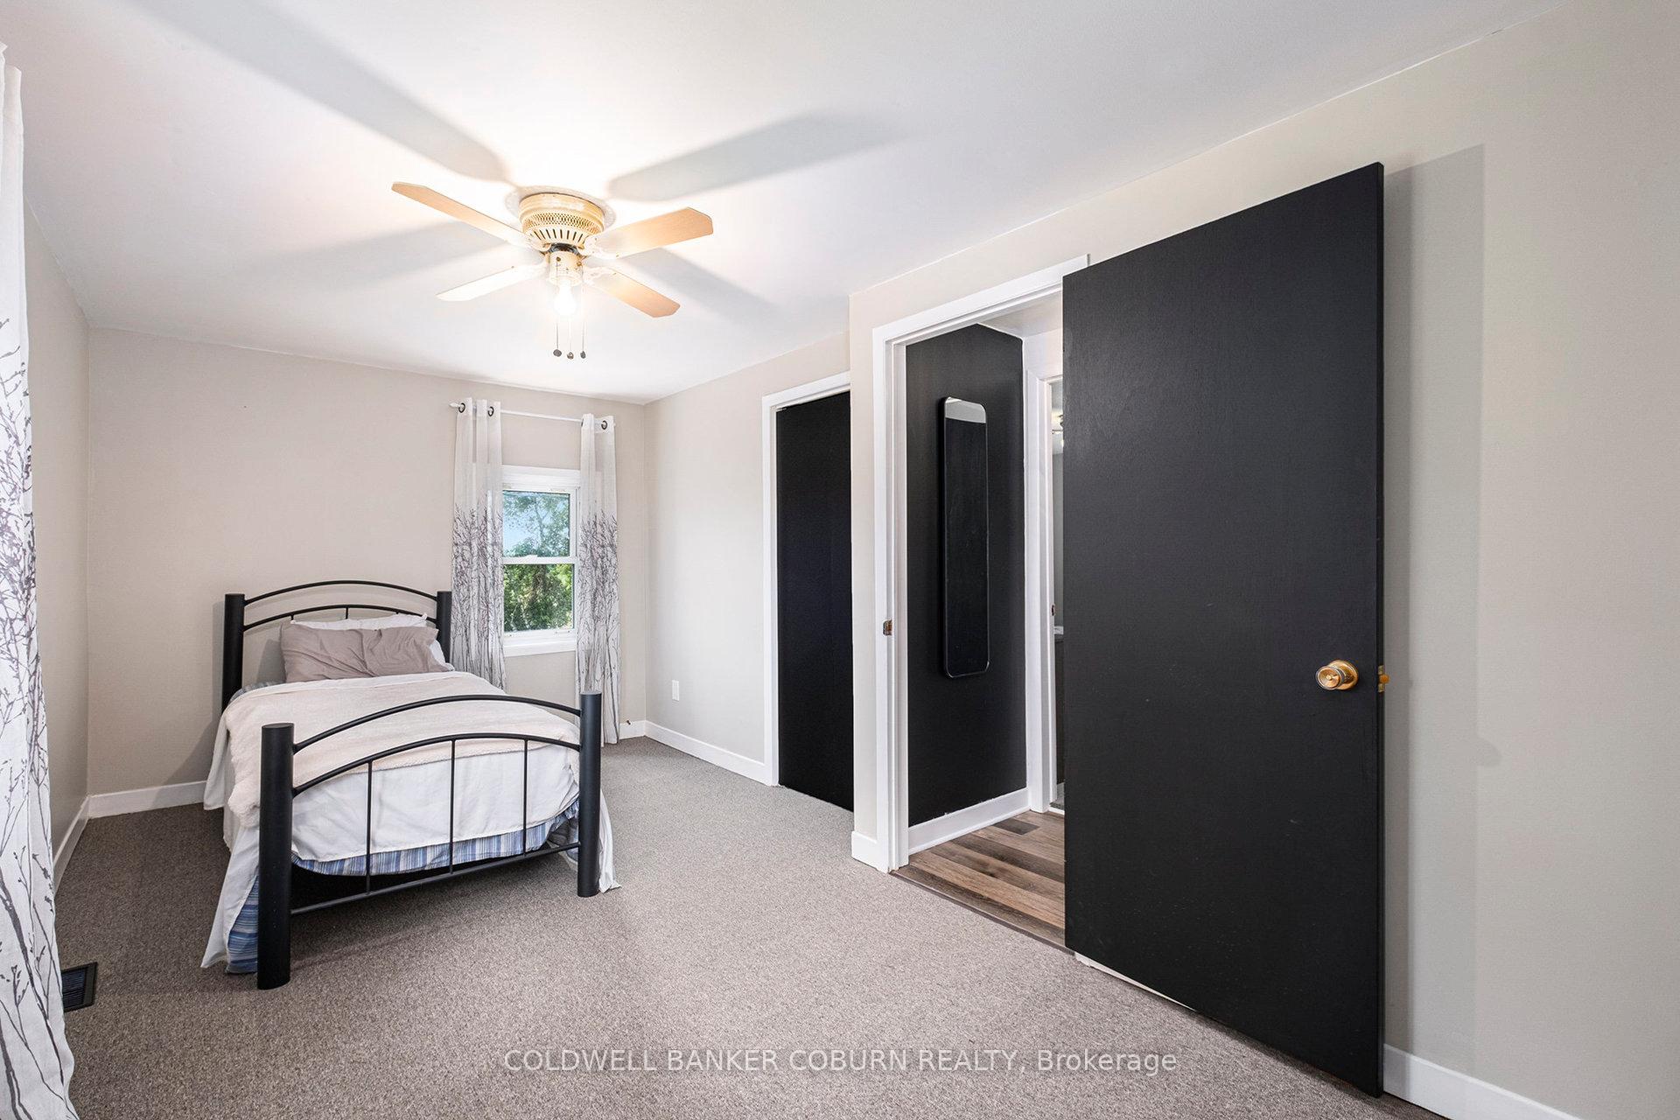 See all 31 photos
Property history

This listing has ended. It is no longer available.
Property not available for sale or for rent.
Ask about this home
A HOMEH agent will answer your questions about this home.Ask HOMEH
About this home
3314 County 12 Road, North Stormont
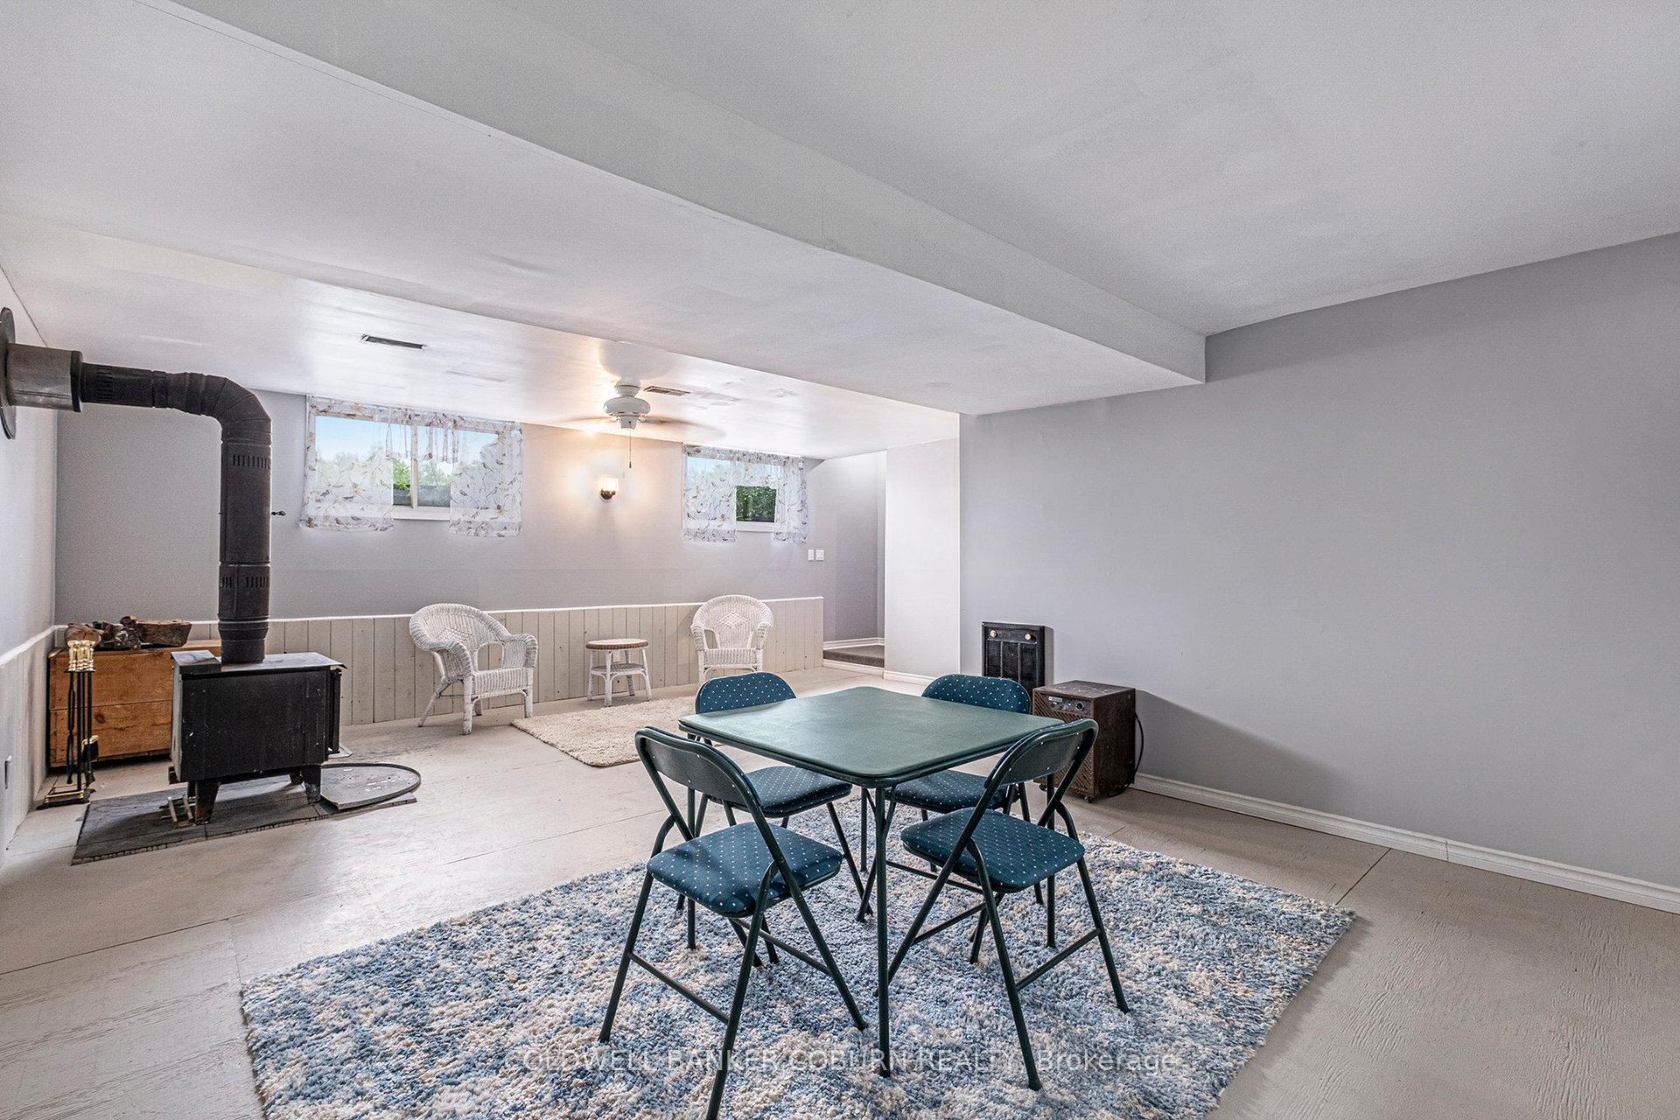
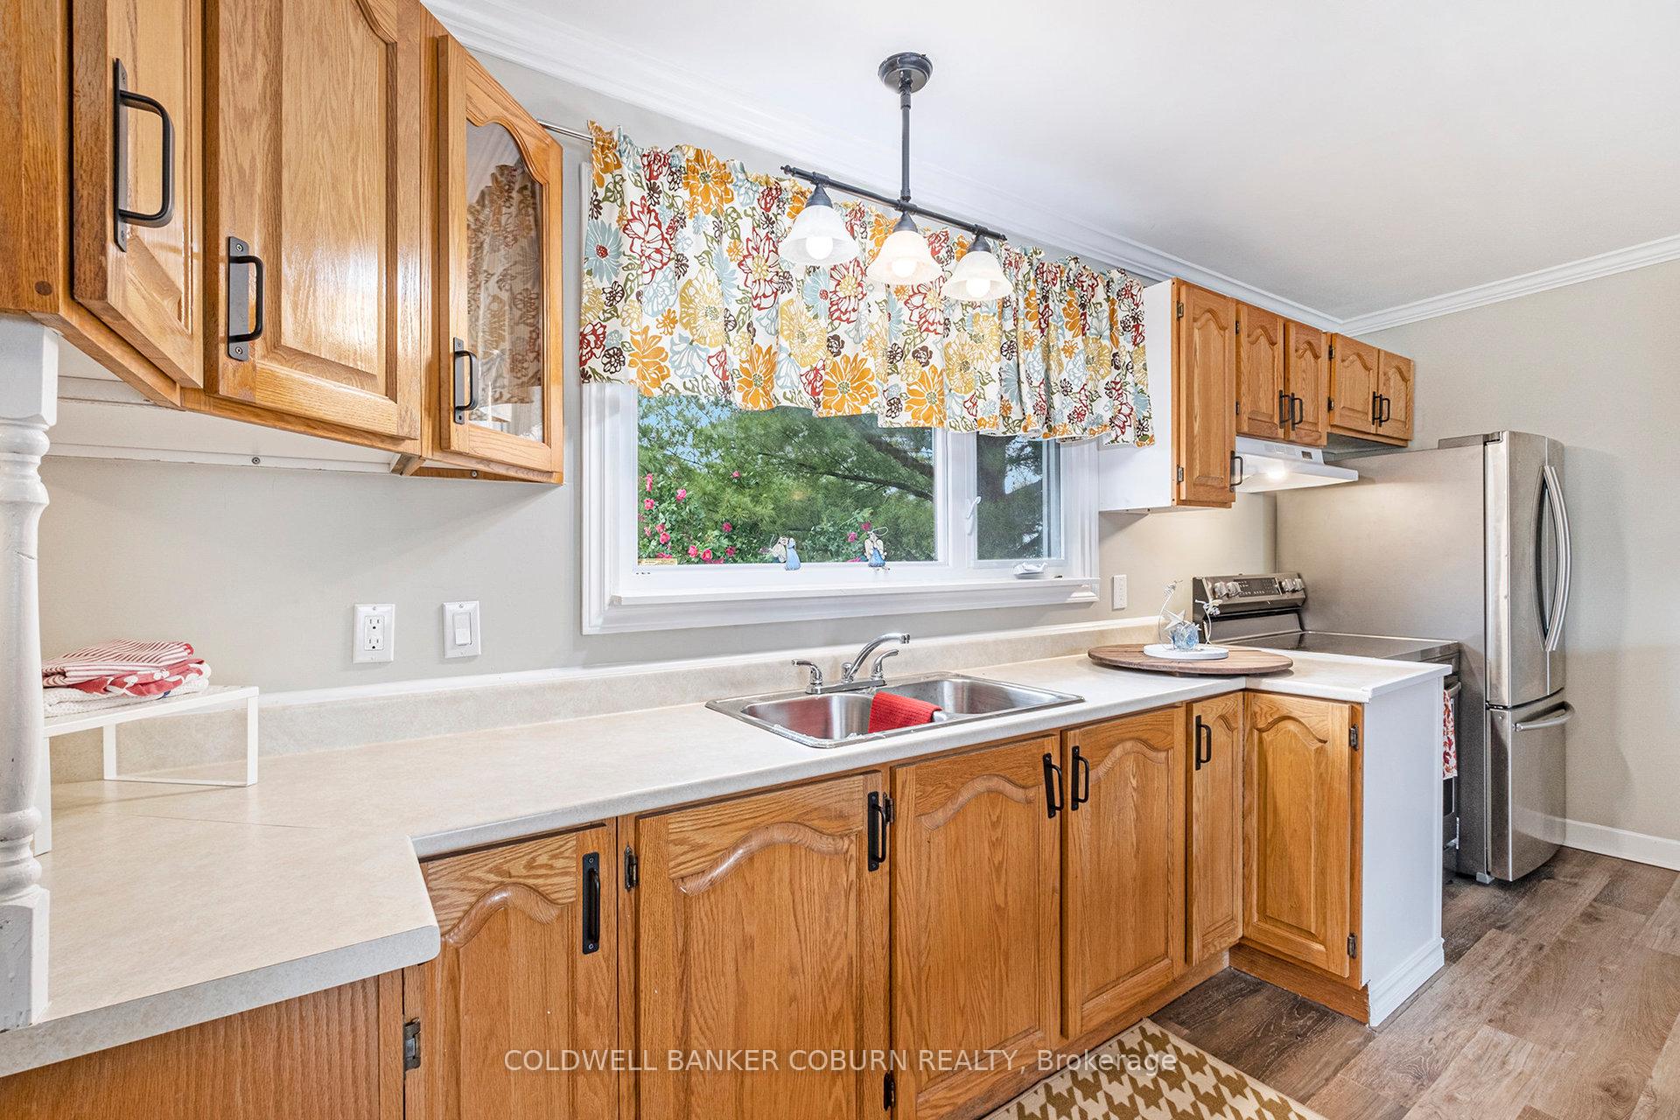
INVESTORS, ENTREPRENEURS, MULTIGENERATIONAL. This well-maintained property offers a fantastic opportunity for homeowners, investors, or entrepreneurs, featuring a total of 3 bedrooms, 2 full bathrooms, and a fully self-contained unit with its own entrance and utilities. The layout also allows for easy conversion back to a single-family home if preferred. The main residence boasts 2 bedrooms, 1 bathroom, and a spacious open-concept kitchen and living area. A bright lower-level family room with a cozy wood stove adds extra living space and comfort. Upstairs, both bedrooms are generously sized, ideal for rest or home office use. Enjoy the peaceful rural setting from your private deck, overlooking open farmers fields a perfect way to start or end the day. The additional ground-level unit offers many possibilities. The perfect setup as a rental, in-law suite, or home-based business such as a hair salon, nail studio, or other personal service venture. It features a private entrance, full kitchen, 1 bedroom, 4-piece bathroom with laundry hook-up, separate heating and hydro, and its own covered porch. Whether youre looking for a mortgage helper, rental opportunity, flexible space for multi-generational living, an entrepreneurial setup, or a home that can be easily converted back to a single-family residence, this property provides versatility and long-term value.
Facts & features
Ask about this home
A HOMEH agent will answer your questions about this home.
Rooms
11 rooms · 2 bathrooms
- Kitchen18′2″ × 11′5″207 sq.ft.
- Living room18′2″ × 12′2″220 sq.ft.
- Foyer3′2″ × 11′5″36 sq.ft.
- Kitchen14′ × 12′6″175 sq.ft.
- Living room17′7″ × 14′8″257 sq.ft.
- Bedroom17′7″ × 11′2″196 sq.ft.
- Bathroom10′5″ × 4′9″49 sq.ft.
- Bedroom19′3″ × 9′2″177 sq.ft.
- Bedroom12′11″ × 12′154 sq.ft.
- Bathroom12′ × 6′72 sq.ft.
- Family room23′7″ × 18′6″435 sq.ft.
Around this home
Listing details
Helpful tools
Your HOMEH agent
"I would see it this week."
Ask HOMEH about this home
Price, neighbourhood, monthly cost. Ask anything.
HOMEH Intelligent Agent is an AI, not a licensed representative. Check anything important with your agent.