
 See all 41 photos
Book a viewing
Ask HOMEH
About this home
67 Villeneuve Street, North Stormont
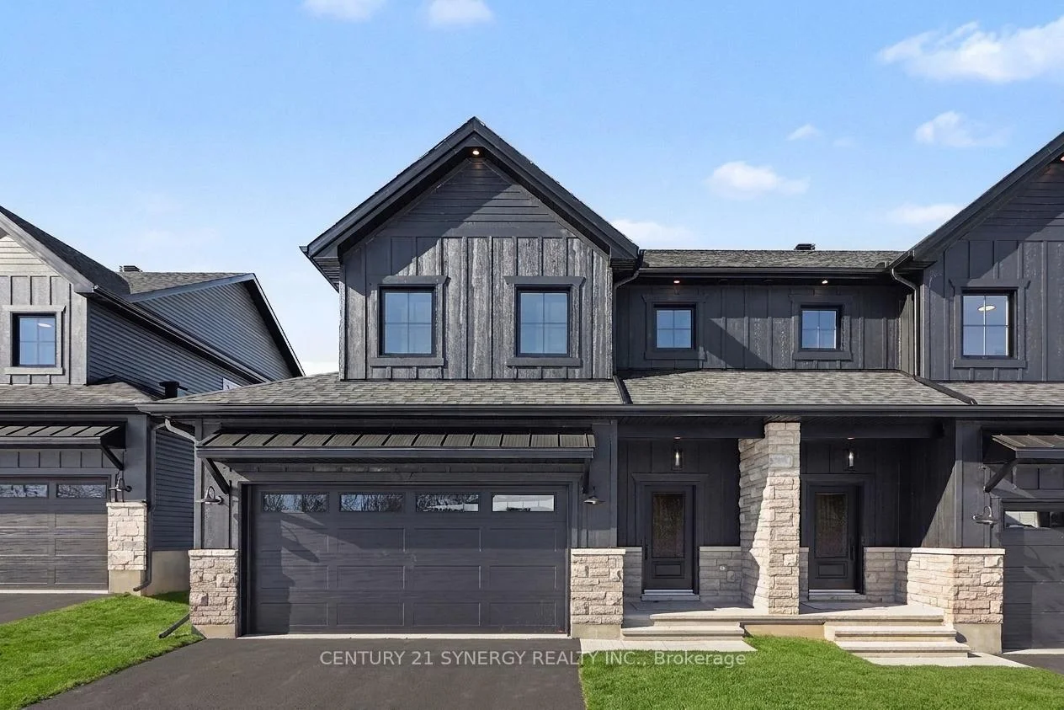
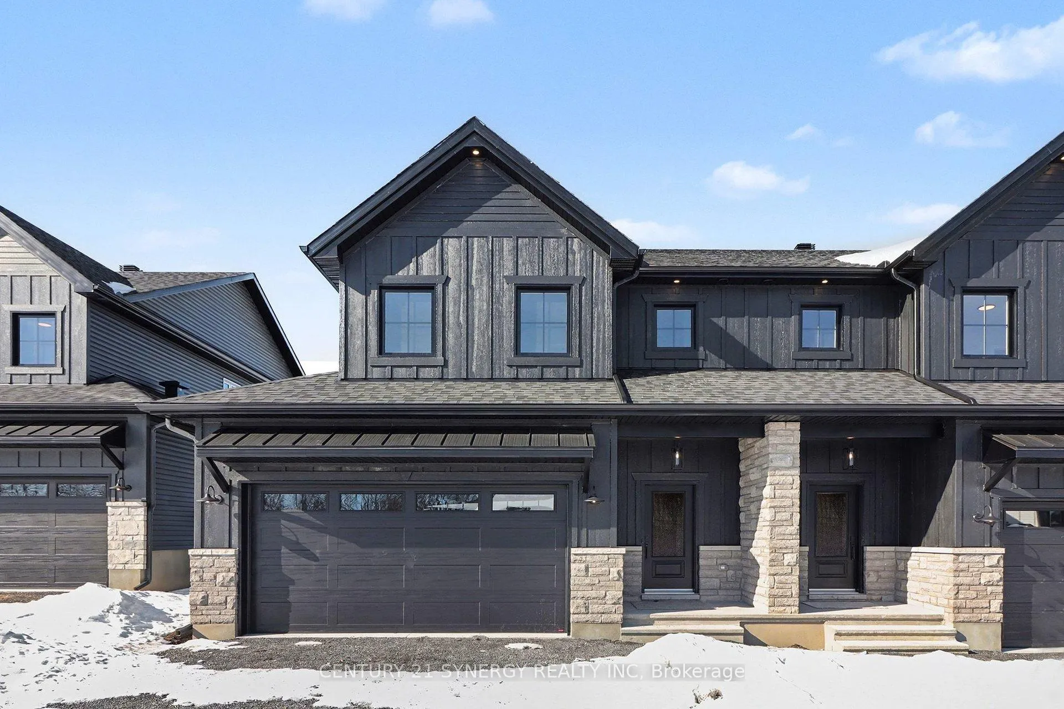
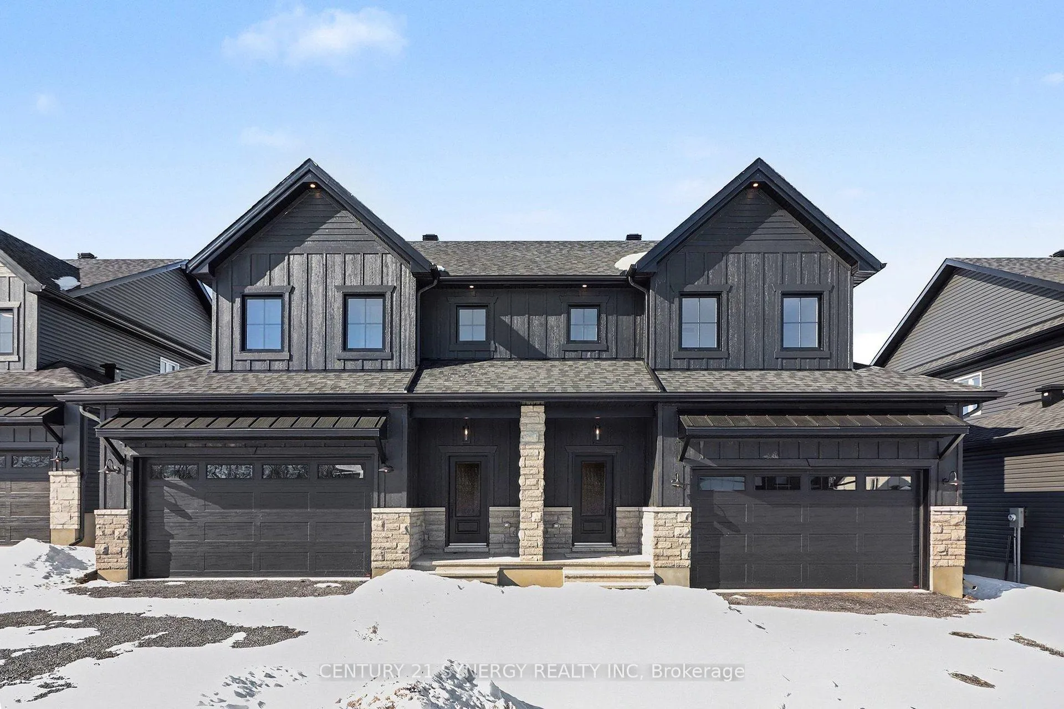
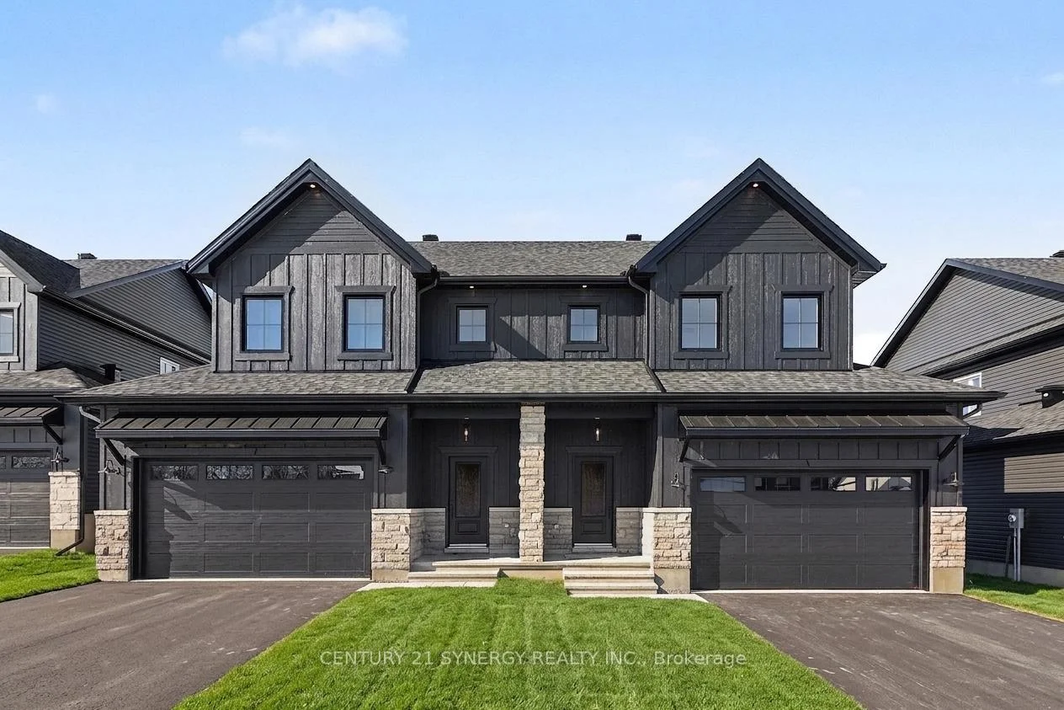
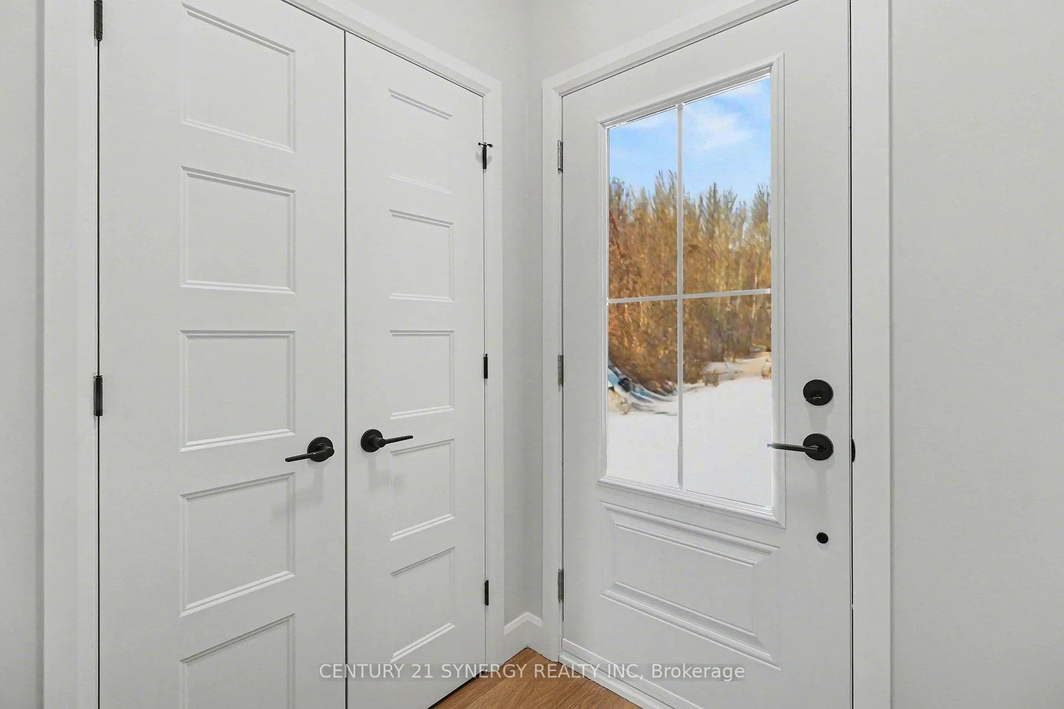
*FULL HST REBATE INCLUDED IN LISTING PRICE*Agent must be present on initial visit* Beautiful modern property built by trusted local builder. Gorgeous semi detached 2 Storey with approximately 1761sq/ft of living space, 3 beds & 3 baths and a massive double car garage to provide plenty of room for your vehicles and country toys. The main floor has an open concept layout with quartz counters in your spacious kitchen, a large 9ft island with breakfast bar, ample cabinets & a large kitchen walk-in pantry. Luxury vinyl floors throughout the entry way, living room, dining room, kitchen, bathroom & hallway. Plush carpeting leads you upstairs into the bedrooms. Primary bedroom offers a spacious walk-in closet & a 3pc ensuite bath. 2nd/3rdbedrooms are also spacious with ample closet space in each. Full bathroom & Laundry room on second floor. No Appliances or AC included. Site plan, Floorplan, Feat. & Specs/upgrades attached!
Facts & features
Book a viewing
Rooms
12 rooms · 3 bathrooms
- Pantry3′8″ × 7′5″27 sq.ft.
- Kitchen9′6″ × 8′8″82 sq.ft.
- Bathroom3′10″ × 6′6″25 sq.ft.
- Dining room11′ × 12′132 sq.ft.
- Living room14′ × 13′182 sq.ft.
- Bedroom10′10″ × 11′119 sq.ft.
- Bathroom8′2″ × 8′7″70 sq.ft.
- Laundry5′ × 6′30 sq.ft.
- Primary bedroom13′6″ × 15′9″212 sq.ft.
- Bathroom8′5″ × 8′1″68 sq.ft.
- Bedroom13′5″ × 10′8″143 sq.ft.
- Other8′2″ × 6′10″56 sq.ft.
Around this home
Schools nearby
School rating, out of 10.
Listing details
Helpful tools
Your HOMEH agent

"I would see it this week."
Ask HOMEH about this home
Price, neighbourhood, monthly cost. Ask anything.
HOMEH Intelligent Agent is an AI, not a licensed representative. Check anything important with your agent.