
7 Bridge Street
North Stormont (North Stormont, Finch Twp)7 Bridge Street
North Stormont (North Stormont, Finch Twp)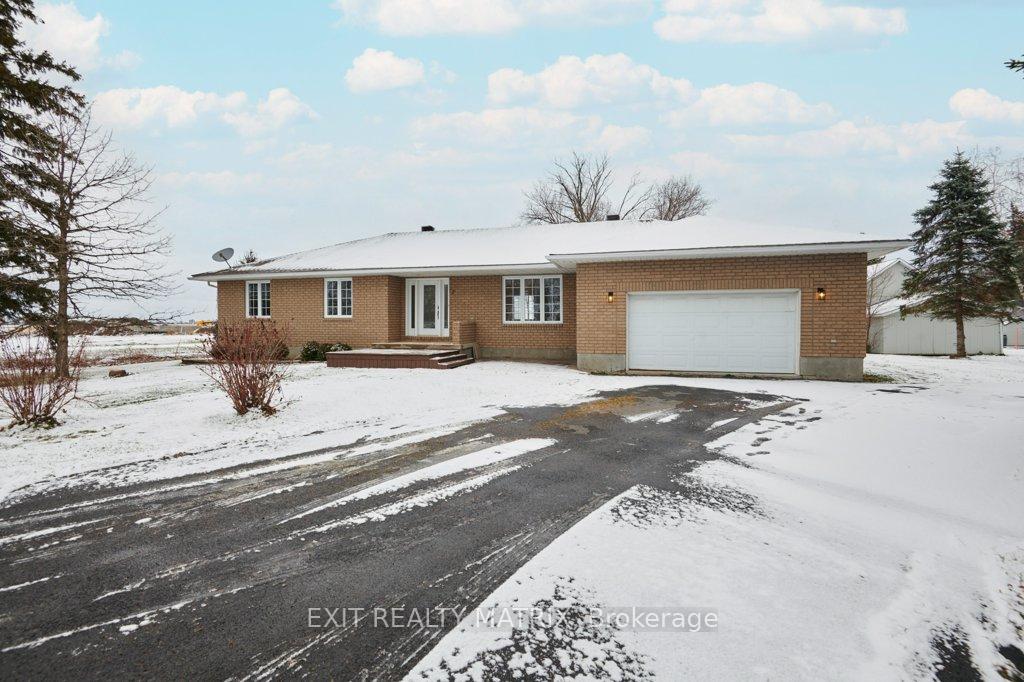
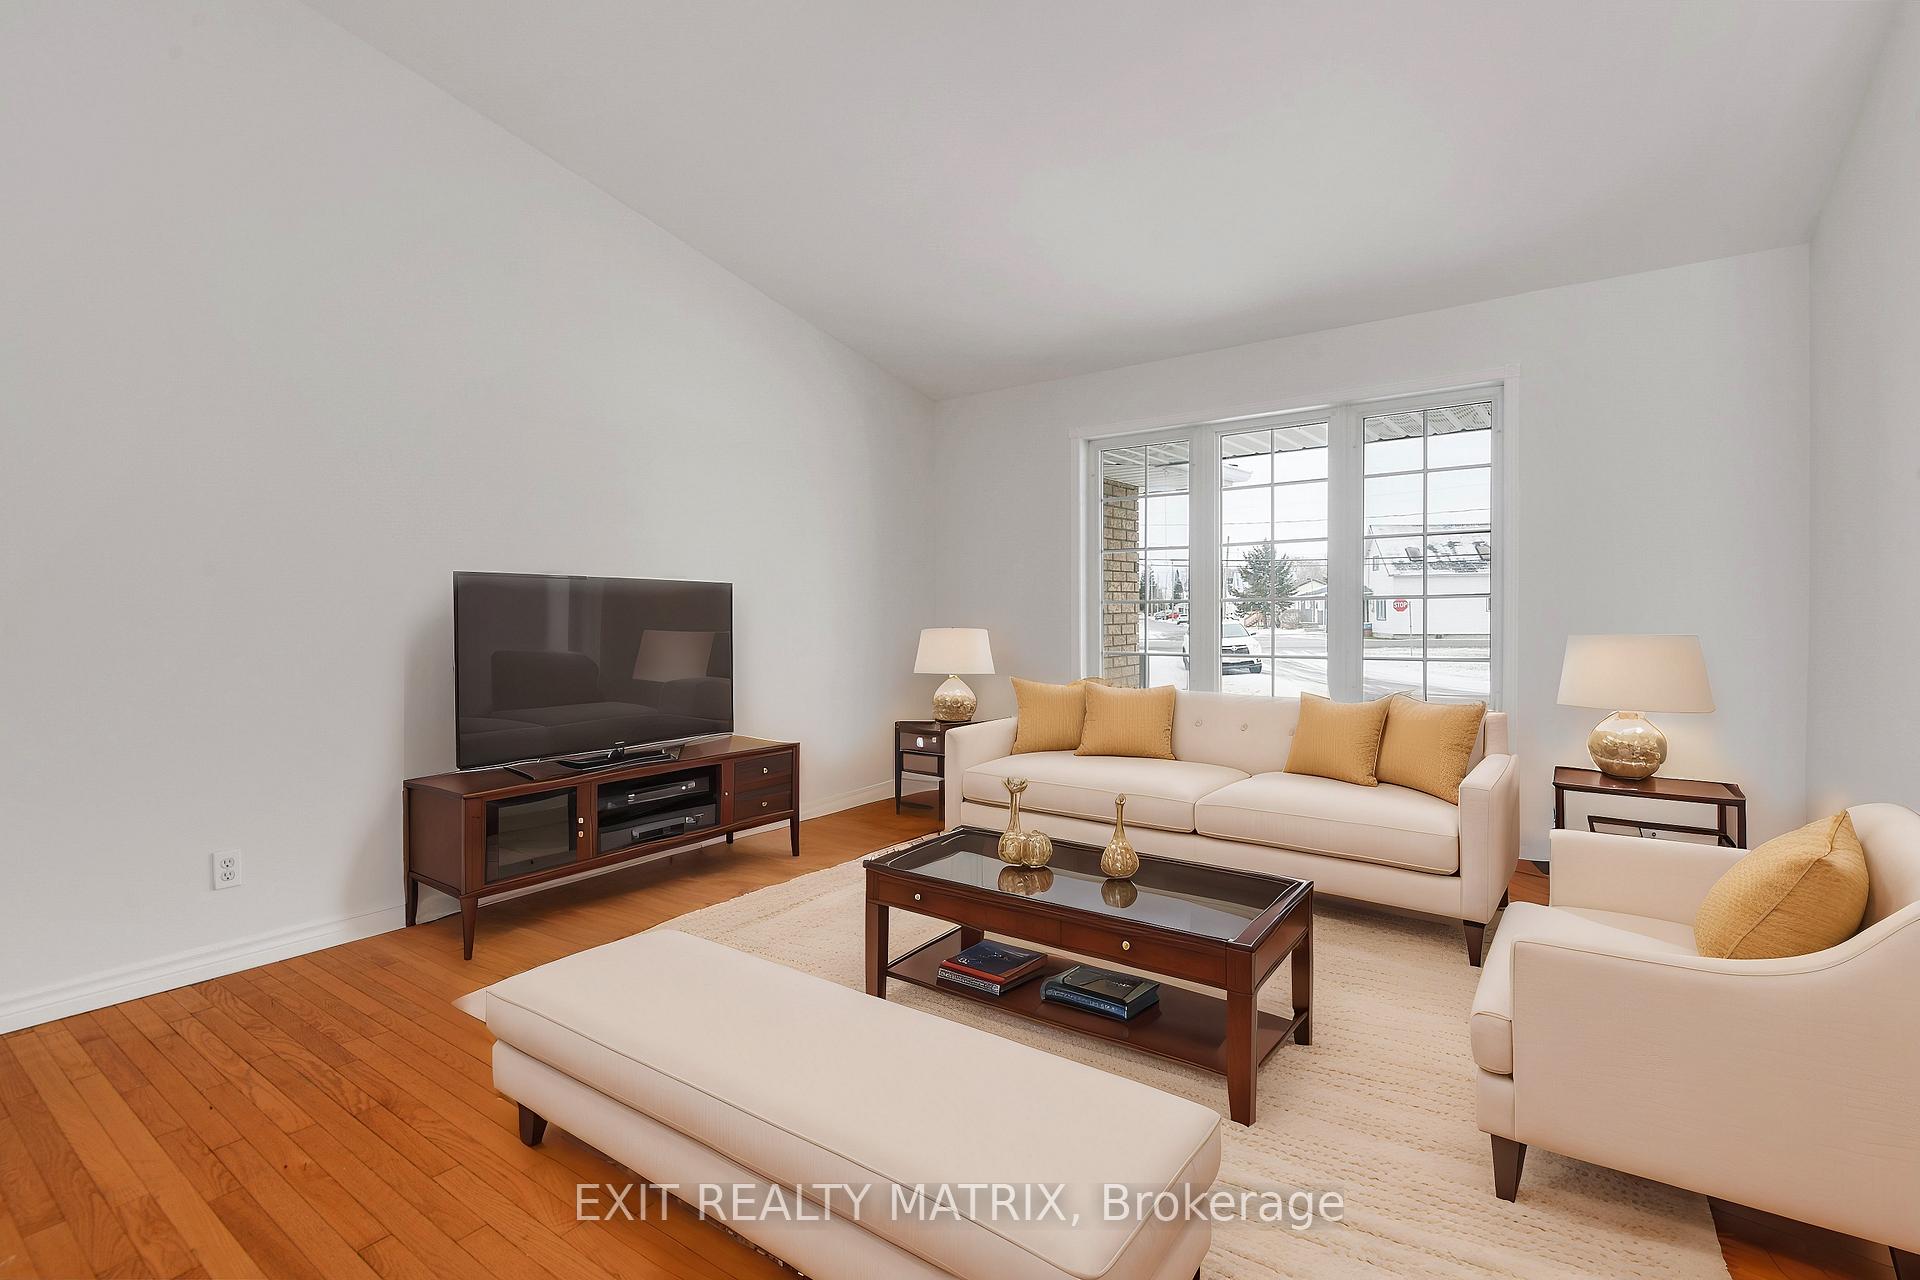 See all 42 photos
Property history

This listing has ended. It is no longer available.
Property not available for sale or for rent.
Ask about this home
A HOMEH agent will answer your questions about this home.Ask HOMEH
About this home
7 Bridge Street, North Stormont
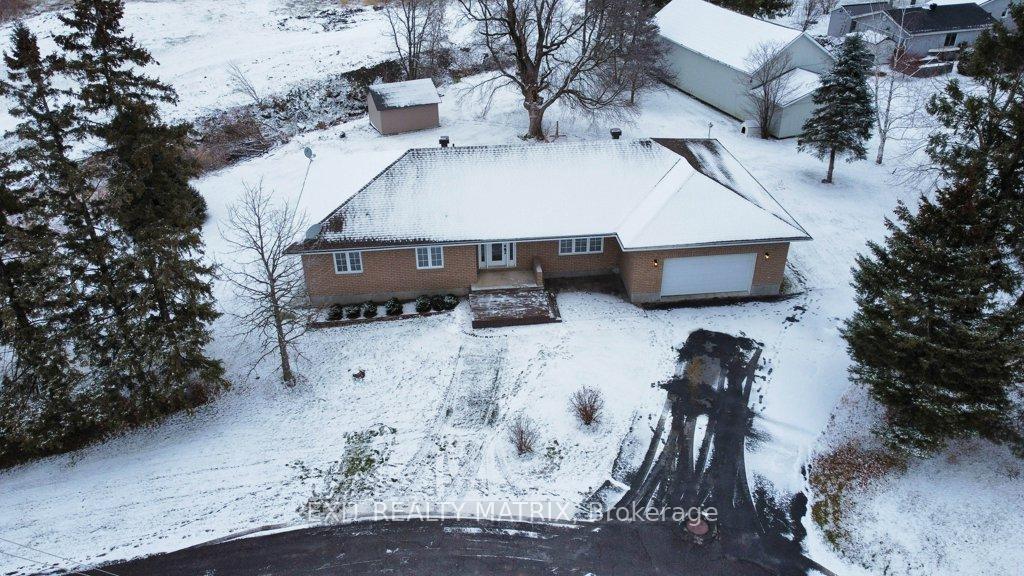
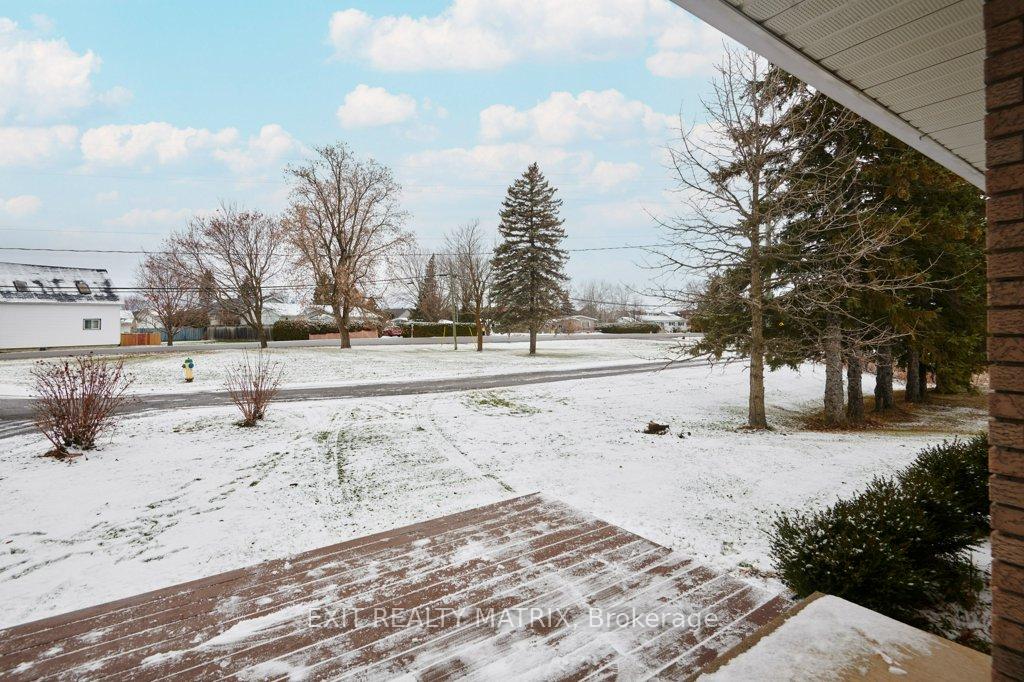
Welcome to your dream home nestled on a spacious 1.2-acre lot in the heart of Crysler! This charming property offers the perfect blend of country living with the convenience of municipal services. One of the standout features of this home is the large detached garage, perfect for car enthusiasts, hobbyists, or anyone in need of extra storage space. Additionally, there's a versatile shed that can be used for gardening tools, seasonal storage, or even as a cozy workshop.The expansive lot provides plenty of room for outdoor activities, gardening, and relaxation, giving you the freedom to create your own private oasis. Inside, youll find three generously sized bedrooms, including a primary bedroom with a walk-in closet and a private ensuite, offering the perfect retreat for relaxation. The cathedral ceilings in the spacious dining room, living room, and kitchen create an open and airy atmosphere, making the space perfect for entertaining or spending quality time with loved ones. With the basement offering in-law suite potential, this property is ideal for multi-generational living or someone looking for additional space. Located in the vibrant community of Crysler, you'll enjoy the tranquility of rural living while being just moments away from local amenities, schools, and parks.Don't miss this rare opportunity to own a beautiful home on a generous lot with endless possibilities. Schedule your viewing today and envision the lifestyle awaiting you in this exceptional Crysler property!
Facts & features
Ask about this home
A HOMEH agent will answer your questions about this home.
Rooms
12 rooms · 3 bathrooms
- Living room14′8″ × 23′10″349 sq.ft.
- Dining room13′ × 13′6″176 sq.ft.
- Kitchen12′5″ × 10′4″128 sq.ft.
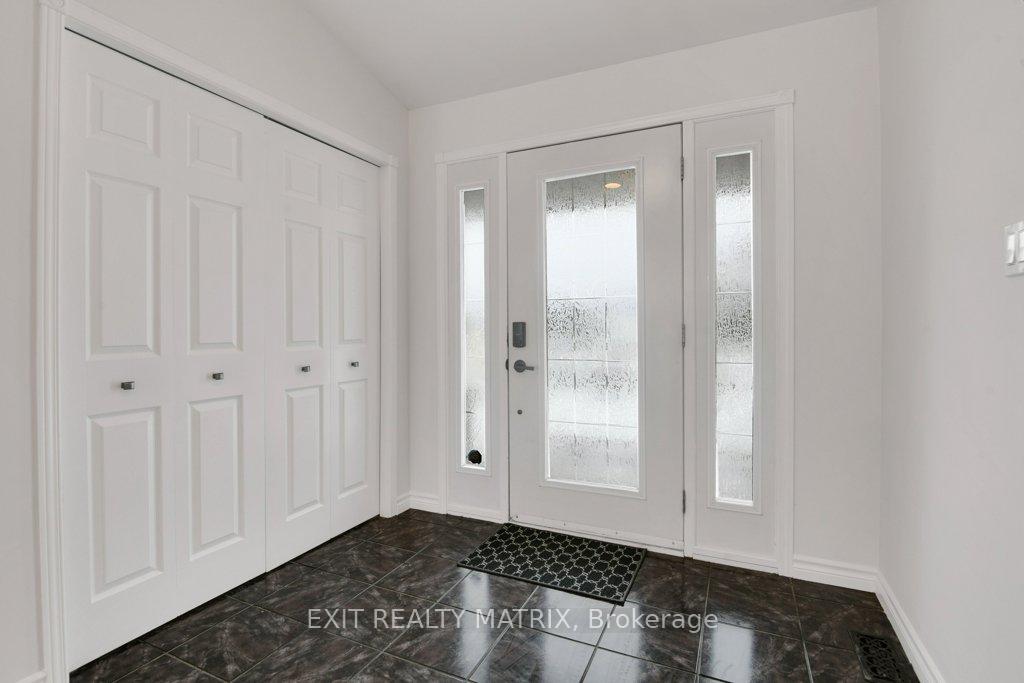
- Foyer6′2″ × 7′8″47 sq.ft.
- Primary bedroom14′11″ × 14′4″214 sq.ft.
- Bedroom 211′9″ × 11′8″137 sq.ft.
- Bedroom 311′9″ × 11′6″135 sq.ft.
- Mud room16′2″ × 8′2″133 sq.ft.
- Laundry6′4″ × 7′10″50 sq.ft.
- Recreation29′8″ × 35′4″1048 sq.ft.
- Den15′6″ × 11′8″181 sq.ft.
- Den13′6″ × 11′9″159 sq.ft.
Around this home
Listing details
Helpful tools
Your HOMEH agent
"I would see it this week."
Ask HOMEH about this home
Price, neighbourhood, monthly cost. Ask anything.
HOMEH Intelligent Agent is an AI, not a licensed representative. Check anything important with your agent.