
7 Bridge Street
North Stormont (North Stormont, Finch Twp)7 Bridge Street
North Stormont (North Stormont, Finch Twp)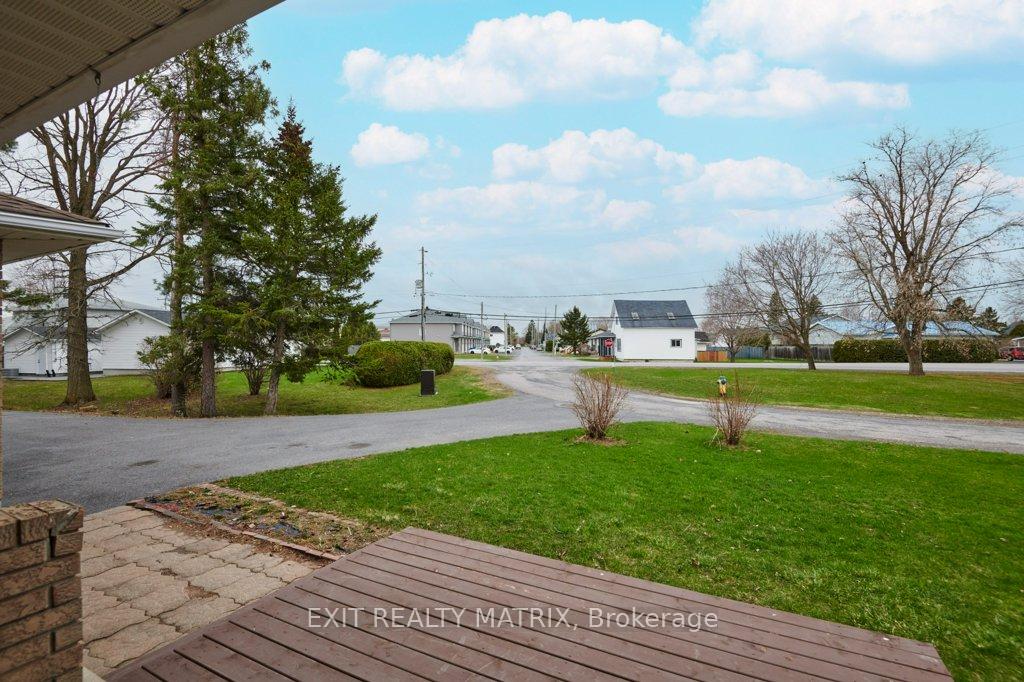
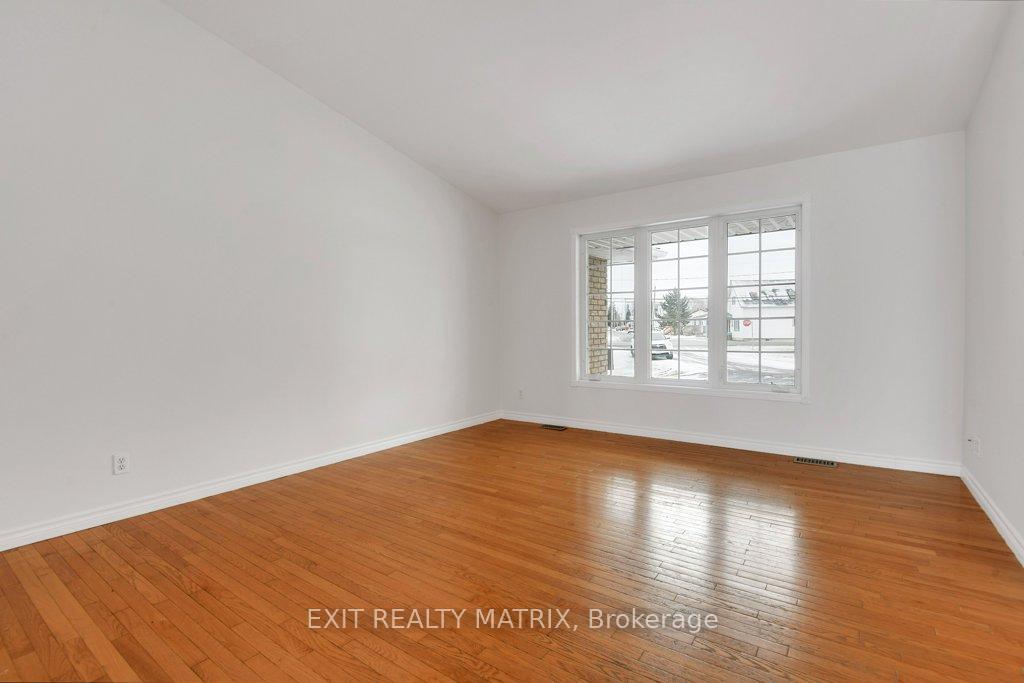 See all 42 photos
Property history

This listing has ended. It is no longer available.
Property not available for sale or for rent.
Ask about this home
A HOMEH agent will answer your questions about this home.Ask HOMEH
About this home
7 Bridge Street, North Stormont
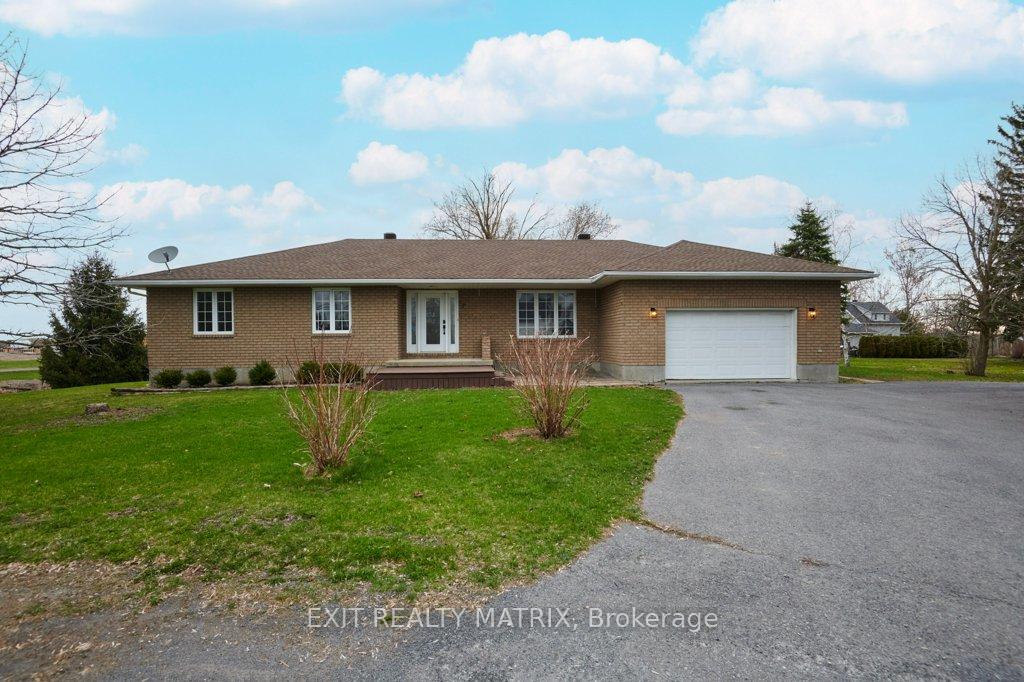
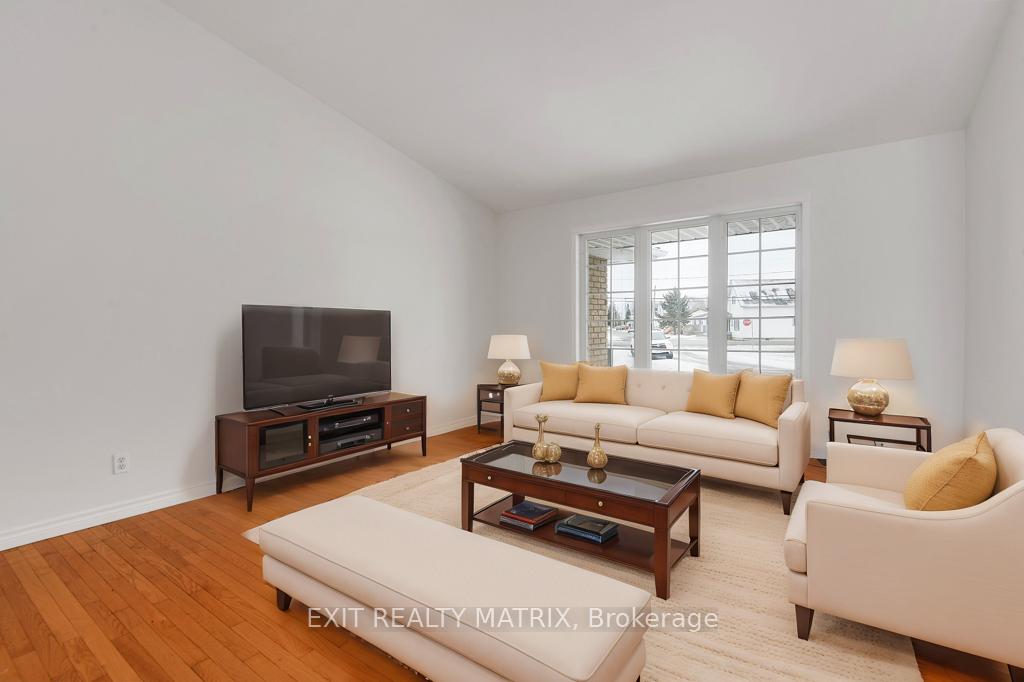
Discover your ideal home tucked away on a generous 1.2-acre lot in the heart of Crysler! This delightful property perfectly combines the peace of country living with the practicality of municipal services. A major highlight is the spacious detached garage - an ideal space for car lovers, hobbyists, or anyone needing extra room for storage. Theres also a handy shed, ready to serve as a gardening station, seasonal storage, or even a cozy workshop.The expansive yard offers endless possibilities for outdoor fun, gardening, or simply unwinding in your own private escape. Inside, the home features three well-sized bedrooms, including a primary suite with a walk-in closet and private ensuite - your own personal sanctuary. Soaring cathedral ceilings add to the bright, open feel of the kitchen, dining, and living areas, making the space perfect for entertaining or relaxing with family.With a basement that offers in-law suite potential, this home is a great fit for multi-generational families or anyone in need of additional living space. Located in the welcoming community of Crysler, you'll enjoy the serenity of the countryside with the convenience of nearby schools, parks, and local amenities. Don't miss out on this rare chance to own a beautifully maintained home on a spacious lot - book your private showing today and imagine your future here in Crysler!
Facts & features
Ask about this home
A HOMEH agent will answer your questions about this home.
Rooms
12 rooms · 3 bathrooms
- Living room14′8″ × 23′10″349 sq.ft.
- Dining room13′ × 13′6″176 sq.ft.
- Kitchen12′5″ × 10′4″128 sq.ft.
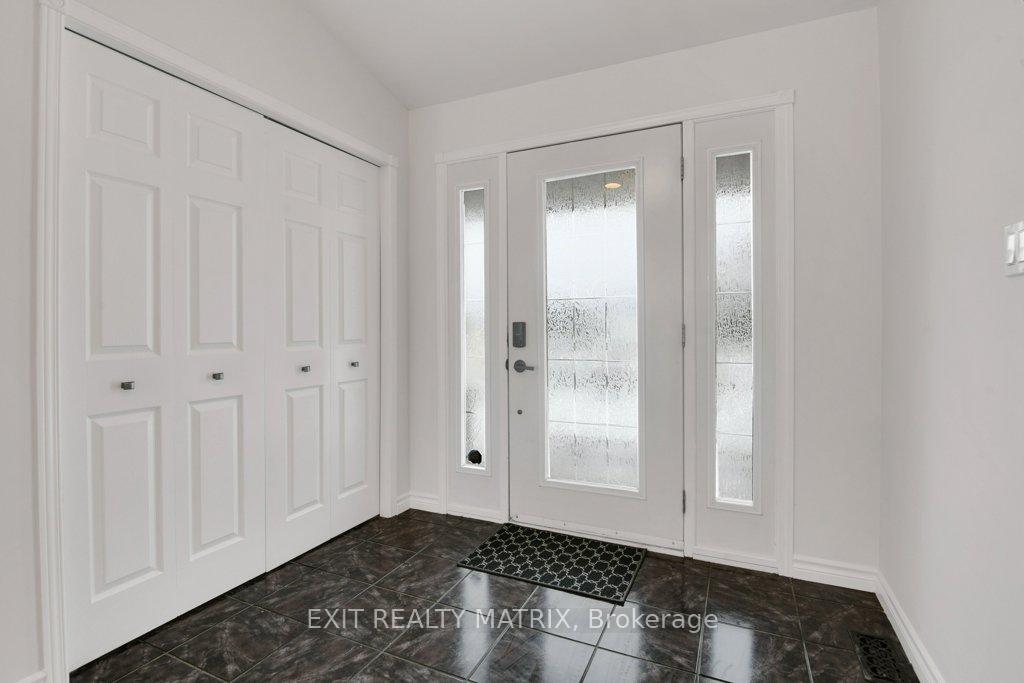
- Foyer6′2″ × 7′8″47 sq.ft.
- Primary bedroom14′11″ × 14′4″214 sq.ft.
- Bedroom 211′9″ × 11′8″137 sq.ft.
- Bedroom 311′9″ × 11′6″135 sq.ft.
- Mud room16′2″ × 8′2″133 sq.ft.
- Laundry6′4″ × 7′10″50 sq.ft.
- Recreation29′8″ × 35′4″1048 sq.ft.
- Den15′6″ × 11′8″181 sq.ft.
- Den13′6″ × 11′9″159 sq.ft.
Around this home
Listing details
Helpful tools
Your HOMEH agent
"I would see it this week."
Ask HOMEH about this home
Price, neighbourhood, monthly cost. Ask anything.
HOMEH Intelligent Agent is an AI, not a licensed representative. Check anything important with your agent.