
7 Bridge Street
North Stormont (North Stormont, Finch Twp)7 Bridge Street
North Stormont (North Stormont, Finch Twp)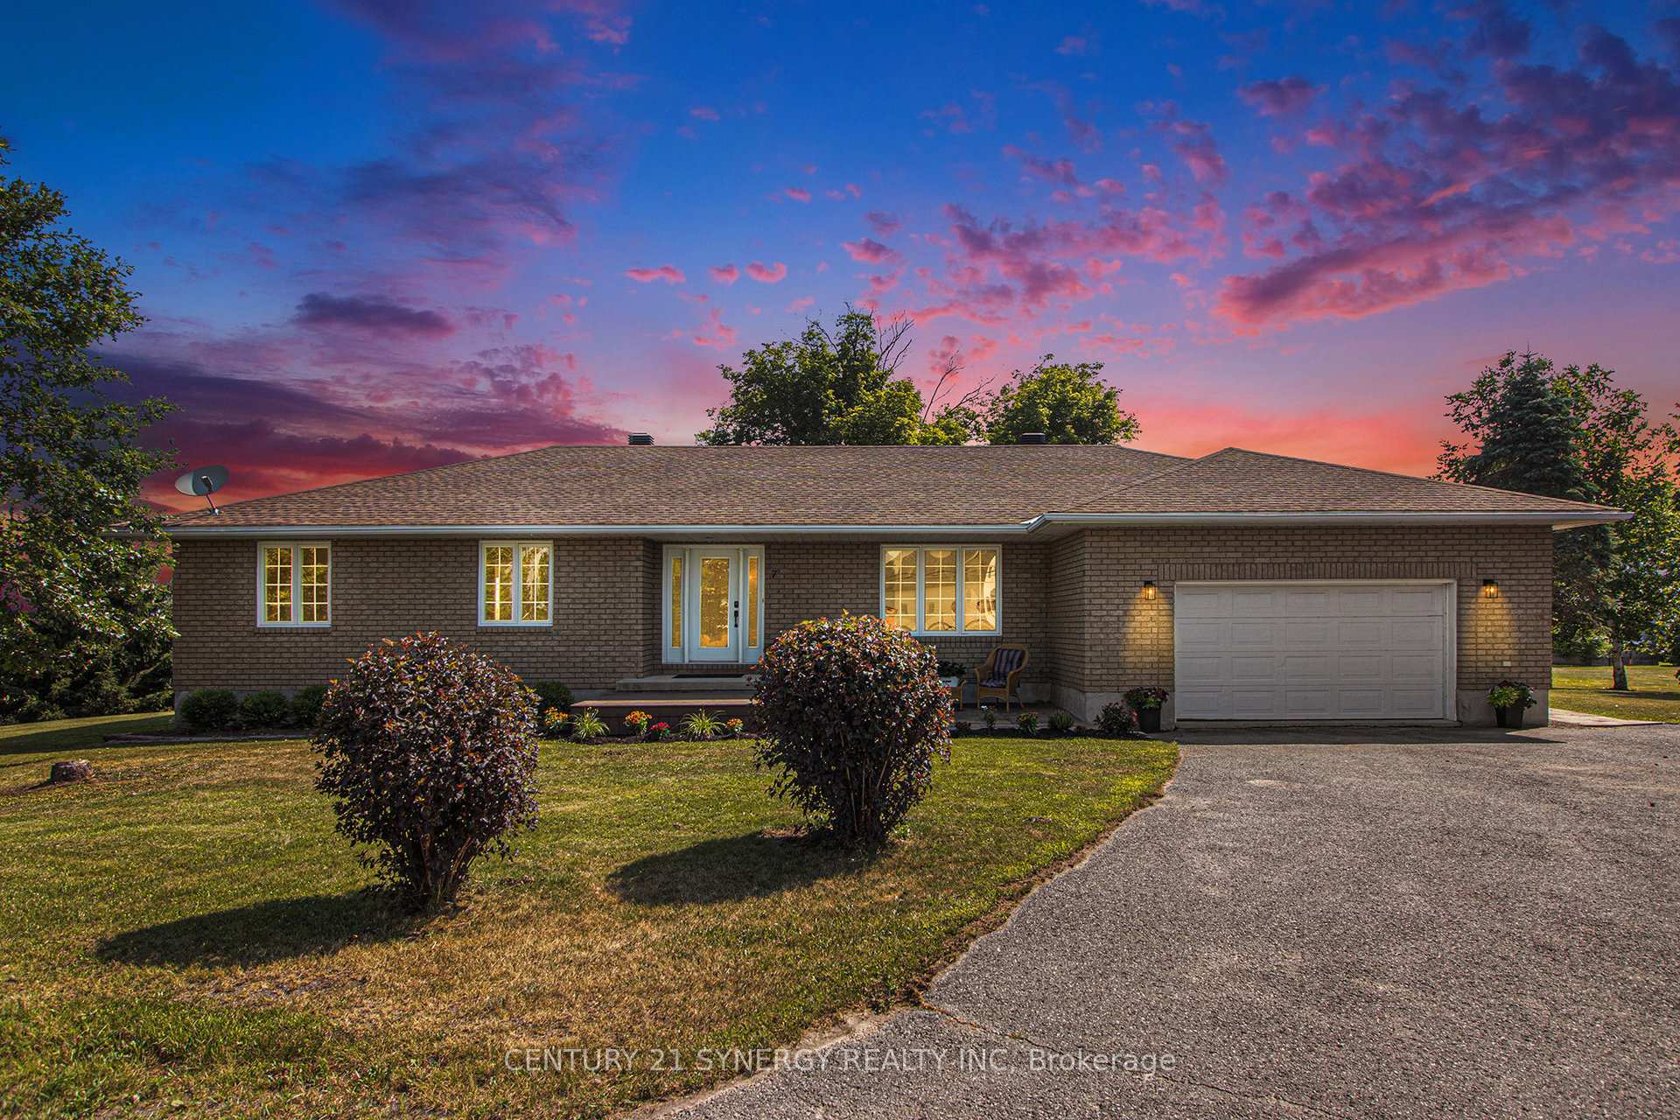
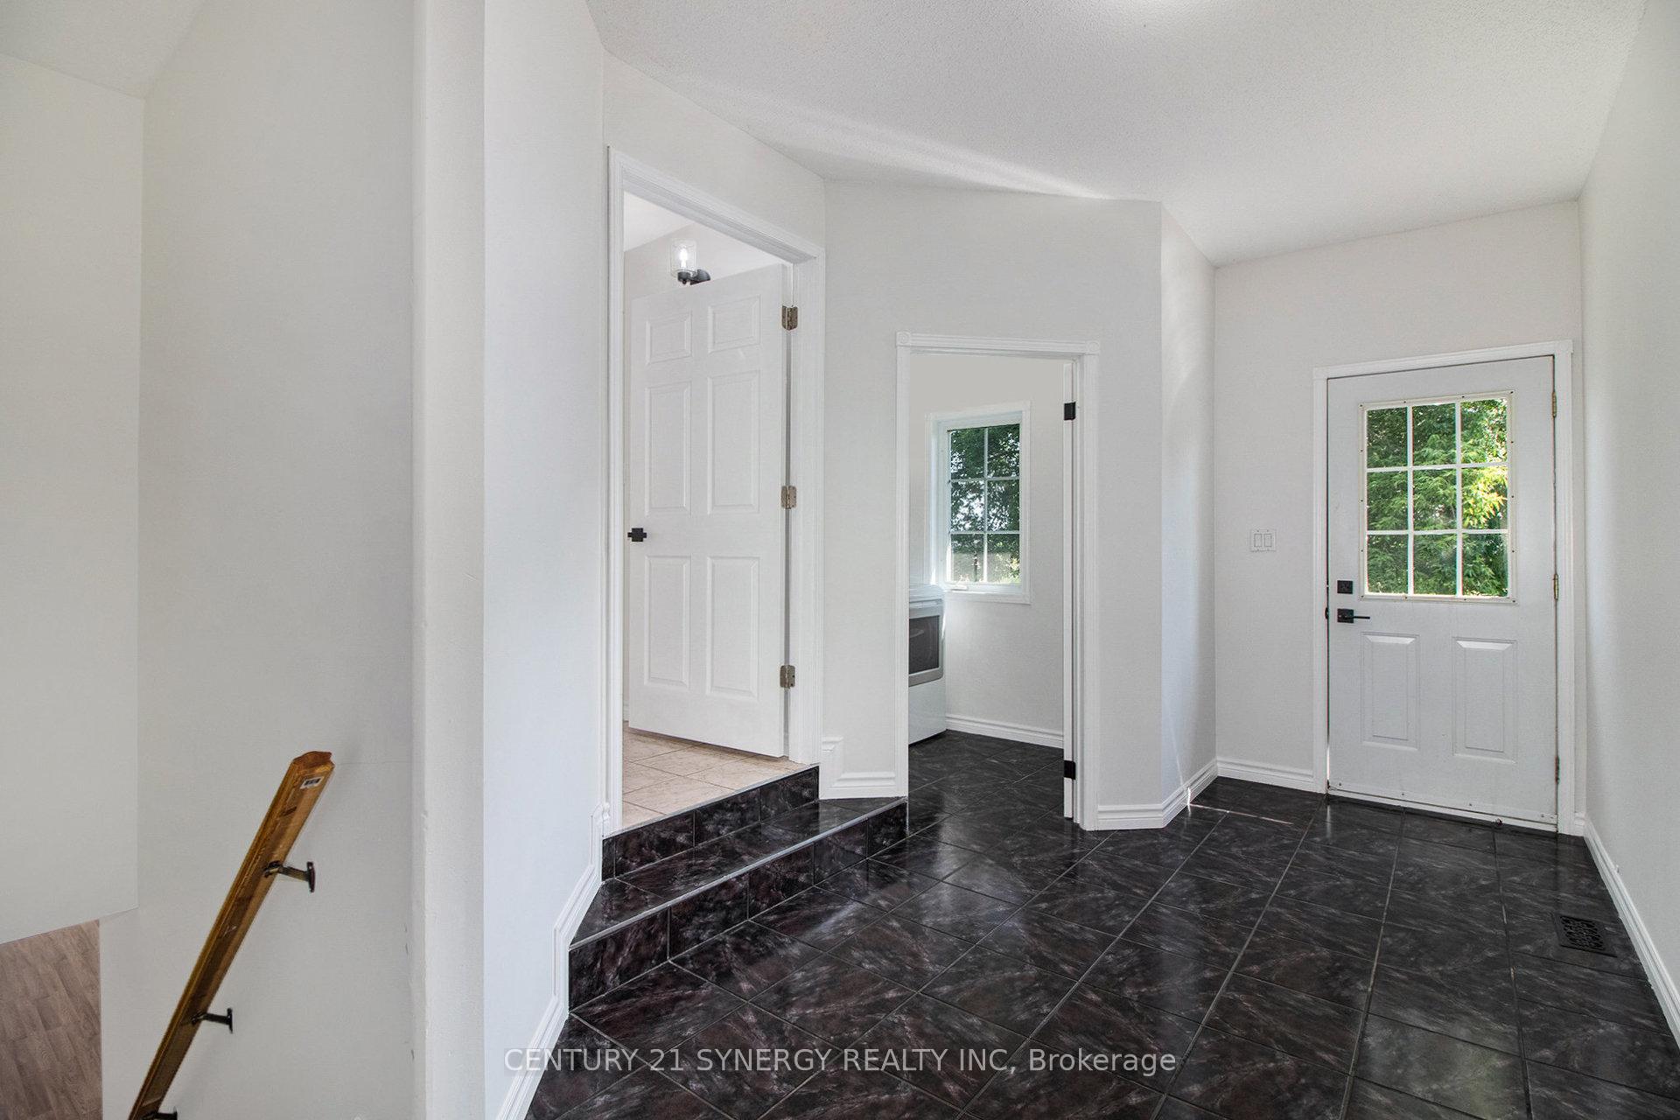 See all 50 photos
Property history

This listing has ended. It is no longer available.
Property not available for sale or for rent.
Ask about this home
A HOMEH agent will answer your questions about this home.Ask HOMEH
About this home
7 Bridge Street, North Stormont
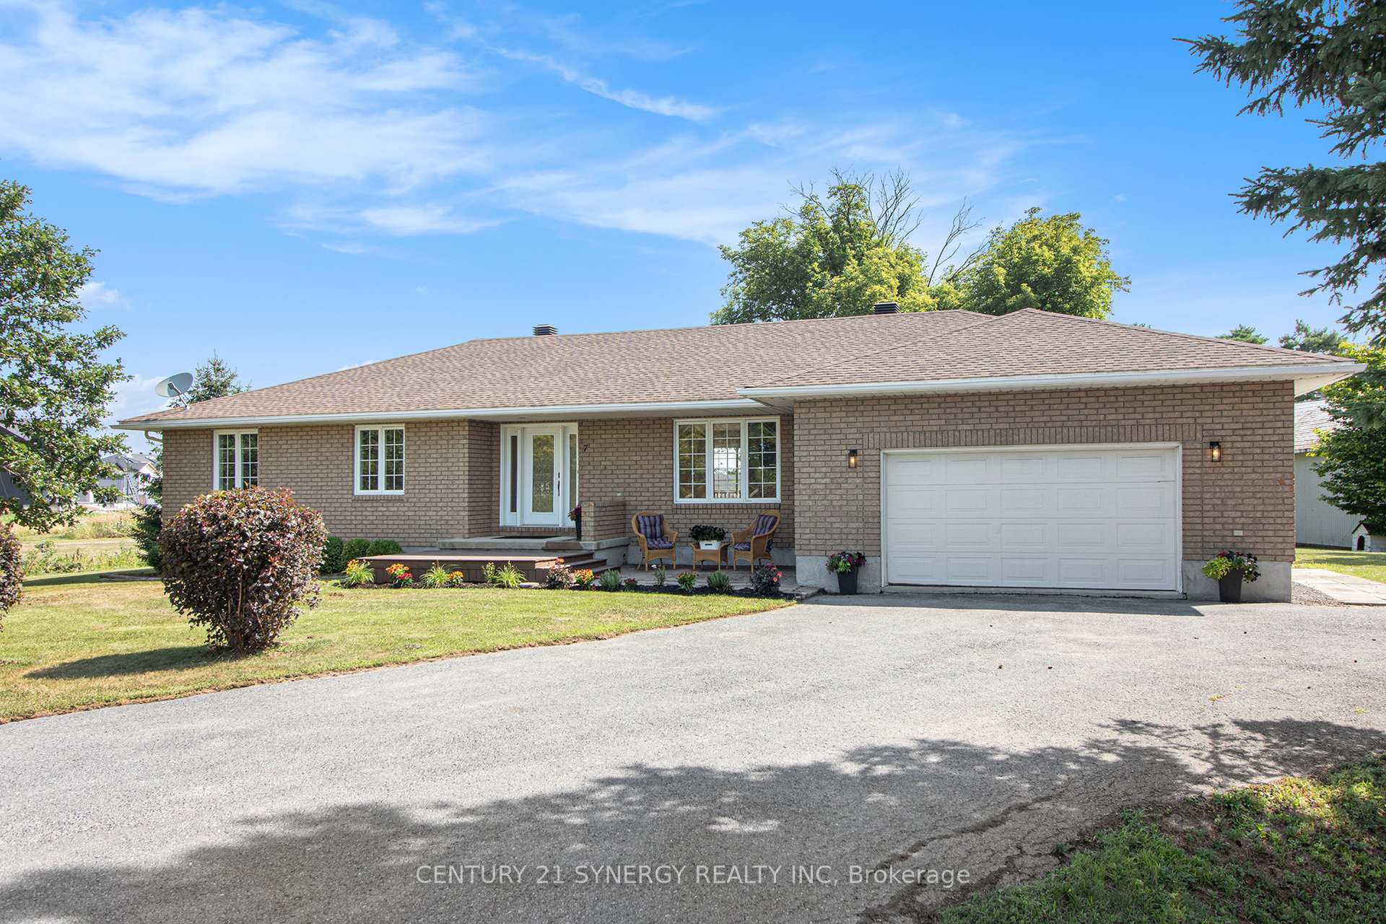
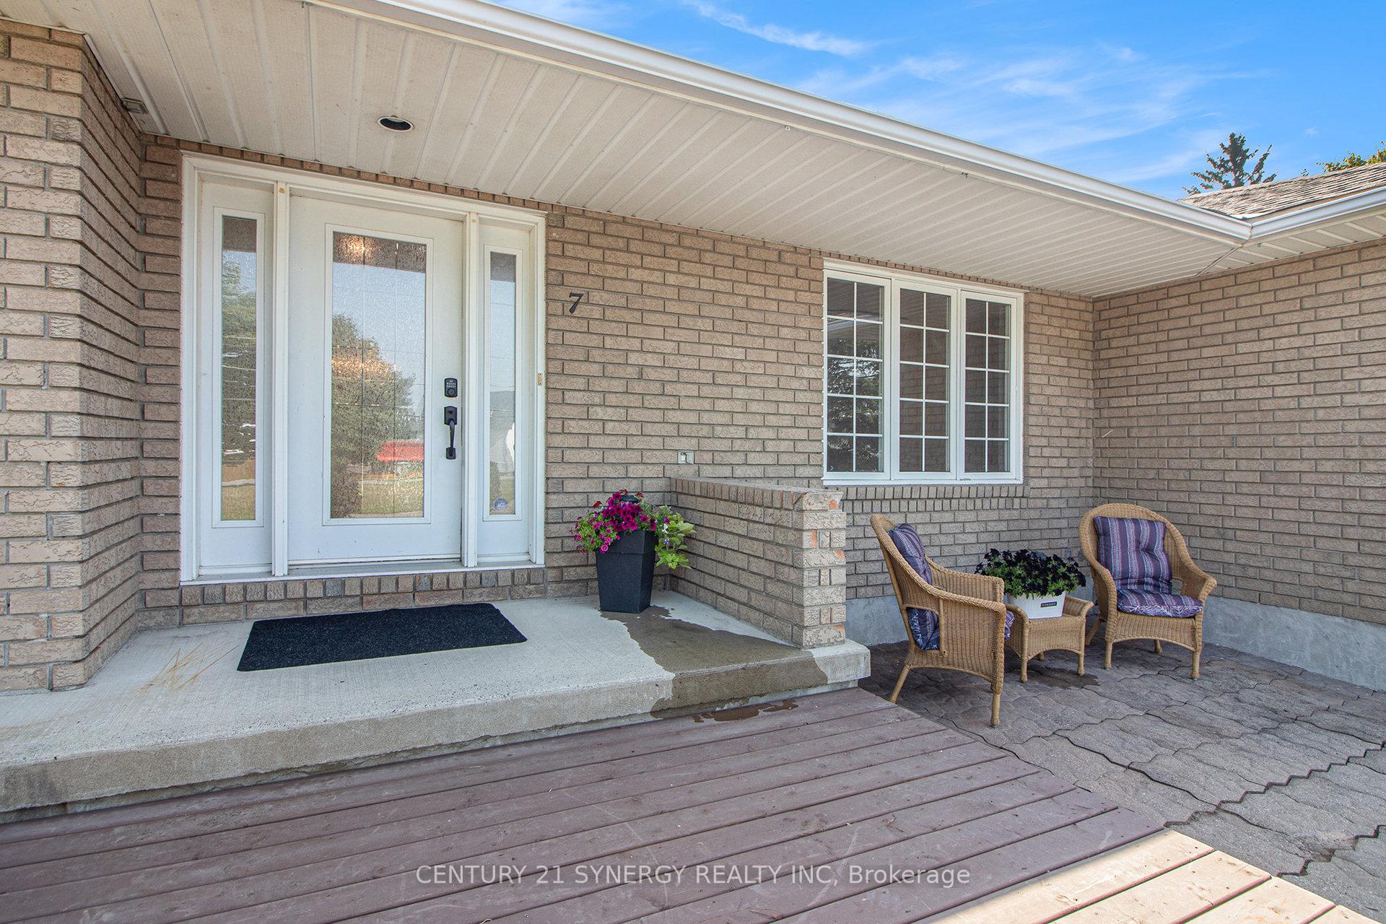
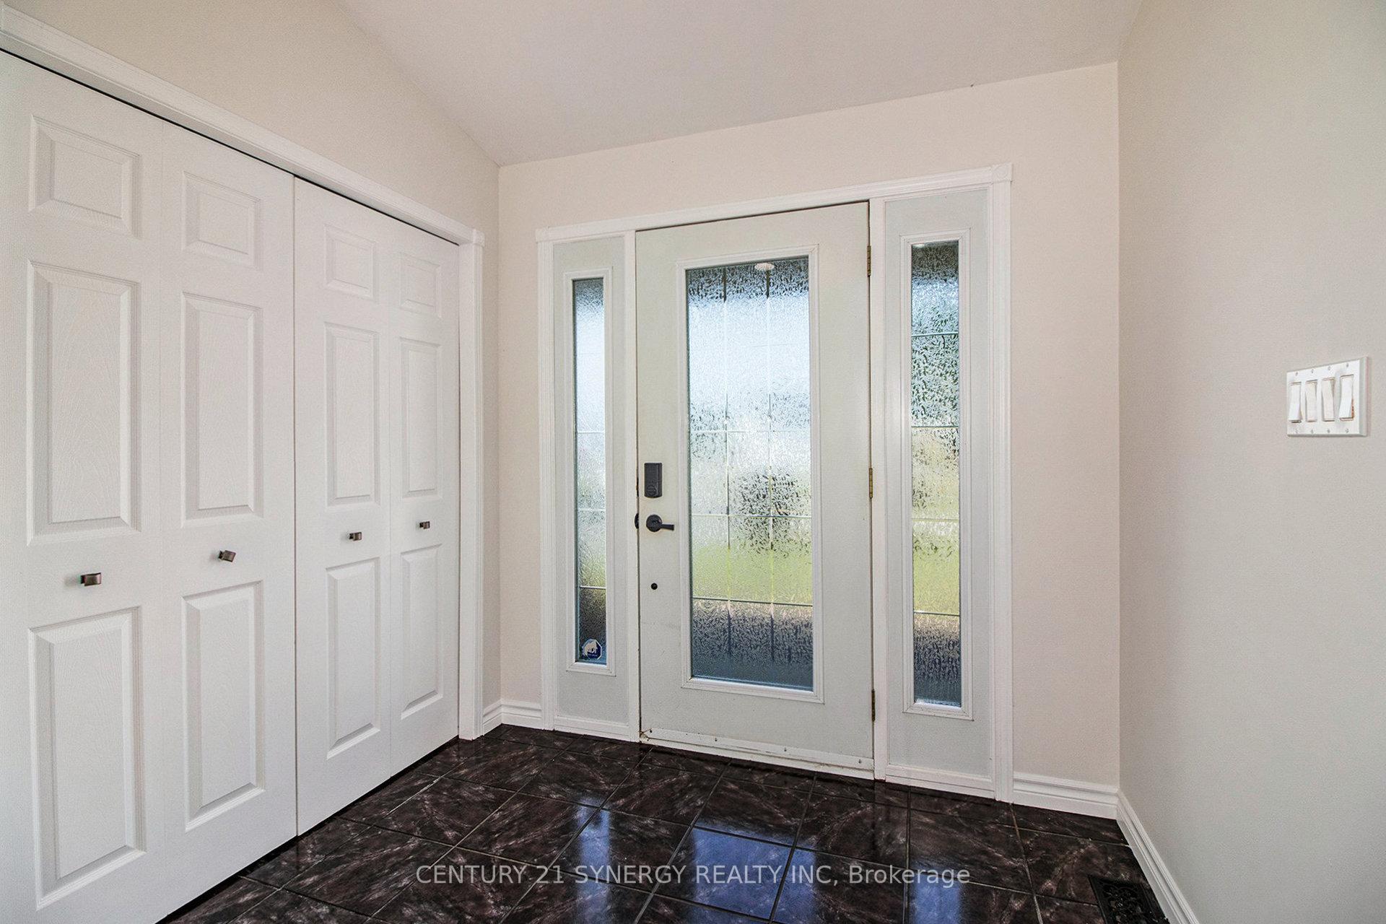
Sitting on Approx. 1.23 ACRES this Stunning 3+2 Bedroom Bungalow in the Heart of Crysler features a MASSIVE OUTBUILDING with hydro for all of your additional needs! The beautifully maintained home itself, offers the perfect blend of character, space, and functionality. Featuring original hardwood flooring throughout the main floor and soaring cathedral ceilings, this bungalow exudes warmth and charm from the moment you step inside. The main level boasts a spacious living room with a large window that floods the space with natural light, a bright dining room with patio doors providing easy access to the massive backyard deck, and a well-appointed kitchen complete with stainless steel appliances and ample cabinetry. The primary bedroom is a true retreat, offering a walk-in closet and a private 4-piece ensuite. Two additional bedrooms share a stylish 3-piece main bathroom. For added convenience, the laundry room is also located on the main floor. The fully finished basement expands the living space with a kitchenette, two additional bedrooms, a 3-piece bathroom, and a separate entrance, making it ideal for a potential in-law suite. Located in a quiet, family-friendly neighborhood, this home is move-in ready and offers incredible flexibility for multigenerational living or rental potential. Don't miss your chance to call this one home! Call today to book your private viewing!
Facts & features
Ask about this home
A HOMEH agent will answer your questions about this home.
Rooms
13 rooms · 3 bathrooms
- Foyer10′2″ × 14′3″144 sq.ft.
- Dining room13′1″ × 14′4″187 sq.ft.
- Living room13′3″ × 13′1″173 sq.ft.
- Kitchen10′ × 12′8″127 sq.ft.
- Primary bedroom13′9″ × 15′10″218 sq.ft.
- Bedroom 212′5″ × 11′6″143 sq.ft.
- Bedroom 312′2″ × 11′6″140 sq.ft.
- Bathroom10′8″ × 6′7″70 sq.ft.
- Laundry7′7″ × 7′1″53 sq.ft.
- Bedroom 411′3″ × 12′4″139 sq.ft.
- Bedroom 511′3″ × 13′1″147 sq.ft.
- Bathroom6′5″ × 11′5″73 sq.ft.
- Family room34′1″ × 17′3″590 sq.ft.
Around this home
Listing details
Helpful tools
Your HOMEH agent
"I would see it this week."
Ask HOMEH about this home
Price, neighbourhood, monthly cost. Ask anything.
HOMEH Intelligent Agent is an AI, not a licensed representative. Check anything important with your agent.