
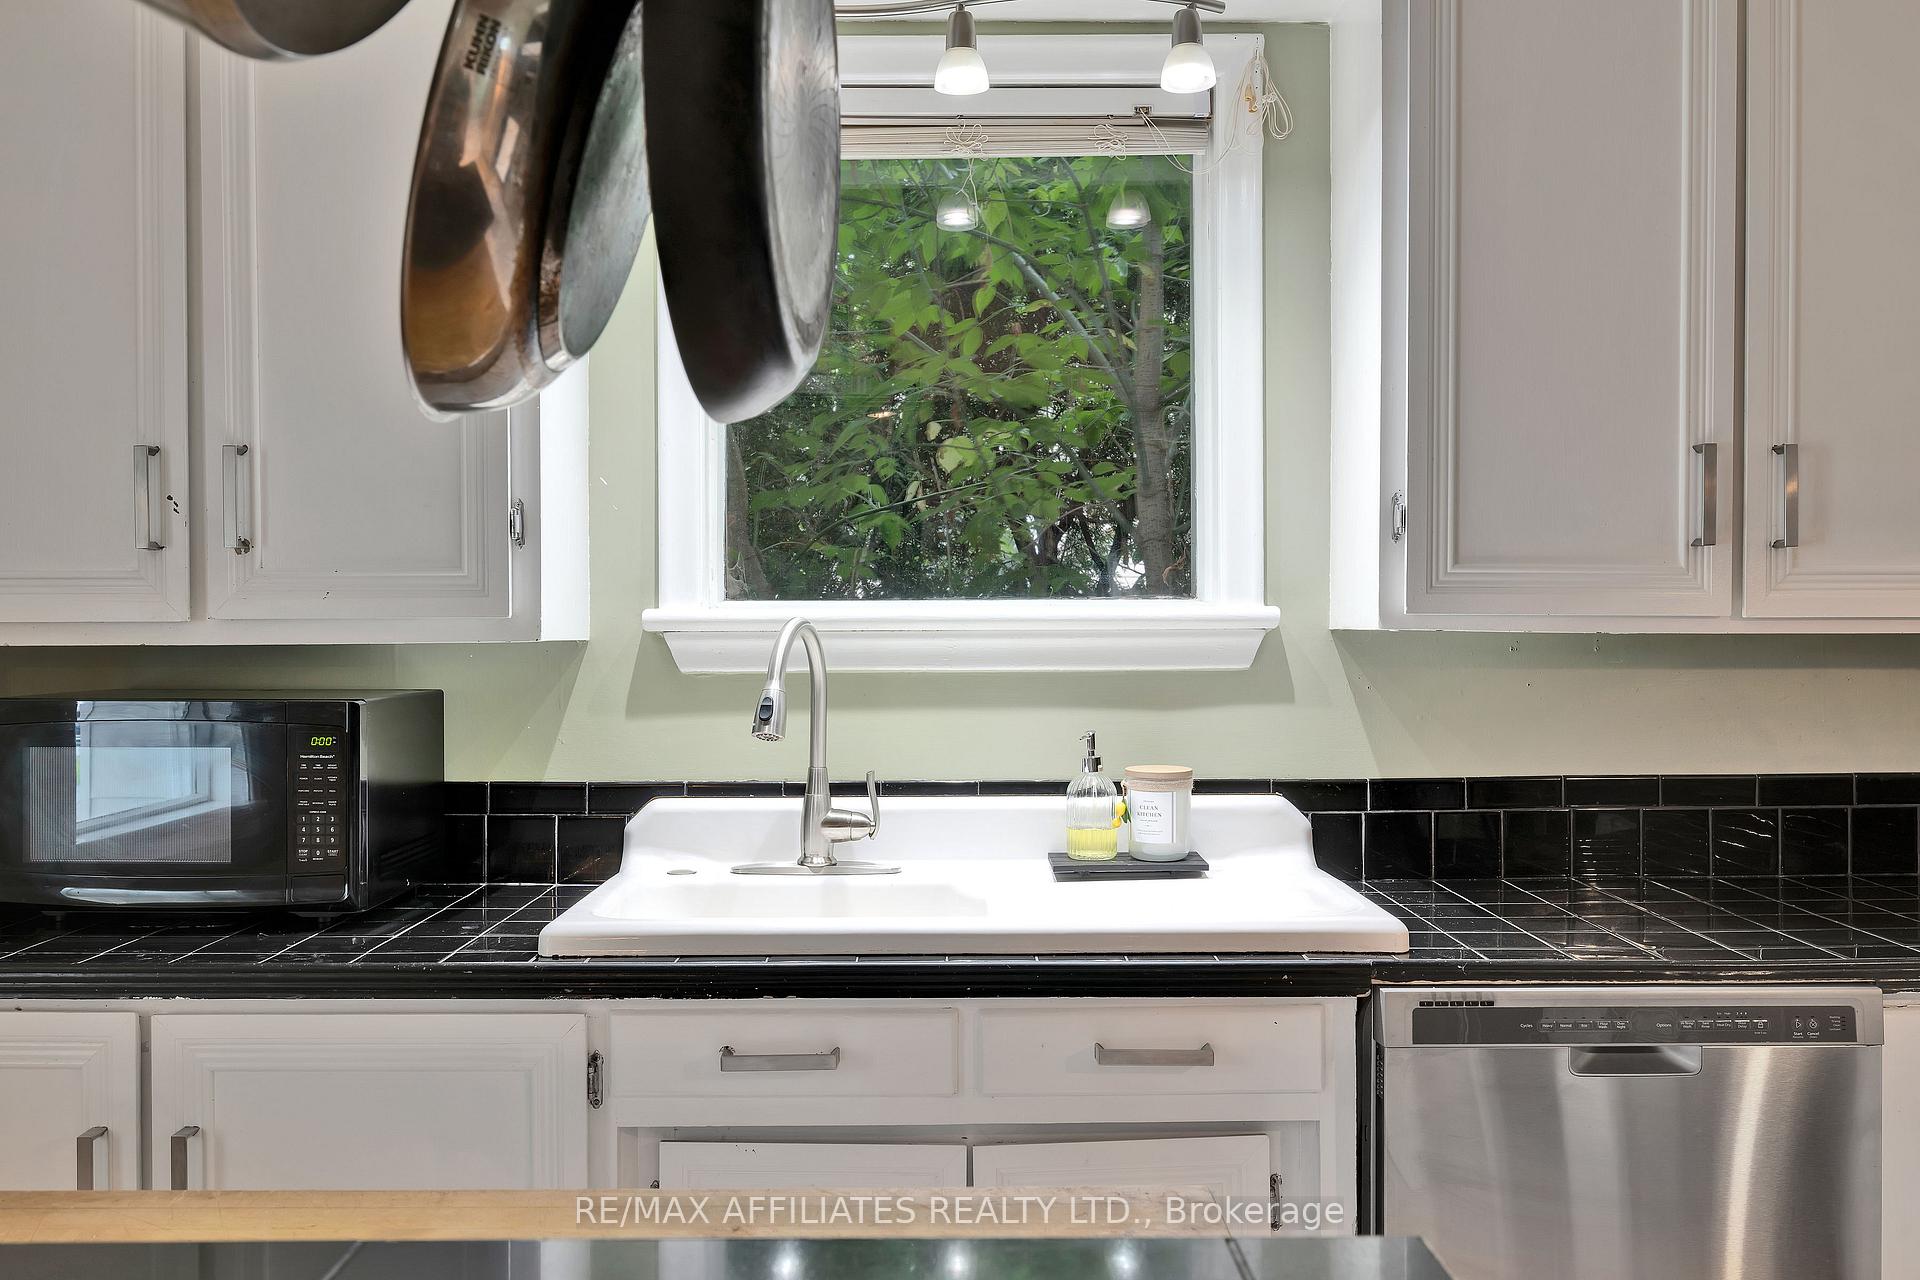
 See all 48 photos
Property history

This home has sold. It is no longer available.
Property not available for sale or for rent.
Ask about this home
A HOMEH agent will answer your questions about this home.Ask HOMEH
About this home
9 George Street, North Stormont
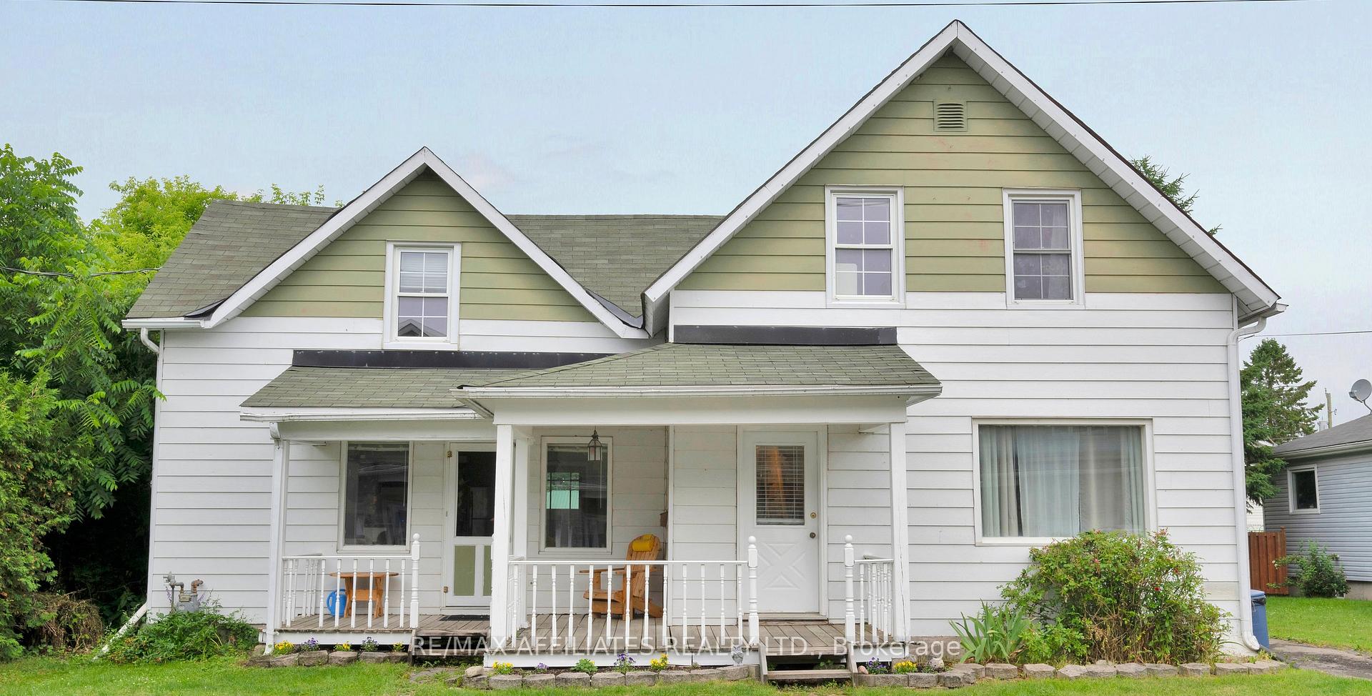
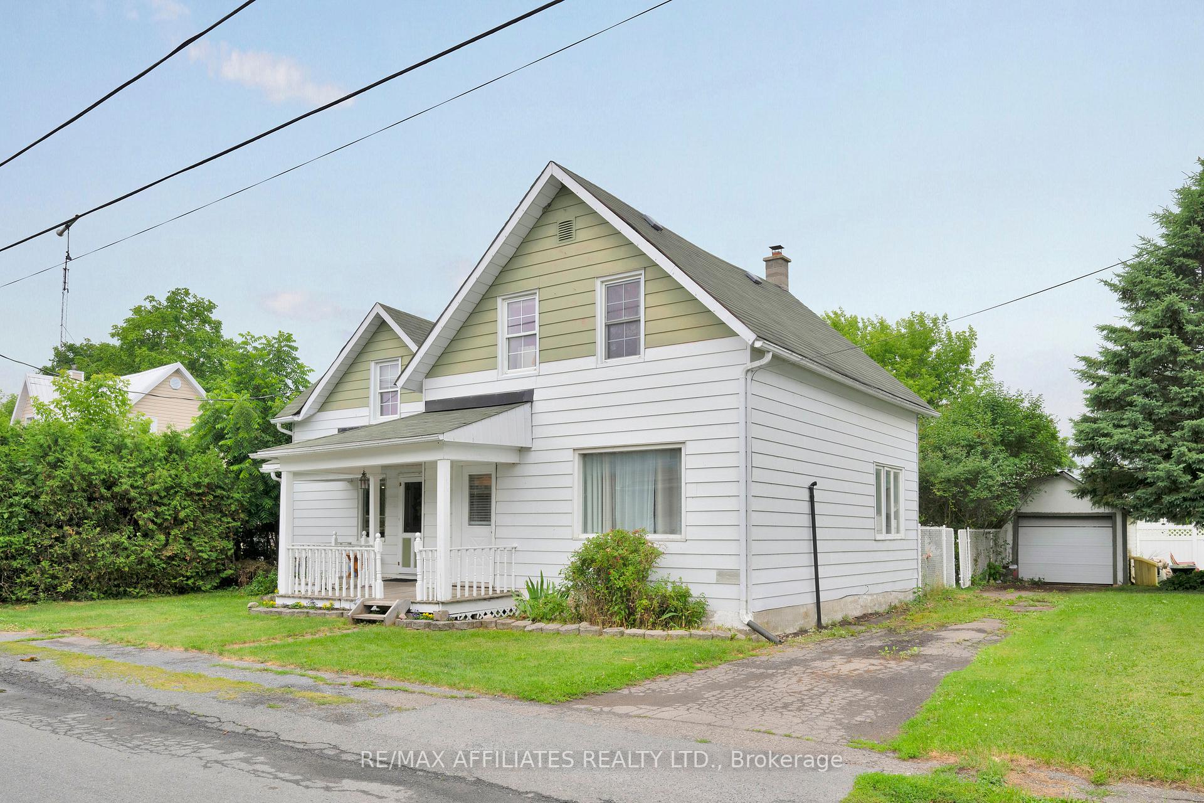
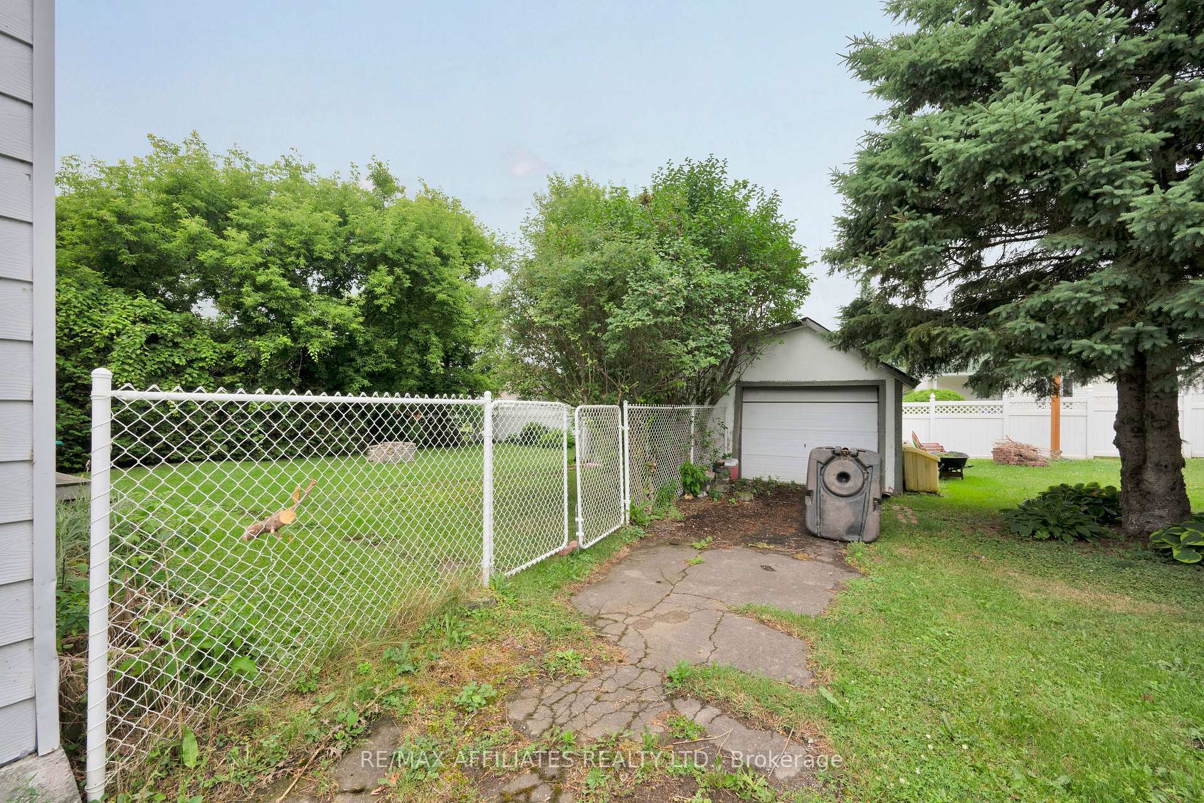
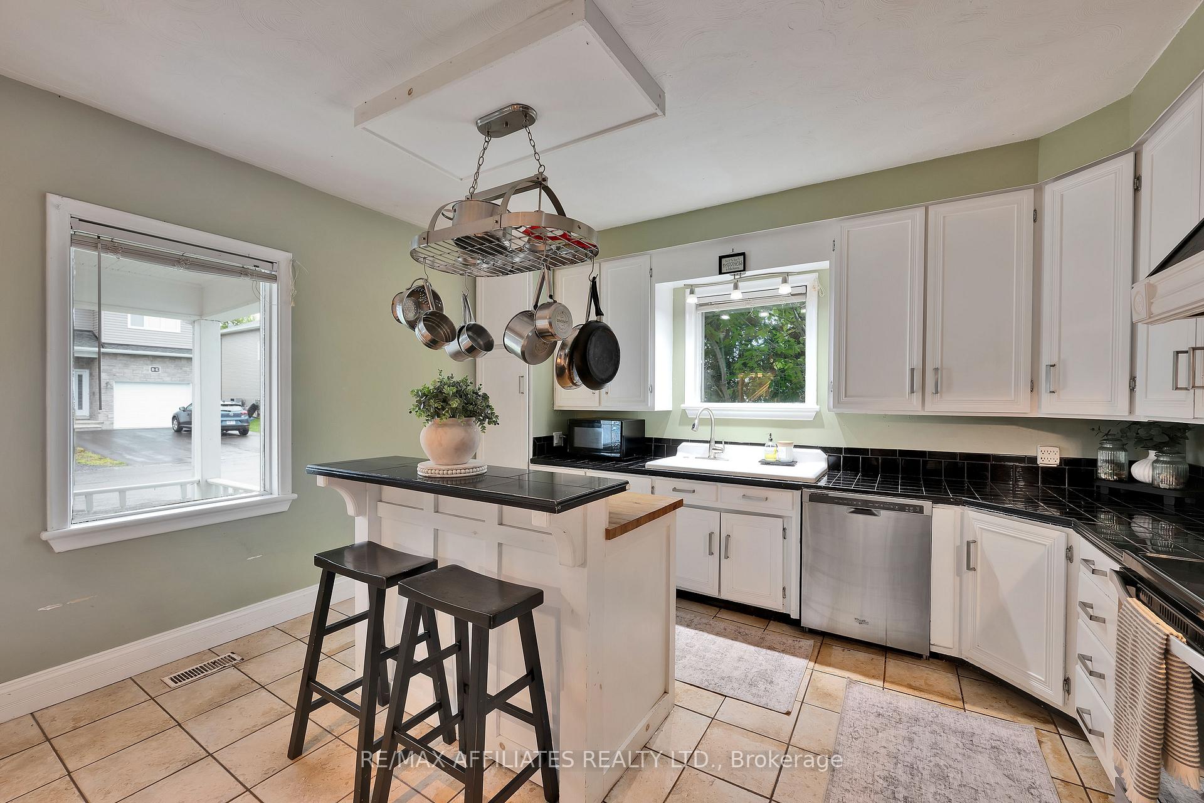
Welcome to 9 George Street in the heart of charming Crysler! This quaint and character-filled 2-bedroom, 2-bath century home was built in 1900. A home that offers timeless charm with thoughtful touches throughout. From the high ceilings to the beautifully preserved clawfoot bathtub, this home blends old-world elegance with everyday comfort. The layout features a spacious kitchen and dining area, cozy living space, two full bathrooms, and plenty of natural light. Both bedrooms are generously oversized and offer large walk-in closets, a rare and welcome feature in a home of this era. Step outside to a fully fenced yard ideal for pets, kids, or quiet outdoor living, plus a detached 1-car garage and a covered front porch that's perfect for coffee mornings or evening chats. Located in the picturesque village of Crysler, you're just a short walk to the Crysler Community Centre, local shops, restaurants, parks, and the scenic Nation River. Enjoy year-round community events that bring neighbours together in this friendly, small-town atmosphere. Families will love the nearby schools, including École élémentaire catholique Notre-Dame-du-Rosaire and North Stormont Public School, with bus access to high schools in Embrun and Casselman. When you're craving a city escape, you're just 35 minutes to Ottawa, and under 15 minutes to Casselman, where you'll find grocery stores, pharmacies, hardware, and the VIA Rail station for easy commuting. Affordable. Adorable. And perfectly located. Fall in love with 9 George Street, your slice of small-town living, with big-time charm.
Facts & features
Ask about this home
A HOMEH agent will answer your questions about this home.
Rooms
11 rooms · 2 bathrooms
- Kitchen10′1″ × 13′7″137 sq.ft.
- Dining room10′ × 13′7″137 sq.ft.
- Laundry3′9″ × 2′6″9 sq.ft.
- Bathroom6′2″ × 7′1″44 sq.ft.
- Living room12′8″ × 24′10″313 sq.ft.
- Foyer7′3″ × 13′7″99 sq.ft.
- Other4′ × 12′1″48 sq.ft.
- Bedroom14′10″ × 13′7″200 sq.ft.
- Primary bedroom19′8″ × 13′7″268 sq.ft.
- Loft11′4″ × 12′4″140 sq.ft.
- Bathroom7′6″ × 10′11″82 sq.ft.
Around this home
Listing details
Helpful tools
Your HOMEH agent
"I would see it this week."
Ask HOMEH about this home
Price, neighbourhood, monthly cost. Ask anything.
HOMEH Intelligent Agent is an AI, not a licensed representative. Check anything important with your agent.