

Unit 1012, 1 Avondale Avenue
Unit 1012, 1 Avondale Avenue
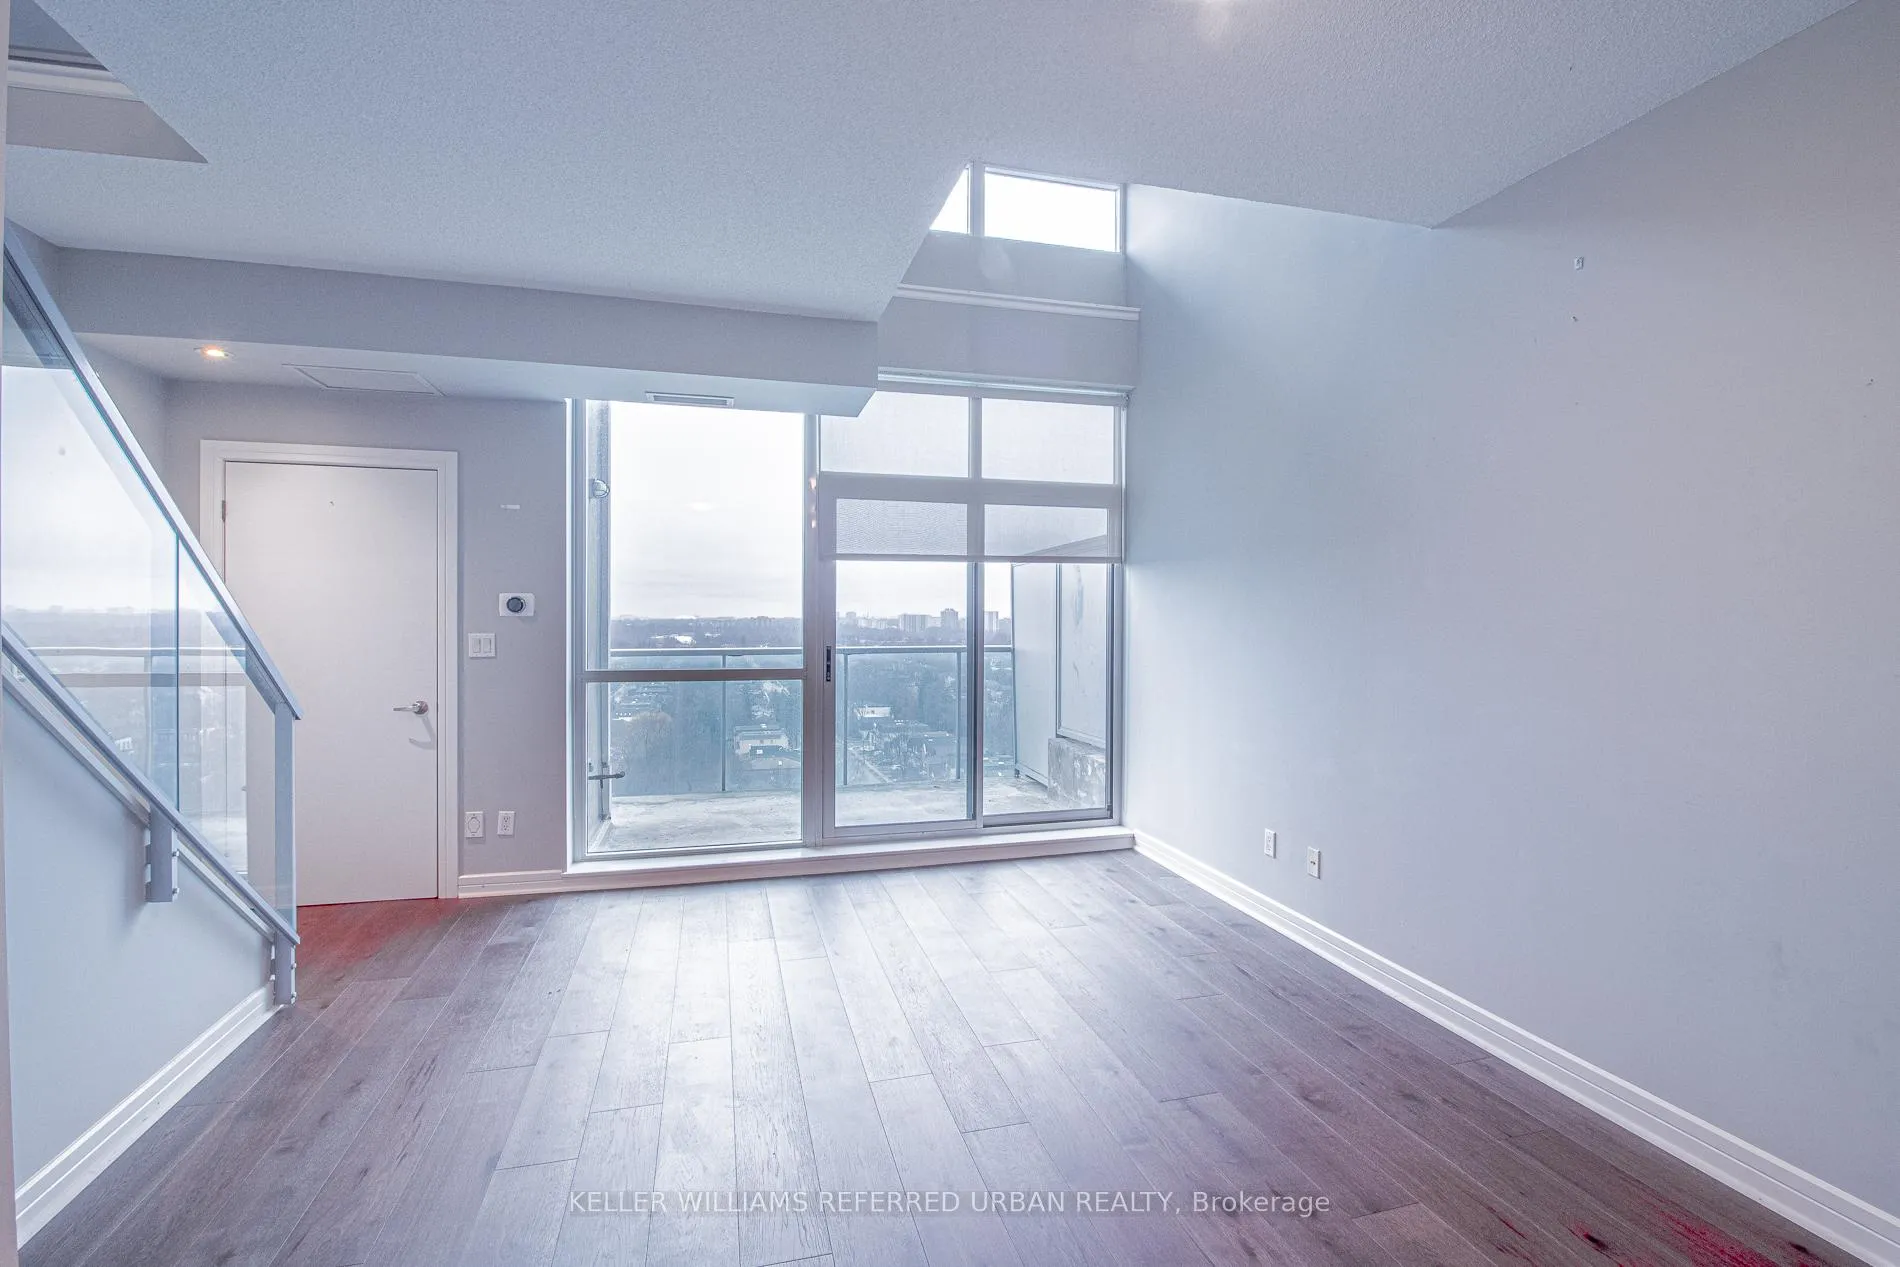 See all 20 photos
Property history
Facts and features
- ExposureWest
- LaundryIn-suite
- LockerOwned
- BalconyOpen
- Hardwood floors
- Central air
The homeCondo Apartment, Loft, 800–899 sq ft
- TypeCondo Apartment
- StyleLoft
- Living space800–899 sq ft
- BasementNone
- ExposureWest
InsideHardwood, Ceramic, In-suite laundry, upper level, Intercom, separate heating controls, separate hydro meter, storage area lockers
- FlooringHardwood, Ceramic
- LaundryIn-suite laundry, upper level
- FeaturesIntercom, separate heating controls, separate hydro meter, storage area lockers
- Rooms above ground5
- Bedrooms1 + 1 in the basement
- Bathrooms2
- Kitchens1
OutsideConcrete, Open
- ExteriorConcrete
- BalconyOpen
Parking and locker1 Parking, Underground, Parking type Owned
- Spaces1 Parking
- GarageUnderground
- Parking typeOwned
- Spot41
- LockerOwned
- Locker unit82
- Locker levelB
BuildingResidences of Avondale, Storeys 12, Units 200
- NameResidences of Avondale
- Storeys12
- Units200
- Registered2006
- Condo corporation1809
- PetsAllowed
Heating, water and powerFan coil, gas, Central air
- HeatingFan coil, gas
- CoolingCentral air
Rent and termsRent $2,700 a month, Entire property, Unfurnished
- Rent$2,700 a month
- Space for rentEntire property
- FurnishedUnfurnished
- Lease12 months
- PaidMonthly
- Rent includesBuilding insurance, central air conditioning, common elements, water, parking
- DepositRequired
- Credit checkRequired
- Employment letterRequired
- Rental applicationRequired
- ReferencesRequired
- Rental itemsNone
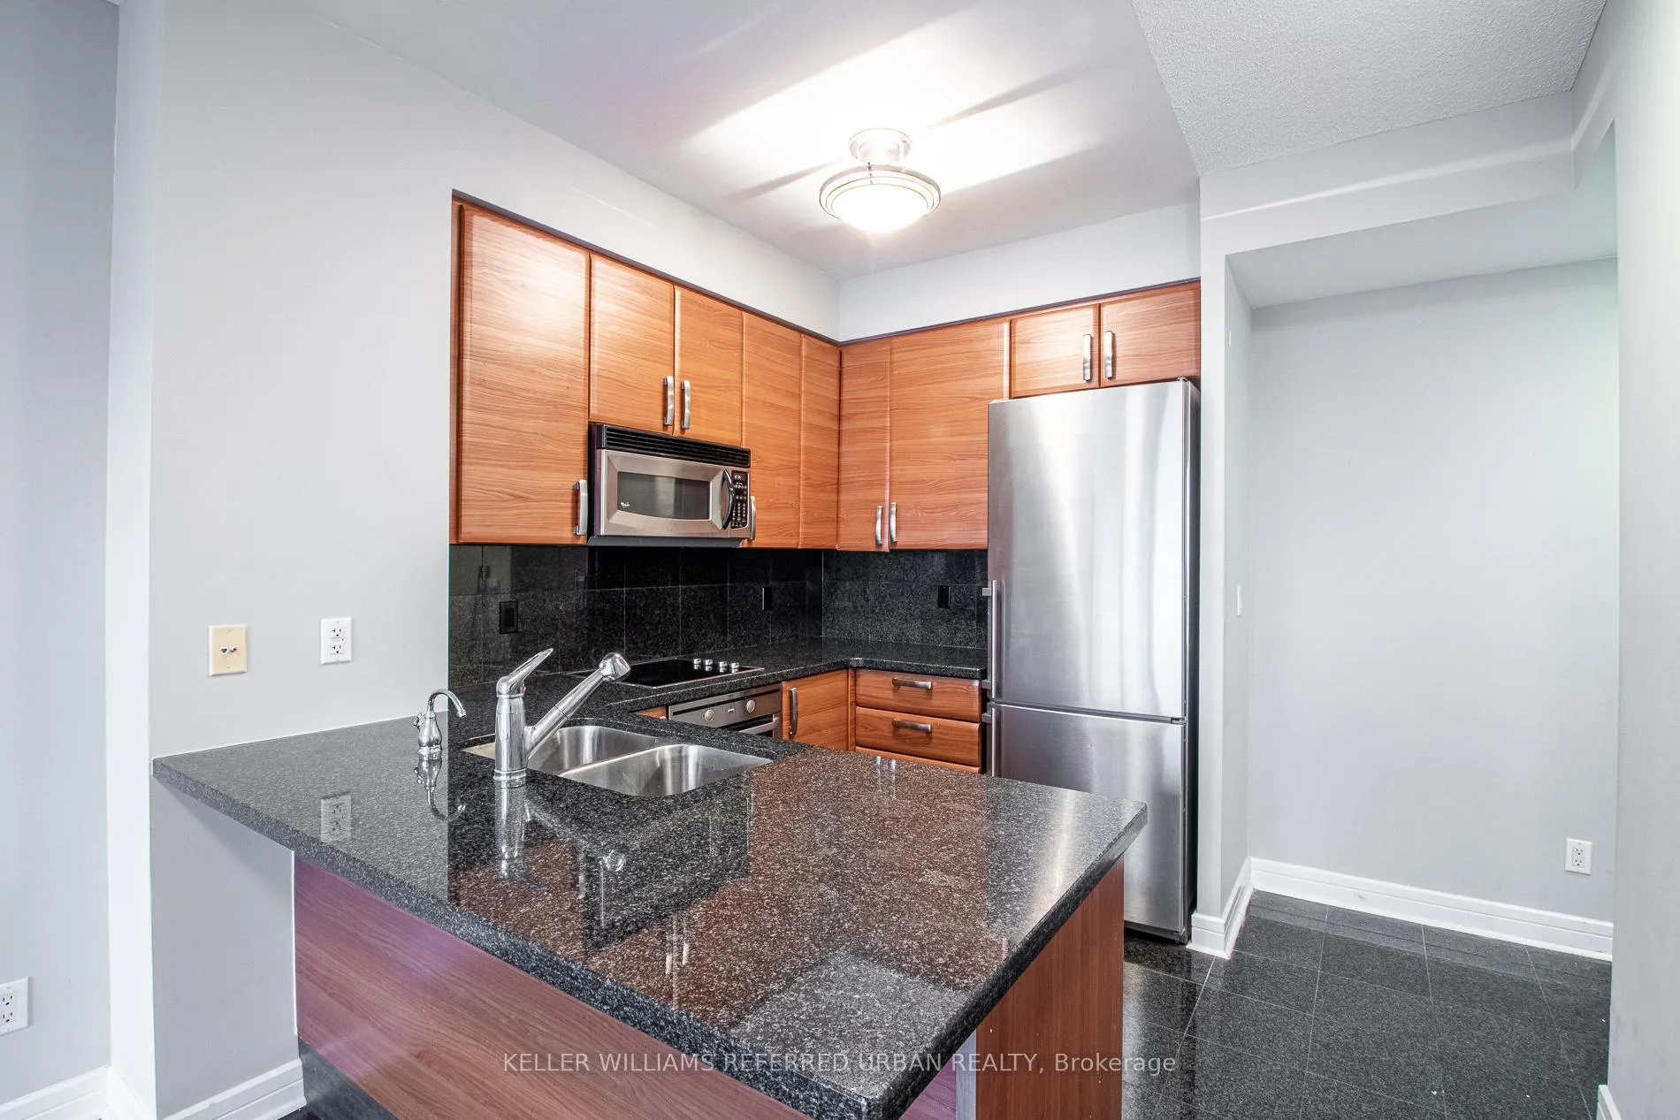
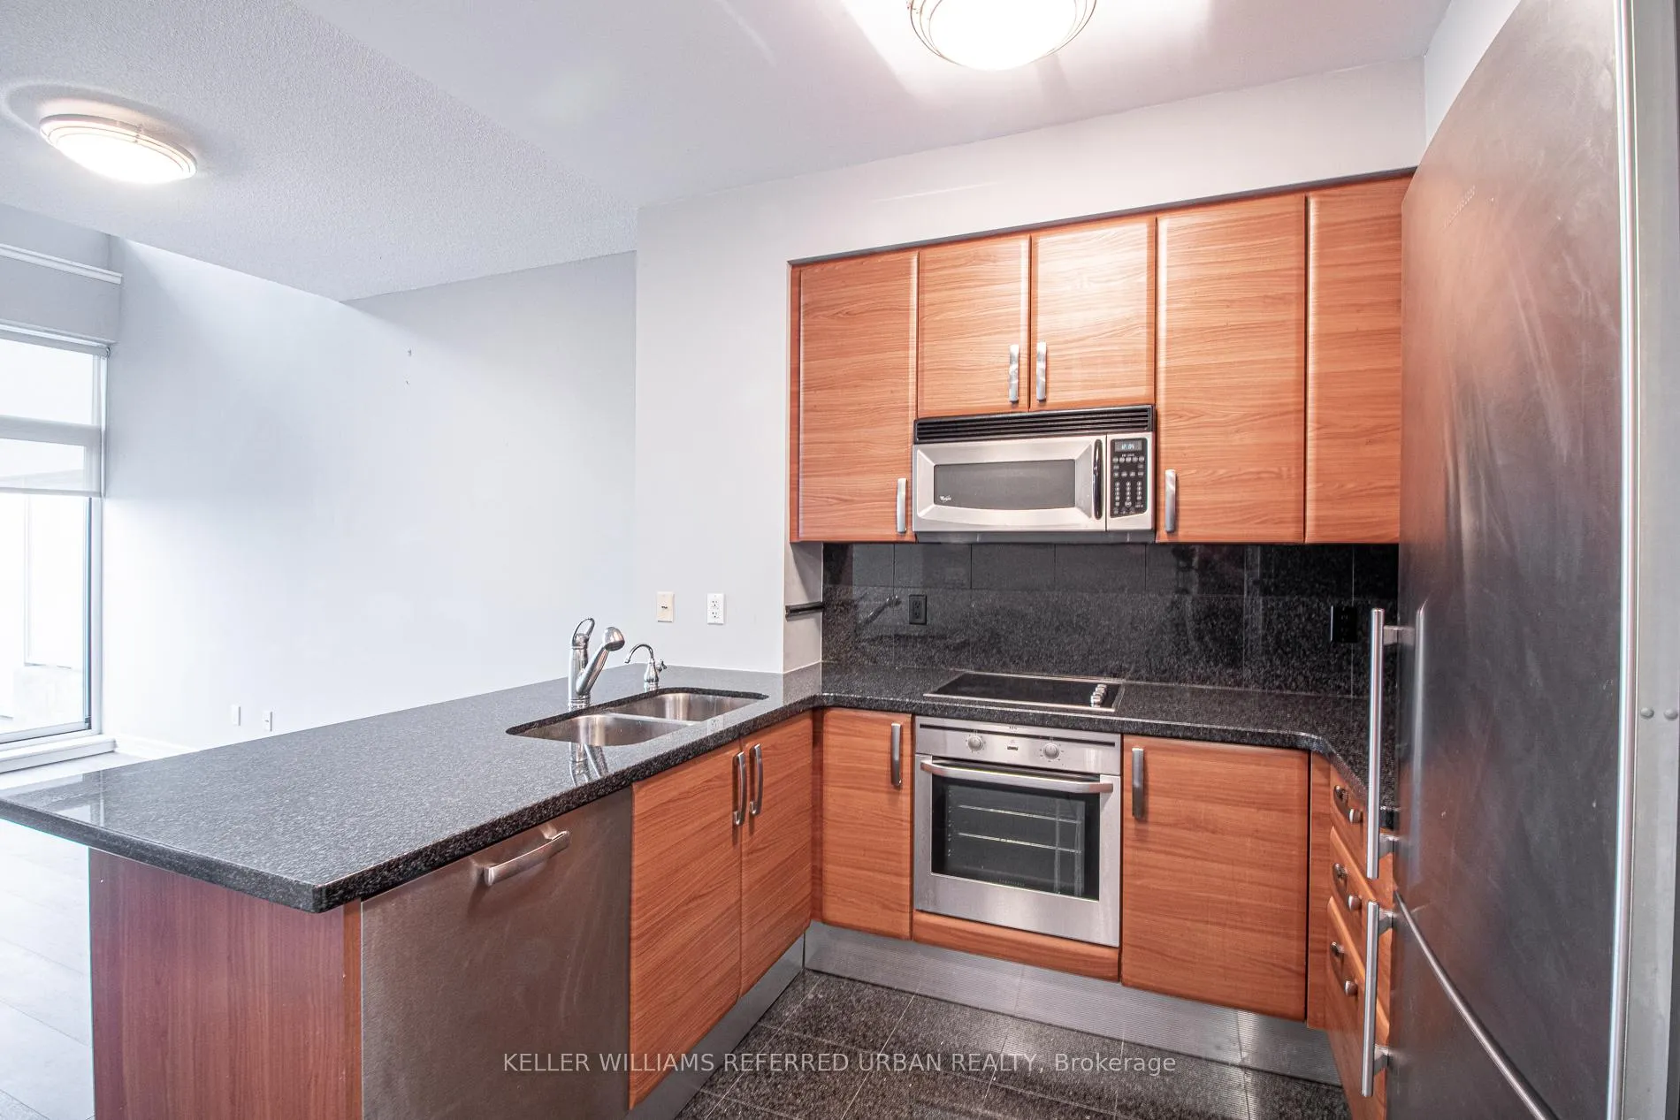
IncludedAll existing includes: fridge, stove, dishwasher, microwave, stacked washer & dryer, electrical light fixtures, all window coverings. 1 parking and 1 locker., Not included None
- IncludedAll existing includes: fridge, stove, dishwasher, microwave, stacked washer & dryer, electrical light fixtures, all window coverings. 1 parking and 1 locker.
- Not includedNone
NearbyClear view, golf, library, park, public transit, school
- Close toClear view, golf, library, park, public transit, school
Listing detailsC12862448, Rented, Mar 9, 2026
- MLS® numberC12862448
- StatusRented
- Listed onMar 9, 2026
- Days on market10
- UpdatedMar 19, 2026
- Possession2026-04-01 / 1-29 days
- Occupied byTenant
- Listing brokerageKELLER WILLIAMS REFERRED URBAN REALTY
About this home
Unit 1012, 1 Avondale Avenue, North York (Willowdale East), ON M2N 7J1
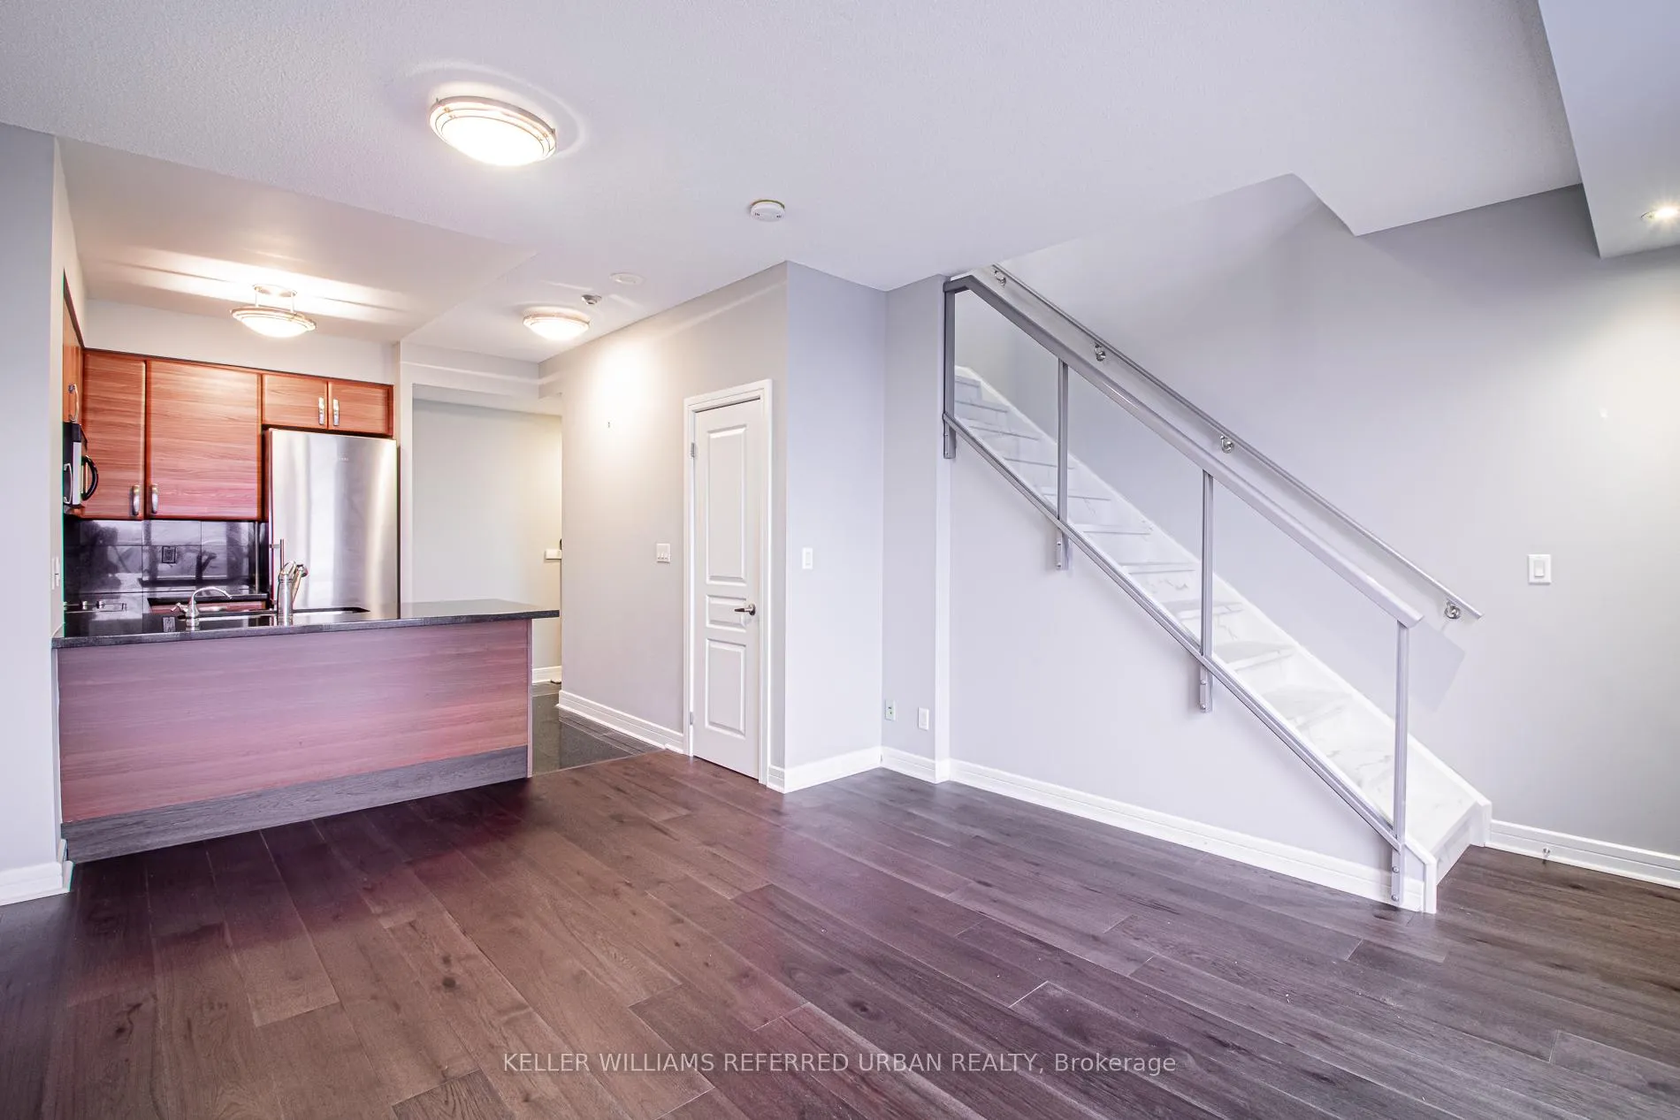
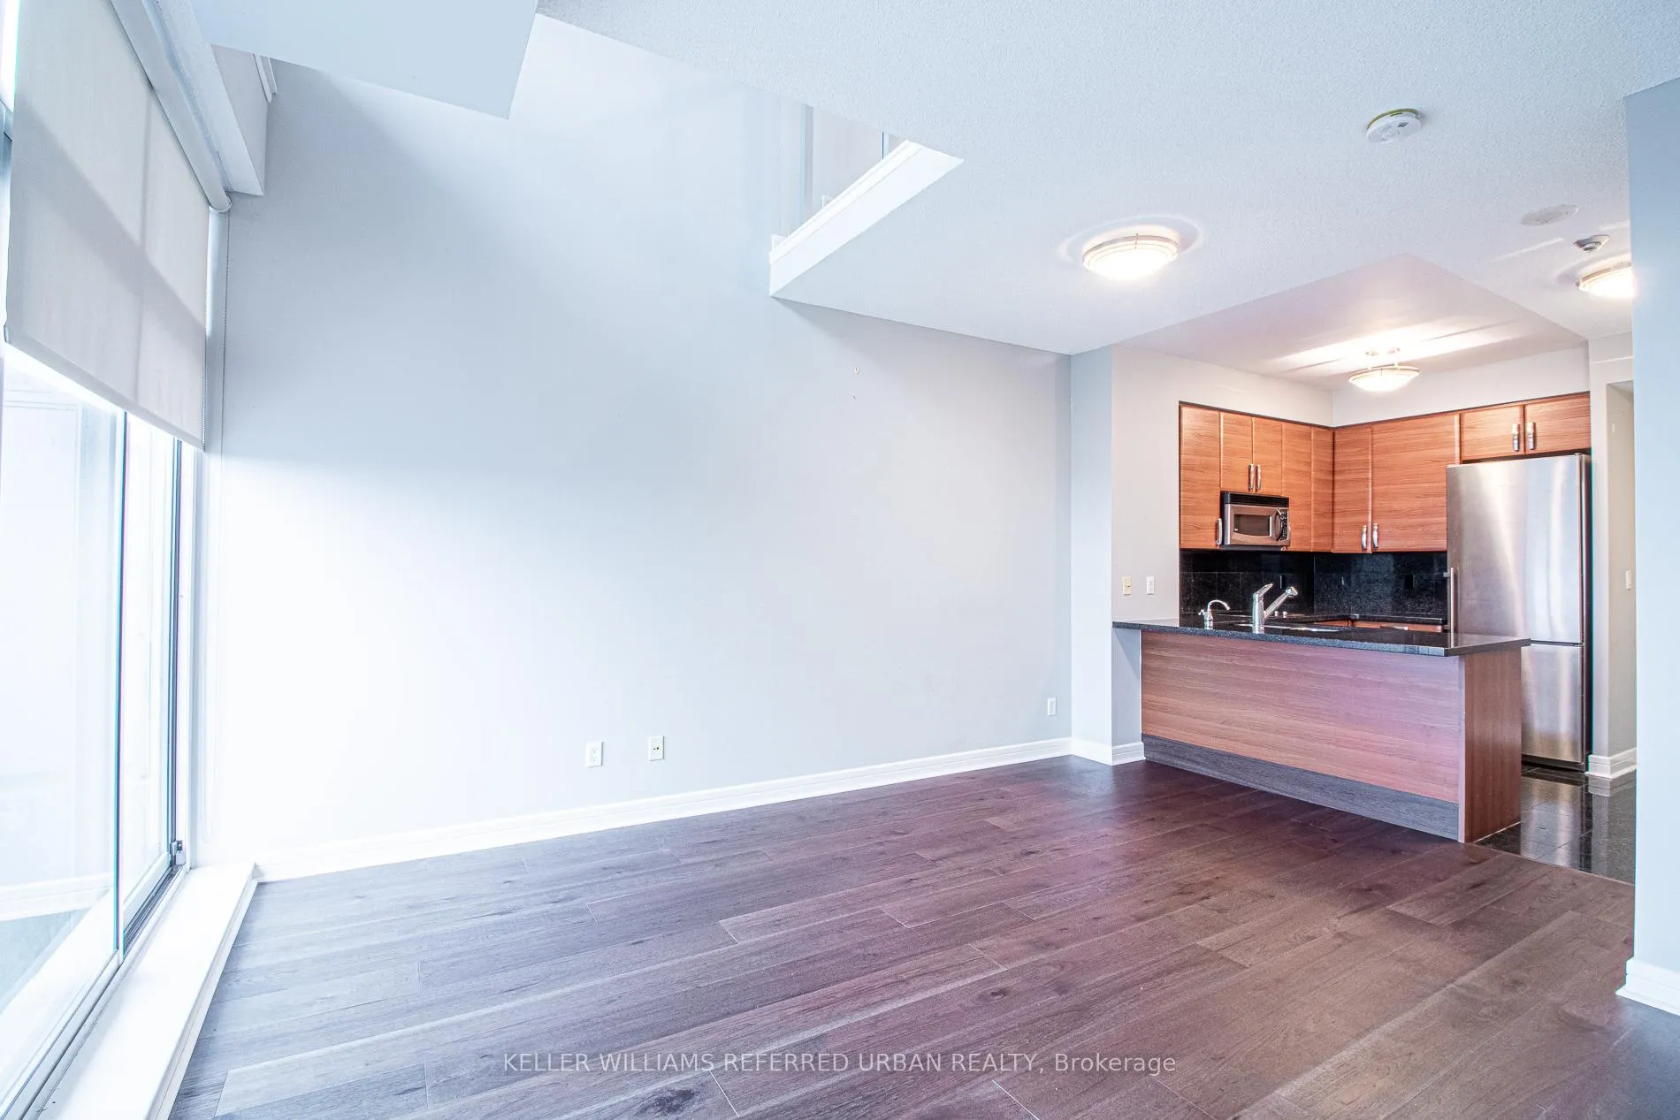
Experience a rare 2-storey loft for lease that offers the feel of a house with the convenience of condo living, no need to worry about snow removal or grass cutting! Enjoy breathtaking city views from the open-concept living, dining, and kitchen area on the main floor, designed for both comfort and entertaining. Upstairs, the spacious primary bedroom features an indulgent walk-in closet, a corner den perfect for a small home office, a 4-piece bathroom with in-suite laundry for added convenience. Complete with refined building amenities and 24/7 concierge service, this exceptional 1+ den, 2-washroom loft is a true rare gem and an absolute must-see, offering a distinctive lifestyle seldom found elsewhere. Strategically located in an exceptional neighbourhood with instant access to HWY 401, Yonge & Sheppard Subway Station, playgrounds, indoor mall and hundred of restaurants, offering access to myriad of shopping, dining and entertainment options!
Ask about this home
A HOMEH agent will answer your questions about this home.
Know more about Residences of Avondale
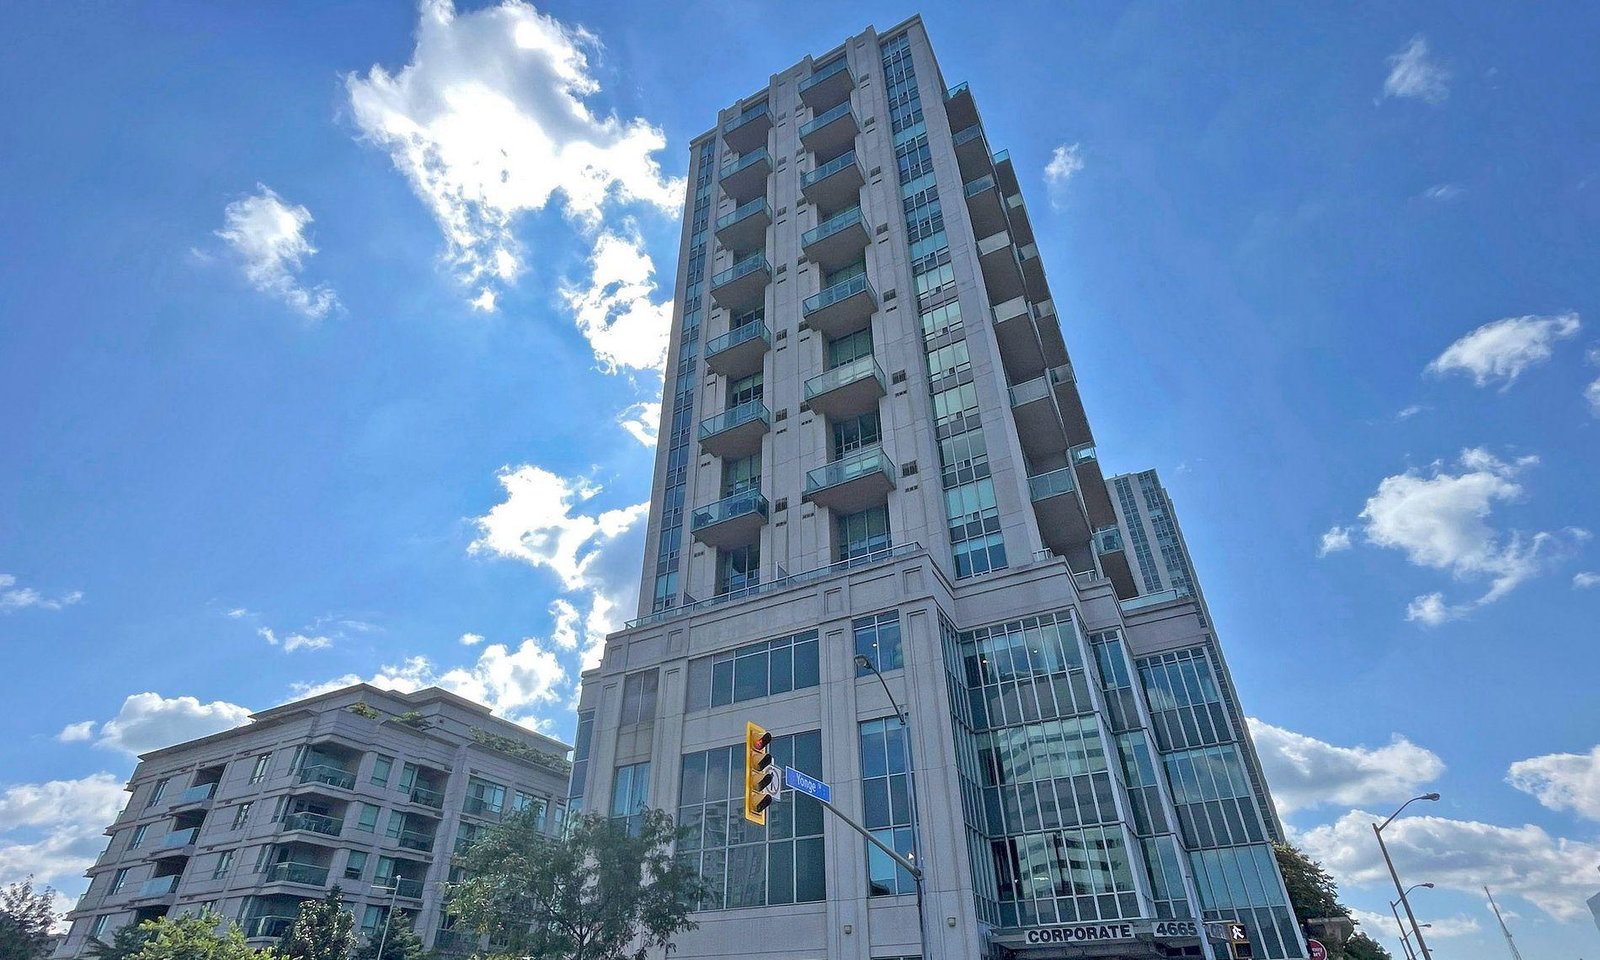
Condo building · 1-19 Avondale Avenue
Residences of Avondale is a 12-storey condo with 200 suites, built in 2006 by Shane Baghai. Right now 1 for sale and 1 for rent are on the market here.
- 12storeys
- 200suites
- $675/sq ft
- 2006built
No similar units for rent in Residences of Avondale right now.
Around this home
Daily convenience, out of 100, from the distances below
Schools nearby
School rating, out of 10.
Helpful calculators
Your HOMEH agent

"I would see it this week."