

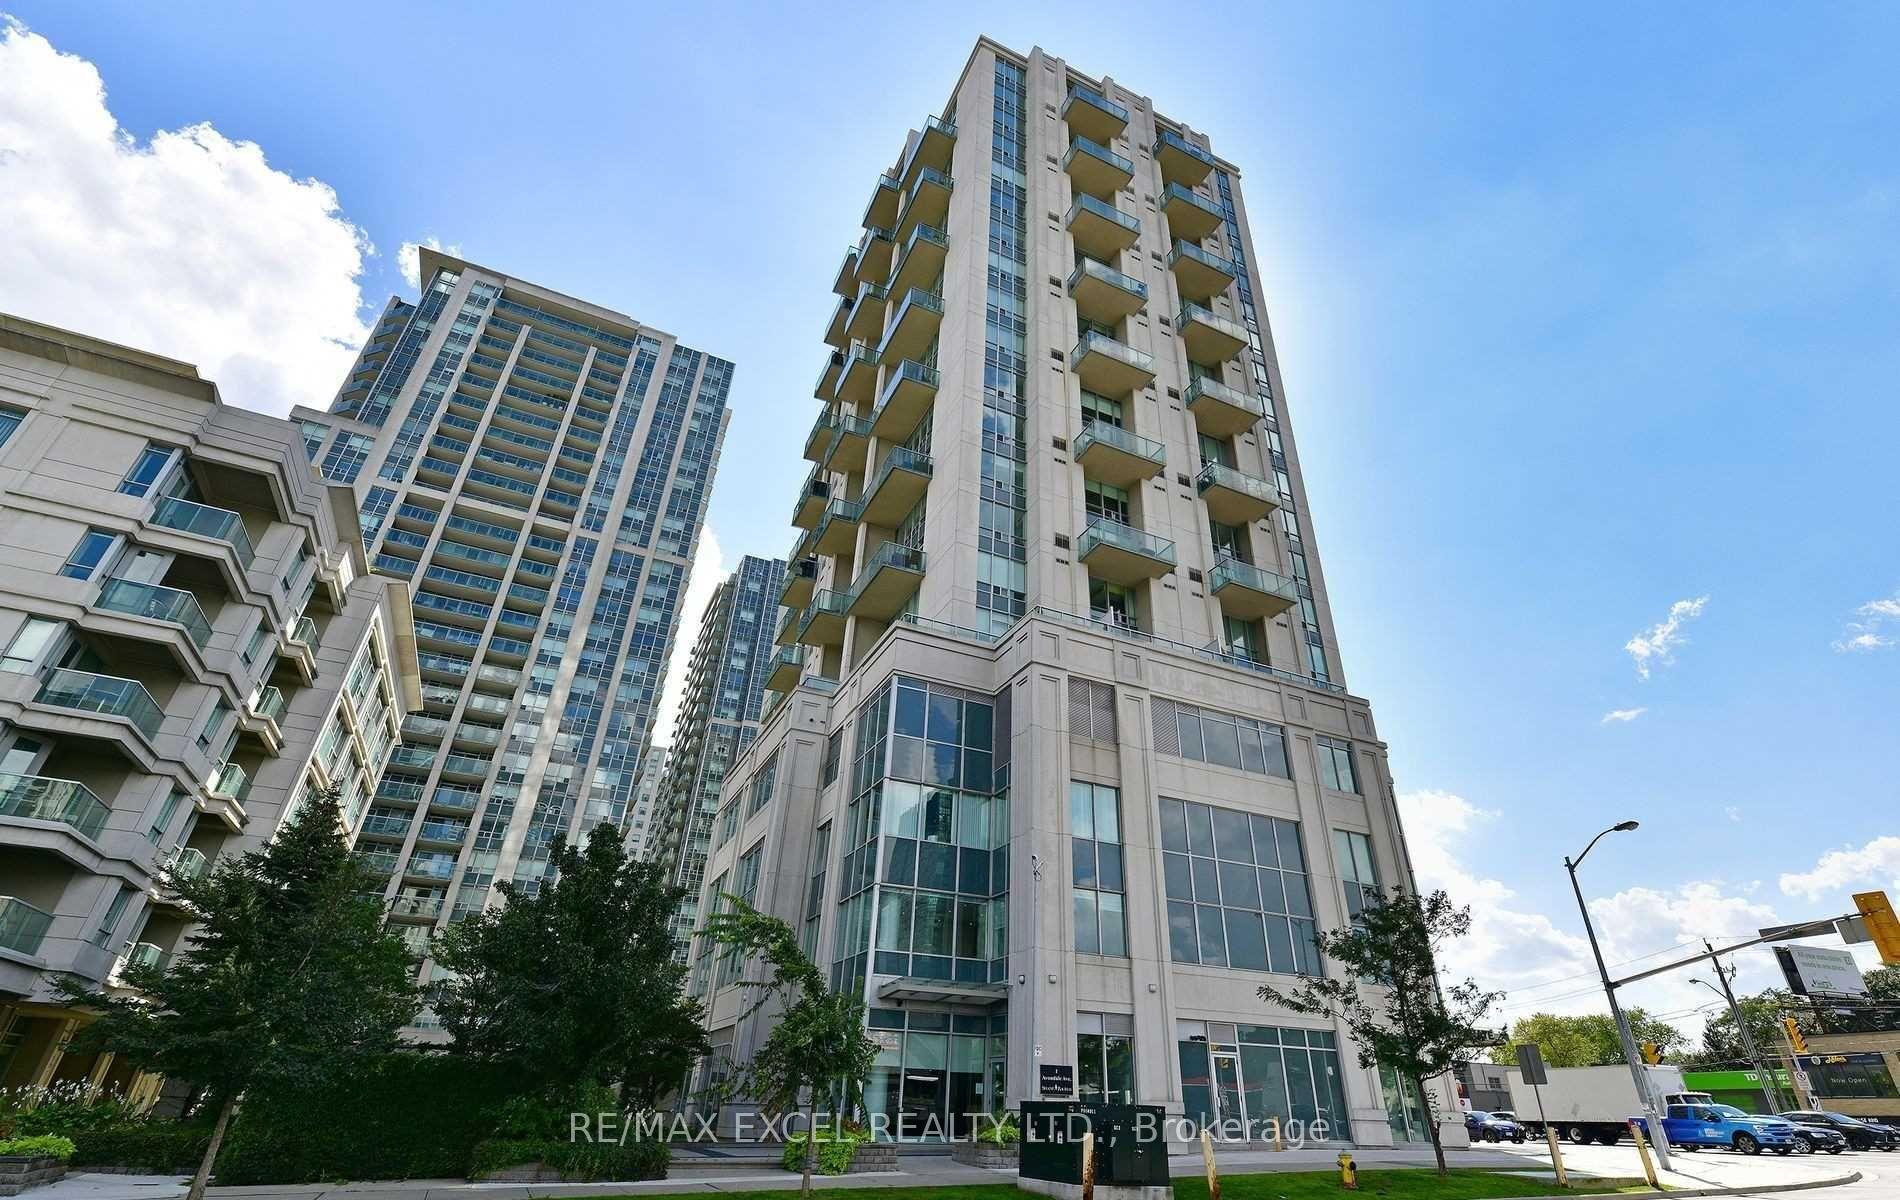
LPH 6, 1 Avondale Avenue
LPH 6, 1 Avondale Avenue
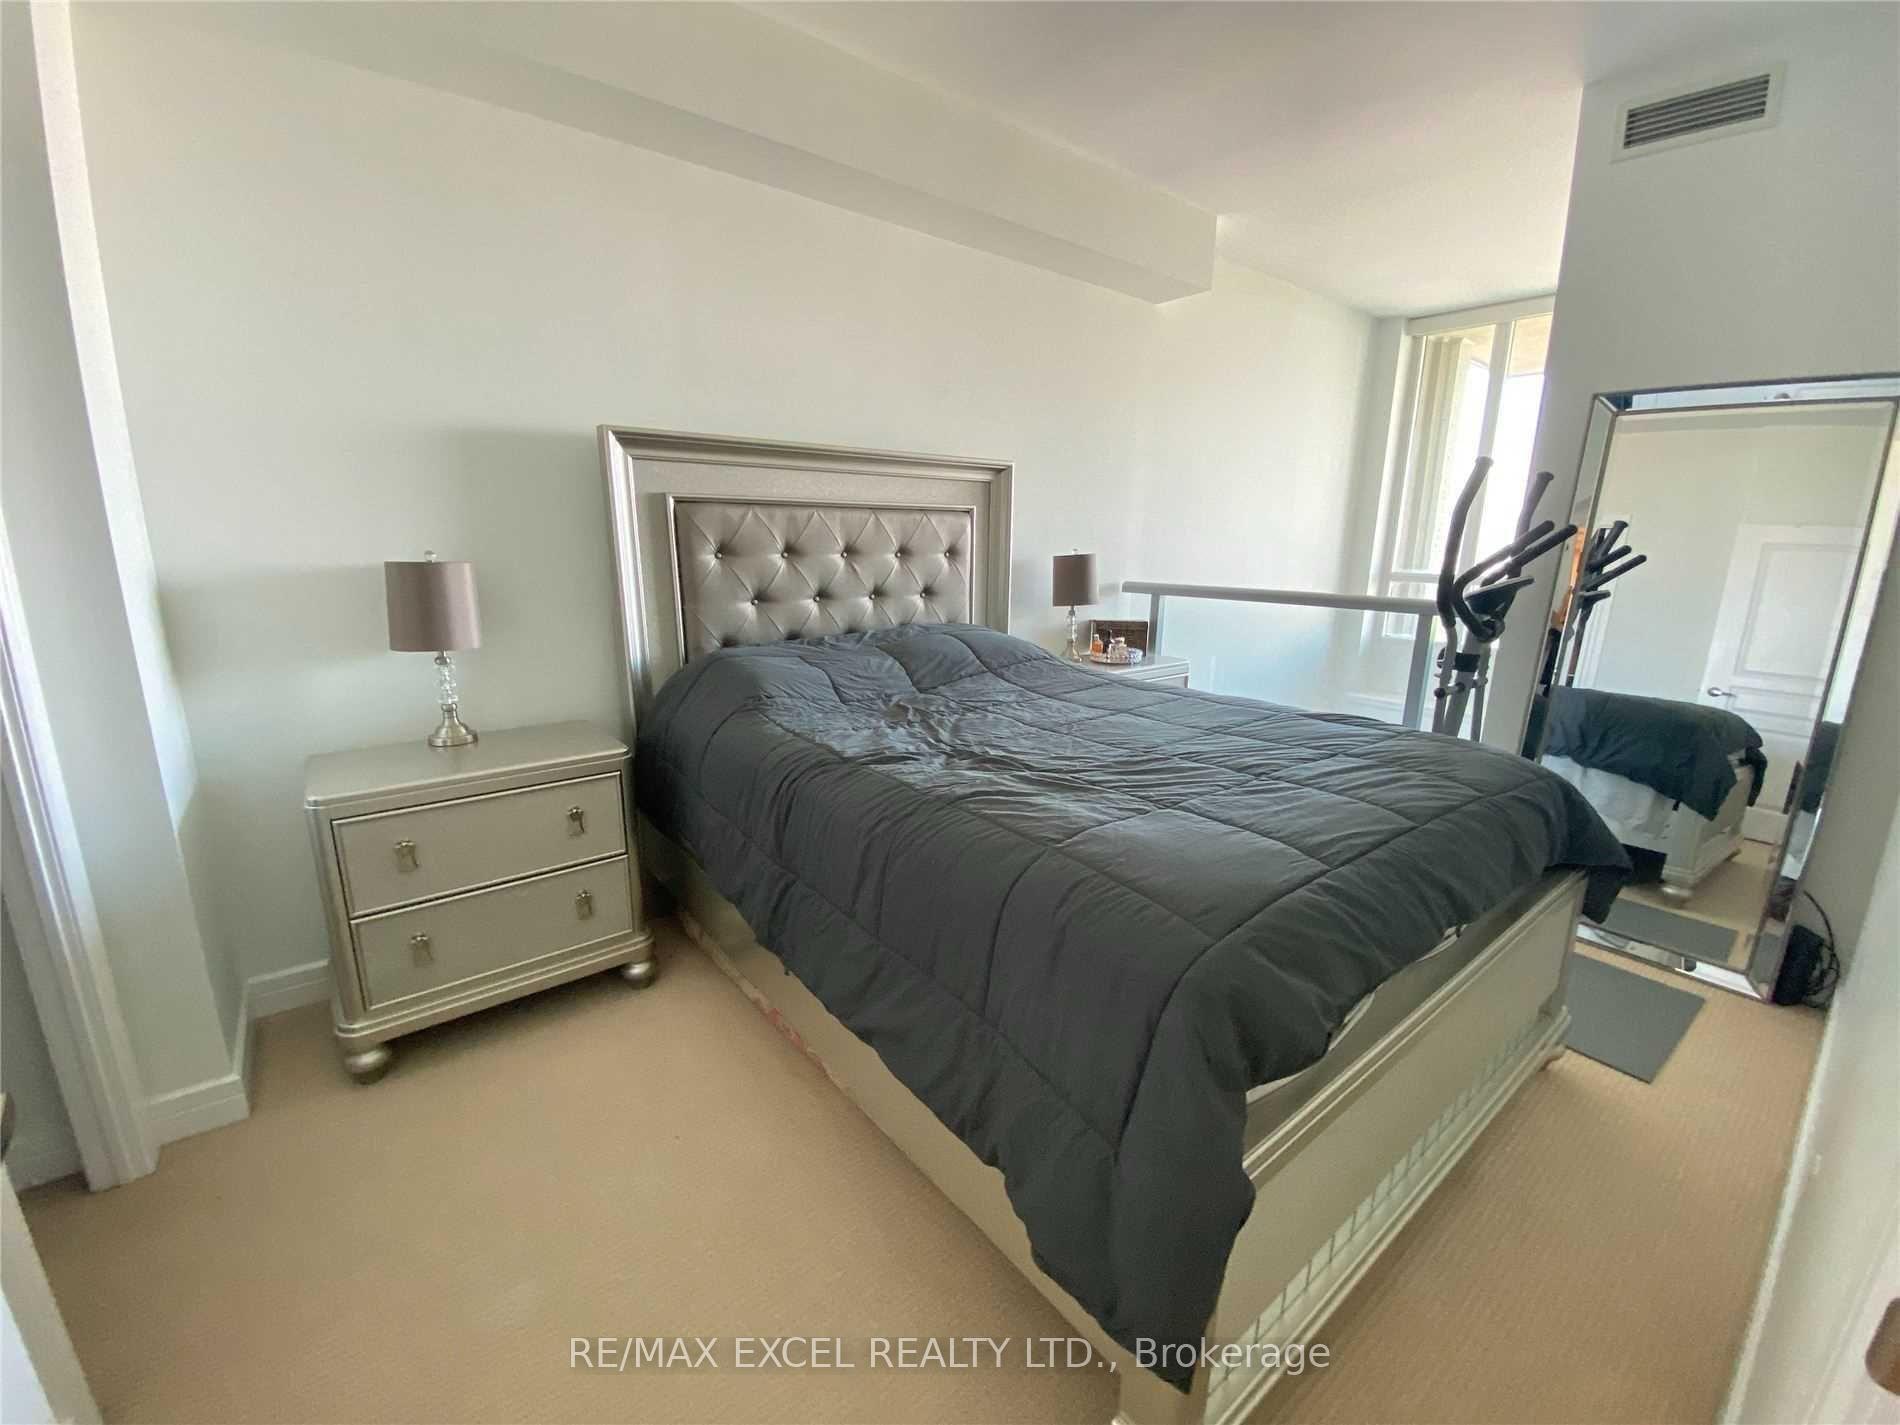 See all 12 photos
Facts and features
- ExposureEast
- LaundryEnsuite
- LockerOwned
- BalconyTerrace
- Central air
The homeCondo Apartment, Apartment, 800–899 sq ft
- Type: Condo Apartment
- Style: Apartment
- Living space: 800–899 sq ft
- Basement: None
- Exposure: East
InsideEnsuite, upper level, Rooms above ground 5, 1 + 1 in the basement
- Laundry: Ensuite, upper level
- Rooms above ground: 5
- Bedrooms: 1 + 1 in the basement
- Bathrooms: 2
- Kitchens: 1
OutsideStucco (plaster), concrete, Terrace
- Exterior: Stucco (plaster), concrete
- Balcony: Terrace
Parking and locker1 Parking, Underground, Parking type Owned
- Spaces: 1 Parking
- Garage: Underground
- Parking type: Owned
- Driveway: Underground
- Spot: 17
- Locker: Owned
- Locker unit: 1
- Locker number: 101
- Locker level: P3
BuildingResidences of Avondale, Storeys 12, Units 200
- Name: Residences of Avondale
- Storeys: 12
- Units: 200
- Registered: 2006
- Condo corporation: 1809
- Pets: Allowed
Heating, water and powerForced air, gas, Central air
- Heating: Forced air, gas
- Cooling: Central air
Rent and termsRent $3,100 a month, Entire property, Unfurnished
- Rent: $3,100 a month
- Space for rent: Entire property
- Furnished: Unfurnished
- Lease: 12 months
- Paid: Monthly
- Rent includes: Water, water heater
- Deposit: Required
- Credit check: Required
- Employment letter: Required
- Rental application: Required
- References: Required
IncludedMotorized blinds on lower level, s/s fridge, stove, b/i dishwasher, hood fan, washer/dryer, water filtration system. upgraded designer kitchen cabinets (white colour with gold handles), den can be used a second bedroom if sliding door added.
- Included: Motorized blinds on lower level, s/s fridge, stove, b/i dishwasher, hood fan, washer/dryer, water filtration system. upgraded designer kitchen cabinets (white colour with gold handles), den can be used a second bedroom if sliding door added.
Listing detailsC10440930, Rented, Nov 21, 2024
- MLS® number: C10440930
- Status: Rented
- Listed on: Nov 21, 2024
- Days on market: 6
- Updated: Nov 27, 2024
- Possession: 2025-01-01 / January 1, 2025
- Occupied by: Tenant
- Listing brokerage: RE/MAX EXCEL REALTY LTD.
About this home
LPH 6, 1 Avondale Avenue, North York (Willowdale East), ON M2N 7J1
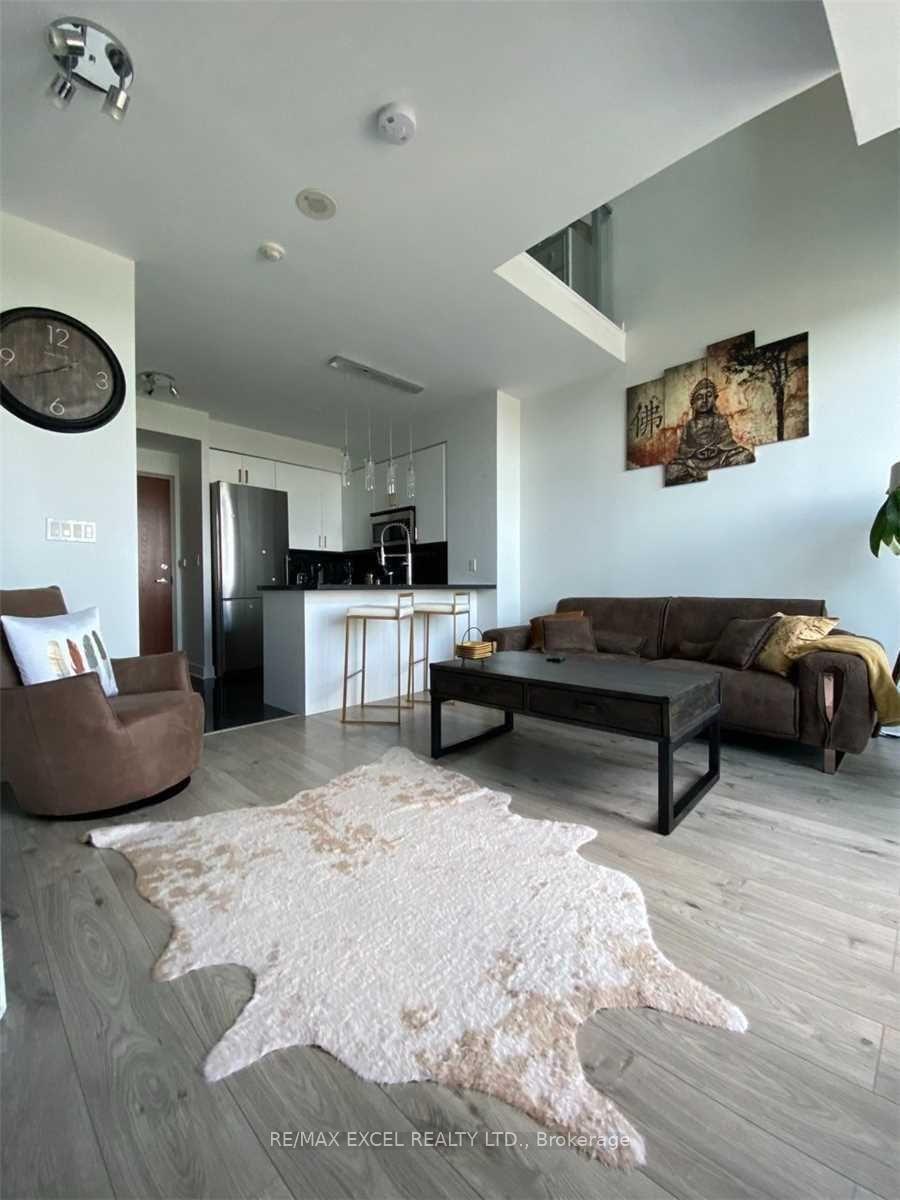
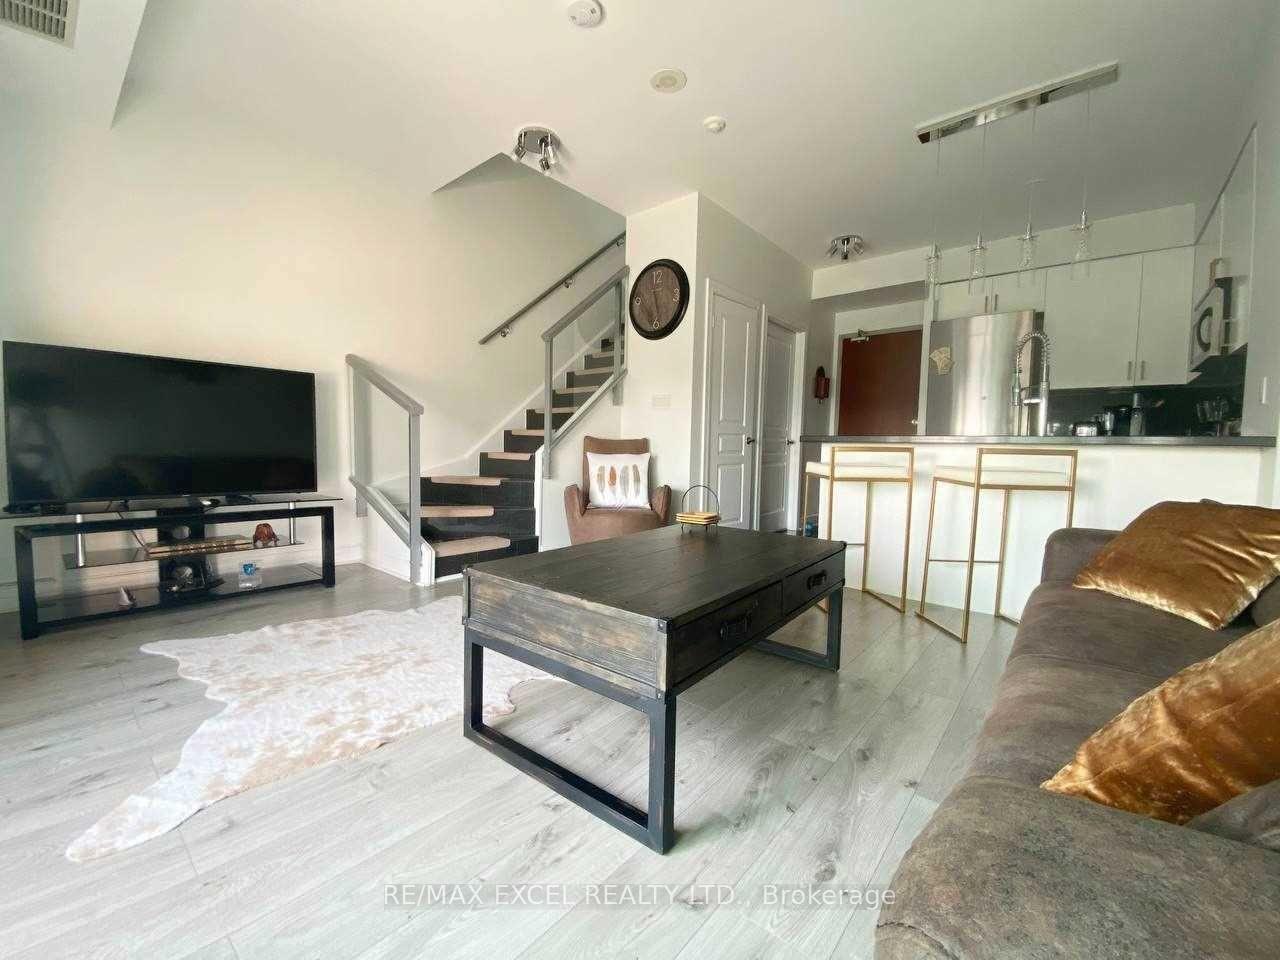
Stunning Upgraded Open Concept 2 Storey Loft, Lph, 1 Bedroom+Den. Unobstructed East Panoramic Views Through 18' Floor To Ceiling Windows. 9' Ceilings On Each Floor, Custom Closets, Wood Tiled Balcony W/Bbq Gas Hook-Up, Storage, High End Vanities, Custom Backsplash & Mirrors. Marble, Hardwood Floors, Granite Stairs & Counters. Boutique Buildings, Steps To Yonge/Sheppard Subway, Rabba Foods & Starbucks. Motorized Blinds On Lower Level.
Ask about this home
A HOMEH agent will answer your questions about this home.
Know more about Residences of Avondale
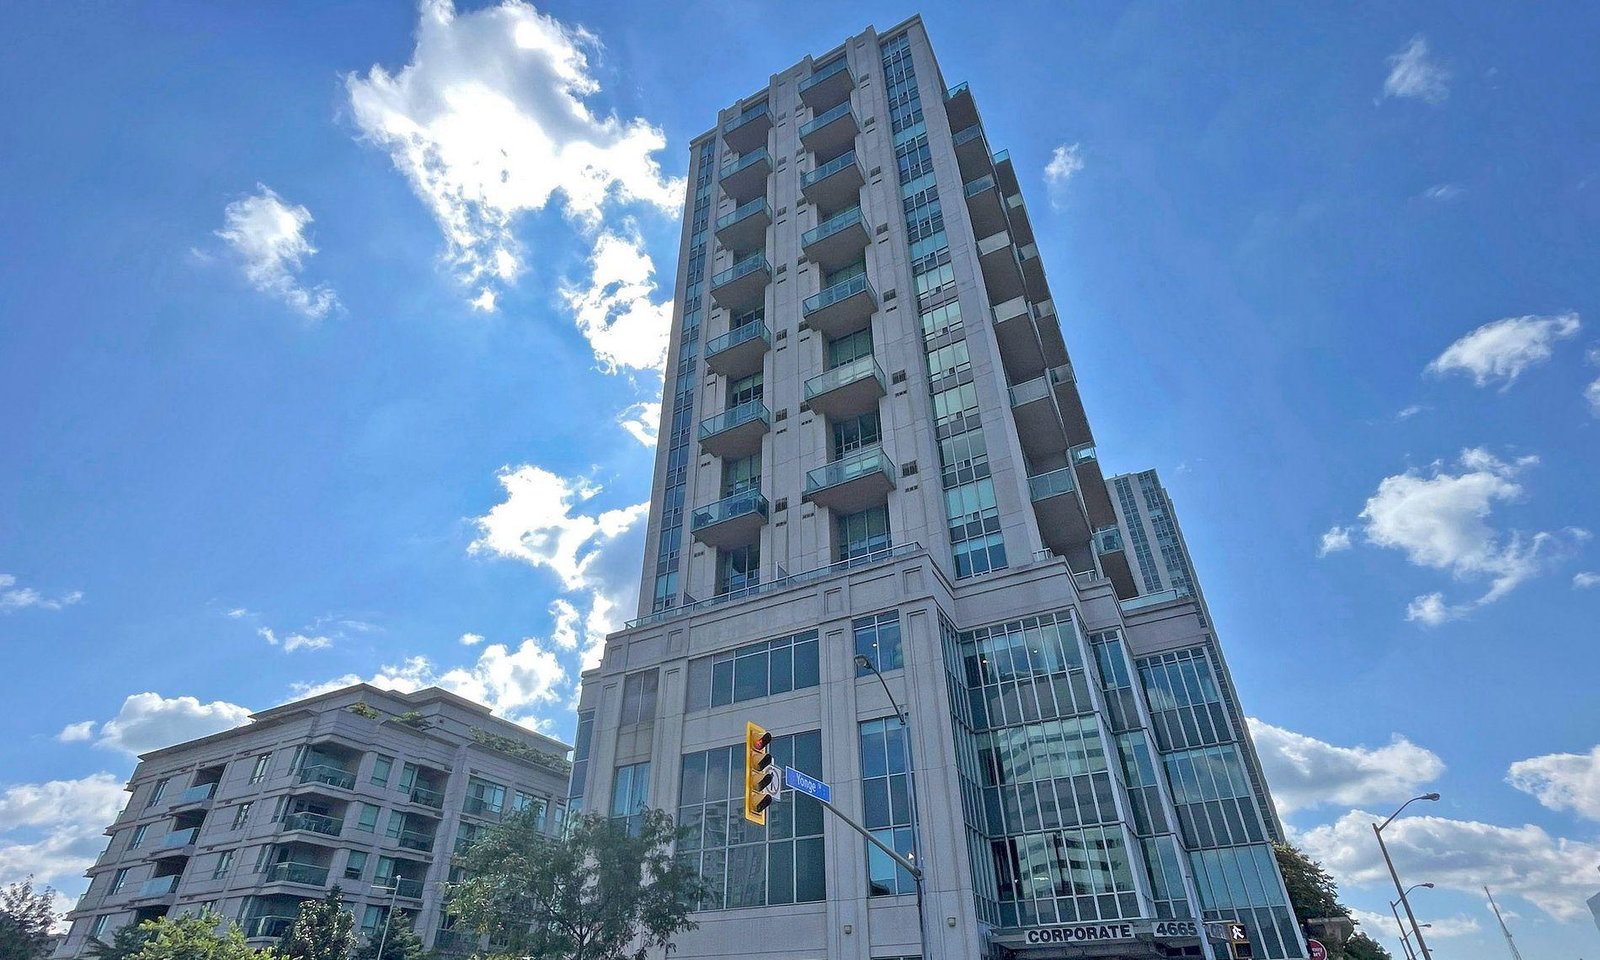
Condo building · 1-19 Avondale Avenue
Residences of Avondale is a 12-storey condo with 200 suites, built in 2006 by Shane Baghai. Right now 1 for sale and 1 for rent are on the market here.
- 12storeys
- 200suites
- $675/sq ft
- 2006built
No similar units for rent in Residences of Avondale right now.
Around this home
Daily convenience, out of 100, from the distances below
Schools nearby
School rating, out of 10.
Helpful calculators
Your HOMEH agent

"I would see it this week."