

1 Chipstead Road
1 Chipstead Road
 See all 48 photos
Property history
Facts and features
- BasementFinished
- Lot size67 × 120 ft
- Lease term12 months
- FurnishedUnfurnished
- Fireplace
- Central air
- Pool
The homeDetached, 2-storey, 3,500–5,000 sq ft
- Type: Detached
- Style: 2-storey
- Living space: 3,500–5,000 sq ft
- Basement: Finished
- Waterfront: None
InsideFireplace Yes, natural gas, rec room, family room, Laundry room, sink, in basement, in kitchen, Water heater owned, water heater, ventilation system, sauna, central vacuum, built-in oven
- Fireplace: Yes, natural gas, rec room, family room
- Laundry: Laundry room, sink, in basement, in kitchen
- Features: Water heater owned, water heater, ventilation system, sauna, central vacuum, built-in oven
- Security: Alarm system, carbon monoxide detectors, security system, smoke detector
- Rooms above ground: 9
- Rooms in the basement: 3
- Bedrooms: 4 + 2 in the basement
- Bathrooms: 5
- Kitchens: 1
- Family room: Yes
Outside and lotAluminum siding, stucco (plaster), Asphalt rolled, Concrete block
- Exterior: Aluminum siding, stucco (plaster)
- Roof: Asphalt rolled
- Foundation: Concrete block
- Pool: Indoor
- Features: Landscaped, porch
- Size: 66.94 × 120 ft
Parking2 Garage, Built-in, Private, available
- Spaces: 2 Garage
- Garage: Built-in
- Driveway: Private, available
Heating, water and powerForced air, gas, Central air, Municipal water
- Heating: Forced air, gas
- Cooling: Central air
- Water: Municipal water
- Sewer: Municipal sewer
- Natural gas: Yes
- Hydro: Yes
Rent and termsRent $5,900 a month, Entire property, Unfurnished
- Rent: $5,900 a month
- Space for rent: Entire property
- Furnished: Unfurnished
- Lease: 12 months
- Deposit: Required
- Credit check: Required
- Employment letter: Required
- Rental application: Required
- References: Required
- Rental items: None.
IncludedFridge, stove, dishwasher, washer & dryer, existing light fixtures, existing window coverings.fridge, stove, dishwasher, washer & dryer, existing light fixtures, existing window coverings., Tenant to pay for all utilities. tenant responsible for snow removal and lawn care. pool maintenance and garden care.tenant to pay for all utilities. tenant responsible for snow removal and lawn care. pool maintenance and garden care.
- Included: Fridge, stove, dishwasher, washer & dryer, existing light fixtures, existing window coverings.fridge, stove, dishwasher, washer & dryer, existing light fixtures, existing window coverings.
- Not included: Tenant to pay for all utilities. tenant responsible for snow removal and lawn care. pool maintenance and garden care.tenant to pay for all utilities. tenant responsible for snow removal and lawn care. pool maintenance and garden care.
NearbyFenced yard, hospital, park, public transit, school, school bus route
- Close to: Fenced yard, hospital, park, public transit, school, school bus route
Listing detailsC12697120, Rented, Jan 14, 2026
- MLS® number: C12697120
- Status: Rented
- Listed on: Jan 14, 2026
- Days on market: 59
- Updated: Mar 14, 2026
- Possession: 2026-01-14 / Immediate
- Occupied by: Vacant
- Listing brokerage: RIGHT AT HOME REALTY
About this home
1 Chipstead Road, North York (Banbury-Don Mills), ON M3B 3E5
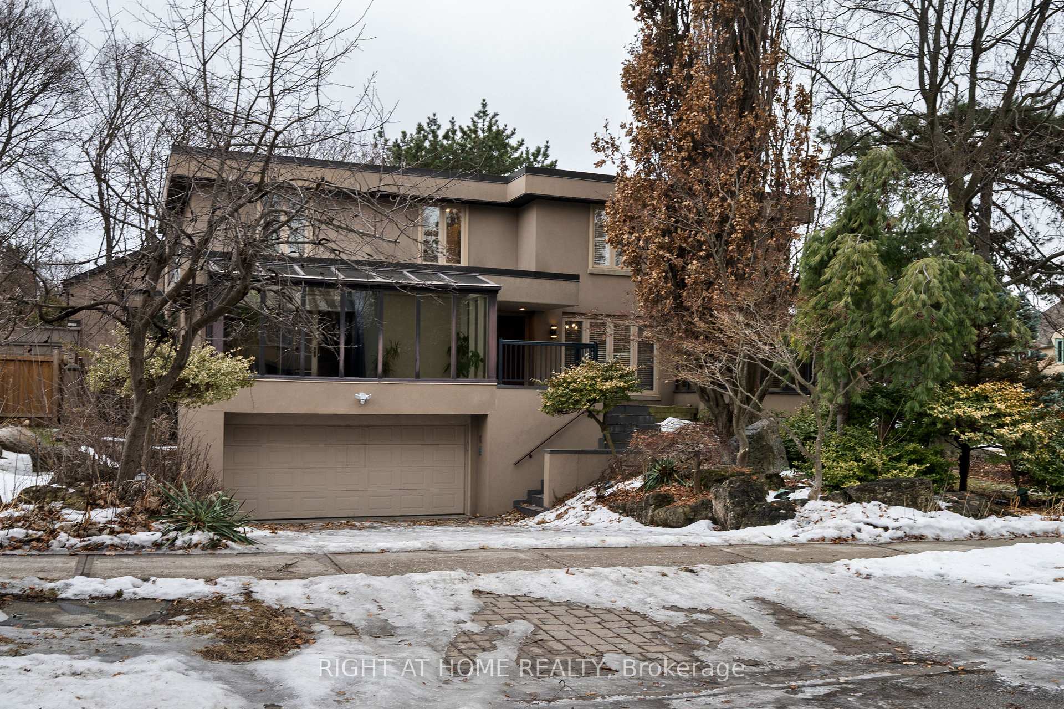
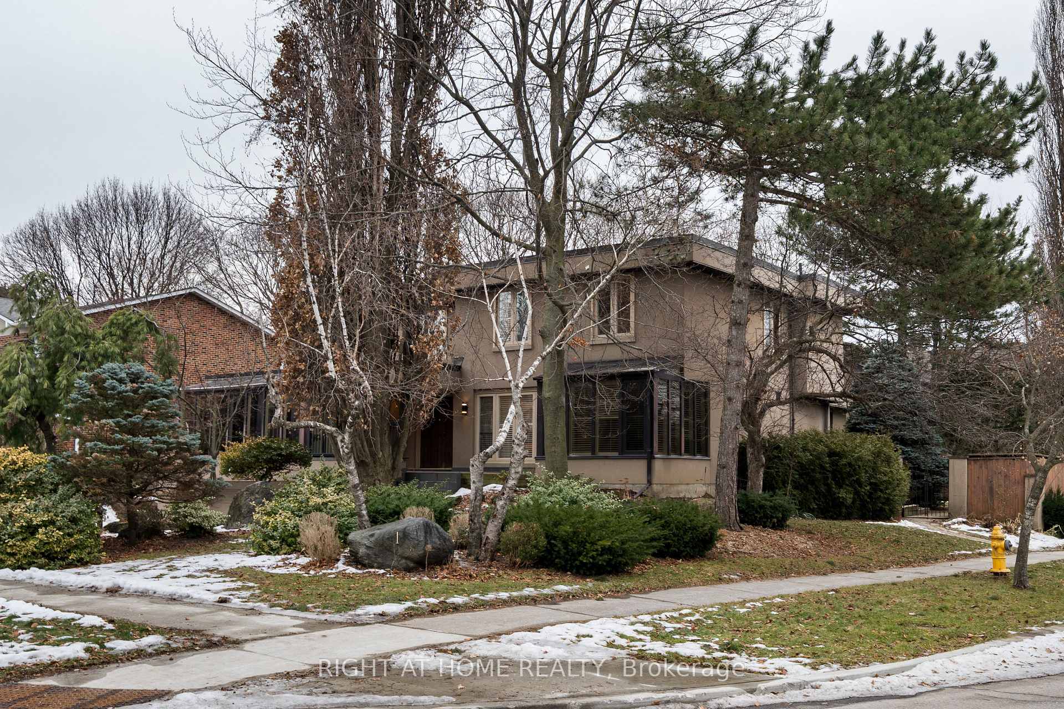
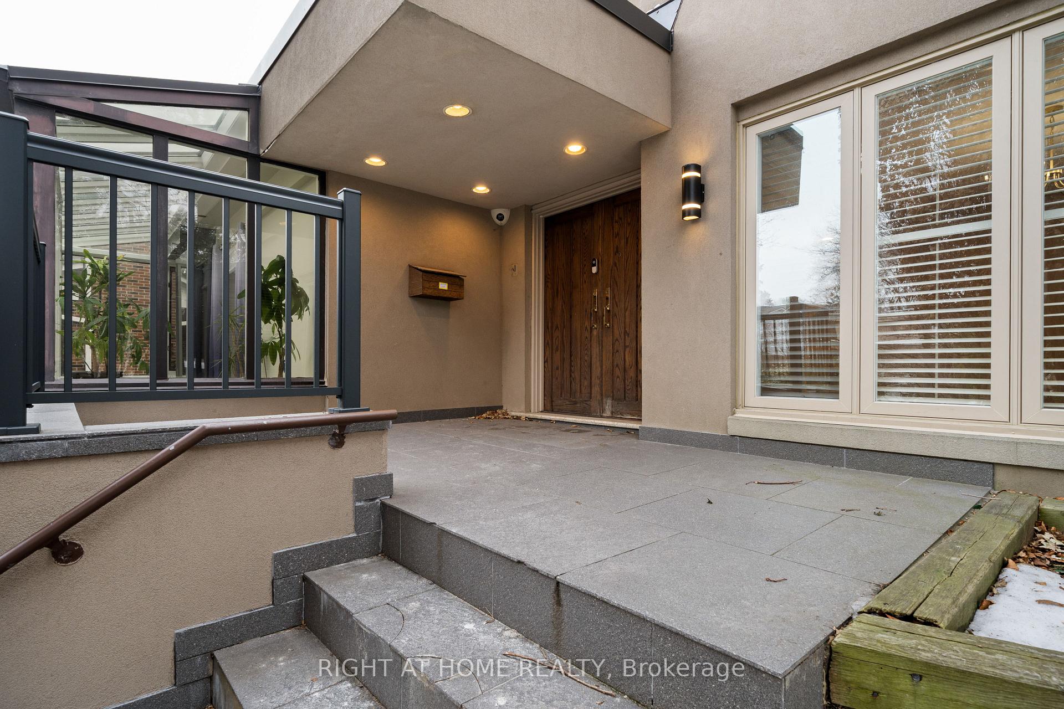
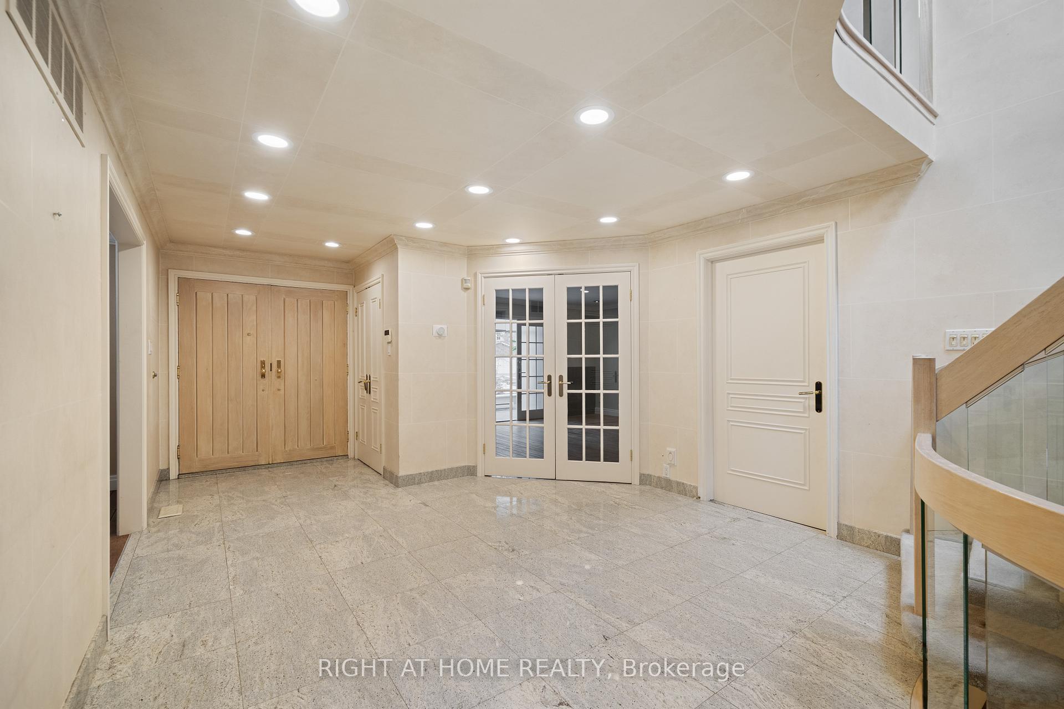
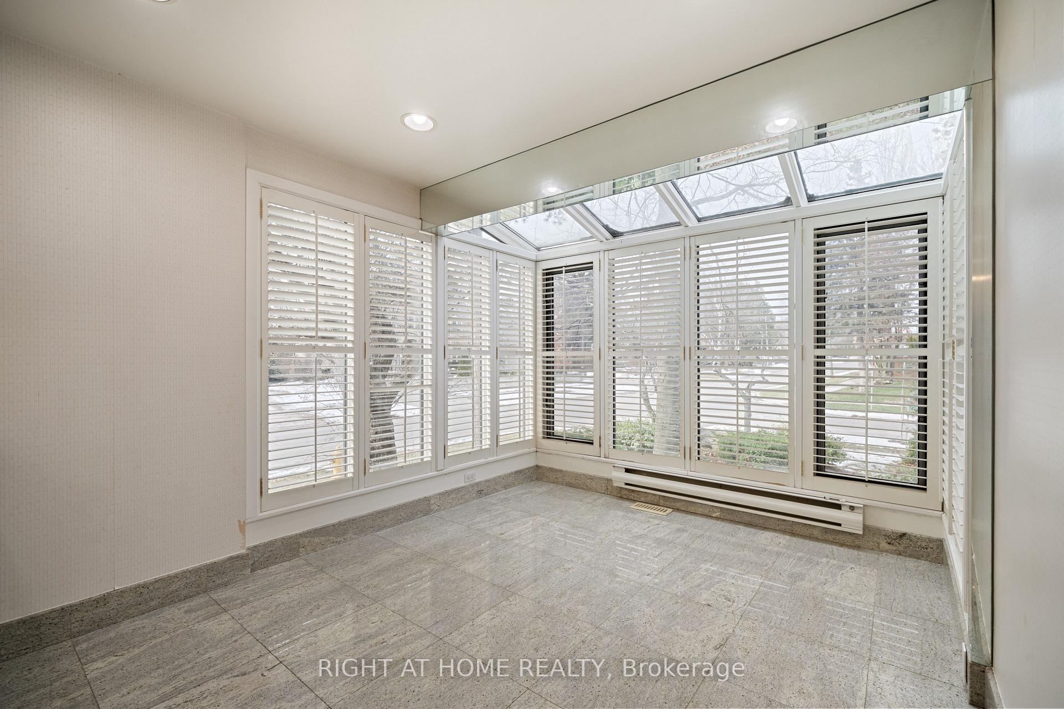
Beautiful family home for lease in the prestigious York Mills & Bayview area! Located on a quiet, safe street close to top schools like York Mills CI, Crescent, and TFS. This spacious 4-bed home features hardwood floors, French doors, a cozy wood-paneled family room, and a bright solarium off the living room. The lower level offers a nanny suite, a relaxing sauna, and a rare indoor pool for year-round enjoyment. Enjoy multiple walk-outs, a private 2nd-floor terrace, a lovely English-style garden, plus a 2-car garage and 4 driveway parking spots. A fantastic home in one of Toronto's best neighbourhoods!Beautiful family home for lease in the prestigious York Mills & Bayview area! Located on a quiet, safe street close to top schools like York Mills CI, Crescent and TFS. This spacious 4-bed home features hardwood floors, French doors, a cozy wood-paneled family room, and a bright solarium off the living room. The lower level offers a nanny suite, a relaxing sauna, and a rare indoor pool for year-round enjoyment. Enjoy multiple walk-outs, a private 2nd-floor terrace, a lovely English-style garden, plus a 2-car garage and 4 driveway parking spots. A fantastic home in one of Toronto's best neighbourhoods!
Ask about this home
A HOMEH agent will answer your questions about this home.
Around this home
Daily convenience, out of 100, from the distances below
Schools nearby
School rating, out of 10.
Helpful calculators
Your HOMEH agent

"I would see it this week."