

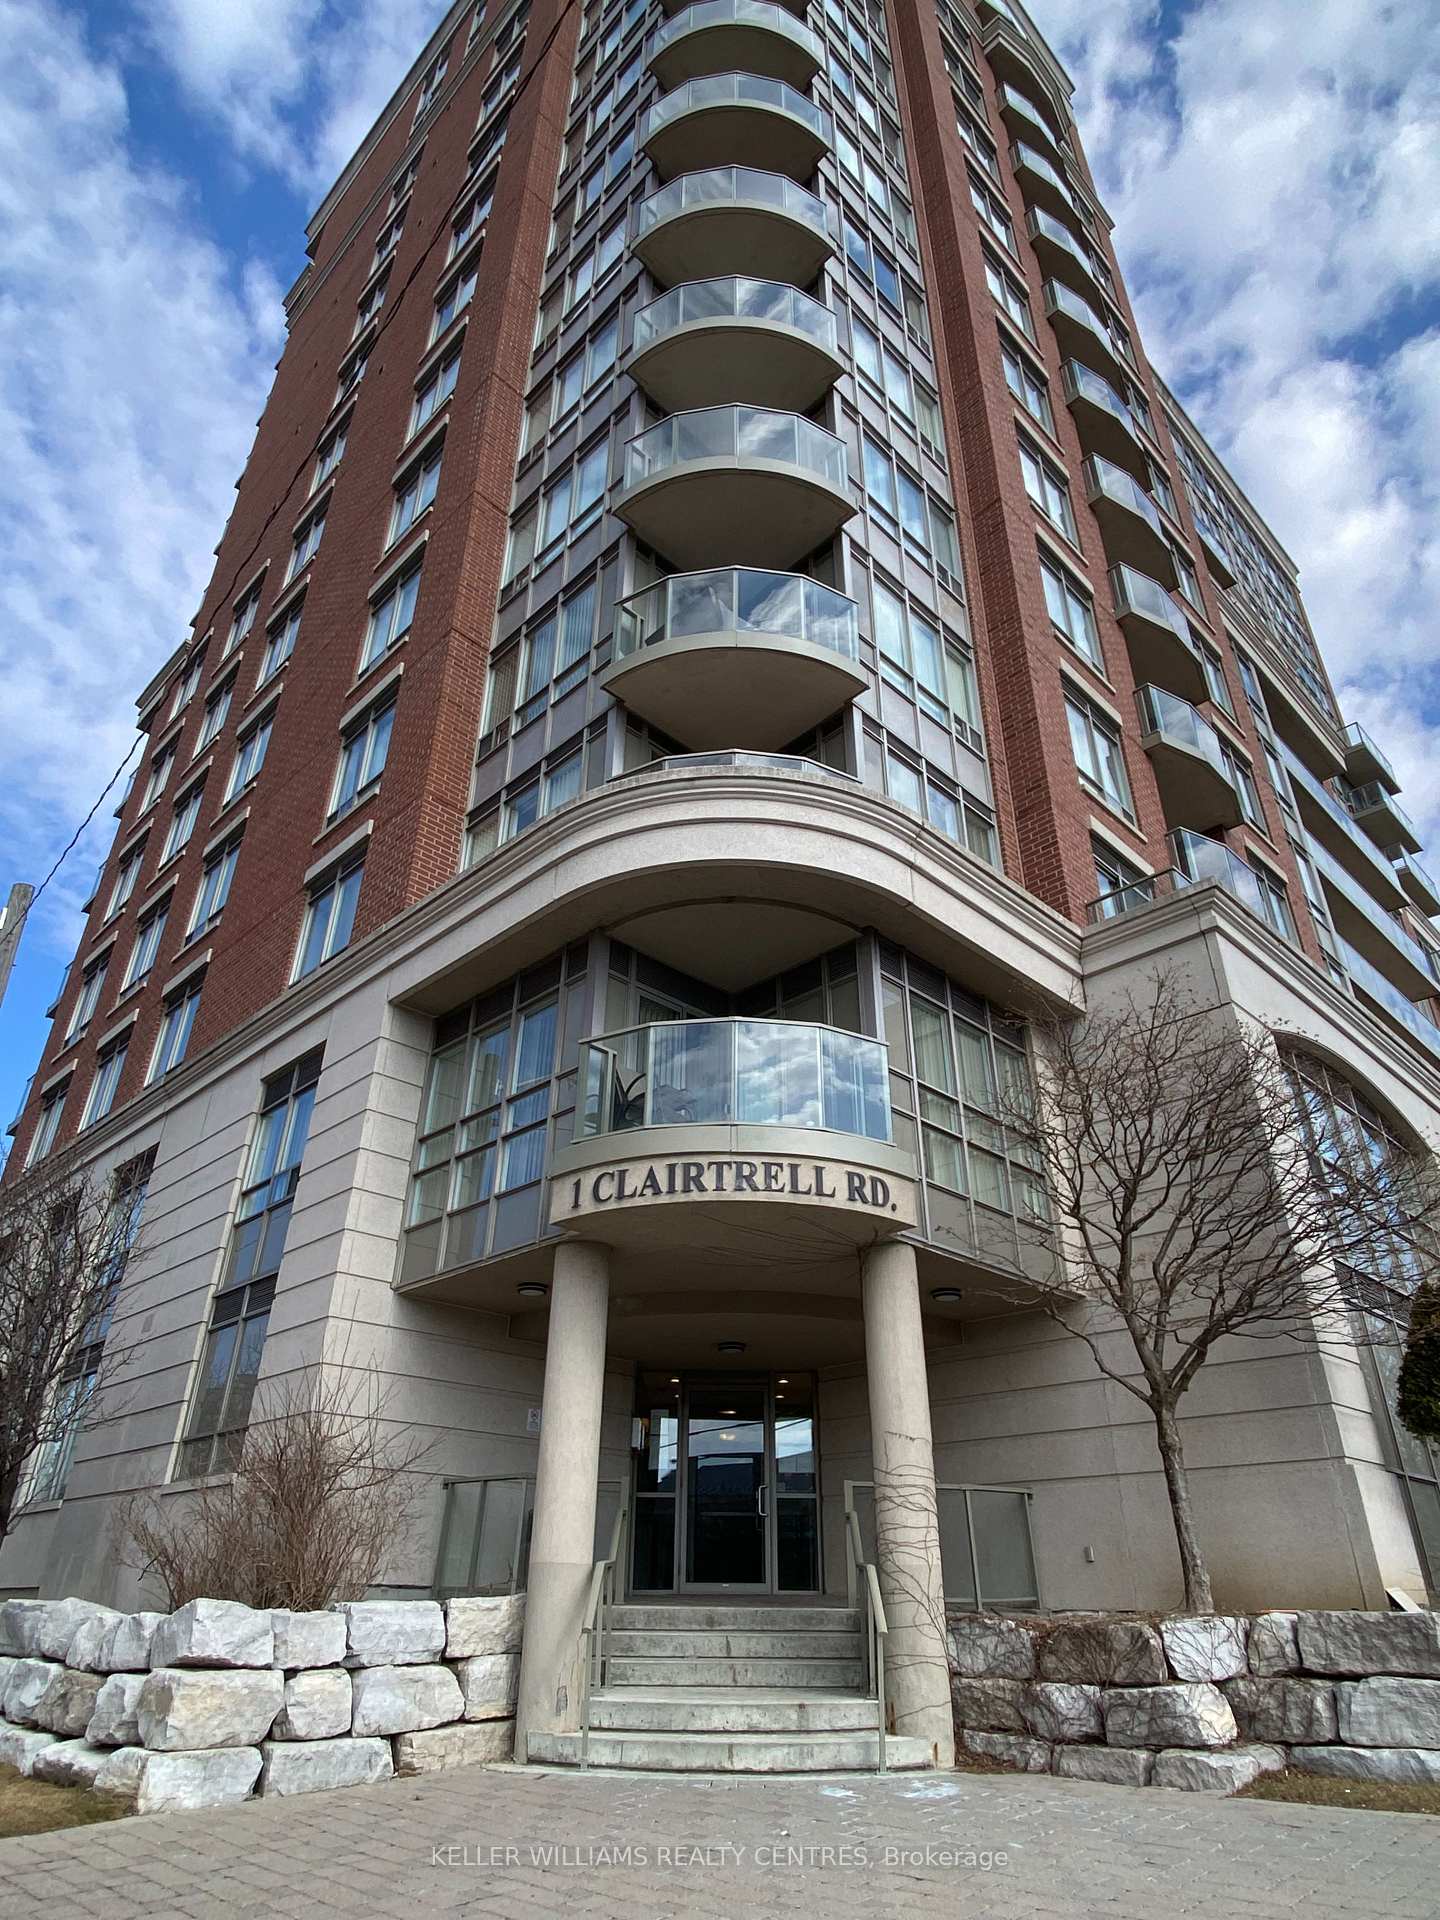
Unit 1005, 1 Clairtrell Road
Unit 1005, 1 Clairtrell Road
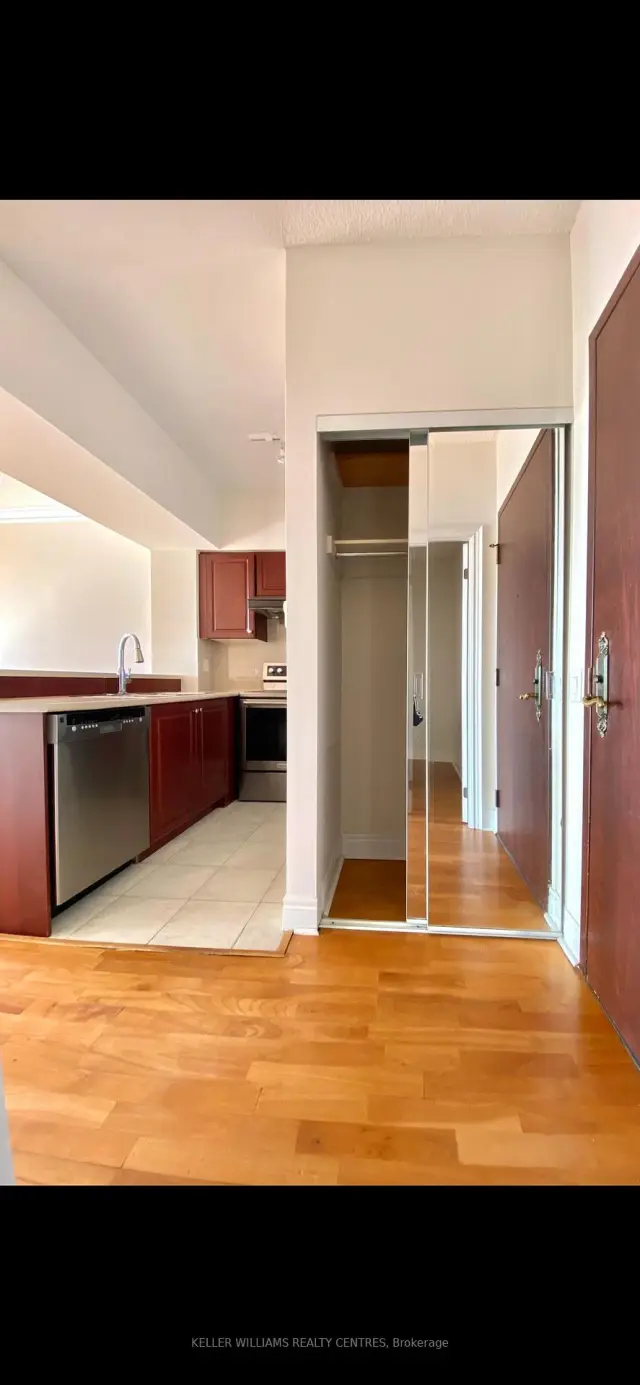 See all 19 photos
Property history
Facts and features
- ExposureSouth
- LaundryCloset
- LockerOwned
- BalconyOpen
- Central air
- Concierge
- Exercise room
The homeCondo Apartment, Apartment, 700–799 sq ft
- TypeCondo Apartment
- StyleApartment
- Living space700–799 sq ft
- BasementNone
- ExposureSouth
- ViewCity, panoramic, skyline
InsideBroadloom, Parquet, Laundry closet, Auto garage door remote, sauna, storage, storage area lockers
- FlooringBroadloom, Parquet
- LaundryLaundry closet
- FeaturesAuto garage door remote, sauna, storage, storage area lockers
- SecurityConcierge/security, monitored, security guard, smoke detector, security system
- ElevatorYes
- Rooms above ground5
- Bedrooms1 + 1 in the basement
- Bathrooms1
- Kitchens1
OutsideBrick, concrete, Open, Landscape lighting, landscaped, lighting, paved yard, year round living, recreational area, patio, controlled entry
- ExteriorBrick, concrete
- BalconyOpen
- FeaturesLandscape lighting, landscaped, lighting, paved yard, year round living, recreational area, patio, controlled entry
Parking and locker1 Parking, Underground, Parking type Owned
- Spaces1 Parking
- GarageUnderground
- Parking typeOwned
- Spot23
- LockerOwned
- Locker levelP2
BuildingBayview mansions, Storeys 14, Units 118
- NameBayview mansions
- Storeys14
- Units118
- Registered2005
- Condo corporation1688
- AmenitiesBike storage, concierge, elevator, exercise room, game room, guest suites
- PetsAllowed
Heating, water and powerForced air, other, Central air
- HeatingForced air, other
- CoolingCentral air
Rent and termsRent $2,750 a month, Entire property, Unfurnished
- Rent$2,750 a month
- Space for rentEntire property
- FurnishedUnfurnished
- Lease12 months
- PaidMonthly
- Rent includesBuilding insurance, central air conditioning, common elements, heat, hydro, water, parking
- DepositRequired
- Credit checkRequired
- Employment letterRequired
- Rental applicationRequired
- ReferencesRequired
IncludedWhite washer /dryer (in the laundry closet), s/s range, range hood, dishwasher, fridge, existing light fixtures, window blinds in bedroom., Absolutely no smoking. $300 key deposit required refundable at the end of the lease. thanks for showing. submit an offer via email to: [email protected]
- IncludedWhite washer /dryer (in the laundry closet), s/s range, range hood, dishwasher, fridge, existing light fixtures, window blinds in bedroom.
- Not includedAbsolutely no smoking. $300 key deposit required refundable at the end of the lease. thanks for showing. submit an offer via email to: [email protected]
NearbyHospital, library, park, public transit, rec./commun.centre
- Close toHospital, library, park, public transit, rec./commun.centre
Listing detailsC13646212, Rented, Aug 6, 2026
- MLS® numberC13646212
- StatusRented
- Listed onAug 6, 2026
- Days on market49
- UpdatedSep 24, 2026
- Possession2026-08-15 / Immediate
- Occupied byVacant
- Listing brokerageKELLER WILLIAMS REALTY CENTRES
About this home
Unit 1005, 1 Clairtrell Road, North York (Willowdale East), ON M2N 7H6
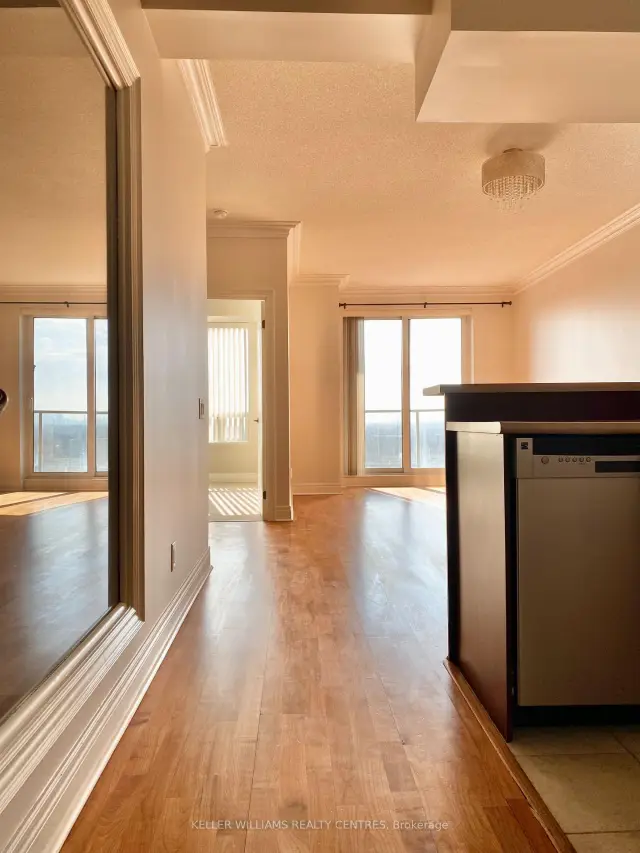
Welcome to a spacious and bright one-bedroom plus den luxurious condo suite at Bayview and Sheppard. Bayview Mantions condo complex located in one of the most prestigious areas in GTA. Walking distance to schools, community centre, public transit, Bayview subway station and close to Highway 401. Enjoy uptown living surrounded by cafes, restaurants, supermarkets and Bayview Village Shopping Centre. Rare feature - rental price of this condo unit includes Hydro and Water costs! We are looking for a Tenant(s) who will appriciate and love this unit as much as the Landlord does. Don't miss the opportunity to make this sophisticated space your new home.
Ask about this home
A HOMEH agent will answer your questions about this home.
Know more about Bayview Mansions II Condos
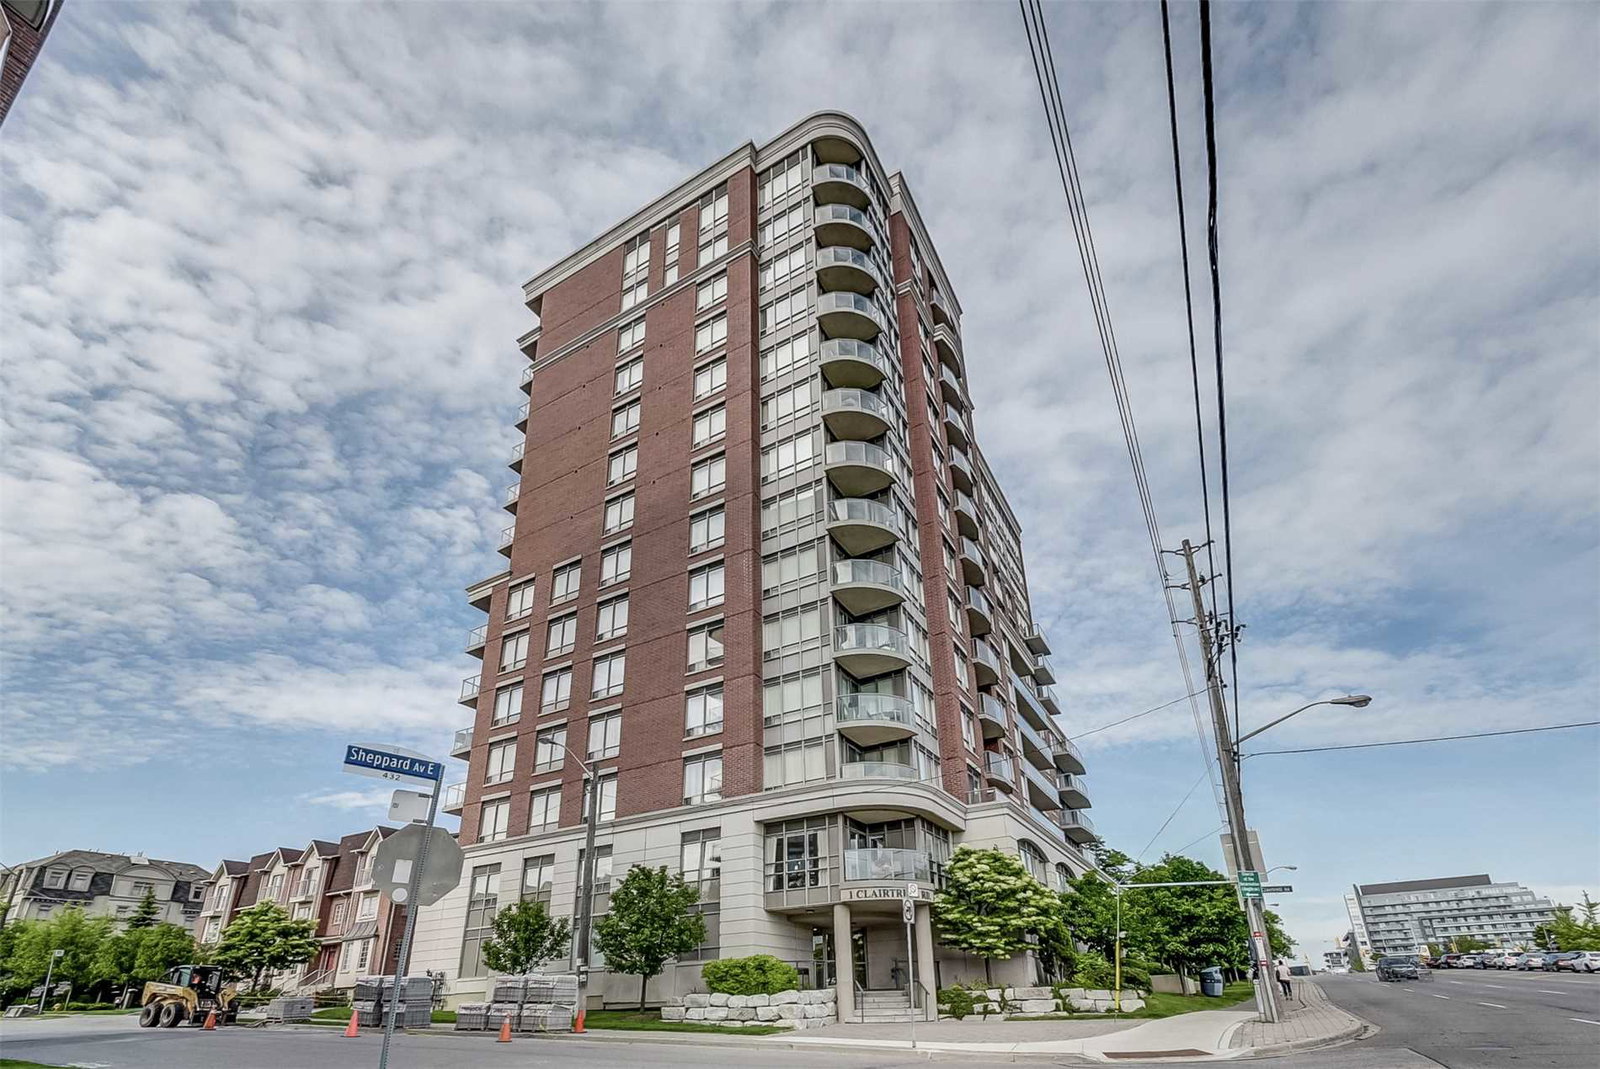
Condo building · 1 Clairtrell Road
Bayview Mansions II Condos is a 14-storey condo with 118 suites, built in 2005 by Times Group Corporation. Right now 3 for sale and 2 for rent are on the market here.
- 14storeys
- 118suites
- 2005built
No similar units for rent in Bayview Mansions II Condos right now.
Around this home
Daily convenience, out of 100, from the distances below
Schools nearby
School rating, out of 10.
Helpful calculators
Your HOMEH agent

"I would see it this week."