

Unit 1604, 1 Concorde Place
Unit 1604, 1 Concorde Place
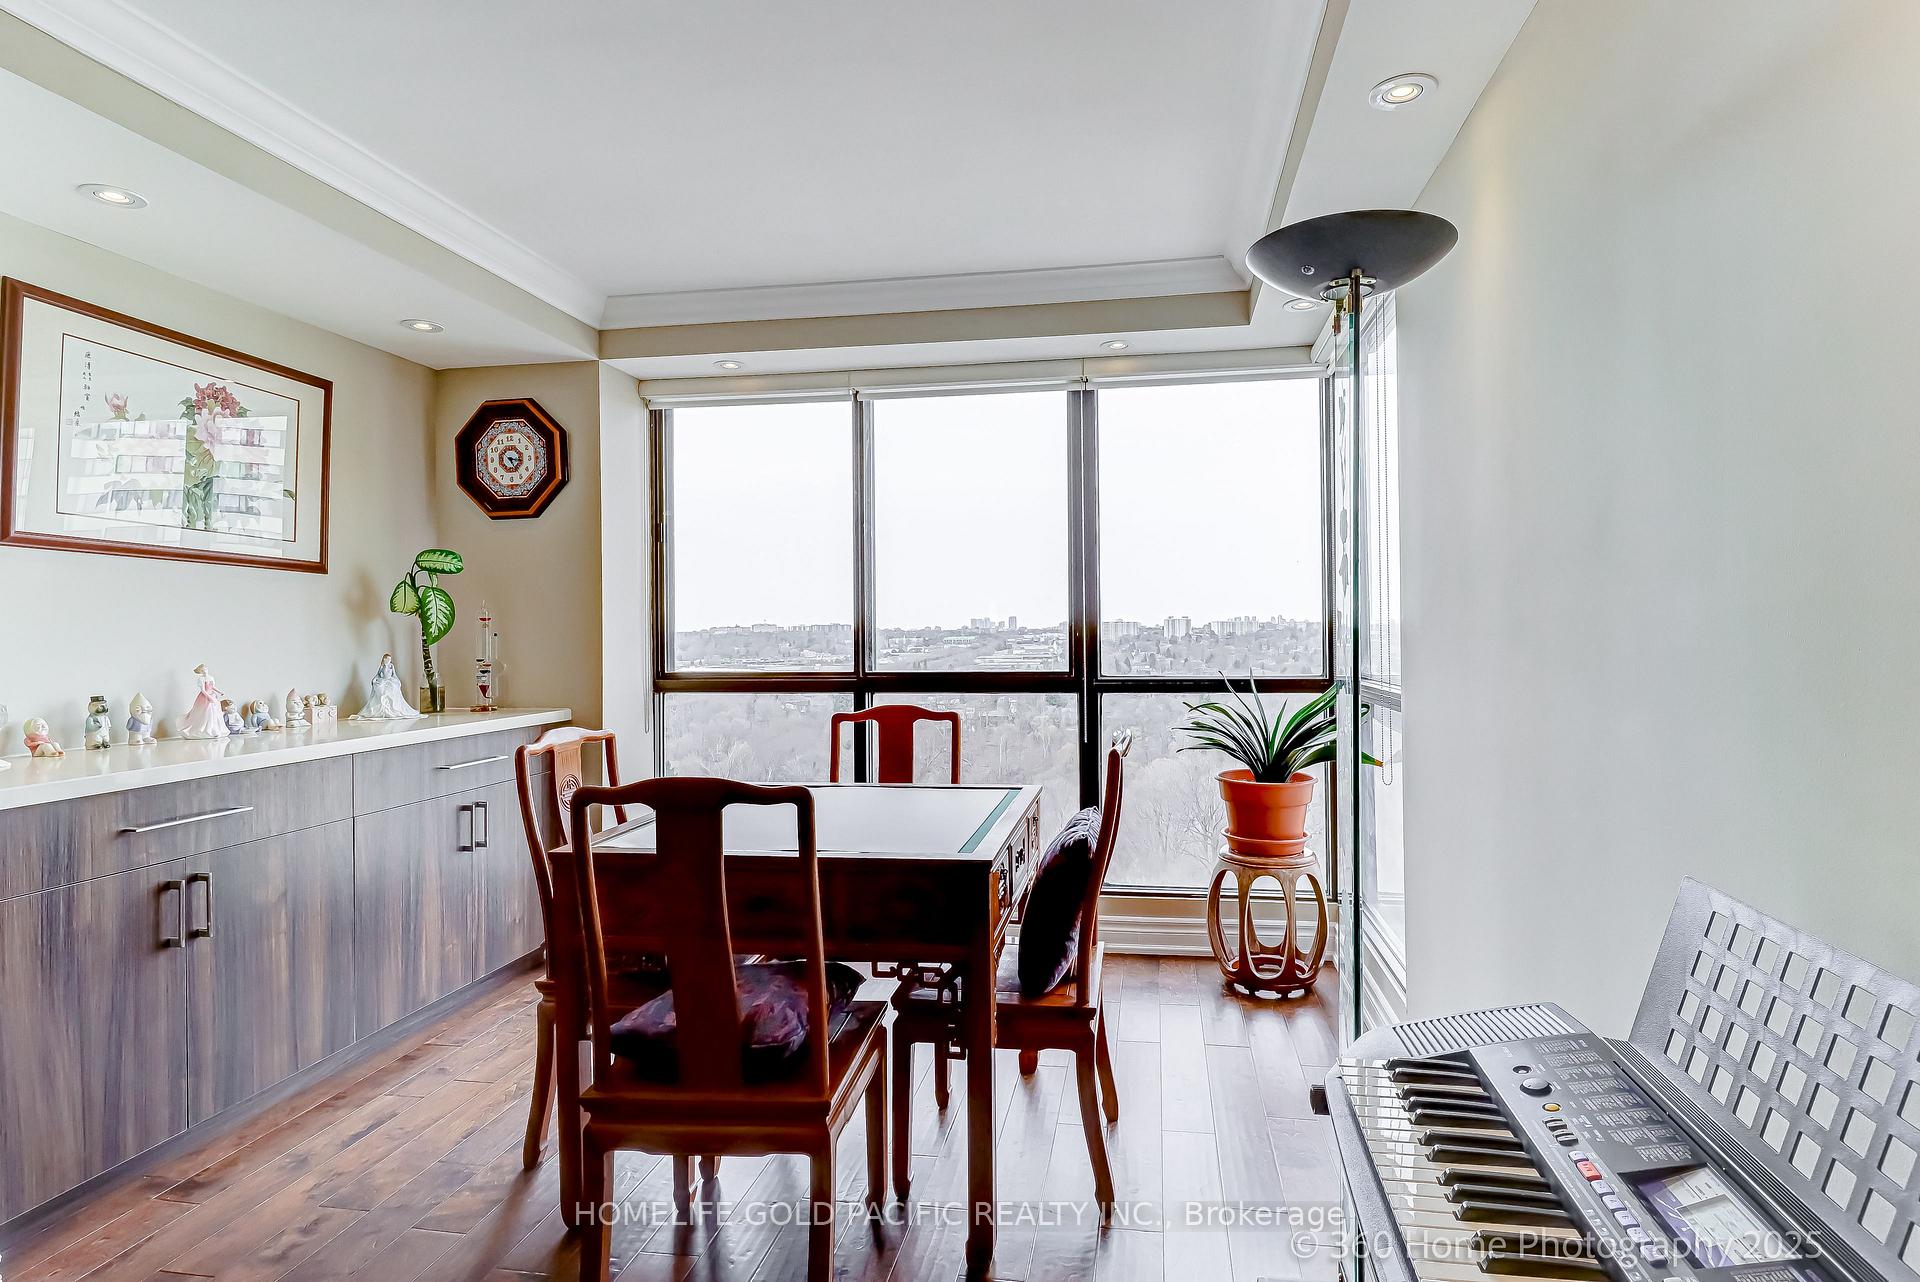 See all 33 photos
Property history
- $1,320,000ExpiredList: 2025-04-17|End: 2025-08-31|136 daysC12090035
Facts and features
- ExposureNorth south
- LaundryEnsuite
- LockerEnsuite+owned
- BalconyOpen
- Central air
- Exercise room
- Party room/meeting room
- Indoor pool
The homeCondo Apartment, Apartment, 2,000–2,249 sq ft
- Type: Condo Apartment
- Style: Apartment
- Living space: 2,000–2,249 sq ft
- Basement: None
- Exposure: North South
- View: Park/greenbelt
InsideWindow floor to ceiling, Ensuite, Other
- Flooring: Window floor to ceiling
- Laundry: Ensuite
- Features: Other
- Security: Security guard, security system
- Rooms above ground: 8
- Bedrooms: 2
- Bathrooms: 3
- Kitchens: 1
- Family room: Yes
OutsideConcrete, Open
- Exterior: Concrete
- Balcony: Open
Parking and locker1 Parking, Underground, Exclusive
- Spaces: 1 Parking
- Garage: Underground
- Parking type: Exclusive
- Locker: Ensuite+owned
- Locker unit: 50
- Locker level: A
BuildingHighgate Condos, Storeys 31, Units 307
- Name: Highgate Condos
- Storeys: 31
- Units: 307
- Registered: 1984
- Condo corporation: 638
- Amenities: Exercise room, party room/meeting room, indoor pool, sauna, visitor parking
- Pets: Allowed
Heating, water and powerForced air, gas, Central air
- Heating: Forced air, gas
- Cooling: Central air
Costs and taxesTaxes $4,814 a year, Condo fee $1,964 a month, Heat included, hydro included, water included, cac included, cable tv included, common elements included, parking included, building insurance included
- Taxes, 2024: $4,814 a year
- Condo fee: $1,964 a month
- Fee includes: Heat included, hydro included, water included, cac included, cable tv included, common elements included, parking included, building insurance included
- HST: No HST
Included in the saleExisting: stainless steel fridge, stove, dishwasher, kitchen exhaust, electric light fixtures, washer & dryer, built-in wall-to-wall closets in primary bedroom and window coverings.
- Included: Existing: stainless steel fridge, stove, dishwasher, kitchen exhaust, electric light fixtures, washer & dryer, built-in wall-to-wall closets in primary bedroom and window coverings.
NearbyGreenbelt/conservation, public transit
- Close to: Greenbelt/conservation, public transit
Listing detailsC12090035, Expired, Apr 17, 2025
- MLS® number: C12090035
- Status: Expired
- Listed on: Apr 17, 2025
- Days on market: 136
- Updated: Aug 31, 2025
- Possession: Other
- Occupied by: Owner
- Listing brokerage: HOMELIFE GOLD PACIFIC REALTY INC.
About this home
Unit 1604, 1 Concorde Place, North York (Banbury-Don Mills), ON M3C 3K6
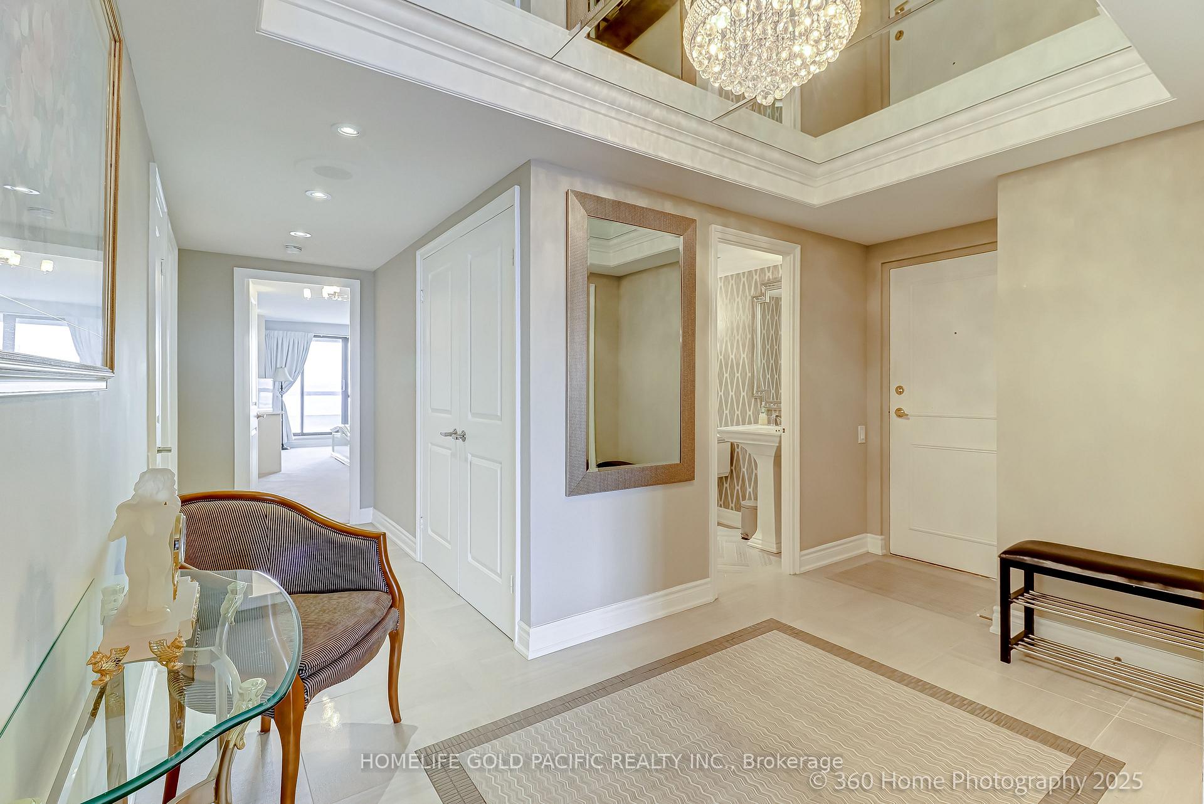
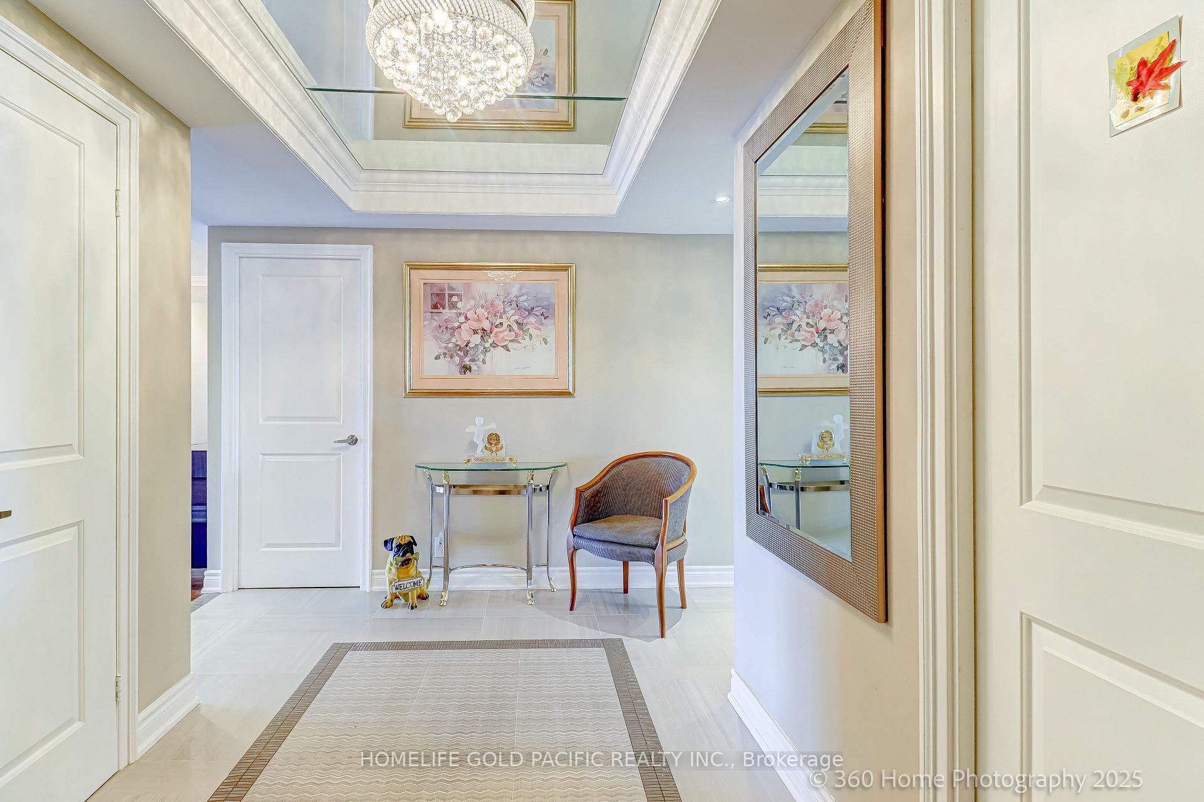
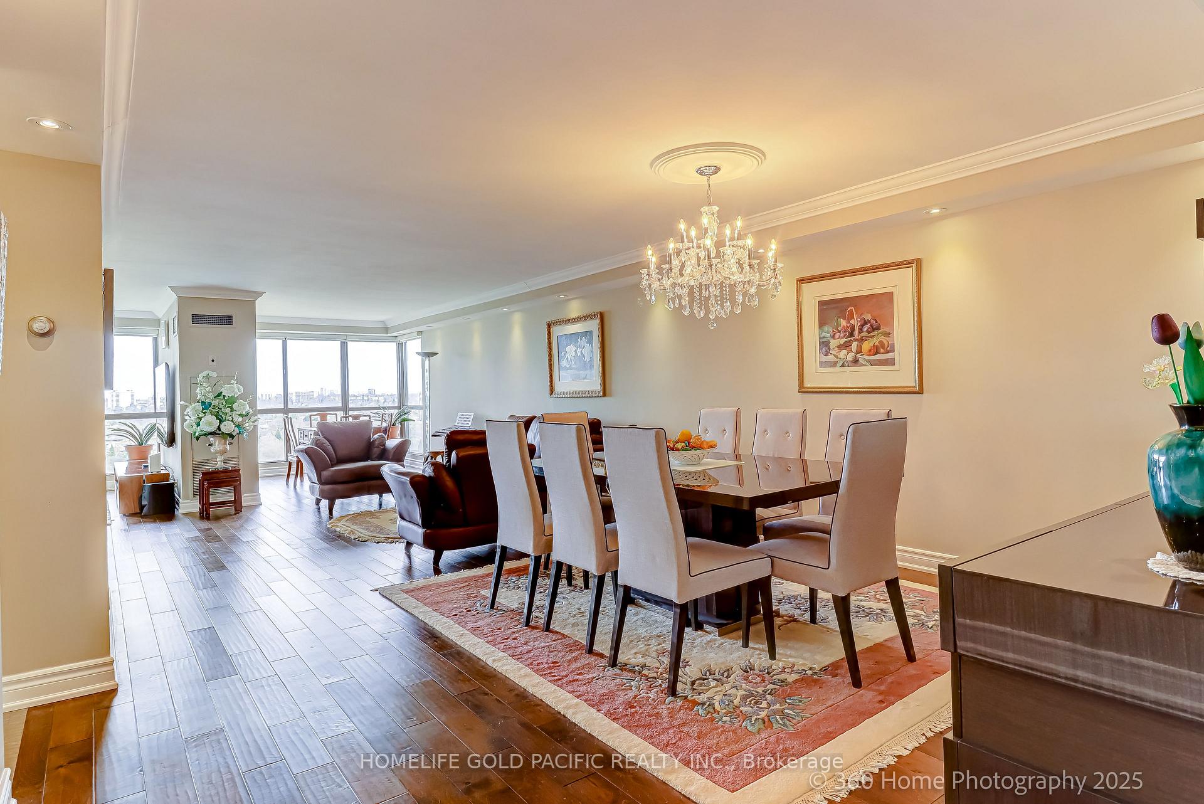
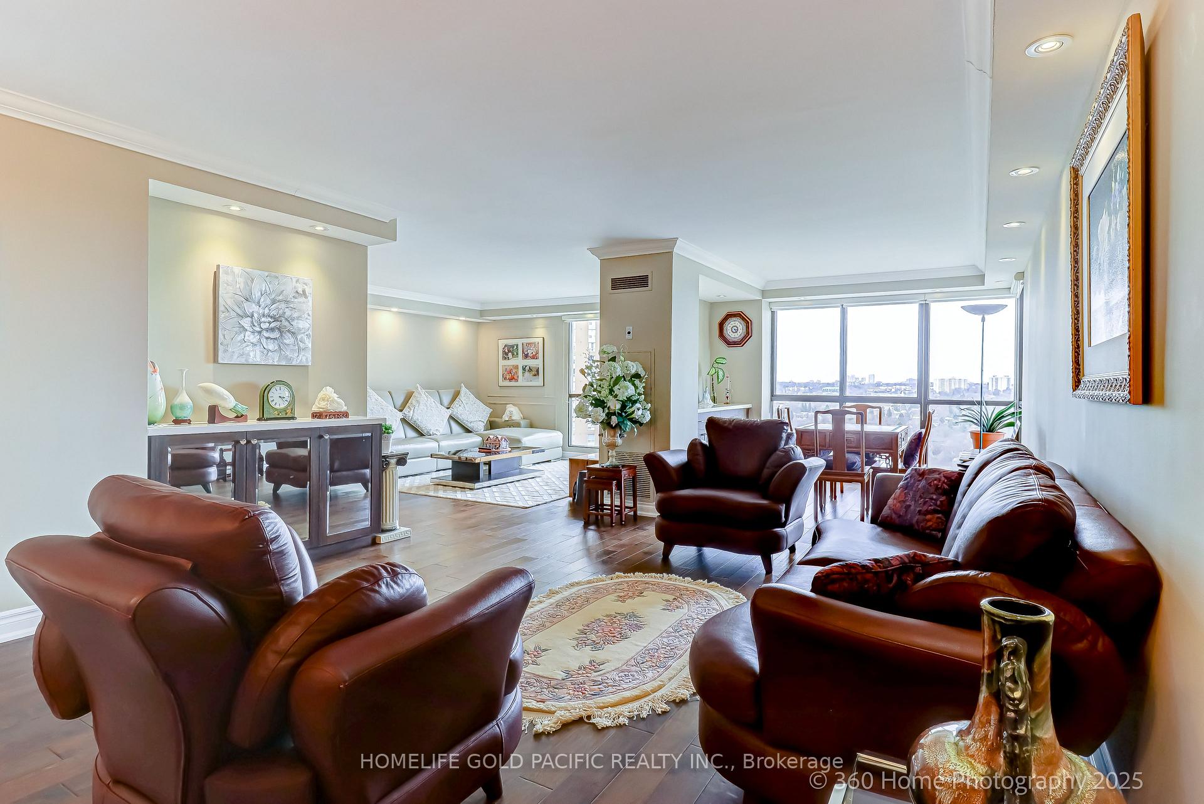
Welcome Home to this Gorgeous unit! Discover the Luxurious Highgate Condo Community! A Midtown Oasis Nestled in the Prime North York Area, Surrounded by Greenbelt, Conservation Area, Woodland Trails and Aga Khan Museum. Unobstructed view of the City and Don River Ravine *Fully renovated 2080 Sq Ft with Character and Style, attentions to every single detail! *Spacious and Functional Layout, Open concept Living and Dining Room continues the flow to the Sun-filled Solarium. *Modern Designer's Kitchen, Equipped with Stainless Steel Appliances: 3-doors Samsung fridge, glass top stove, dishwasher, upgraded kitchen exhaust and double undermount sink. Perfected with Granite Counter-top, Backsplash, Built-in Display and Extended Cabinets for ample storage! Combined with the Breakfast Area and the Family Room, ideal for entertainment and social gatherings of friends & families. *Primary Bedroom featuring dressing area, ensuite bathroom with frameless glass shower and Kohler fixture, well proportioned layout with wall-to-wall custom built closet. *Second bedroom with four pieces ensuite and walk-in closet. *Upgraded floorings, designer's floor tiles and premium carpet. all the luxurious finishings you can imagine! *Close to all amenities, TTC, minutes to highways and Shops At Don Mill. *Opportunity knocks - A City Retreat not to be missed!
Ask about this home
A HOMEH agent will answer your questions about this home.
Know more about Highgate Condos
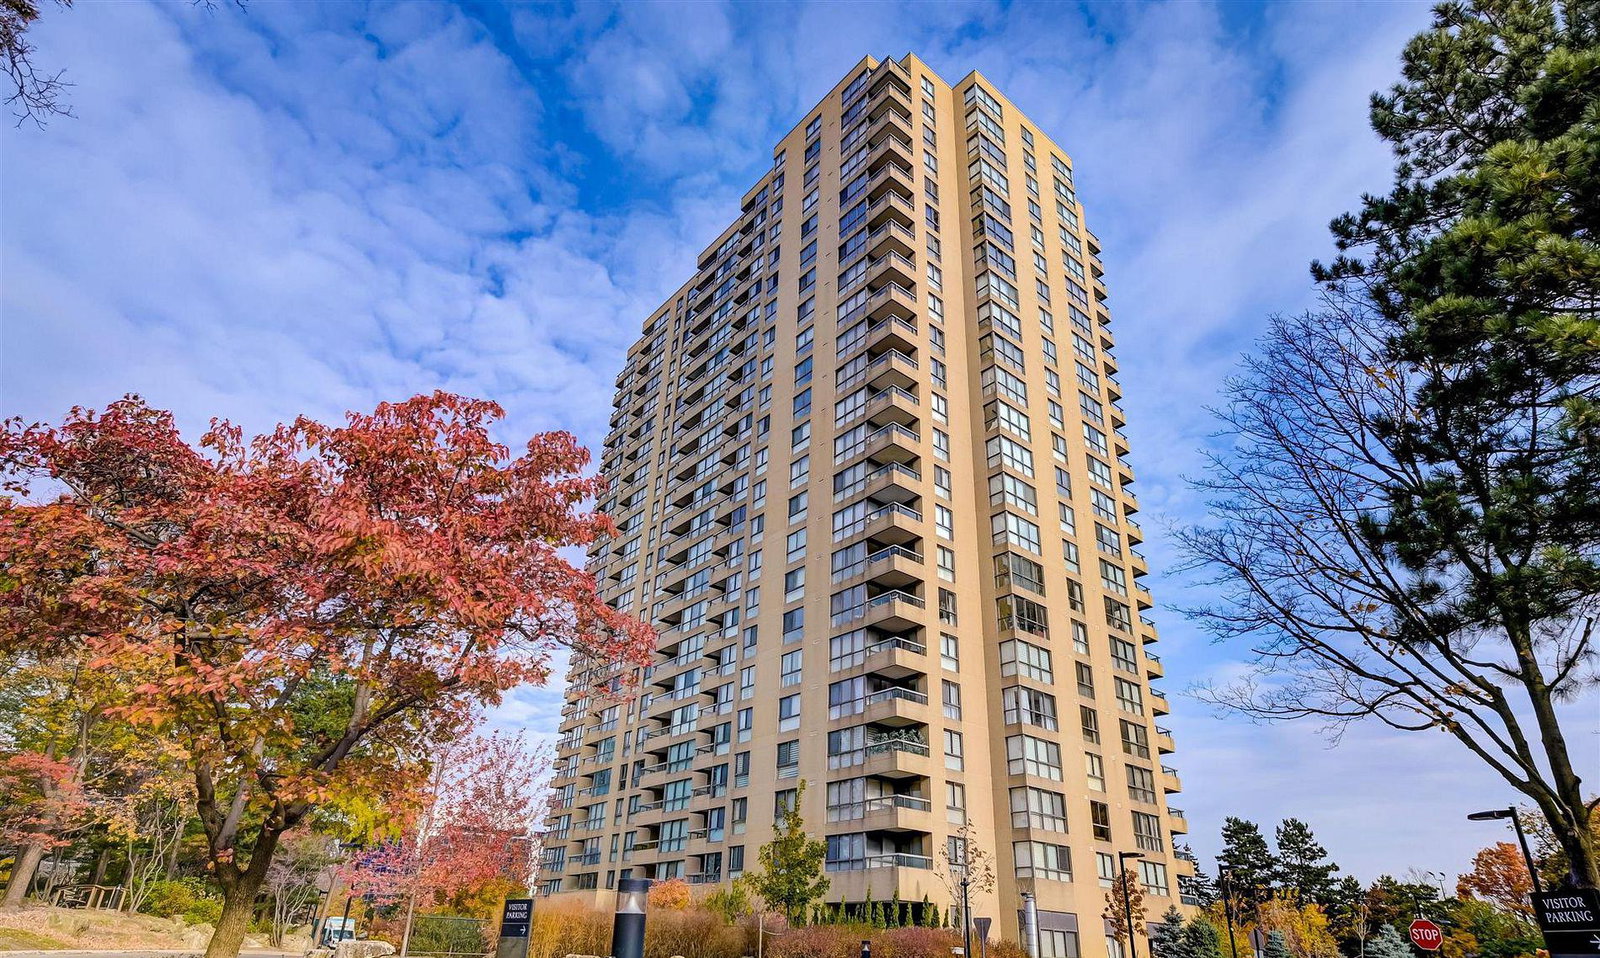
Condo building · 1 Concorde Place
Highgate Condos is a 31-storey condo with 307 suites, built in 1984 by Unknown. Right now 1 for sale and 1 for rent are on the market here.
- 31storeys
- 307suites
- $419/sq ft
- 1984built
No similar units for sale in Highgate Condos right now.
Around this home
Daily convenience, out of 100, from the distances below
Schools nearby
School rating, out of 10.
Helpful calculators
Your HOMEH agent

"I would see it this week."