

Unit 1907, 1 Concorde Place
Unit 1907, 1 Concorde Place
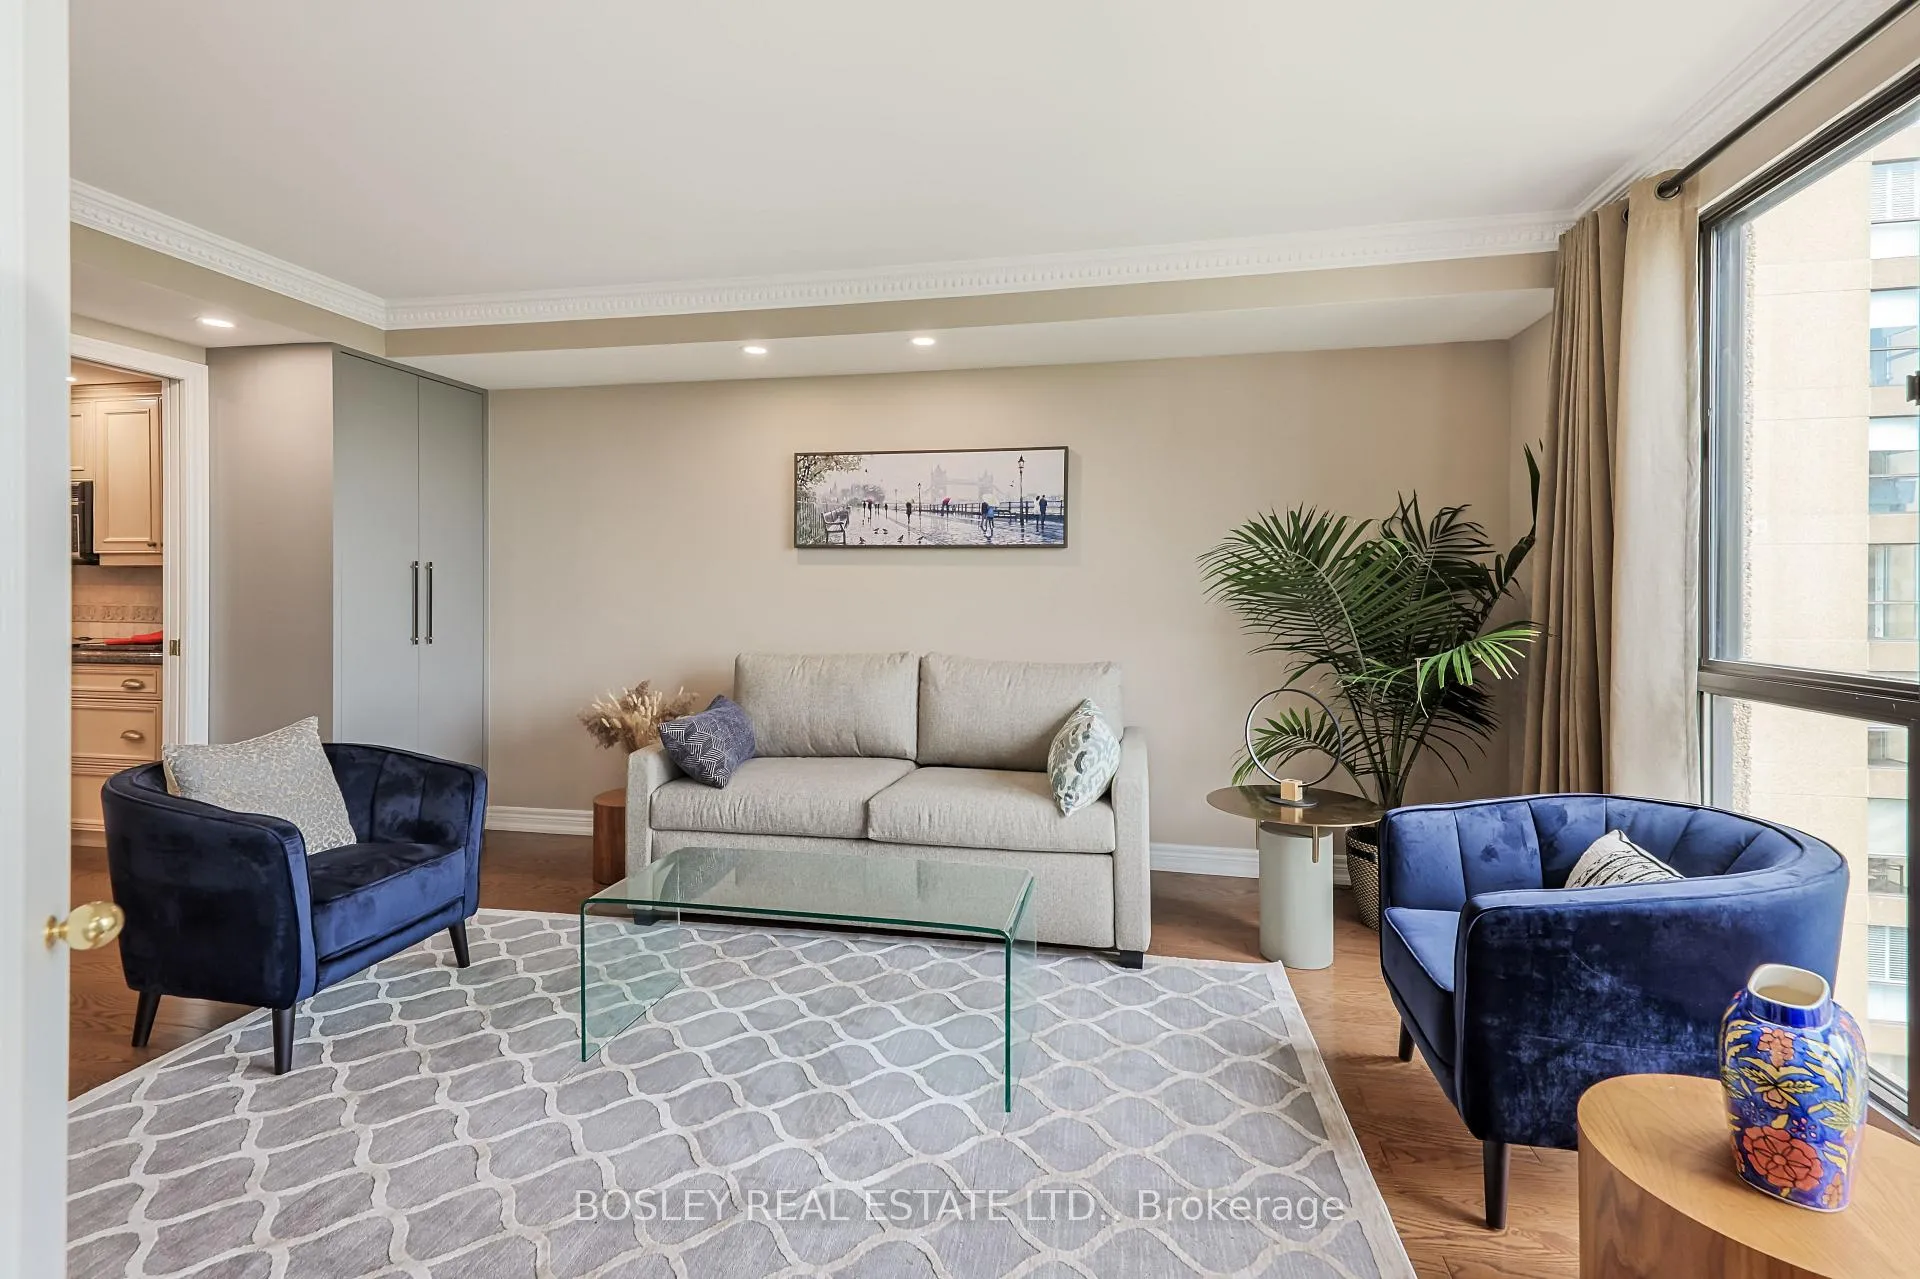 See all 39 photos
Property history
Facts and features
- ExposureNorth east
- LaundryEnsuite
- LockerEnsuite
- BalconyNone
- Hardwood floors
- Central air
- Gym
- Indoor pool
- Party room/meeting room
The homeCondo Apartment, Apartment, 1,400–1,599 sq ft
- TypeCondo Apartment
- StyleApartment
- Living space1,400–1,599 sq ft
- BasementNone
- ExposureNorth East
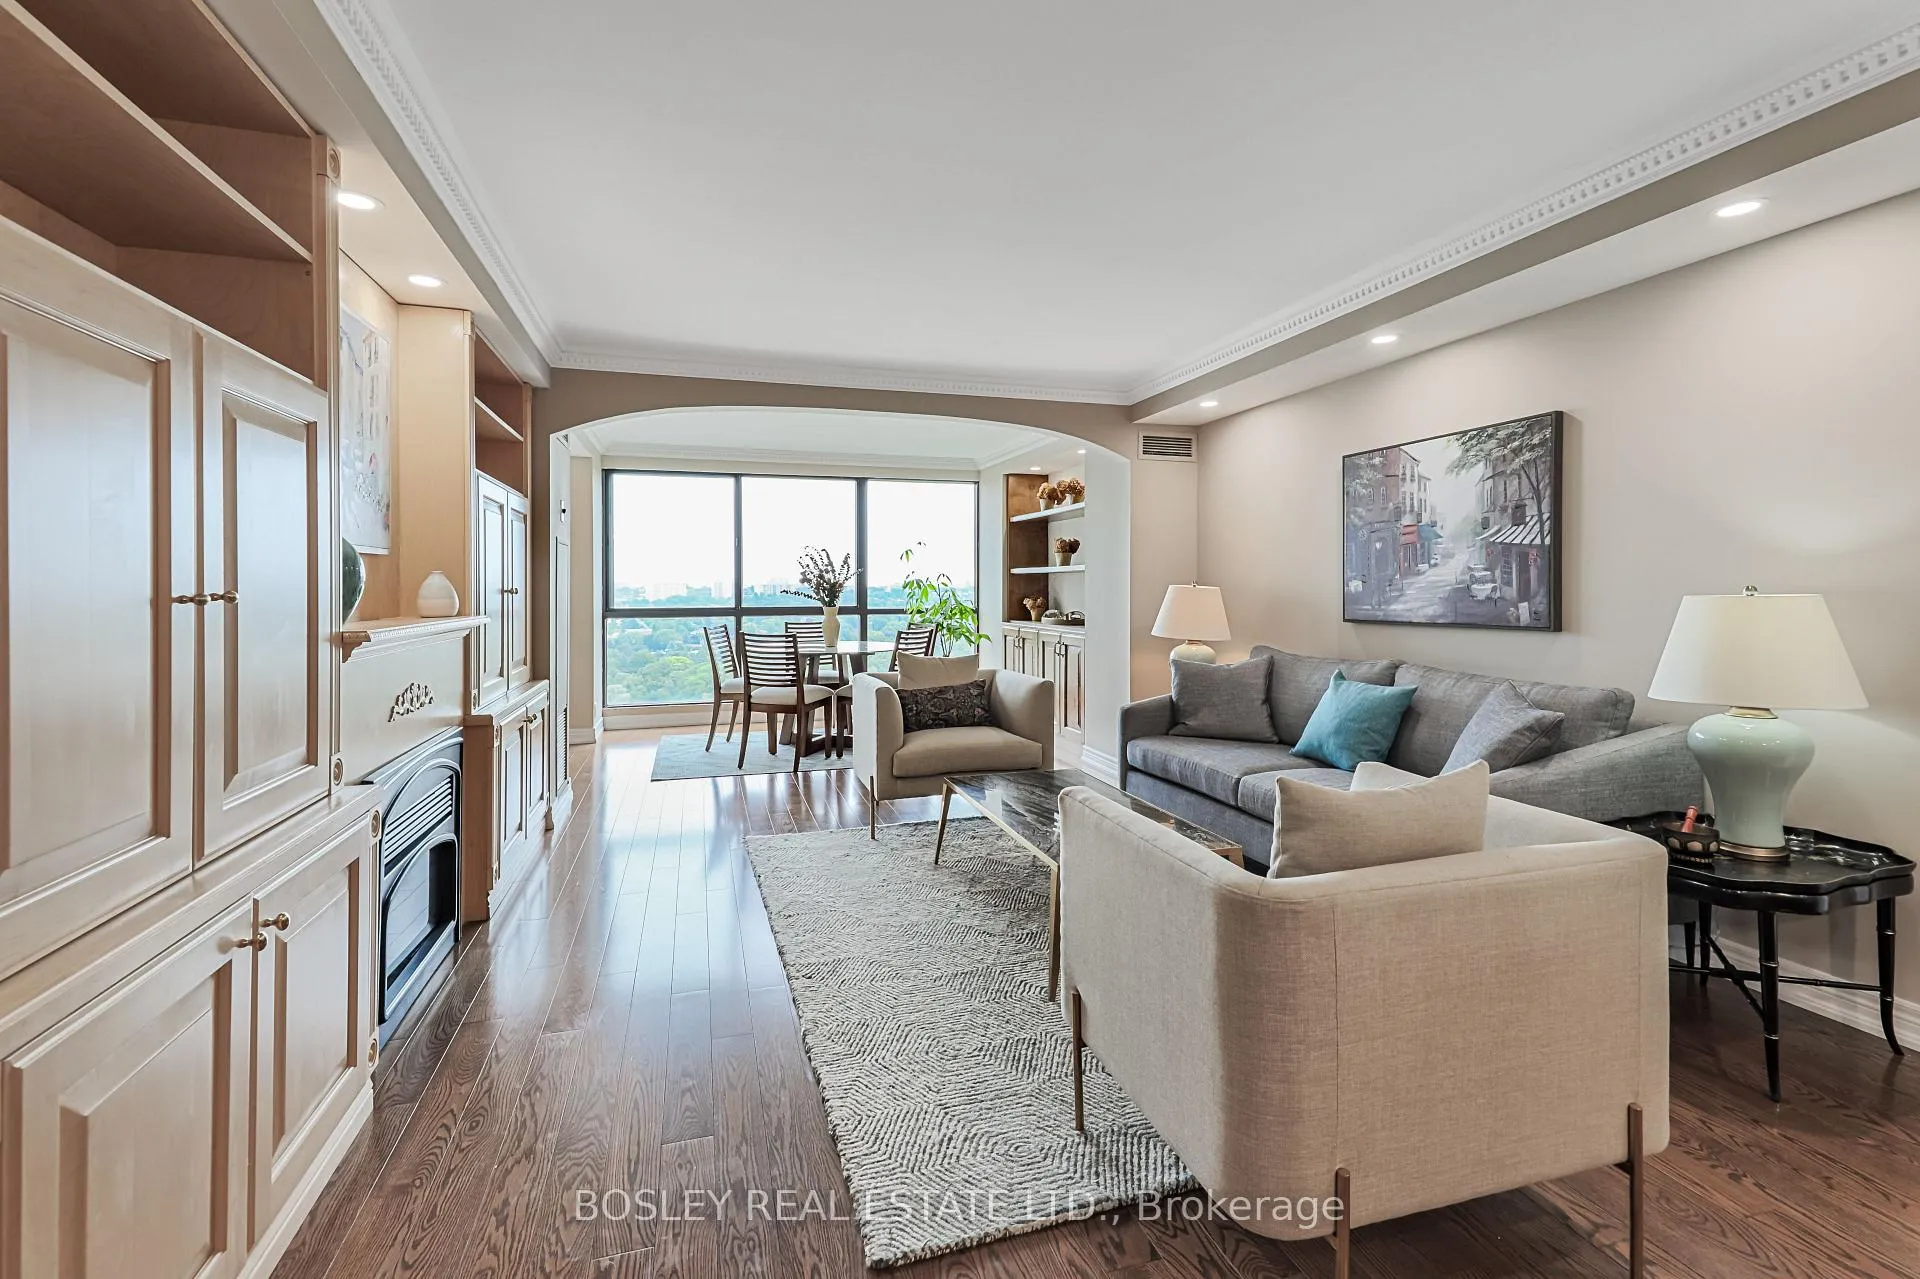
- ViewGarden, trees/woods, park/greenbelt, clear
InsideHardwood, Window floor to ceiling, Ensuite, main level, Other
- FlooringHardwood, Window floor to ceiling
- LaundryEnsuite, main level
- FeaturesOther
- SecurityConcierge/security
- Rooms above ground5
- Bedrooms2
- Bathrooms2
- Kitchens1
OutsideConcrete, Balcony None
- ExteriorConcrete
- BalconyNone
Parking and locker1 Parking, Underground, Exclusive
- Spaces1 Parking
- GarageUnderground
- Parking typeExclusive
- Spot145
- LockerEnsuite
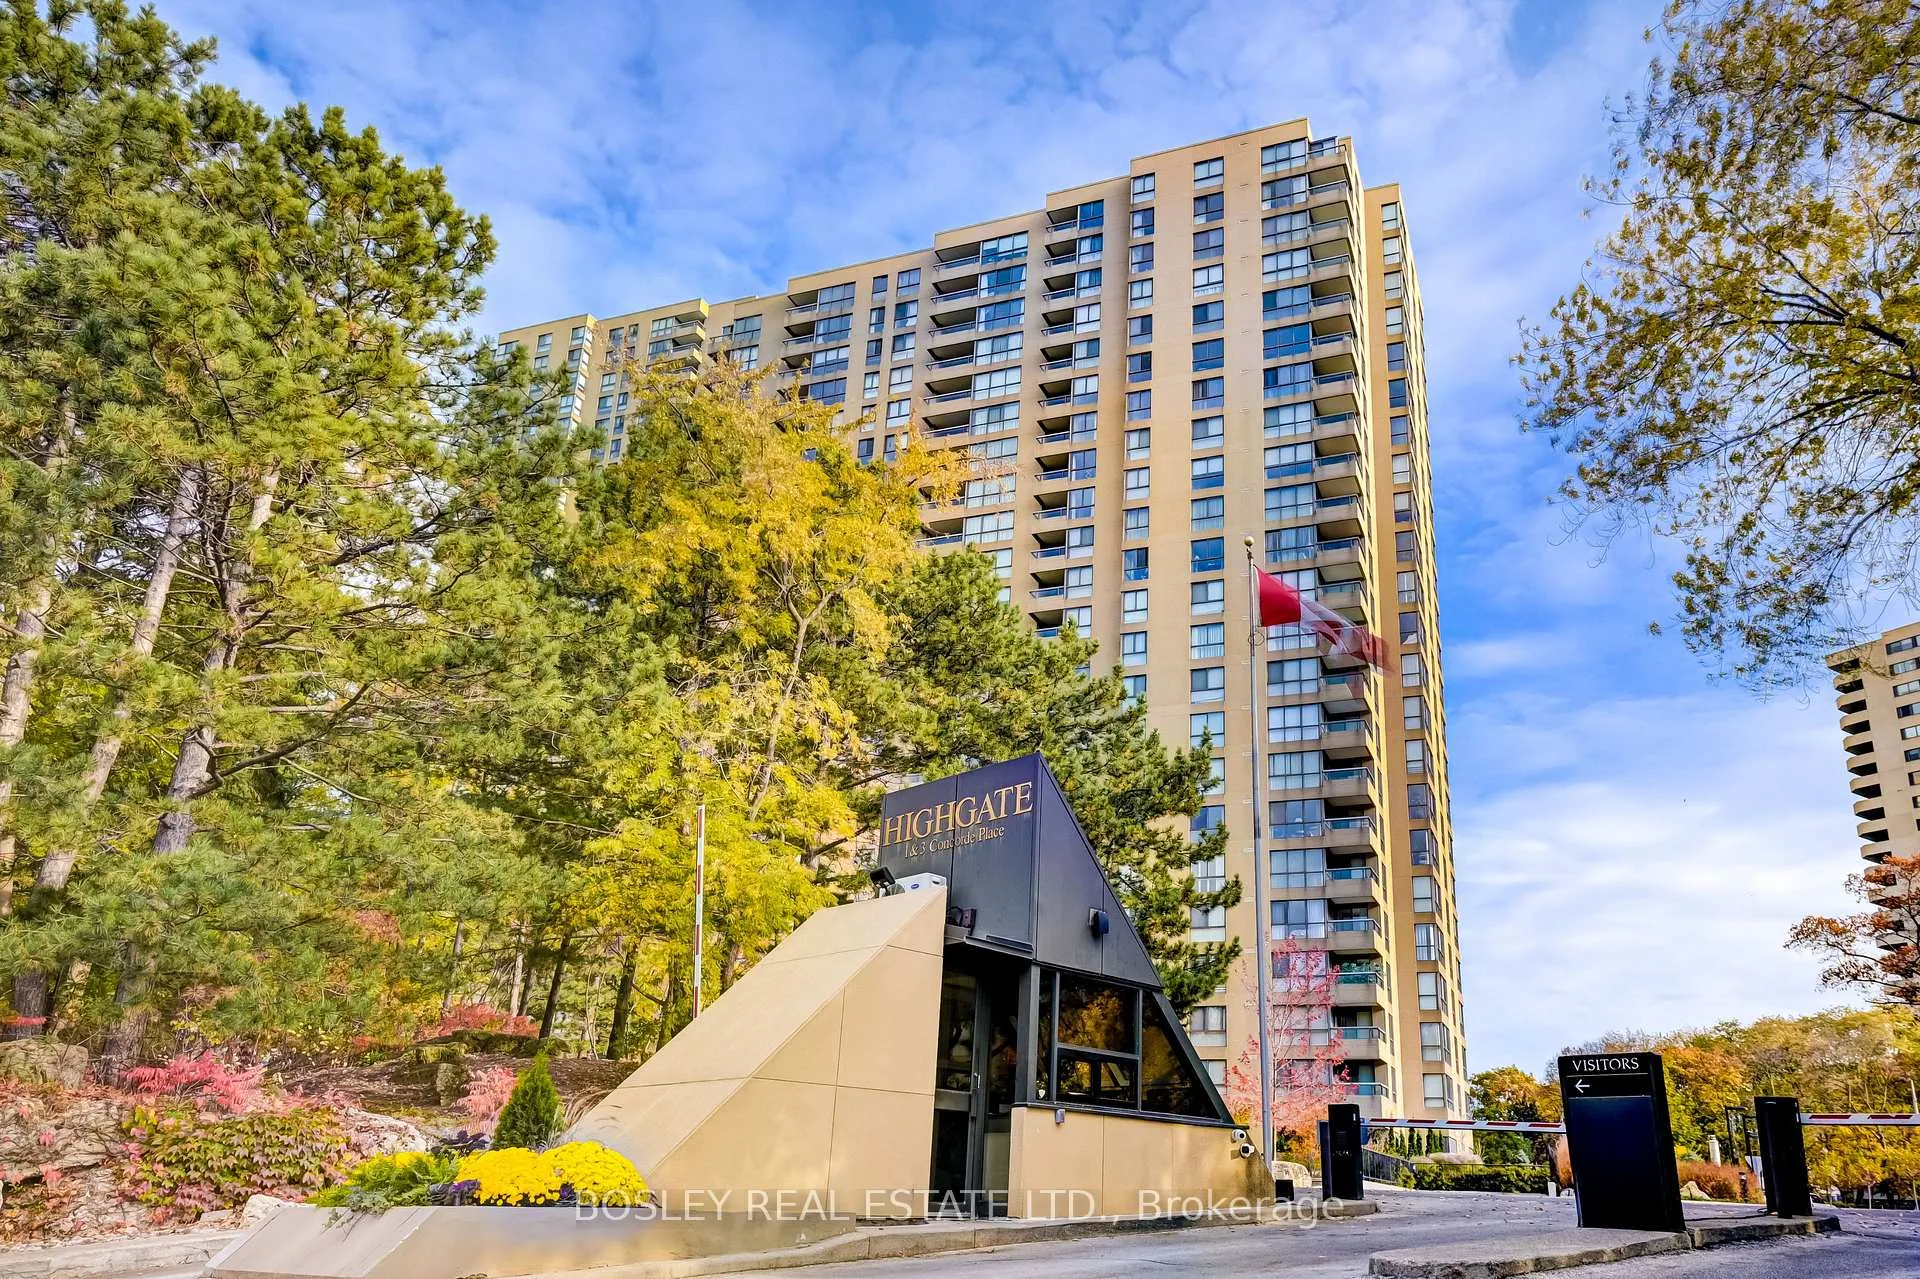
BuildingHighgate at concorde place, Storeys 31, Units 307
- NameHighgate at concorde place
- Storeys31
- Units307
- Registered1984
- Condo corporation638
- AmenitiesVisitor parking, gym, indoor pool, party room/meeting room, tennis court
- PetsAllowed
Heating, water and powerForced air, gas, Central air
- HeatingForced air, gas
- CoolingCentral air
Costs and taxesTaxes $3,362 a year, Condo fee $1,358 a month, Heat included, water included, cable tv included, building insurance included, parking included, cac included, hydro included, common elements included
- Taxes, 2024$3,362 a year
- Condo fee$1,358 a month
- Fee includesHeat included, water included, cable tv included, building insurance included, parking included, cac included, hydro included, common elements included
- HSTNo HST
Included in the saleStainless steel fridge, stove, b/i dishwasher, b/i microwave/exhaust fan. washer and dryer. all electric light fixtures. all custom closets (primary closets with lighting, new cupboards in kitchen, 2nd bedroom/family)
- IncludedStainless steel fridge, stove, b/i dishwasher, b/i microwave/exhaust fan. washer and dryer. all electric light fixtures. all custom closets (primary closets with lighting, new cupboards in kitchen, 2nd bedroom/family)
NearbyArts centre, park, public transit, wooded/treed, clear view
- Close toArts centre, park, public transit, wooded/treed, clear view
Listing detailsC12285323, Sold, Jul 15, 2025
- MLS® numberC12285323
- StatusSold
- Listed onJul 15, 2025
- Days on market38
- UpdatedAug 22, 2025
- PossessionFlexible
- Occupied byOwner
- Listing brokerageBOSLEY REAL ESTATE LTD.
About this home
Unit 1907, 1 Concorde Place, North York (Banbury-Don Mills), ON M3C 3K6
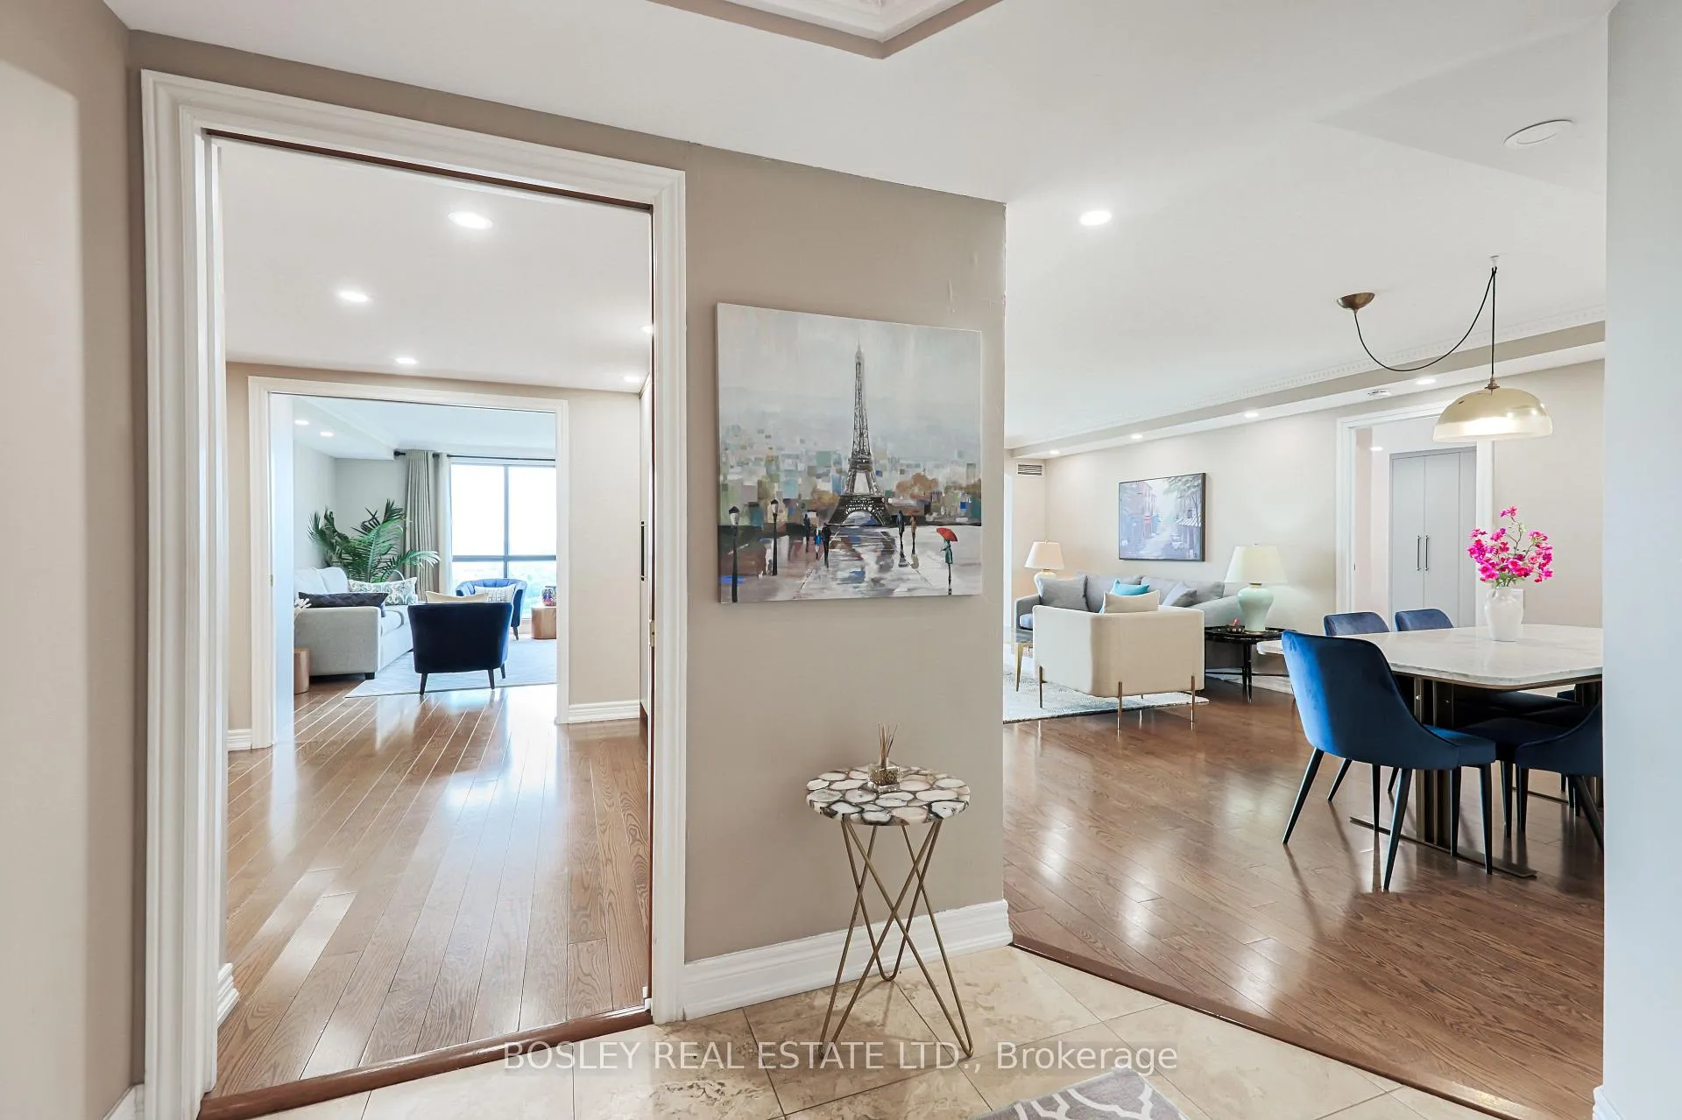
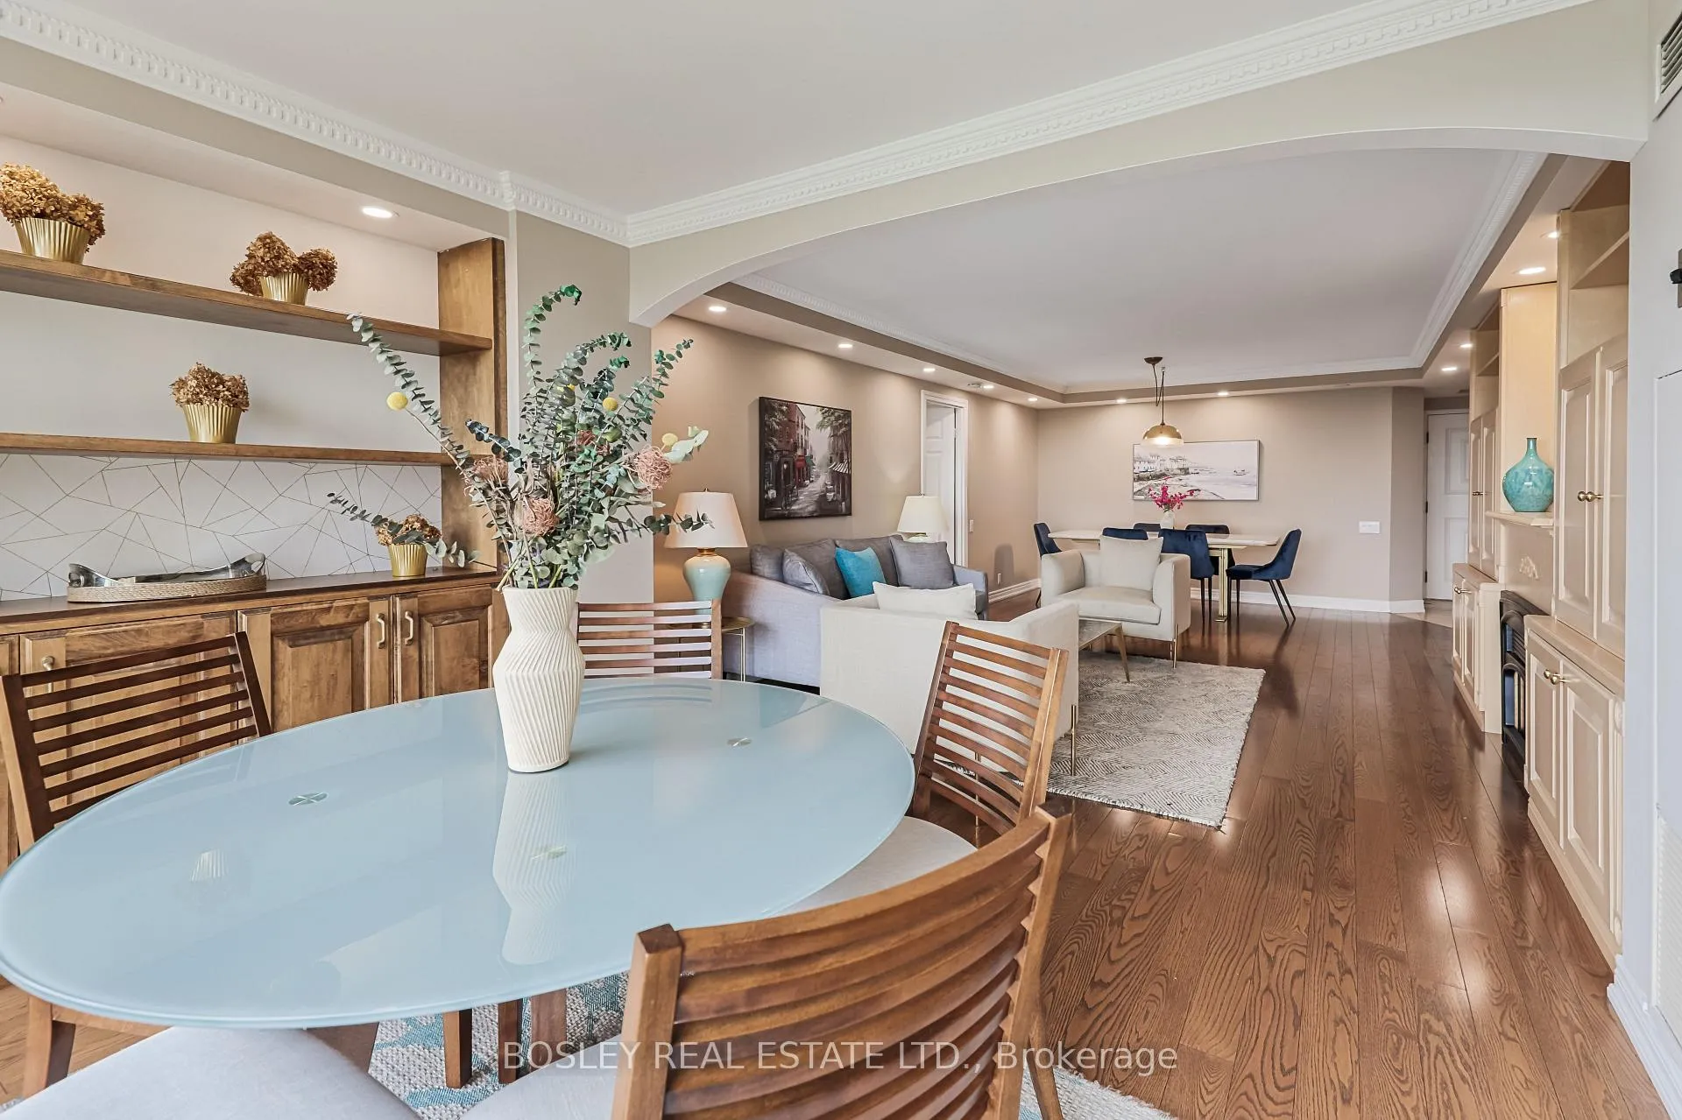
Spectacular views from floor to ceiling windows in this ultra spacious, "sunfilled" suite! Supersized room dimensions designed to accommodate house size furniture. No downsizing required. The ultimate flexible floor plan. Large open living room and dining room plus super bright Den or breakfast area overlooking lush gardens and trails. The second bedroom currently set up as a separate family/tv space again with amazing views can serve multiple purposes depending on your lifestyle and needs. Upgrades include sleek new custom cupboards in the updated kitchen-- so much storage space! Additional lit custom closets in the primary bedroom as well as second bedroom / family room closets. Beautifully renovated ensuite bathroom. Recreational opportunities abound for those looking for a more active lifestyle. This all inclusive lifestyle offers an indoor swimming pool, Fitness Center, two indoor courts with shared use for squash badminton pickleball and table tennis, a Billiards room, a hobby room, a library, as well as a party room. Outdoors there are two tennis/pickleball courts, a putting green, and a patio area with barbecues, dining tables and lounge chairs. The maintenance fee includes all of these amazing facilities, as well as all of your utilities. (Even cable and internet).The location is 10 out of 10 with shopping just steps away, immediate access to extensive trails, multiple TTC options and the DVP. Come for the spectacular views from multiple floor to ceiling windows and the super spacious "home sized" layout! Stay for the all inclusive "resort" lifestyle!
Ask about this home
A HOMEH agent will answer your questions about this home.
Know more about Highgate Condos
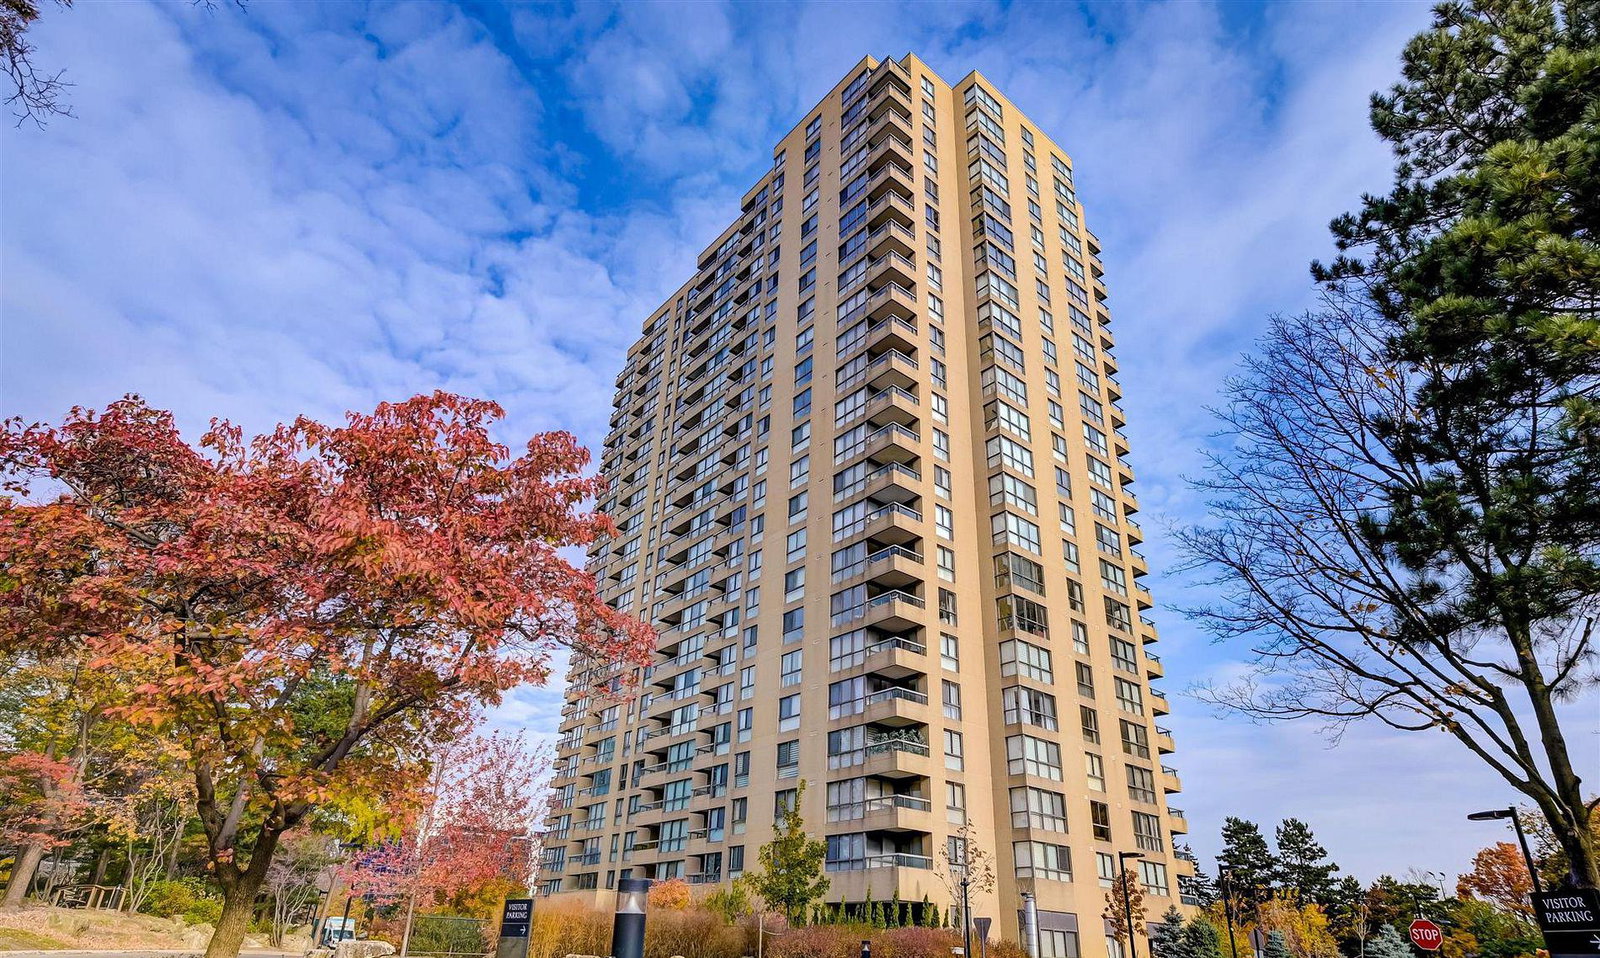
Condo building · 1 Concorde Place
Highgate Condos is a 31-storey condo with 307 suites, built in 1984 by Unknown. Right now 1 for sale and 1 for rent are on the market here.
- 31storeys
- 307suites
- $419/sq ft
- 1984built
No similar units for sale in Highgate Condos right now.
Around this home
Daily convenience, out of 100, from the distances below
Schools nearby
School rating, out of 10.
Helpful calculators
Your HOMEH agent

"I would see it this week."