

1 Donmac Drive
1 Donmac Drive
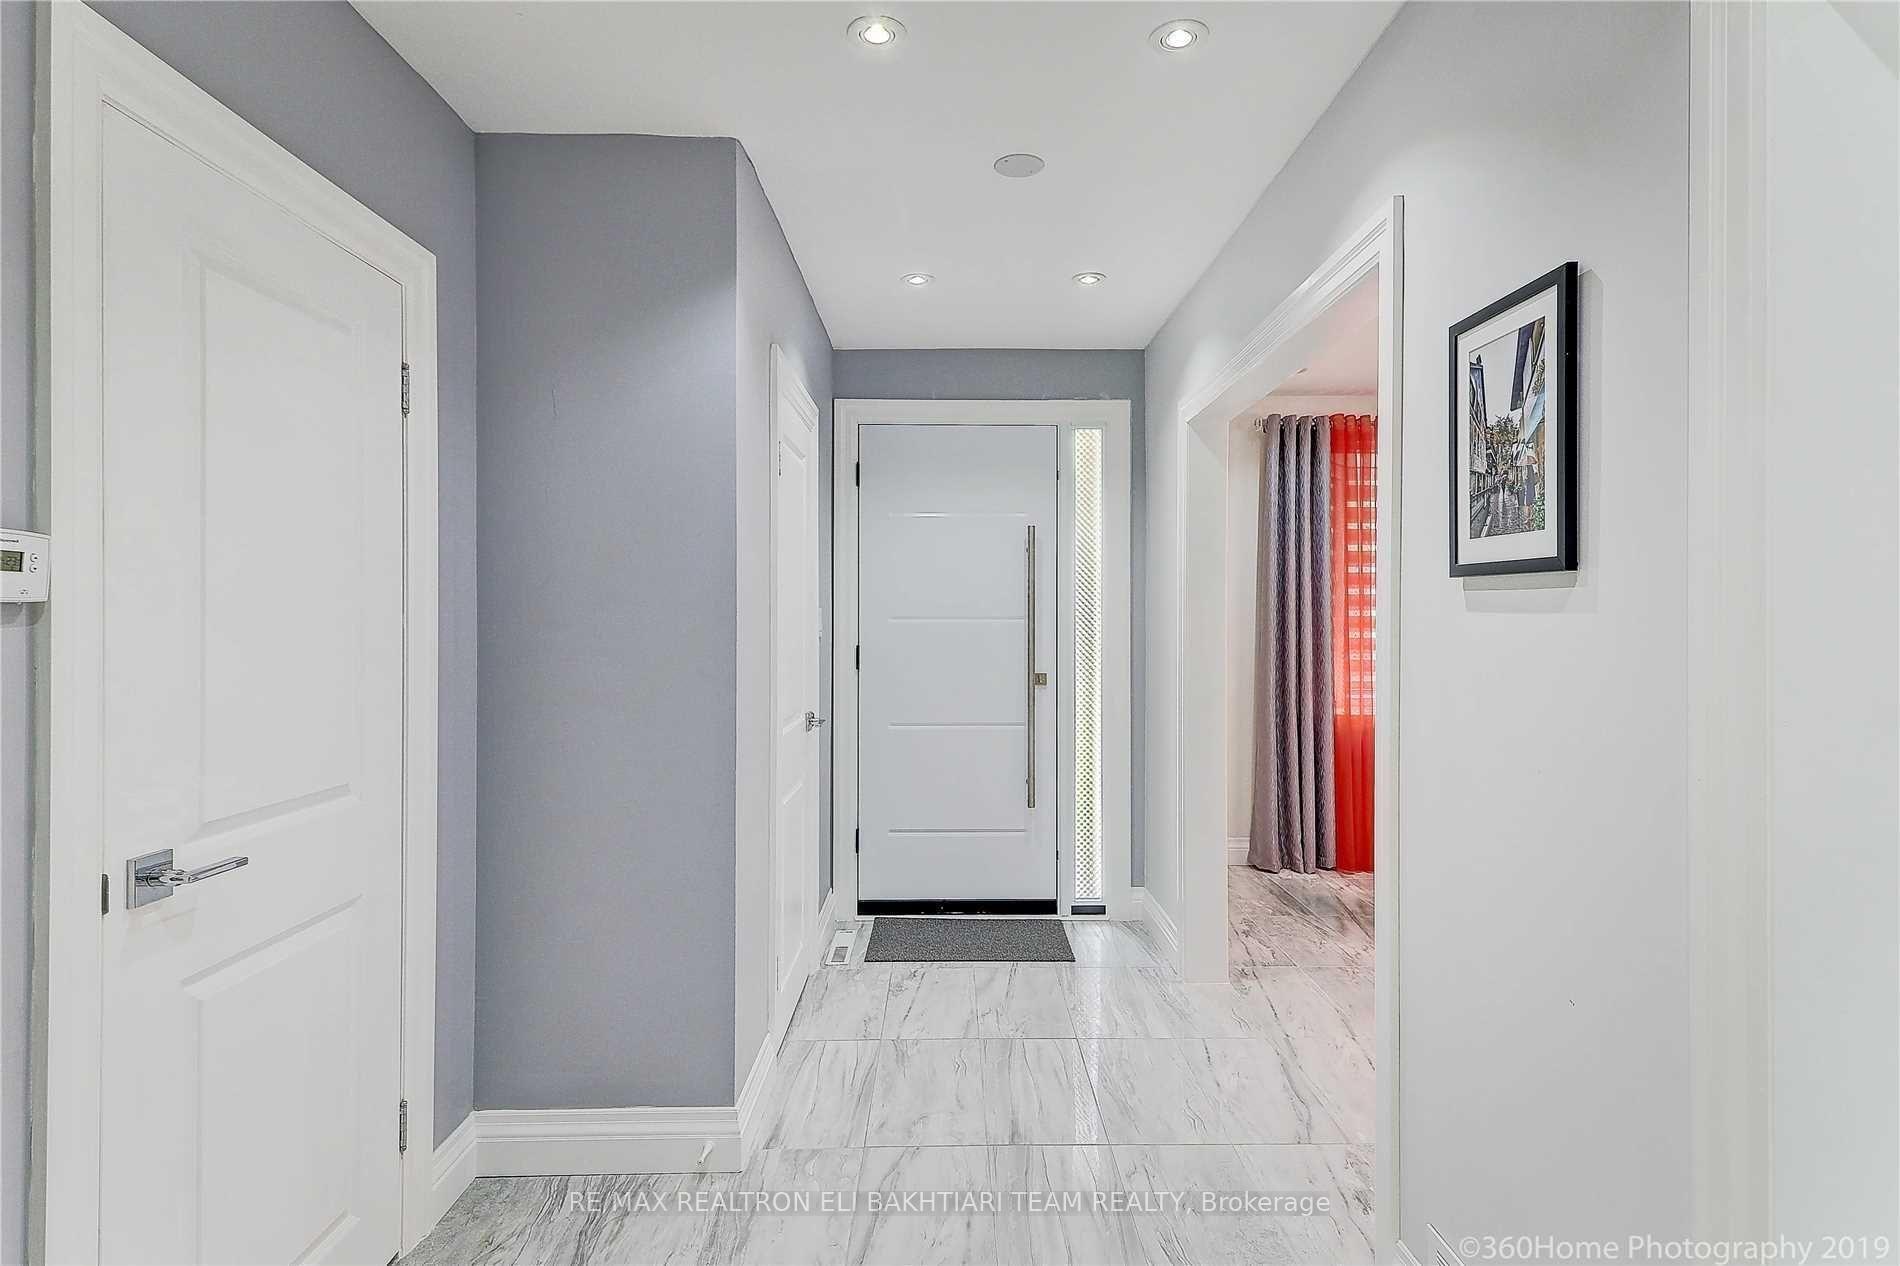 See all 32 photos
Property history
- $2,168,000ExpiredList: 2025-12-01|End: 2026-03-07|96 daysC12592224
- $2,168,000TerminatedList: 2025-10-06|End: 2025-12-01|56 daysC12451614
- $2,168,000TerminatedList: 2025-09-27|End: 2025-10-06|9 daysC12431001
- $2,268,000TerminatedList: 2025-08-22|End: 2025-09-27|36 daysC12361479
- $2,398,000TerminatedList: 2025-07-25|End: 2025-08-23|29 daysC12308829
Facts and features
- BasementFinished
- Price per sq ft~$1,066
- Water, sewerMunicipal
- HeatingForced air
- Hardwood floors
- Fireplace
- Central air
The homeDetached, 2-storey, 2,000–2,500 sq ft
- Type: Detached
- Style: 2-storey
- Living space: 2,000–2,500 sq ft
- Basement: Finished
InsideFireplace Yes, Hardwood, Marble, Carpet free
- Fireplace: Yes
- Flooring: Hardwood, Marble
- Features: Carpet free
- Rooms above ground: 8
- Bedrooms: 4 + 1 in the basement
- Bathrooms: 4
- Kitchens: 1
Outside and lotBrick, stone, Asphalt shingle, Concrete
- Exterior: Brick, stone
- Roof: Asphalt shingle
- Foundation: Concrete
- Size: 56.96 × 121.16 ft
- Zoning: Residential
Parking2 Garage, Attached, Private
- Spaces: 2 Garage
- Garage: Attached
- Driveway: Private
Heating, water and powerForced air, gas, Central air, Municipal water
- Heating: Forced air, gas
- Cooling: Central air
- Water: Municipal water
- Sewer: Municipal sewer
Costs and taxesTaxes $8,974 a year, HST included in the price, Hot water tank
- Taxes, 2025: $8,974 a year
- HST: HST included in the price
- Rental items: Hot water tank
Included in the saleAll existing light fixtures, window coverings, and appliances including: stainless steel side-by-side refrigerator, built-in microwave and oven, gas cooktop, built-in dishwasher, and washer & dryer.
- Included: All existing light fixtures, window coverings, and appliances including: stainless steel side-by-side refrigerator, built-in microwave and oven, gas cooktop, built-in dishwasher, and washer & dryer.
Listing detailsC12308829, Terminated, Jul 25, 2025
- MLS® number: C12308829
- Status: Terminated
- Listed on: Jul 25, 2025
- Days on market: 29
- Updated: Aug 23, 2025
- Possession: 2025-08-29 / Flexible
- Occupied by: Owner
- Listing brokerage: RE/MAX REALTRON ELI BAKHTIARI TEAM REALTY
About this home
1 Donmac Drive, North York (Banbury-Don Mills), ON M3B 1N4
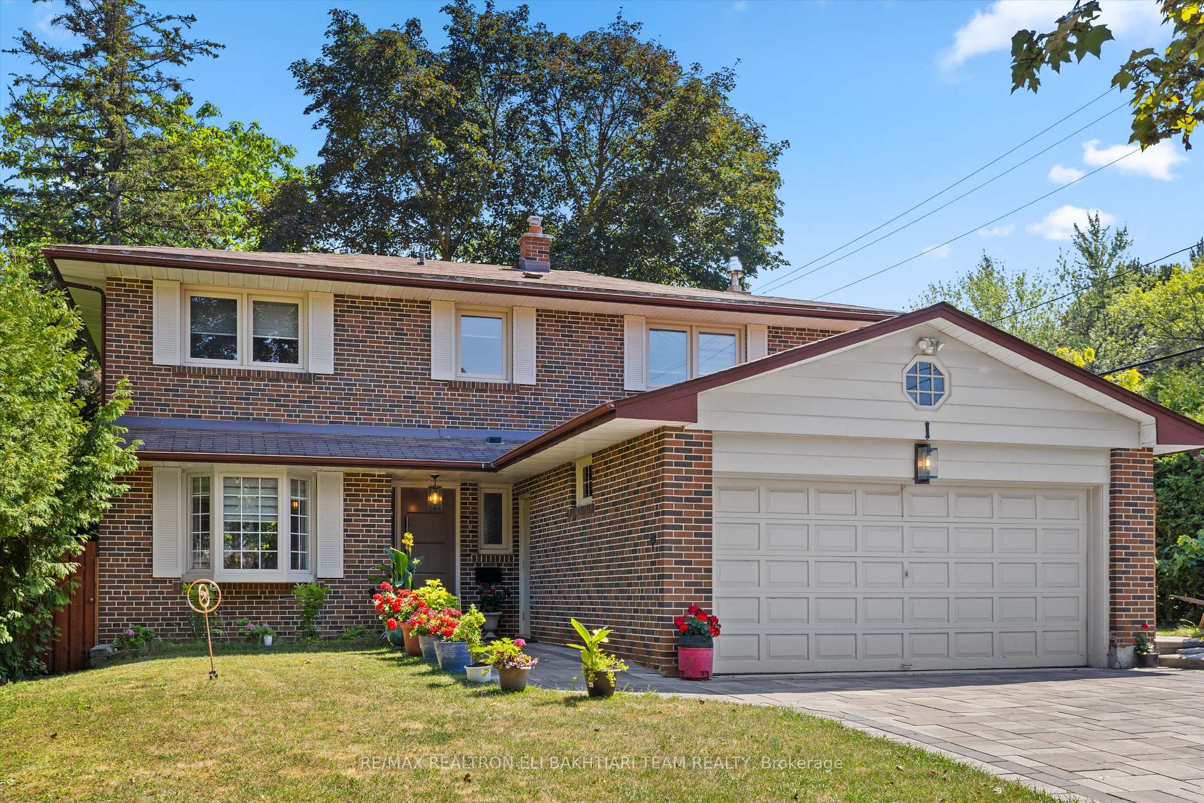
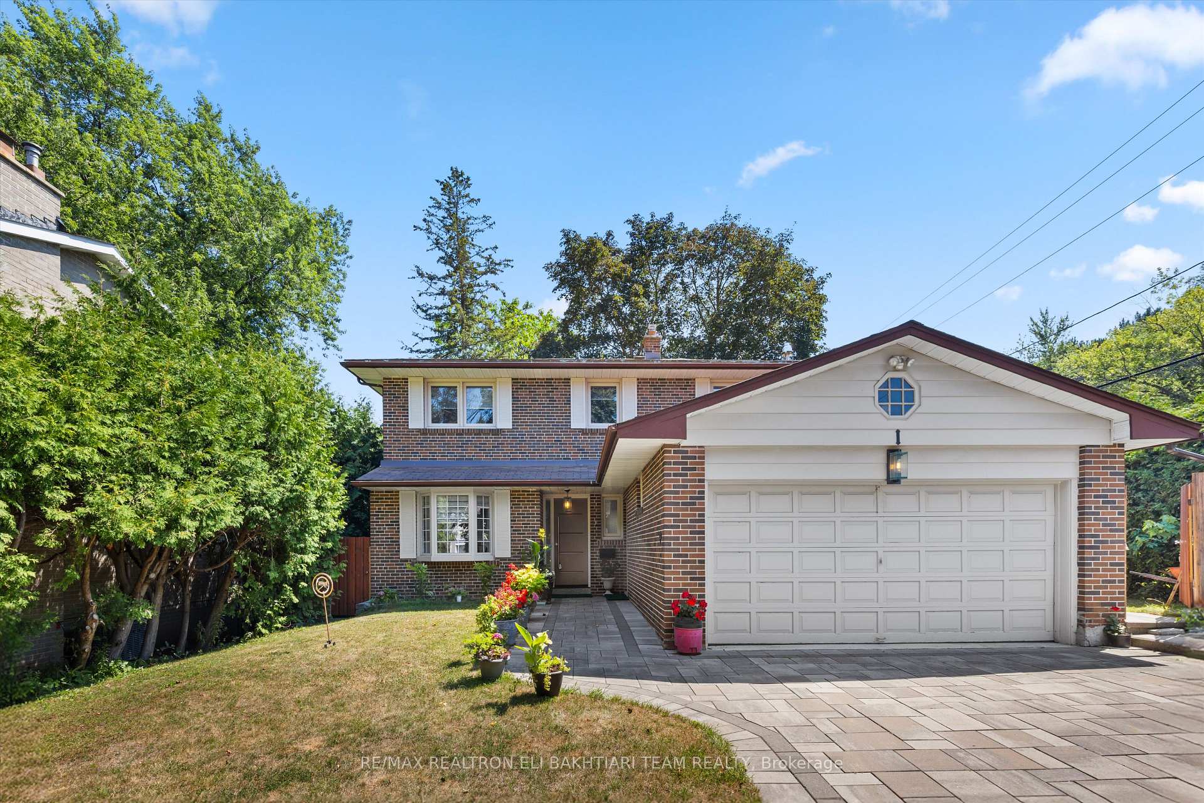
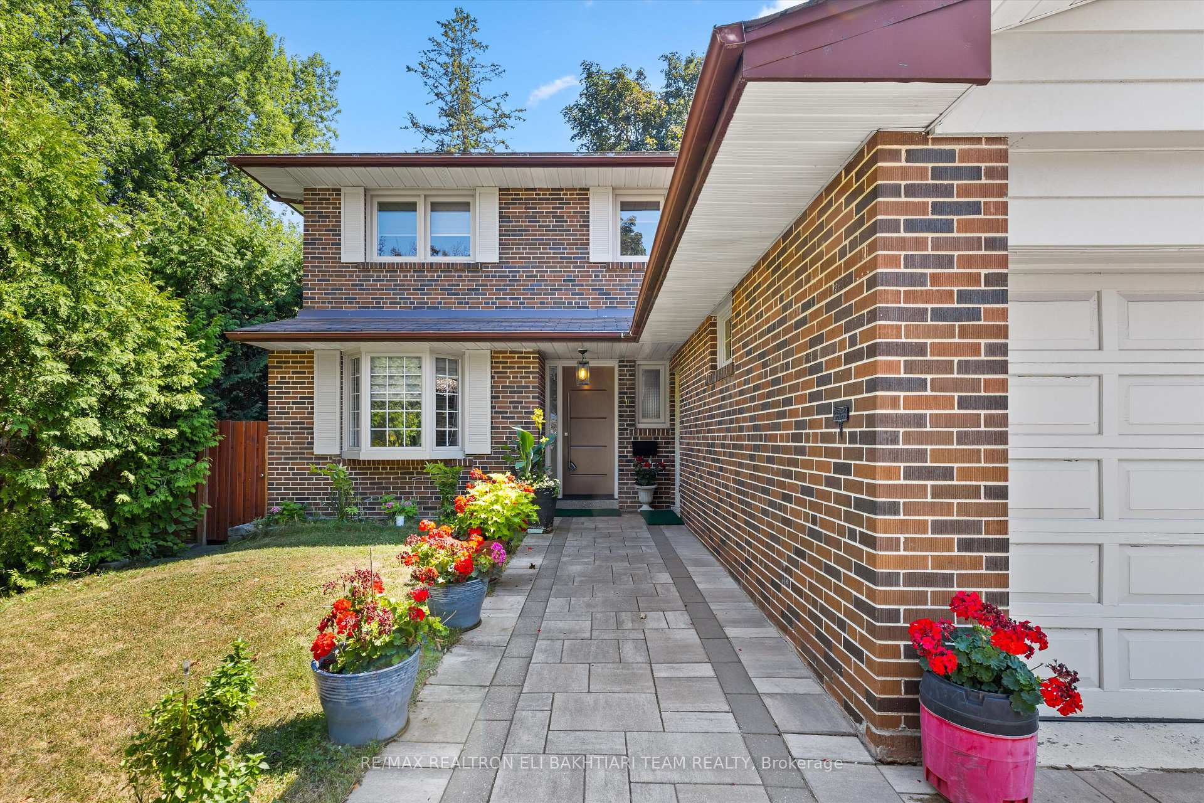
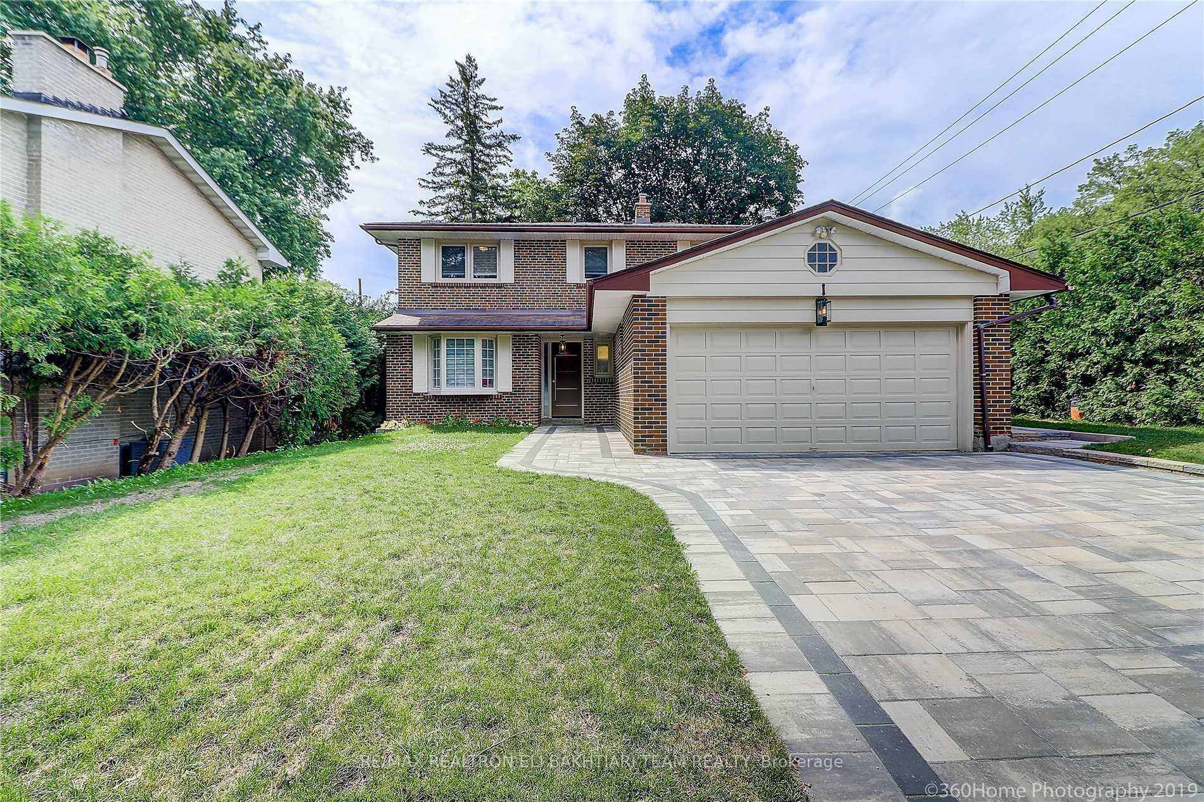
Elegant & Executive 4+1 Bedroom, 4 Bathroom Solid Brick Home nestled in the prestigious Banbury community, within the sought-after Denlow School District! This beautifully maintained and fully renovated home showcases hardwood and marble floors throughout the main and upper levels, with gleaming marble in key areas. The gourmet kitchen is equipped with custom cabinetry, marble countertops and backsplash, and brand new stainless steel appliances.Enjoy the spacious and sun-filled living and dining rooms featuring a cozy fireplace and walkout to a private, landscaped backyard ideal for entertaining and family gatherings. All bedrooms are bright and generously sized, with the primary suite offering a stunning renovated ensuite and built-in closet.The fully finished basement features a large recreation area and hobby room perfect for an in-law suite or extended family living. Recent upgrades include newer cabinetry, appliances, interlock driveway, and rear patio.Perfectly located on a quiet, family-friendly street, steps to TTC, top-ranked schools (Denlow, Rippleton, York Mills CI), Edward Gardens, Sunny brook Park, Shops at Don Mills, and major highways.A true turn-key home offering space, style, and convenience in one of Torontos most desirable neighbourhoods!
Ask about this home
A HOMEH agent will answer your questions about this home.
Around this home
Daily convenience, out of 100, from the distances below
Schools nearby
School rating, out of 10.
Helpful calculators
Your HOMEH agent

"Priced 23% over the Hestimate. I would see it this week."