

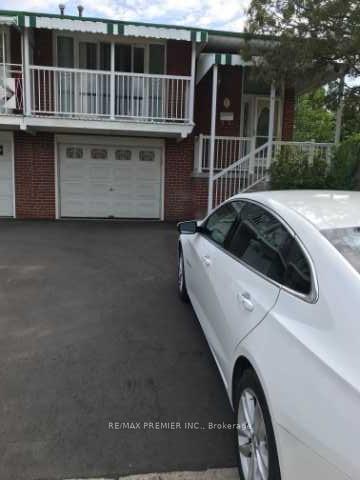
1 Futura Drive
Semi-Detached Expired
1/11 Futura Drive
Semi-Detached Expired
3 Bedrooms
2 Bathrooms
1 Garage
700–1.1K sq.ft
Entire Home
— Unit
Property history
- $5,200ExpiredList: 2026-04-08|End: 2026-09-30|175 daysW12971348
Facts and features
- BasementApartment
- Lot size36 ft frontage
- Lease term12 months
- FurnishedUnfurnished
What stands out
- Second kitchen
- Separate entrance
- Hardwood floors
- Central air
The homeSemi-Detached, Backsplit 4, 700–1,100 sq ft
- Type: Semi-Detached
- Style: Backsplit 4
- Living space: 700–1,100 sq ft
- Basement: Apartment, separate entrance
InsideHardwood, Ceramic, In area, laundry room, Water heater
- Flooring: Hardwood, Ceramic
- Laundry: In area, laundry room
- Features: Water heater
- Security: Carbon monoxide detectors, smoke detector
- Rooms above ground: 5
- Rooms in the basement: 7
- Bedrooms: 3
- Bathrooms: 2
- Kitchens: 2
Outside and lotBrick, Asphalt shingle, Concrete
Outside
- Exterior: Brick
- Roof: Asphalt shingle
- Foundation: Concrete
- Size: 35.87 ft frontage
Parking1 Garage, Built-in, Front yard parking, private
- Spaces: 1 Garage
- Garage: Built-in
- Driveway: Front yard parking, private
Heating, water and powerForced air, gas, Central air, Municipal water
- Heating: Forced air, gas
- Cooling: Central air
- Water: Municipal water
- Sewer: Municipal sewer
- Natural gas: No
- Hydro: No
- Cable: No
- Telephone: No
Rent and termsRent $5,200 a month, Entire property, Unfurnished
- Rent: $5,200 a month
- Space for rent: Entire property
- Furnished: Unfurnished
- Lease: 12 months
- Paid: Monthly
- Rent includes: Central air conditioning, common elements, parking
- Deposit: Required
- Credit check: Required
- Employment letter: Required
- Rental application: Required
- References: Required
IncludedAll utilities is to be put into tenants name and paid by tenants water well.
- Included: All utilities is to be put into tenants name and paid by tenants water well.
Listing detailsW12971348, Expired, Apr 8, 2026
- MLS® number: W12971348
- Status: Expired
- Listed on: Apr 8, 2026
- Days on market: 175
- Updated: Sep 30, 2026
- Possession: Flexible
- Occupied by: Vacant
- Listing brokerage: RE/MAX PREMIER INC.
About this home
1 Futura Drive, North York (Glenfield-Jane Heights), ON M3N 2L6
Water Heater
This 4 level is a very spacious 2 family home, two kitchen 2 washrooms fence in back yard, separate entrance to third level and basement. Close to school TTC right in front of house. No appliances included in this rental. Tenants must get their own. No Pets allowed. No smoking in or on property.
Read more
Ask about this home
A HOMEH agent will answer your questions about this home.
Ask a question
Around this home
Grand Ravine Drive & Dolores
Errands
Parks
Schools
Daily convenience, out of 100, from the distances below
ParkDerrydowns Park · 6 within 1 km7 min walk400 m
GroceryGrace Food Mart12 min walk747 m
SchoolOakdale Park Middle School7 min walk450 m
PharmacyJane Centre Pharmacy12 min walk734 m
Cafés & foodPho Chay 88 · 10 within 1 km12 min walk750 m
Gym & rec centreNorthwood Community Centre11 min walk651 m
LibraryToronto Public Library - Jane/Sheppard17 min walk1.0 km
WalkDriveStraight-line distance, open map data
Grocery0.7 km
Park0.4 km
Dining0.8 km
Gym1.0 km
Schools nearby
School rating, out of 10.
Oakdale Park Middle Schoolelementary · Public · 0.5 km
—
St. Margherita of Citta Di Castello Catholic Schoolelementary · Catholic · 0.6 km
—
Yorkwoods Public Schoolelementary · Public · 0.6 km
—
Contact agent
Helpful calculators
Rent vs buy
Affordability
Mortgage
Down payment
Stress test
CMHC insurance
Your HOMEH agent

NimaHOMEH agent · North York
"I would see it this week."
Ask Nima