

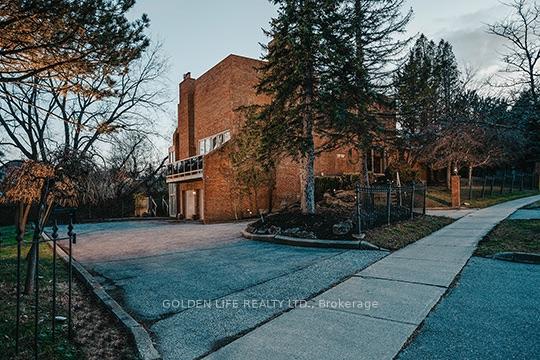
1 Garnier Court
1 Garnier Court
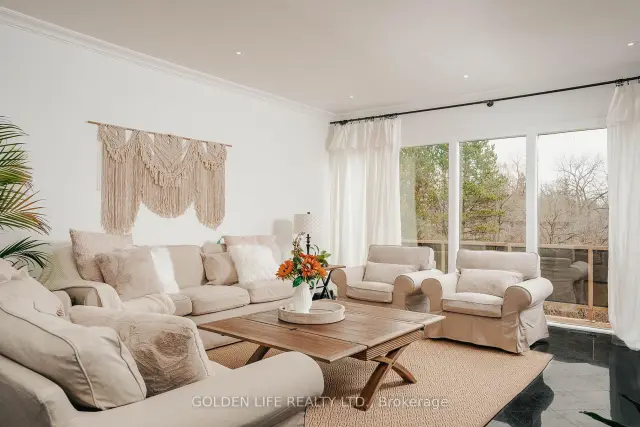 See all 25 photos
Facts and features
- BasementFinished
- Lease termShort term lease
- FurnishedUnfurnished
- LaundryEnsuite
- Central air
- Pool
The homeDetached, 2-storey, 3,500–5,000 sq ft
- Type: Detached
- Style: 2-storey
- Living space: 3,500–5,000 sq ft
- Basement: Finished
InsideEnsuite, Steam room, ventilation system, sewage pump, sauna, separate heating controls, intercom, carpet free, floor drain, Rooms above ground 5
- Laundry: Ensuite
- Features: Steam room, ventilation system, sewage pump, sauna, separate heating controls, intercom, carpet free, floor drain
- Rooms above ground: 5
- Bedrooms: 5
- Bathrooms: 7
- Kitchens: 1
- Family room: Yes
Outside and lotBrick, Asphalt shingle, Concrete
- Exterior: Brick
- Roof: Asphalt shingle
- Foundation: Concrete
- Pool: Indoor
Parking3 Garage, Built-in, Private
- Spaces: 3 Garage
- Garage: Built-in
- Driveway: Private
Heating, water and powerForced air, gas, Central air, Municipal water
- Heating: Forced air, gas
- Cooling: Central air
- Water: Municipal water
- Sewer: Municipal sewer
Rent and termsRent $15,000 a month, Entire property, Unfurnished
- Rent: $15,000 a month
- Space for rent: Entire property
- Furnished: Unfurnished
- Lease: Short term lease
- Paid: Weekly
- Rent includes: All inclusive
- Deposit: Required
- Credit check: Required
- Rental application: Required
- References: Required
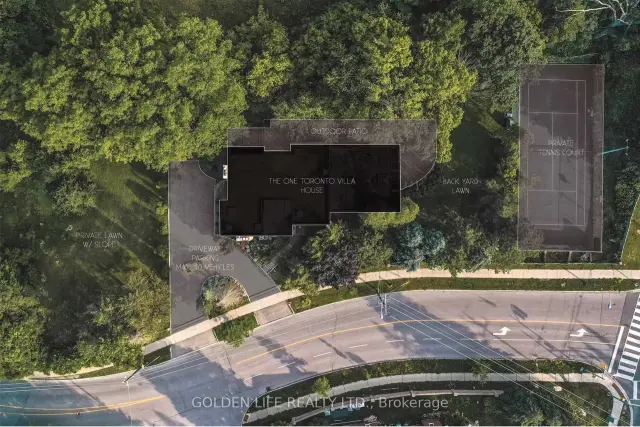
IncludedFully furnished 7-bedroom, 6-bathroom luxury villa, including furniture, beds, mattresses, bedding, bath towels, kitchen appliances, cookware, dining essentials, and tvs. all utilities included: hydro, natural gas, water, and high-speed internet. complimentary weekly professional housekeeping, including cleaning of living areas, kitchen, and bathrooms, plus replacement of bed linens and bath towels. routine property maintenance, landscaping, snow removal, indoor swimming pool maintenance, and sauna maintenance included. access to private year-round heated indoor swimming pool, sauna, tennis court, and driveway parking for approximately 8-10 vehicles. garage excluded from lease and reserved for owner's storage.
- Included: Fully furnished 7-bedroom, 6-bathroom luxury villa, including furniture, beds, mattresses, bedding, bath towels, kitchen appliances, cookware, dining essentials, and tvs. all utilities included: hydro, natural gas, water, and high-speed internet. complimentary weekly professional housekeeping, including cleaning of living areas, kitchen, and bathrooms, plus replacement of bed linens and bath towels. routine property maintenance, landscaping, snow removal, indoor swimming pool maintenance, and sauna maintenance included. access to private year-round heated indoor swimming pool, sauna, tennis court, and driveway parking for approximately 8-10 vehicles. garage excluded from lease and reserved for owner's storage.
Listing detailsC14137078, For Rent, Nov 1, 2026
- MLS® number: C14137078
- Status: For Rent
- Listed on: Nov 1, 2026
- Days on market: 20
- Updated: Nov 18, 2026
- Possession: 2026-11-01 / Immediate
- Occupied by: Vacant
- Listing brokerage: GOLDEN LIFE REALTY LTD.
About this home
1 Garnier Court, North York (Bayview Woods-Steeles), ON M2M 4C7
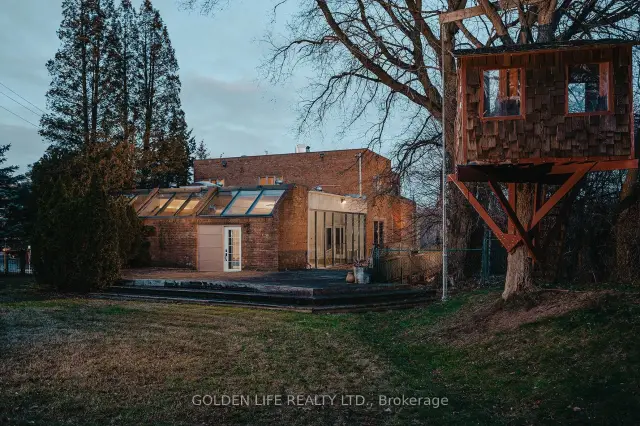
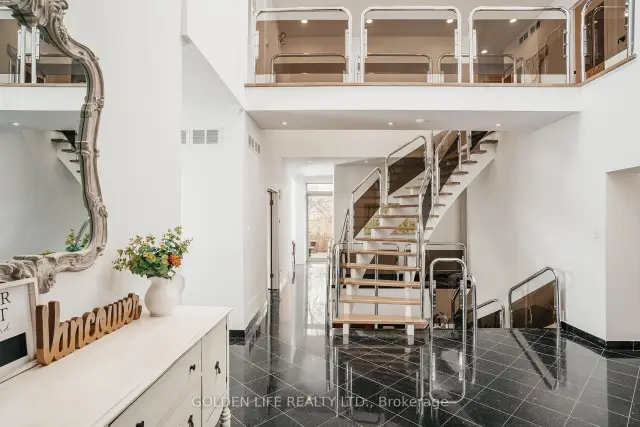
Exceptional Fully Furnished Luxury Villa in Prestigious North York! Featuring 7 spacious bedrooms, 6 bathrooms, a private year-round heated indoor swimming pool, sauna, tennis court, beautiful ravine views, and a large driveway accommodating 8-10 vehicles. Ideal for business travellers, corporate relocations, executive families, and furnished temporary accommodation. ALL-INCLUSIVE RENTAL! Hydro, gas, water, high-speed internet, weekly professional cleaning with fresh bedding and towel replacement, and property maintenance included. Flexible lease terms tailored to tenants' needs. Move-in ready!
Book a viewing
Around this home
Daily convenience, out of 100, from the distances below
Schools nearby
School rating, out of 10.
Helpful calculators

Your HOMEH agent
"I would see it this week."