
 See all 30 photos
Property history

This home has been leased. It is no longer available.
Property not available for sale or for rent.
Ask about this home
A HOMEH agent will answer your questions about this home.Ask HOMEH
About this home
1 Knightswood Road, North York
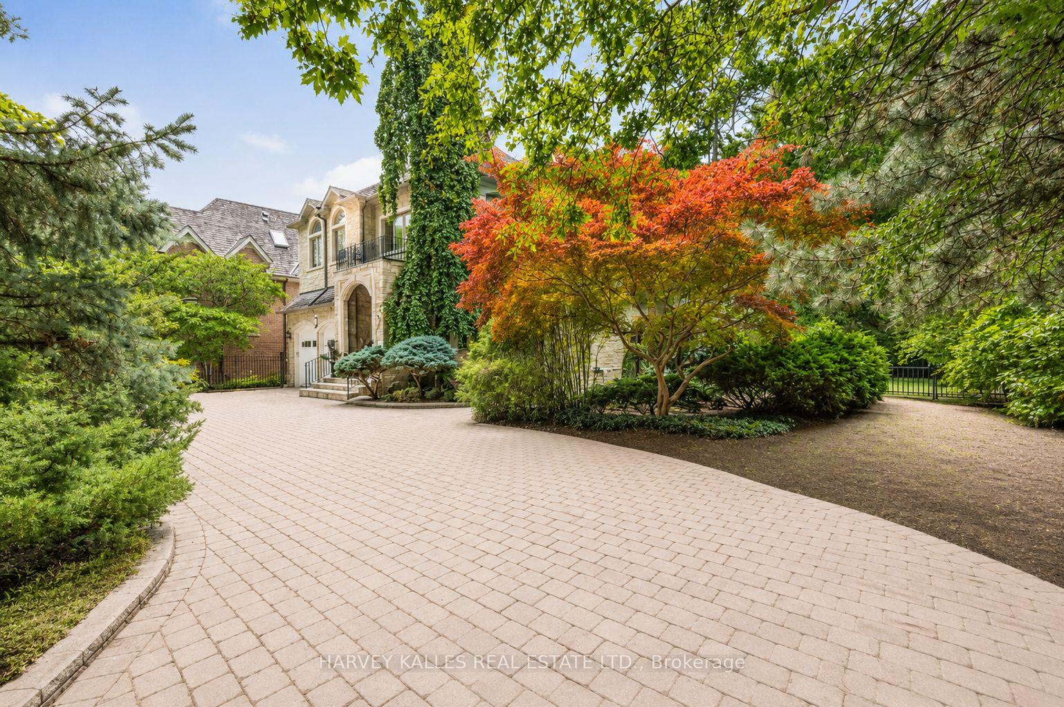
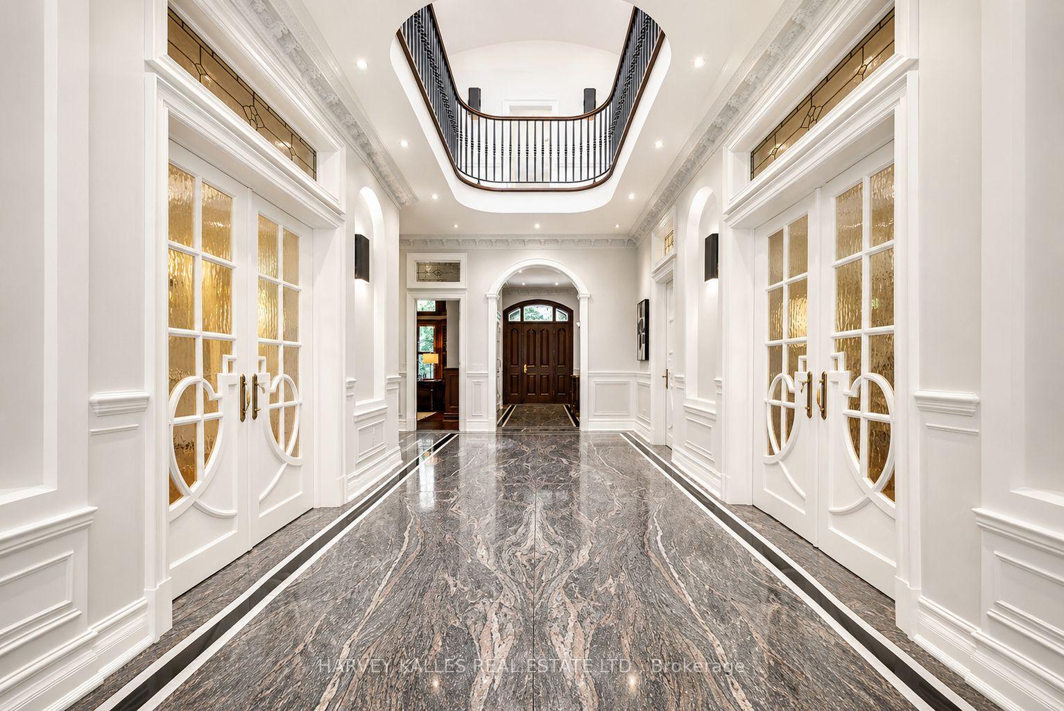
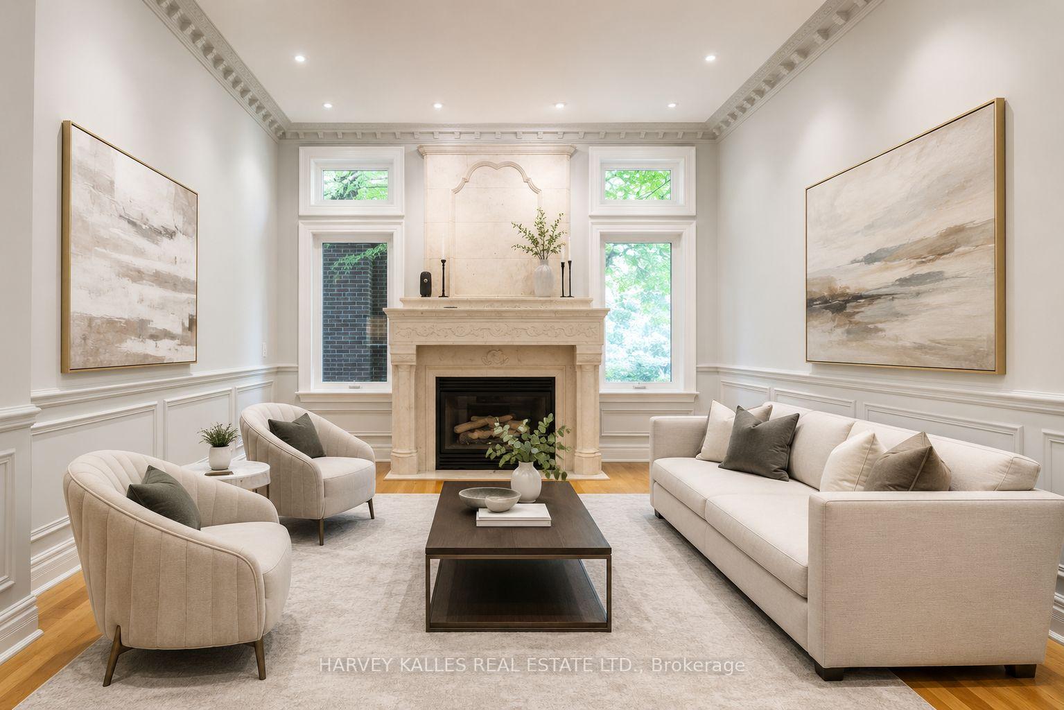
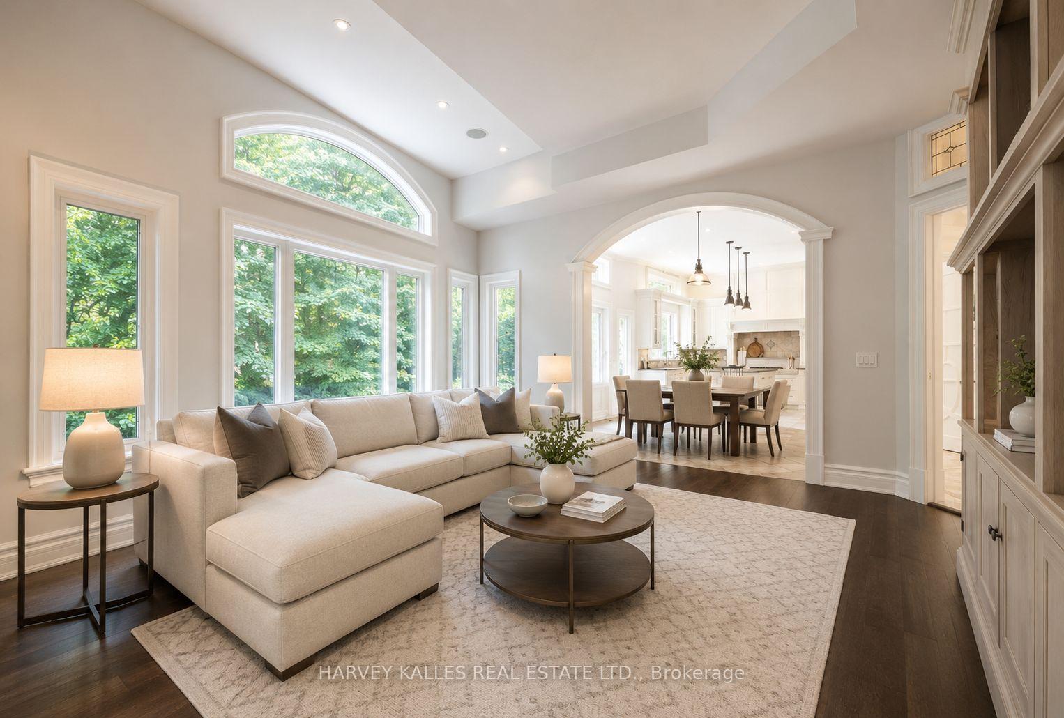
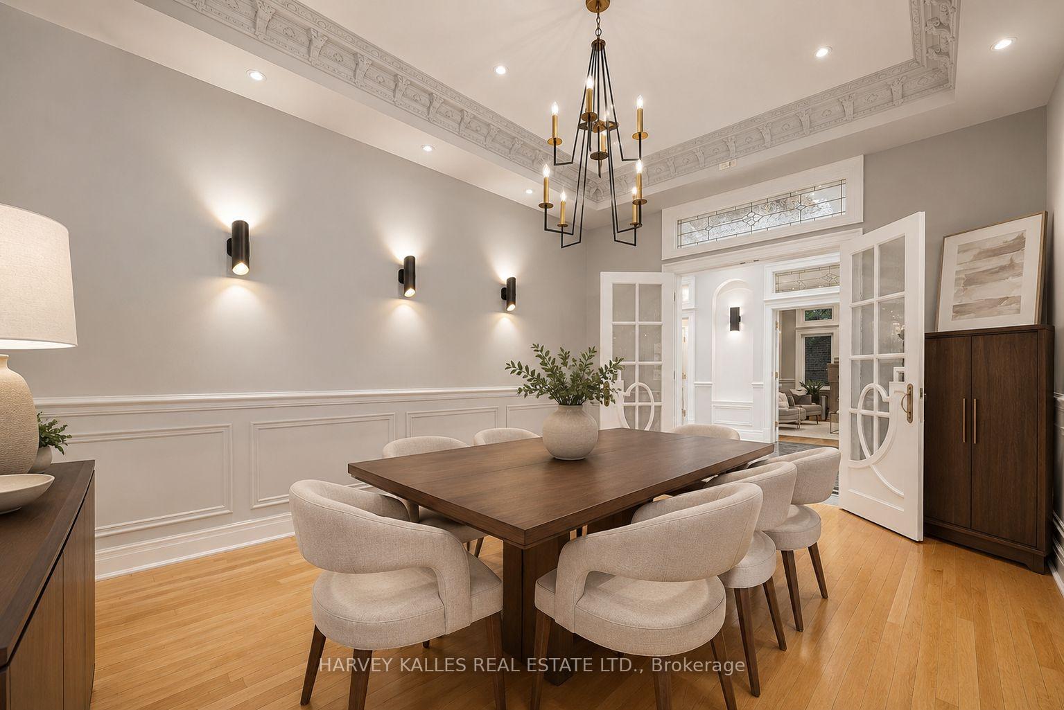
An exceptional opportunity to lease a custom-built residence in Toronto's prestigious Hogg's Hollow neighbourhood, set on a remarkable nearly 100-foot frontage backing directly onto the renowned Rosedale Golf Club. Located on one of the area's quietest and most exclusive non-through streets with only local traffic, this impressive estate property offers incredible privacy, scale, and breathtaking golf course views. Built in 2000, the home features a grand two-storey foyer with book-matched marble flooring, elegant wainscoting, crown moulding, skylights, and detailed custom millwork throughout. Formal principal rooms include a sophisticated living room with gas fireplace and an elegant dining room ideal for entertaining. The expansive family-sized kitchen offers granite countertops, centre island, and breakfast area with walkout to the professionally landscaped gardens. The adjoining family room features custom built-ins and oversized windows overlooking the spectacular backyard setting. A richly appointed cherry wood office, oversized laundry/mud room with side entrance, and direct garage access complete the main level. Upstairs, the spacious primary suite includes a sitting area, walk-in closet, luxurious 6-piece ensuite, and private deck with sweeping golf course views. Five additional oversized bedrooms provide exceptional flexibility for large families or work-from-home living. The lower level with heated floors includes a massive recreation room with walkout, separate gym/home theatre/games room with wet bar, private spa area with hot tub and sauna, plus an additional bedroom or office with ensuite. Outside, mature trees, stone patios, wrought iron fencing, gazebo, circular stone driveway, and double car garage create a true estate setting in the heart of the city. A rare lease opportunity in one of Toronto's most coveted neighbourhoods.
Facts & features
Ask about this home
A HOMEH agent will answer your questions about this home.
Rooms
17 rooms · 6 bathrooms
- Dining room16′10″ × 13′5″226 sq.ft.
- Office16′8″ × 12′2″203 sq.ft.
- Laundry11′11″ × 5′7″66 sq.ft.
- Living room16′9″ × 13′8″229 sq.ft.
- Foyer25′10″ × 11′1″286 sq.ft.
- Family room20′6″ × 20′410 sq.ft.
- Kitchen13′11″ × 12′167 sq.ft.
- Primary bedroom24′ × 13′312 sq.ft.
- Bedroom 215′3″ × 13′6″206 sq.ft.
- Bedroom 416′10″ × 12′10″216 sq.ft.
- Bedroom12′10″ × 10′128 sq.ft.
- Bedroom 517′5″ × 11′6″201 sq.ft.
- Bedroom 314′6″ × 13′1″190 sq.ft.
- Exercise room17′6″ × 13′10″242 sq.ft.
- Recreation28′6″ × 26′10″765 sq.ft.
- Other18′ × 13′4″240 sq.ft.
- Bedroom15′11″ × 11′10″188 sq.ft.
Around this home
Schools nearby
School rating, out of 10.
Listing details
Helpful tools
Your HOMEH agent
"I would see it this week."
Ask HOMEH about this home
Price, neighbourhood, monthly cost. Ask anything.
HOMEH Intelligent Agent is an AI, not a licensed representative. Check anything important with your agent.