

Unit 116, 1 Kyle Lowry Road
Unit 116, 1 Kyle Lowry Road
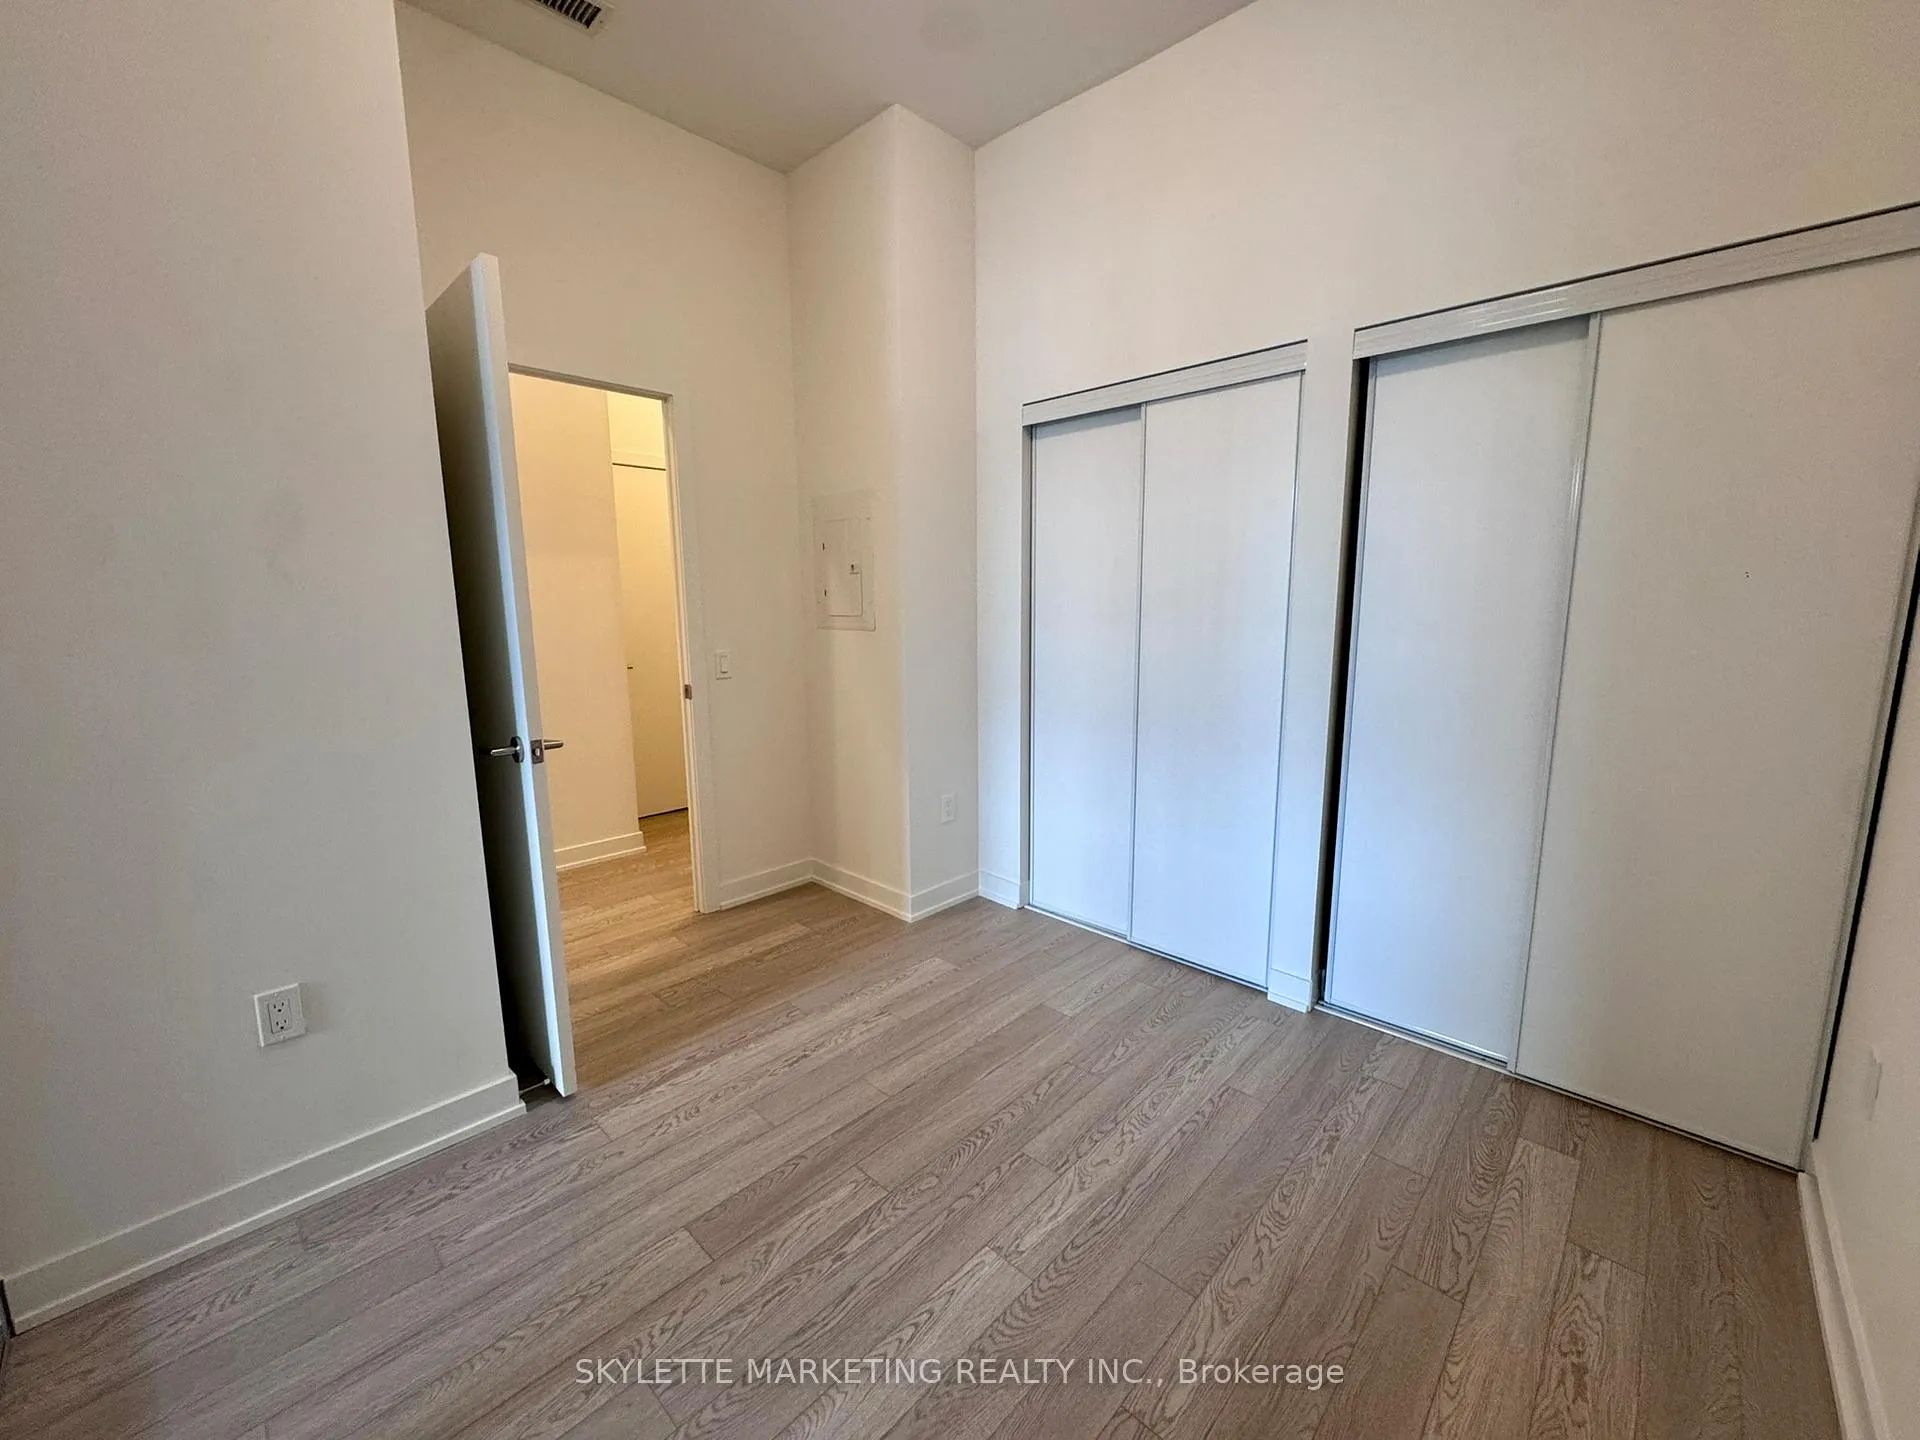 See all 30 photos
Property history
Facts and features
- ExposureSouth
- LaundryIn-suite
- LockerOwned
- BalconyTerrace
- Central air
The homeCondo Apartment, Apartment, New
- Type: Condo Apartment
- Style: Apartment
- Age: New
- Living space: 700–799 sq ft
- Basement: None
- Exposure: South
- Special designation: Other
InsideCarpet free, In-suite laundry, Carpet free
- Flooring: Carpet free
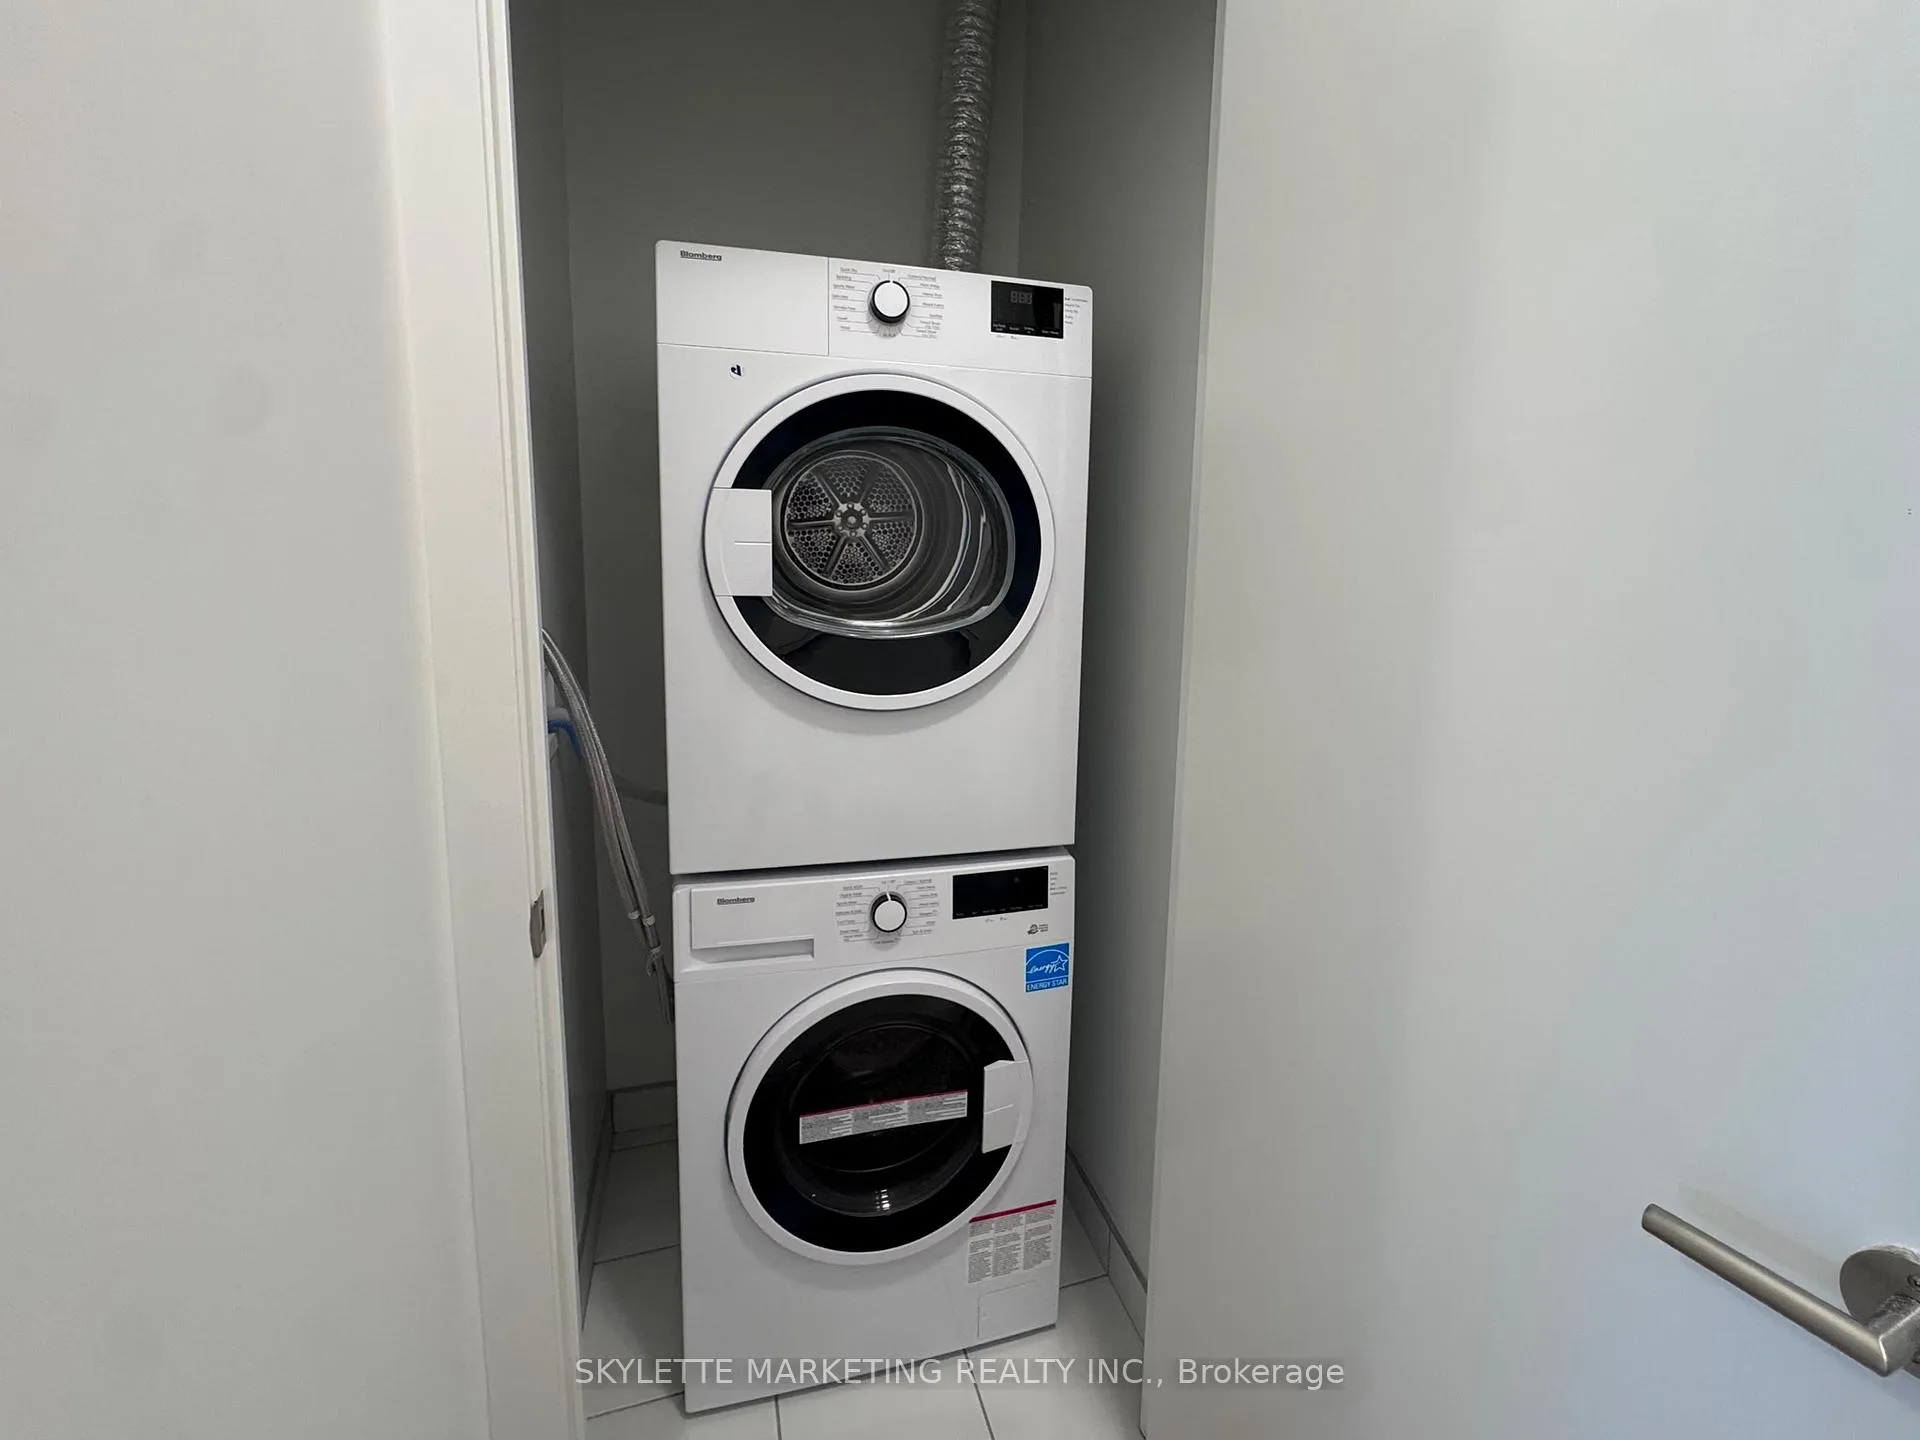
- Laundry: In-suite laundry
- Features: Carpet free
- Rooms above ground: 6
- Bedrooms: 2
- Bathrooms: 2
- Kitchens: 1
- Family room: Yes
OutsideConcrete, Terrace
- Exterior: Concrete
- Balcony: Terrace
Parking and locker1 Parking, Underground, Parking type Owned
- Spaces: 1 Parking
- Garage: Underground
- Parking type: Owned
- Spot: P3
- Locker: Owned
- Locker level: P3
BuildingCrest at Crosstown, Storeys 8, Units 191
- Name: Crest at Crosstown
- Storeys: 8
- Units: 191
- Condo corporation: 1
- Pets: Allowed
Heating, water and powerForced air, electric, Central air
- Heating: Forced air, electric
- Cooling: Central air
Rent and termsRent $2,800 a month, Entire property, Unfurnished
- Rent: $2,800 a month
- Space for rent: Entire property
- Furnished: Unfurnished
- Lease: 12 months
- Paid: Monthly
- Rent includes: Common elements, parking, snow removal, building maintenance, building insurance
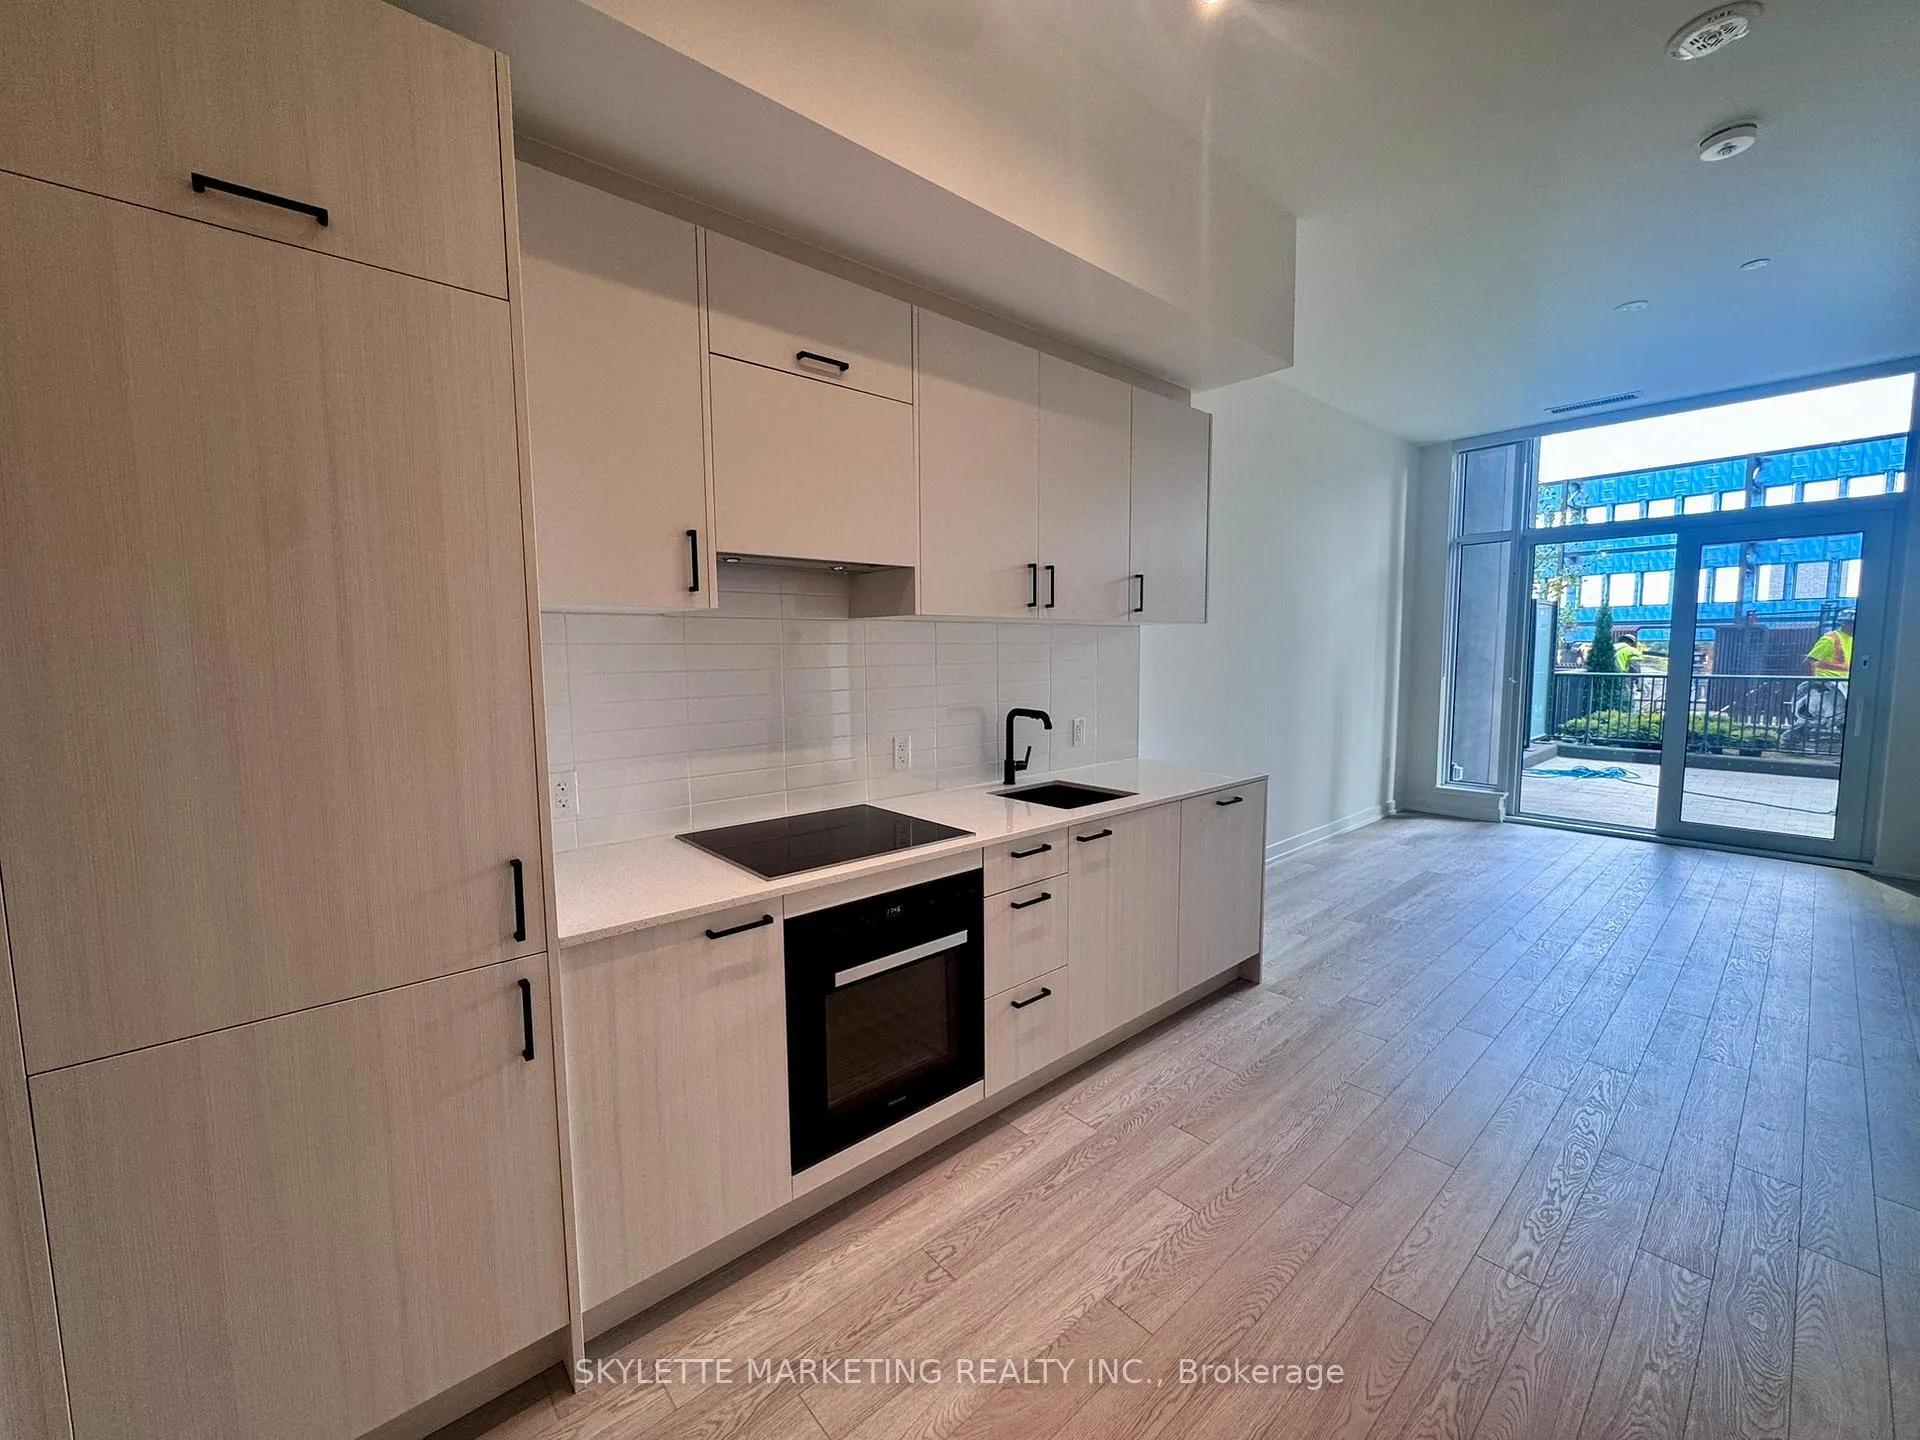
IncludedAll kitchen appliances b/i fridge, cooktop, oven, range hood, dishwasher, washer, dryer. window blinds, all elfs.
- Included: All kitchen appliances b/i fridge, cooktop, oven, range hood, dishwasher, washer, dryer. window blinds, all elfs.
Listing detailsC12413990, Rented, Sep 17, 2025
- MLS® number: C12413990
- Status: Rented
- Listed on: Sep 17, 2025
- Days on market: 28
- Updated: Oct 15, 2025
- Possession: 2025-09-17 / Immediate
- Occupied by: Vacant
- Listing brokerage: SKYLETTE MARKETING REALTY INC.
About this home
Unit 116, 1 Kyle Lowry Road, North York (Banbury-Don Mills), ON M3C 0S6
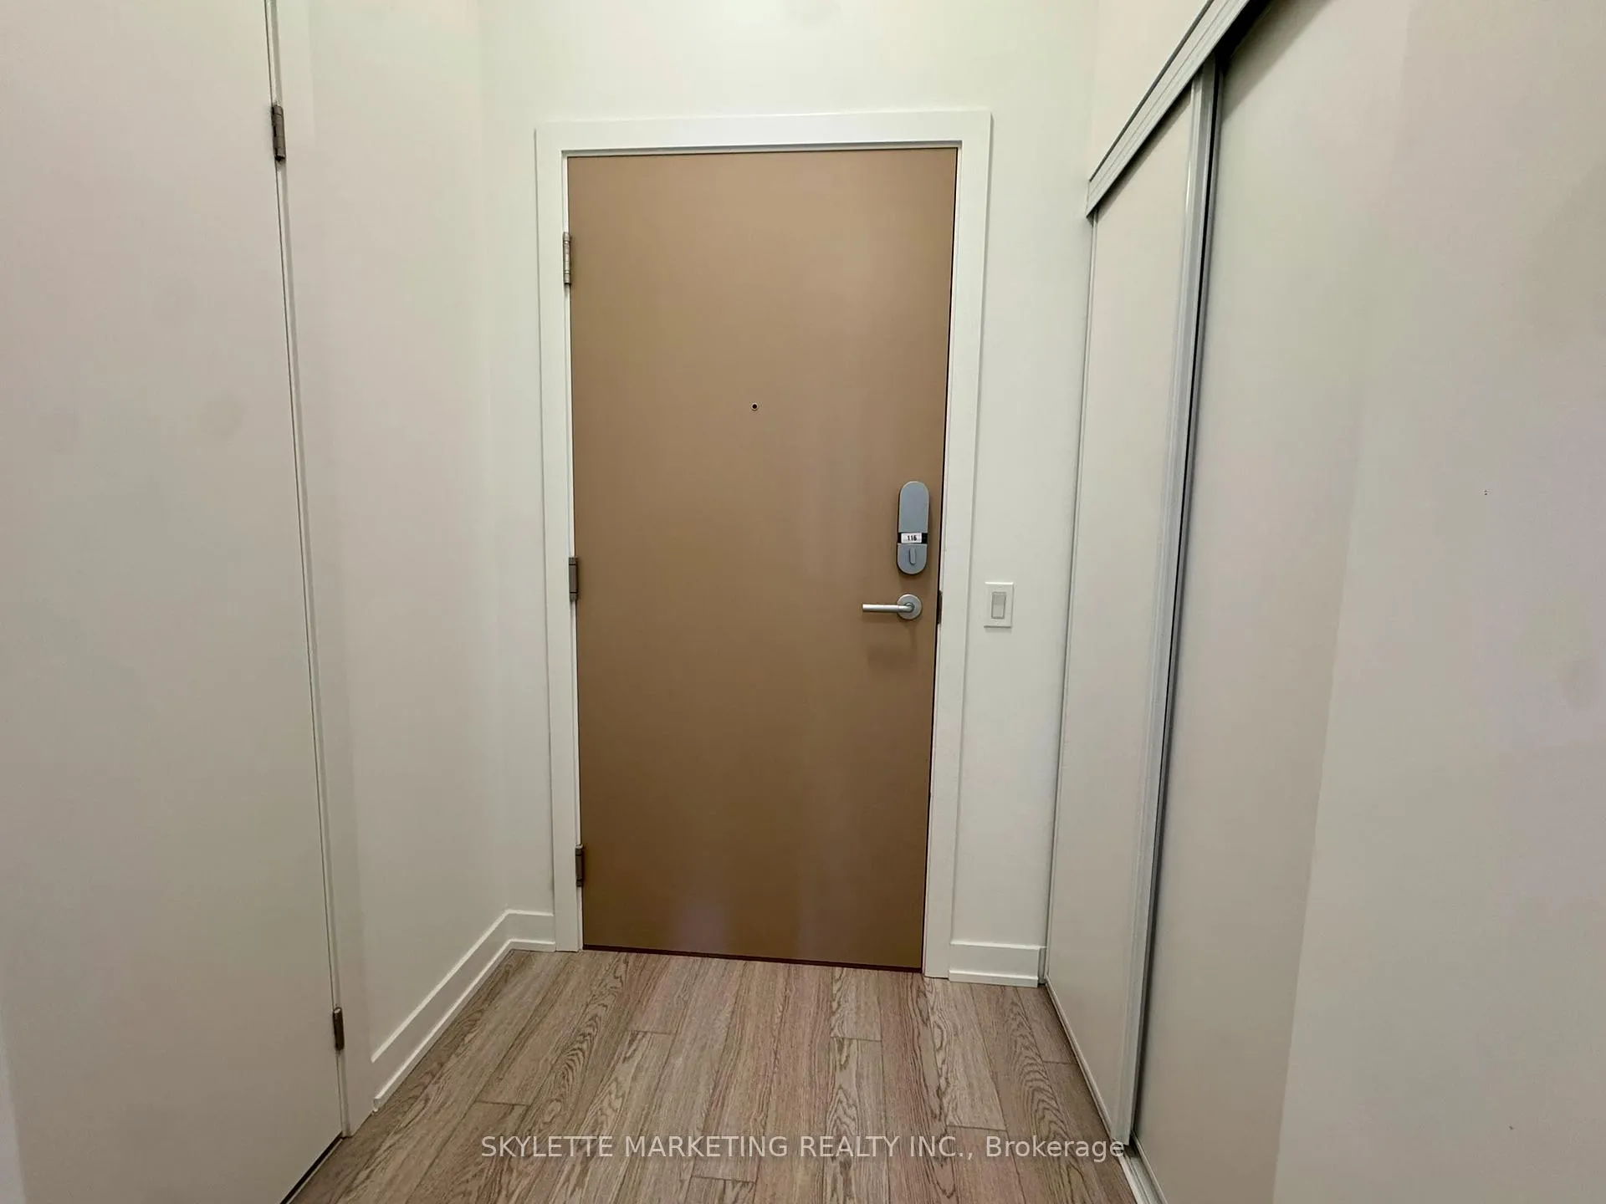
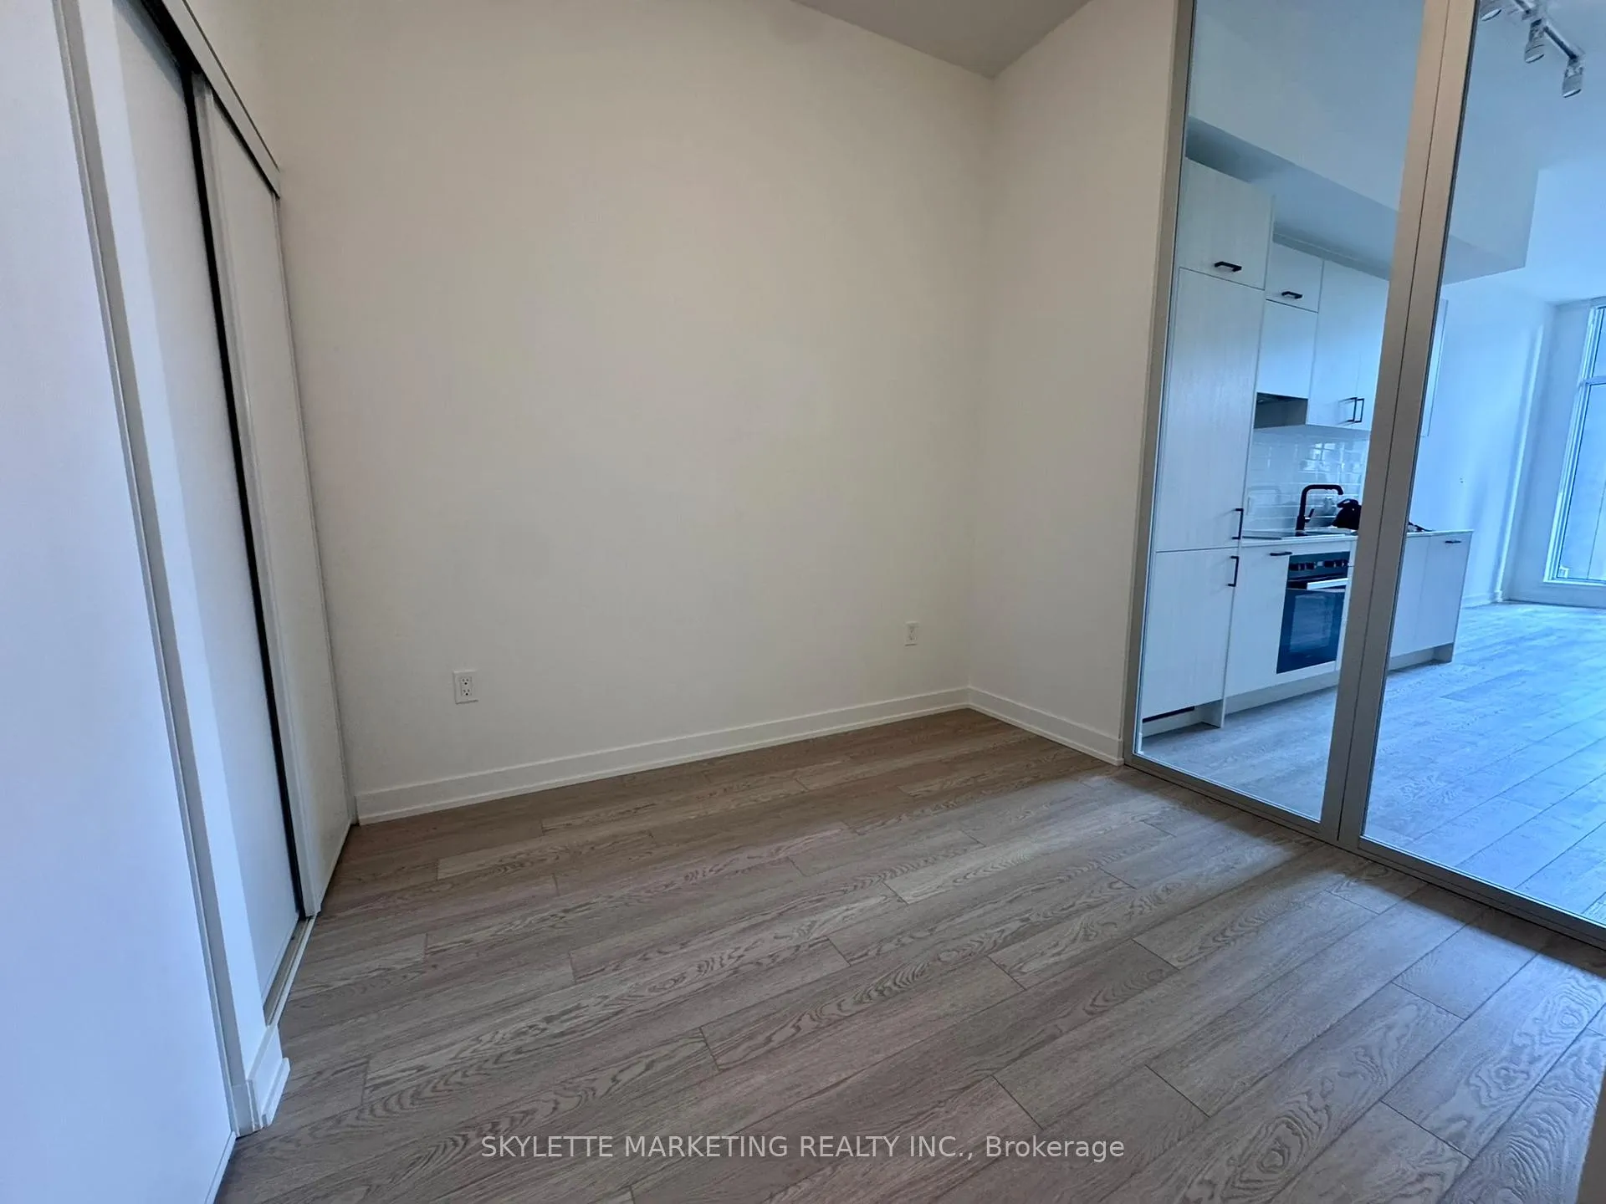
Welcome to CREST at Crosstown by Aspen Ridge. BRAND NEW Ground-floor 2 Bedroom + 2 Bathroom unit with 10 ft ceilings. Includes 1 EV parking space and 1 locker. Living room walk-out to large terrace with private inner-garden views (not facing main road). Gas line installed for BBQ. South exposure with oversized windows providing abundant natural light.Primary bedroom features a walk-in closet and 3-piece ensuite. Second bedroom includes his & hers closets. Modern kitchen with built-in Miele appliances.Building amenities include: 24-hour concierge, fitness centre, yoga studio, pet wash station, party room, co-working lounge, and rooftop BBQ terrace. Convenient location with close appoximity to CF Shops at Don Mills, Ontario Science Centre, Aga Khan Museum, and Sunnybrook Hospital. Easy access to highways and the upcoming Eglinton Crosstown LRT.Virtual tour link available.
Ask about this home
A HOMEH agent will answer your questions about this home.
Know more about Crest at Crosstown
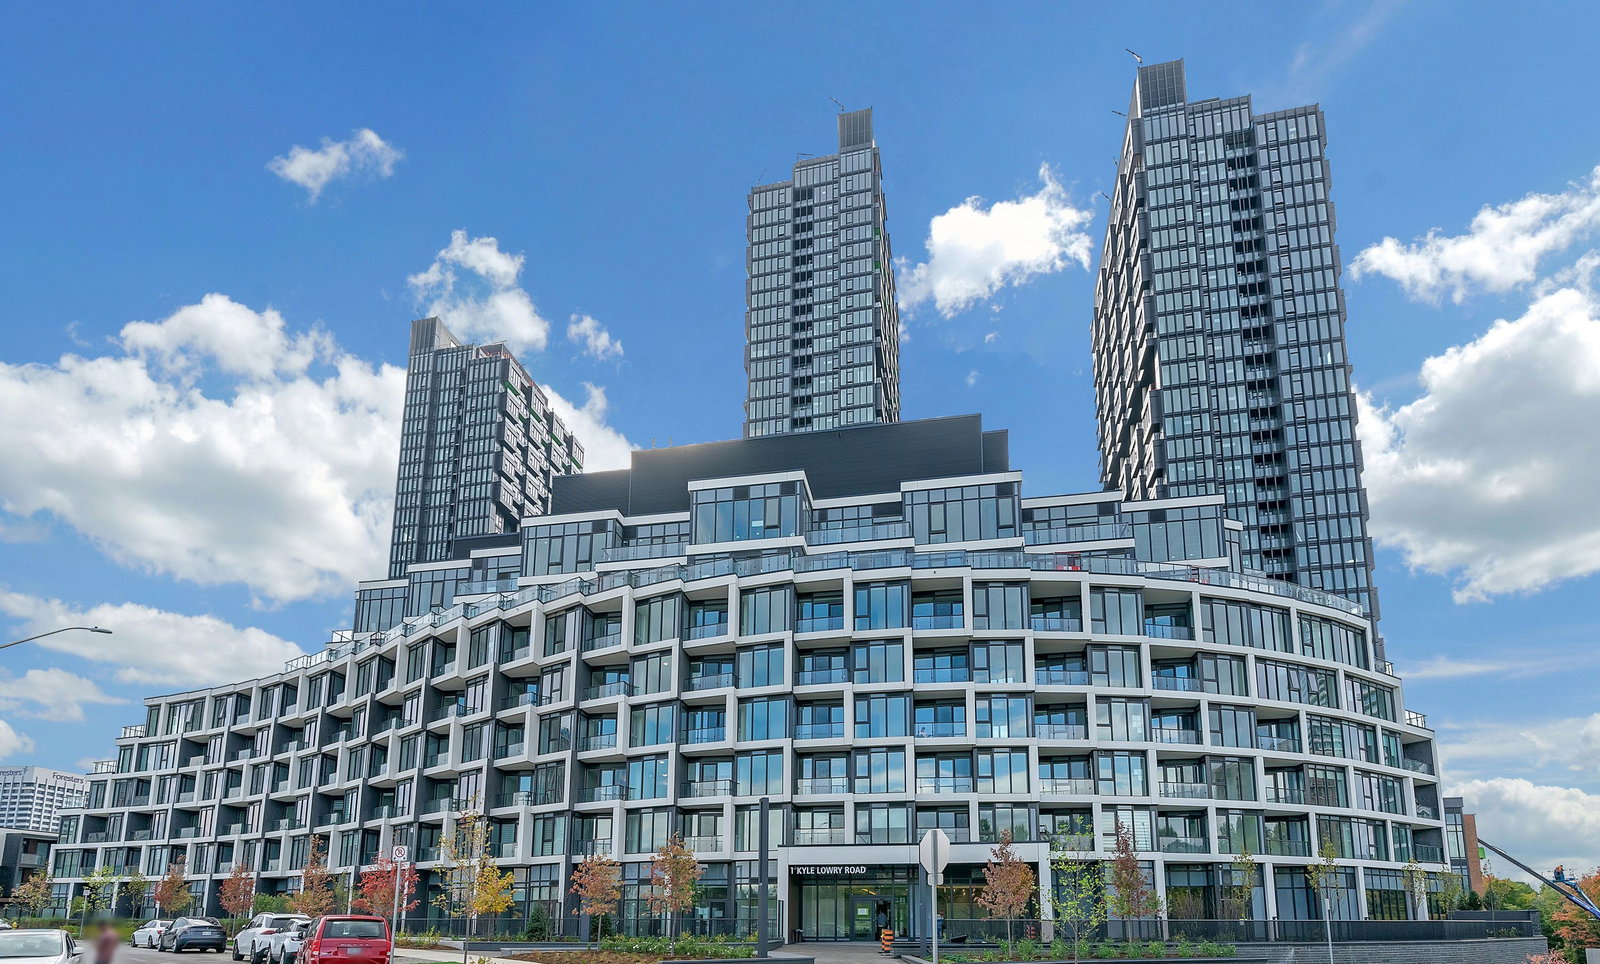
Condo building · 824 Don Mills Road
Crest at Crosstown is an 8-storey condo with 191 suites by Diamondcorp. No units are on the market here right now.
- 8storeys
- 191suites
No similar units for rent in Crest at Crosstown right now.
Around this home
Daily convenience, out of 100, from the distances below
Schools nearby
School rating, out of 10.
Helpful calculators
Your HOMEH agent

"I would see it this week."