

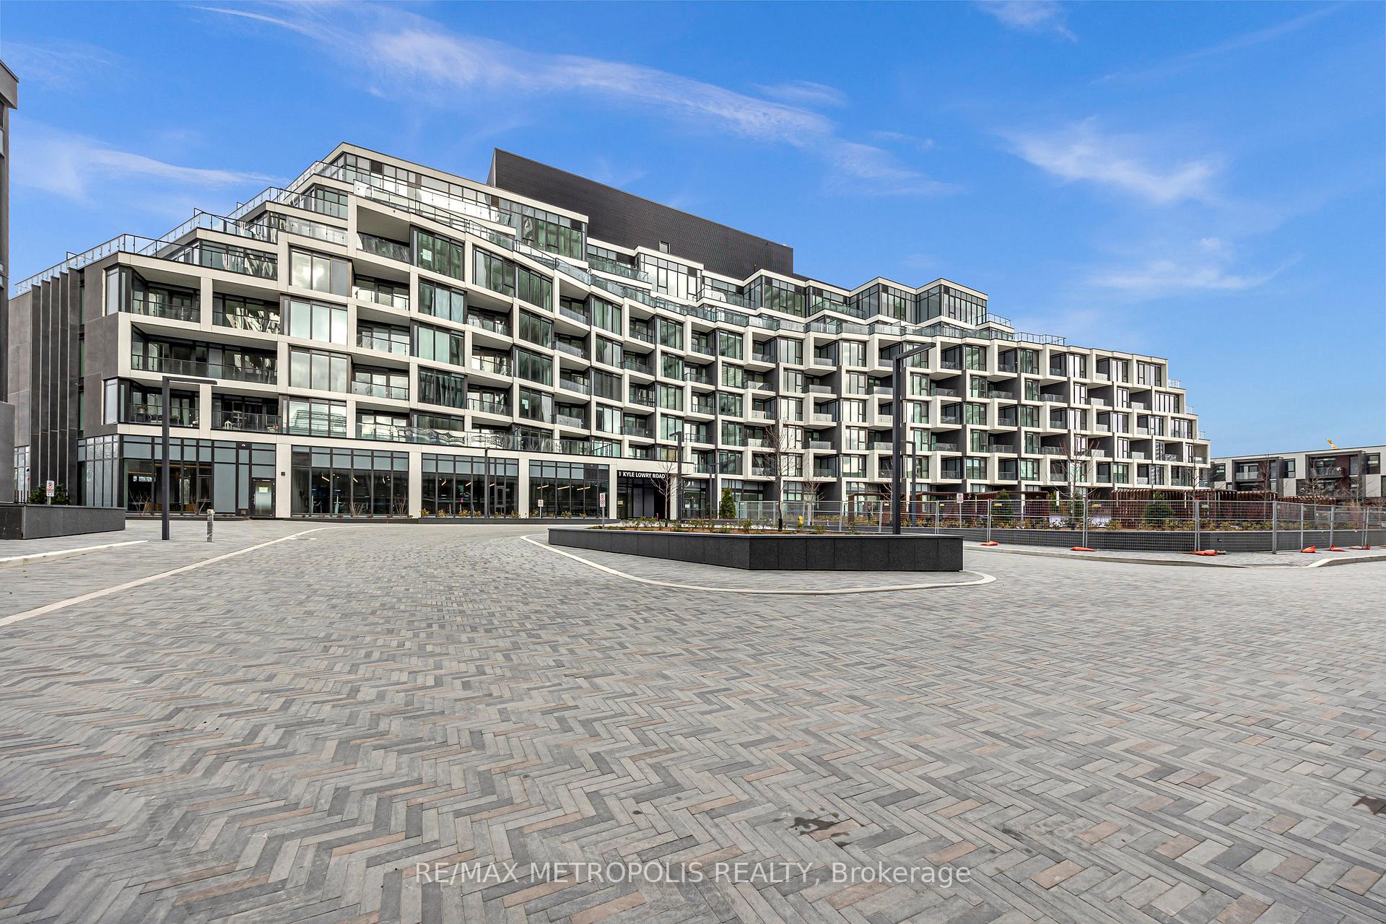
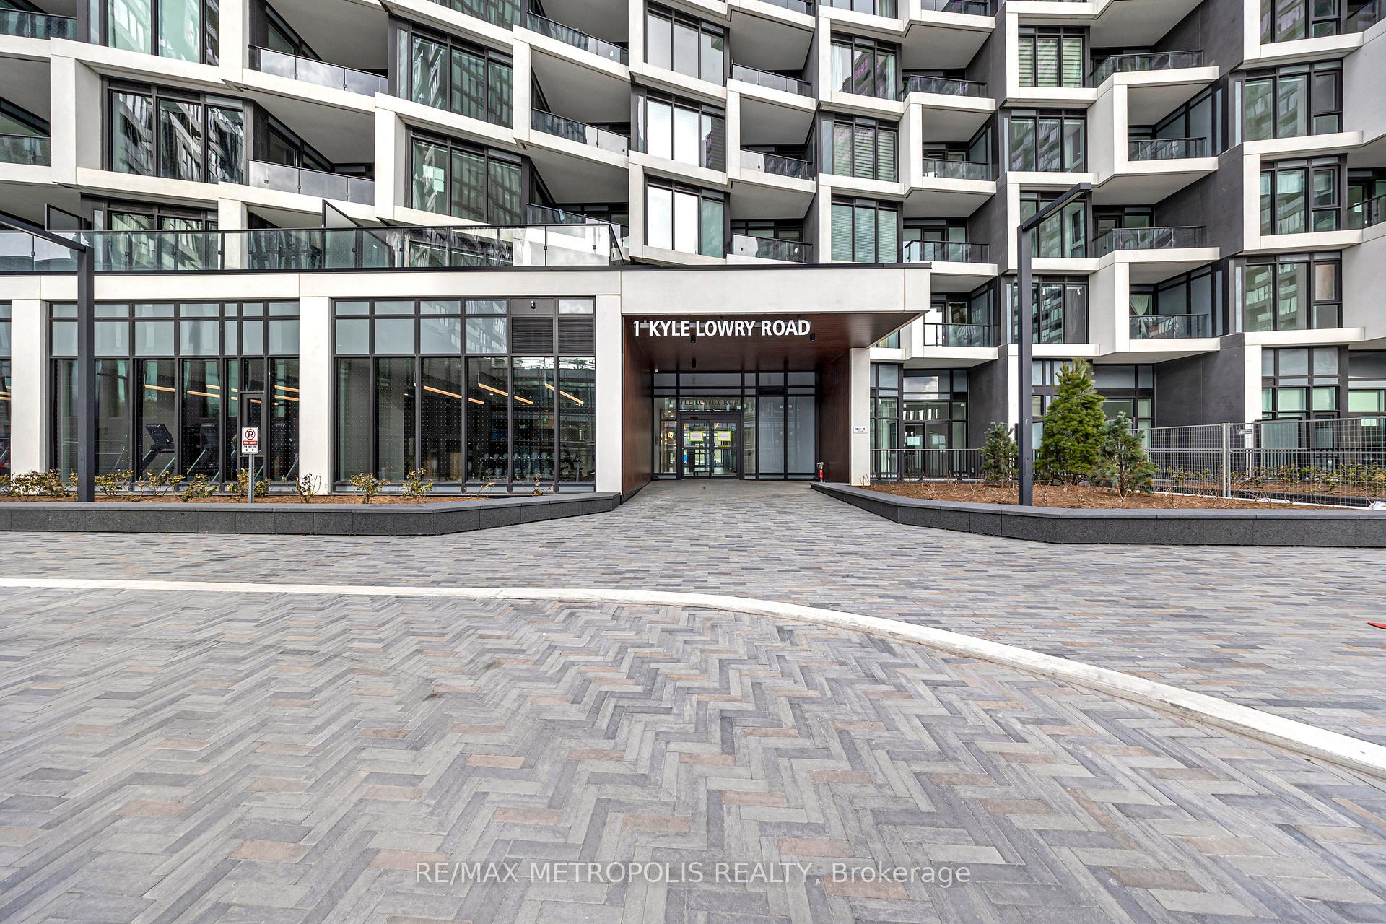
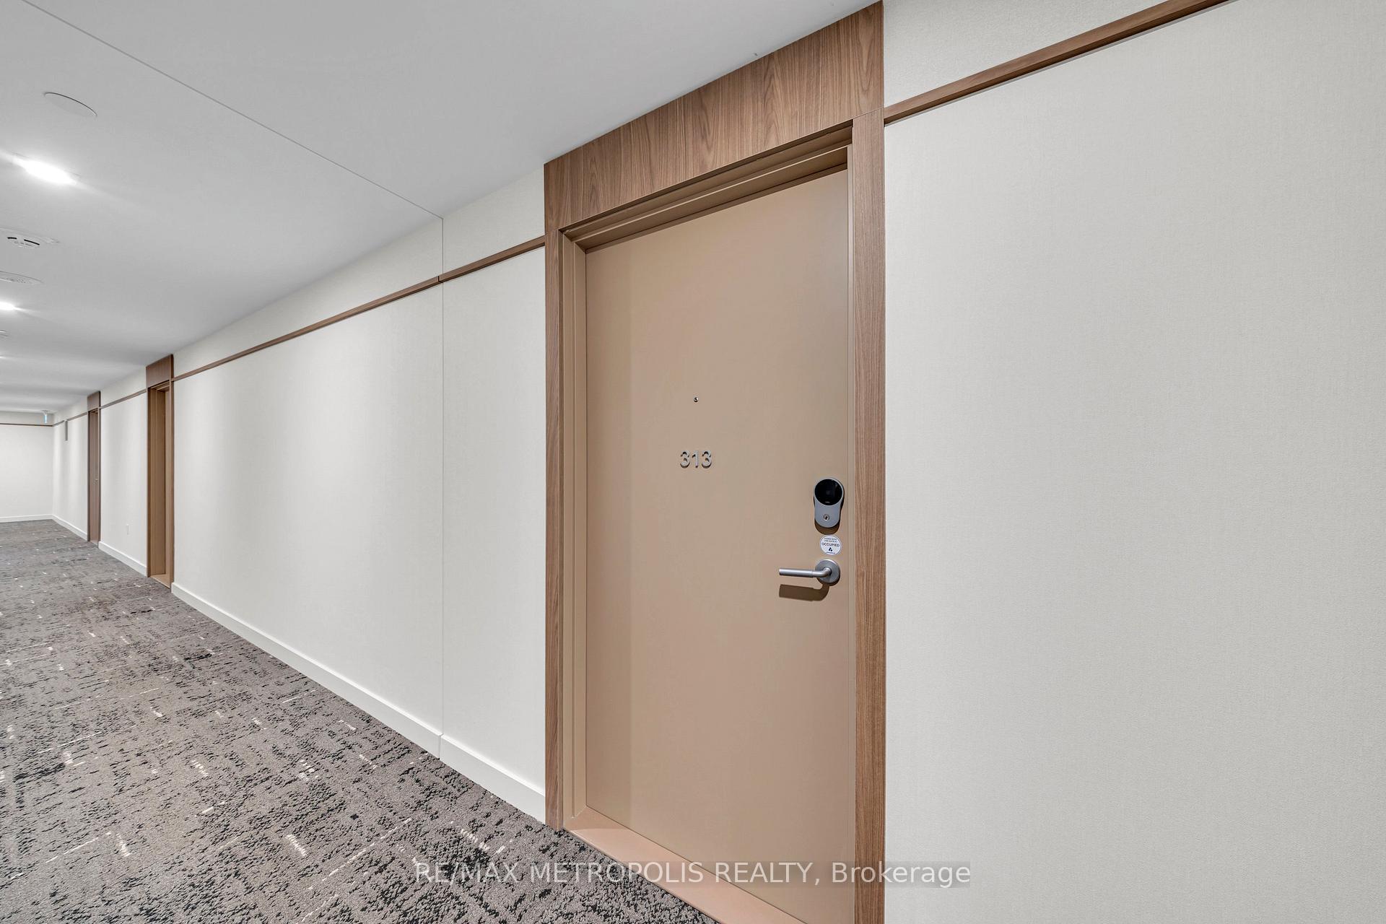
Unit 313, 1 Kyle Lowry Road
Unit 313, 1 Kyle Lowry Road
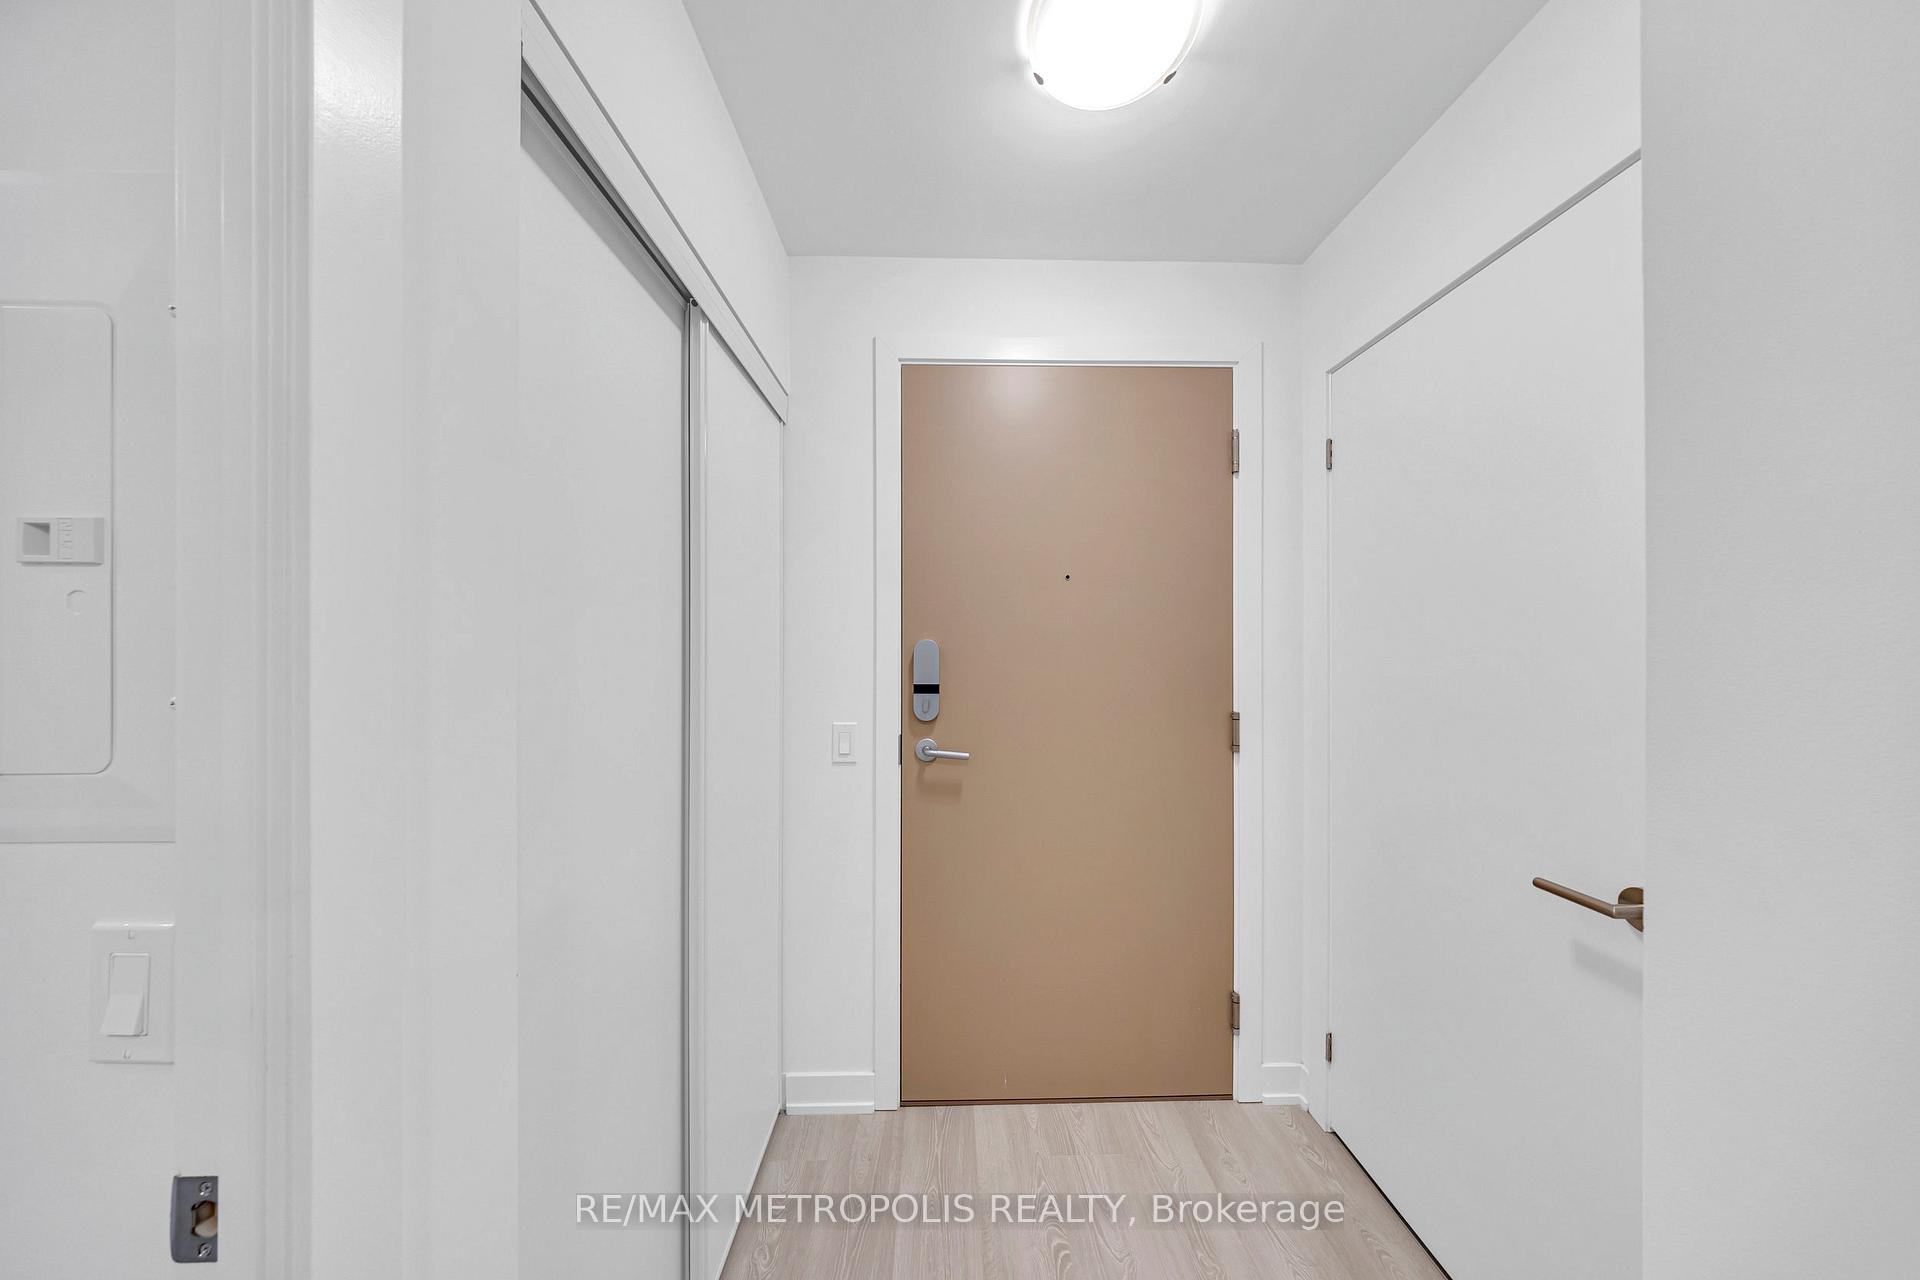 See all 41 photos
Property history
Facts and features
- ExposureNorth west
- LaundryEnsuite
- LockerOwned
- BalconyOpen
- Central air
- Concierge
- Exercise room
- Gym
- Indoor pool
- Party room/meeting room
The homeCondo Apartment, Apartment, New
- Type: Condo Apartment
- Style: Apartment
- Age: New
- Living space: 700–799 sq ft
- Basement: None
- Exposure: North West
InsideEnsuite, Other, built-in oven, countertop range, in-law suite, in-law capability, primary bedroom - main floor, wheelchair access, Rooms above ground 7
- Laundry: Ensuite
- Features: Other, built-in oven, countertop range, in-law suite, in-law capability, primary bedroom - main floor, wheelchair access
- Rooms above ground: 7
- Bedrooms: 2
- Bathrooms: 2
- Kitchens: 1
OutsideConcrete, Open
- Exterior: Concrete
- Balcony: Open
Parking and lockerParking type None, Locker Owned, Locker number 1
- Parking type: None
- Locker: Owned
- Locker number: 1
BuildingCrest at Crosstown, Storeys 8, Units 191
- Name: Crest at Crosstown
- Storeys: 8
- Units: 191
- Condo corporation: 0
- Amenities: Bbqs allowed, concierge, exercise room, gym, indoor pool, party room/meeting room
- Pets: Not allowed
Heating, water and powerForced air, gas, Central air
- Heating: Forced air, gas
- Cooling: Central air
Rent and termsRent $2,250 a month, Entire property, Unfurnished
- Rent: $2,250 a month
- Space for rent: Entire property
- Furnished: Unfurnished
- Lease: 12 months
- Rent includes: Building insurance, central air conditioning
- Deposit: Required
- Credit check: Required
- Employment letter: Required
- Rental application: Required
- References: Required
Listing detailsC12588000, Rented, Nov 29, 2025
- MLS® number: C12588000
- Status: Rented
- Listed on: Nov 29, 2025
- Days on market: 10
- Updated: Dec 9, 2025
- Possession: 2025-11-29 / Immediate
- Occupied by: Vacant
- Listing brokerage: RE/MAX METROPOLIS REALTY
About this home
Unit 313, 1 Kyle Lowry Road, North York (Banbury-Don Mills), ON M3C 0S6
Brand-New, Never-Lived-In 750sqft 2 Bed 2 Bath Featuring An Open-Concept Living Area And A Chef's Kitchen Equipped With Premium Miele Appliances. Enjoy Unobstructed Northwest Views That Fill The Space With Natural Sunlight. The Thoughtful Split-Bedroom Layout Provides Privacy And Comfort. The Primary Bedroom Includes A Walk-In Closet, While The Second Bedroom Offers Two Divided Closets-Perfect For His-And-Hers Or Flexible Storage To Suit Your Needs. Window Blinds Are Already Installed & Locked Included For Added Convenience! Enjoy Premium Building Amenities, Including A 24-Hour Concierge, Fitness Centre, Yoga Studio, Pet Wash Station, Party Room, Co-Working Lounge, And A Rooftop BBQ Terrace. Experience Exceptional Urban Convenience Just Steps From The Soon-To-Open Eglinton Crosstown LRT, With Quick Access To The DVP And A Short Walk To Sunnybrook Park's Scenic Trails. Explore Leaside's Boutique Shops, Cafés, And Restaurants, Or Spend Weekends At Shops At Don Mills. Daily Essentials Are Close By! Costco, Farm Boy, Longo's, Loblaws, Food Basics, And Home Depot. Along With Cultural Attractions Like The Aga Khan Museum. A Perfect Blend Of Modern Comfort And Community Charm, Ideal For Young Professionals, Couples, Or A Growing Family.
Ask about this home
A HOMEH agent will answer your questions about this home.
Know more about Crest at Crosstown
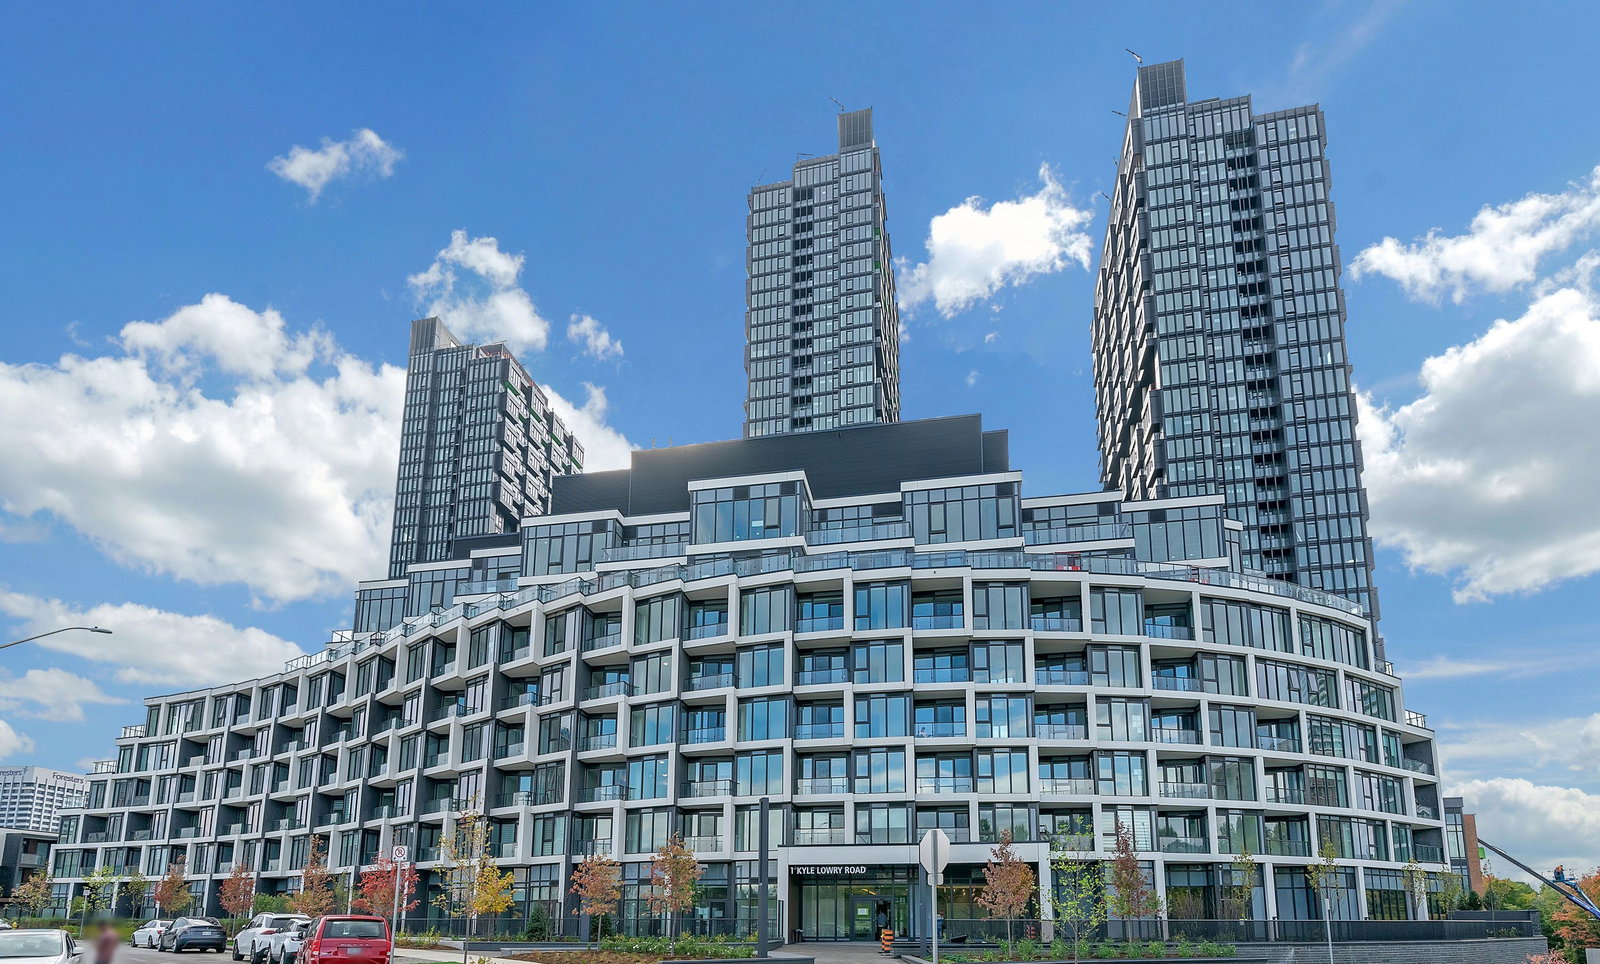
Condo building · 824 Don Mills Road
Crest at Crosstown is an 8-storey condo with 191 suites by Diamondcorp. No units are on the market here right now.
- 8storeys
- 191suites
No similar units for rent in Crest at Crosstown right now.
Around this home
Daily convenience, out of 100, from the distances below
Schools nearby
School rating, out of 10.
Helpful calculators
Your HOMEH agent

"I would see it this week."