

Unit 323, 1 Kyle Lowry Road
Unit 323, 1 Kyle Lowry Road
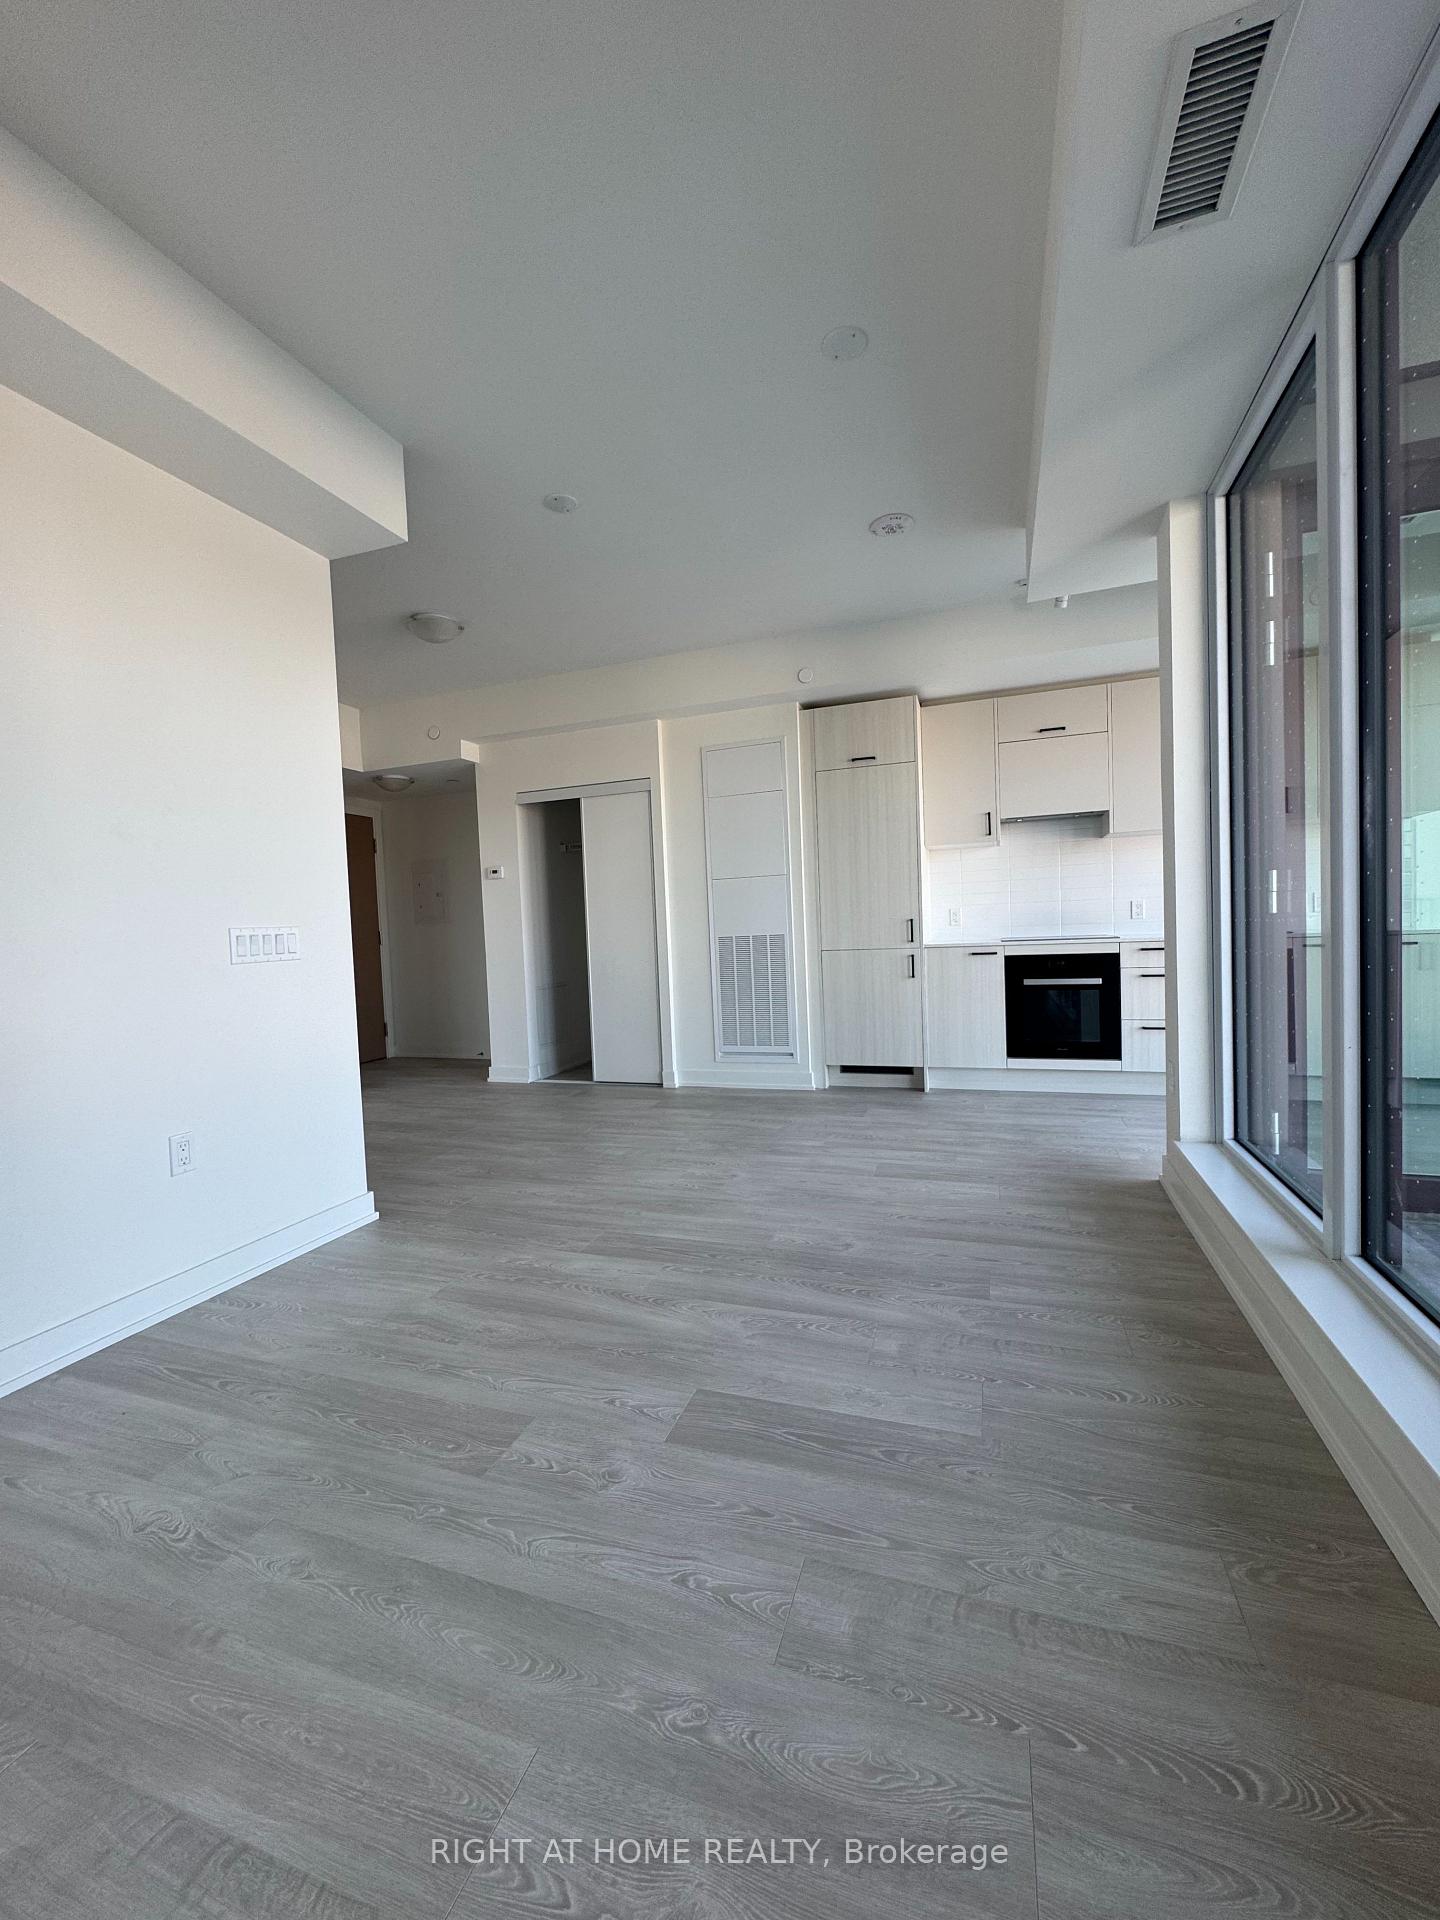 See all 42 photos
Property history
Facts and features
- ExposureNorth east
- LaundryEnsuite
- LockerOwned
- BalconyOpen
- Central air
- Gym
- Party room/meeting room
The homeCondo Apartment, Apartment, New
- Type: Condo Apartment
- Style: Apartment
- Age: New
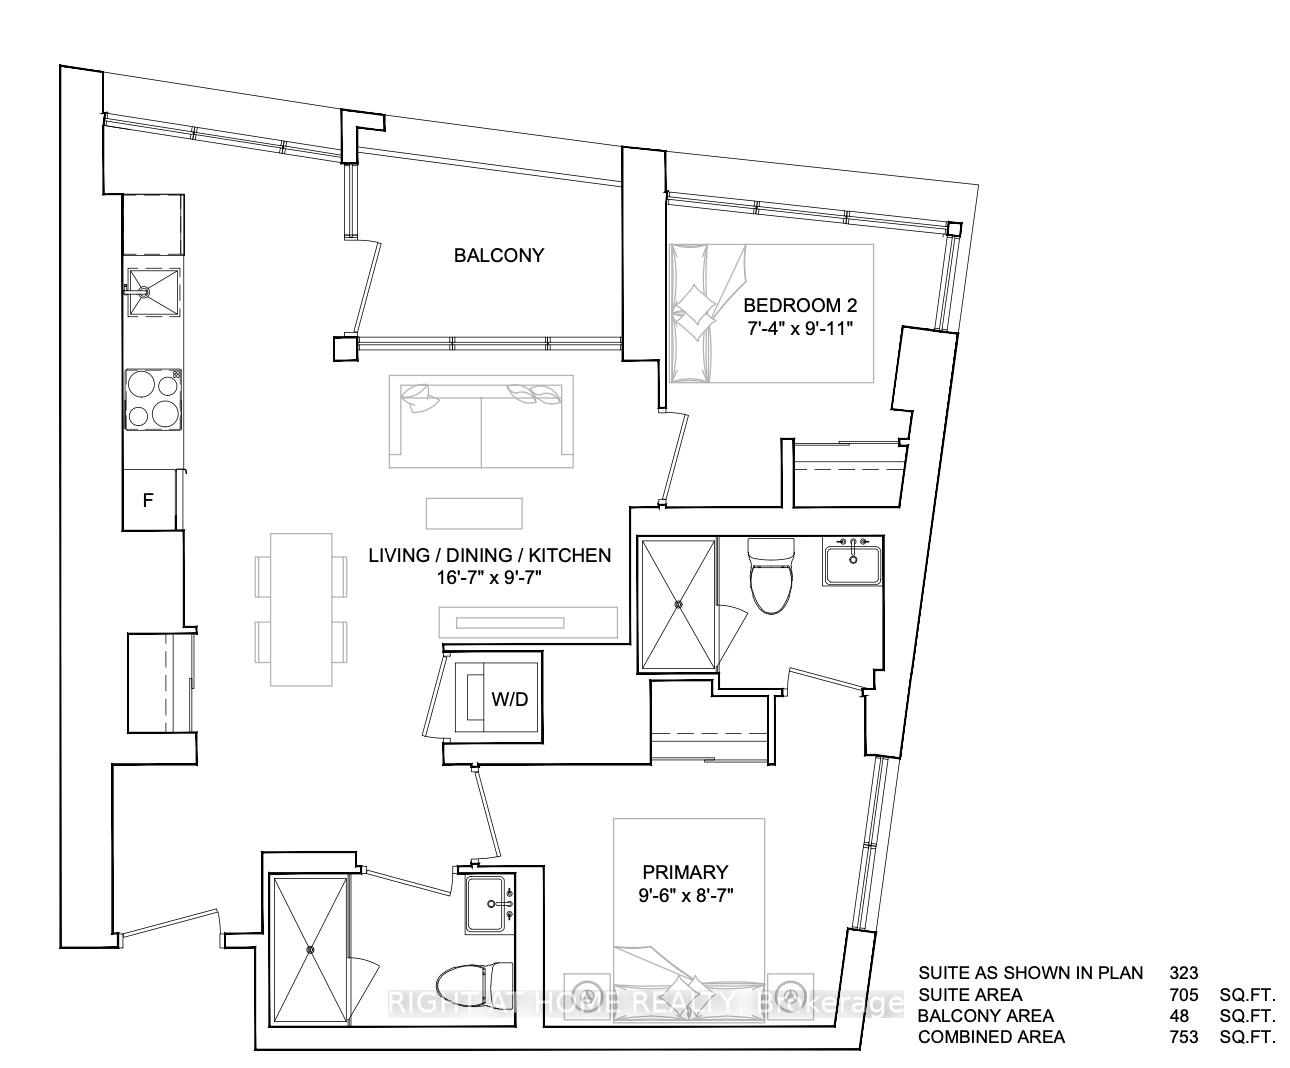
- Living space: 700–799 sq ft
- Basement: None
- Exposure: North East
InsideEnsuite, Auto garage door remote, built-in oven, carpet free, Concierge/security, carbon monoxide detectors, smoke detector
- Laundry: Ensuite
- Features: Auto garage door remote, built-in oven, carpet free
- Security: Concierge/security, carbon monoxide detectors, smoke detector
- Rooms above ground: 6
- Bedrooms: 2
- Bathrooms: 2
- Kitchens: 1
OutsideConcrete, Open
- Exterior: Concrete
- Balcony: Open
Parking and locker1 Parking, Underground, Parking type Owned
- Spaces: 1 Parking
- Garage: Underground
- Parking type: Owned
- Driveway: Underground
- Spot: 8
- Locker: Owned
- Locker unit: 68
- Locker level: P3
BuildingCrest at Crosstown, Storeys 8, Units 191
- Name: Crest at Crosstown
- Storeys: 8
- Units: 191
- Condo corporation: 1
- Amenities: Gym, party room/meeting room
- Pets: Allowed
Heating, water and powerForced air, gas, Central air
- Heating: Forced air, gas
- Cooling: Central air
Rent and termsRent $2,500 a month, Entire property, Unfurnished
- Rent: $2,500 a month
- Space for rent: Entire property
- Furnished: Unfurnished
- Lease: 12 months
- Paid: Monthly
- Rent includes: Building insurance, common elements, parking
- Deposit: Required
- Credit check: Required
- Employment letter: Required
- Rental application: Required
- References: Required
IncludedB/i fridge, stove-top, oven, dishwasher, washer & dryer, curtains, all elf, one locker, one ev parking spot, rogers high speed internet (for as long as it is offered during the promotional period),
- Included: B/i fridge, stove-top, oven, dishwasher, washer & dryer, curtains, all elf, one locker, one ev parking spot, rogers high speed internet (for as long as it is offered during the promotional period),
NearbyClear view, electric car charger, hospital, park, school, public transit
- Close to: Clear view, electric car charger, hospital, park, school, public transit
Listing detailsC12496164, Rented, Oct 31, 2025
- MLS® number: C12496164
- Status: Rented
- Listed on: Oct 31, 2025
- Days on market: 44
- Updated: Dec 14, 2025
- Possession: 2025-10-31 / Immediate
- Occupied by: Vacant
- Listing brokerage: RIGHT AT HOME REALTY
About this home
Unit 323, 1 Kyle Lowry Road, North York (Banbury-Don Mills), ON M3C 1H7
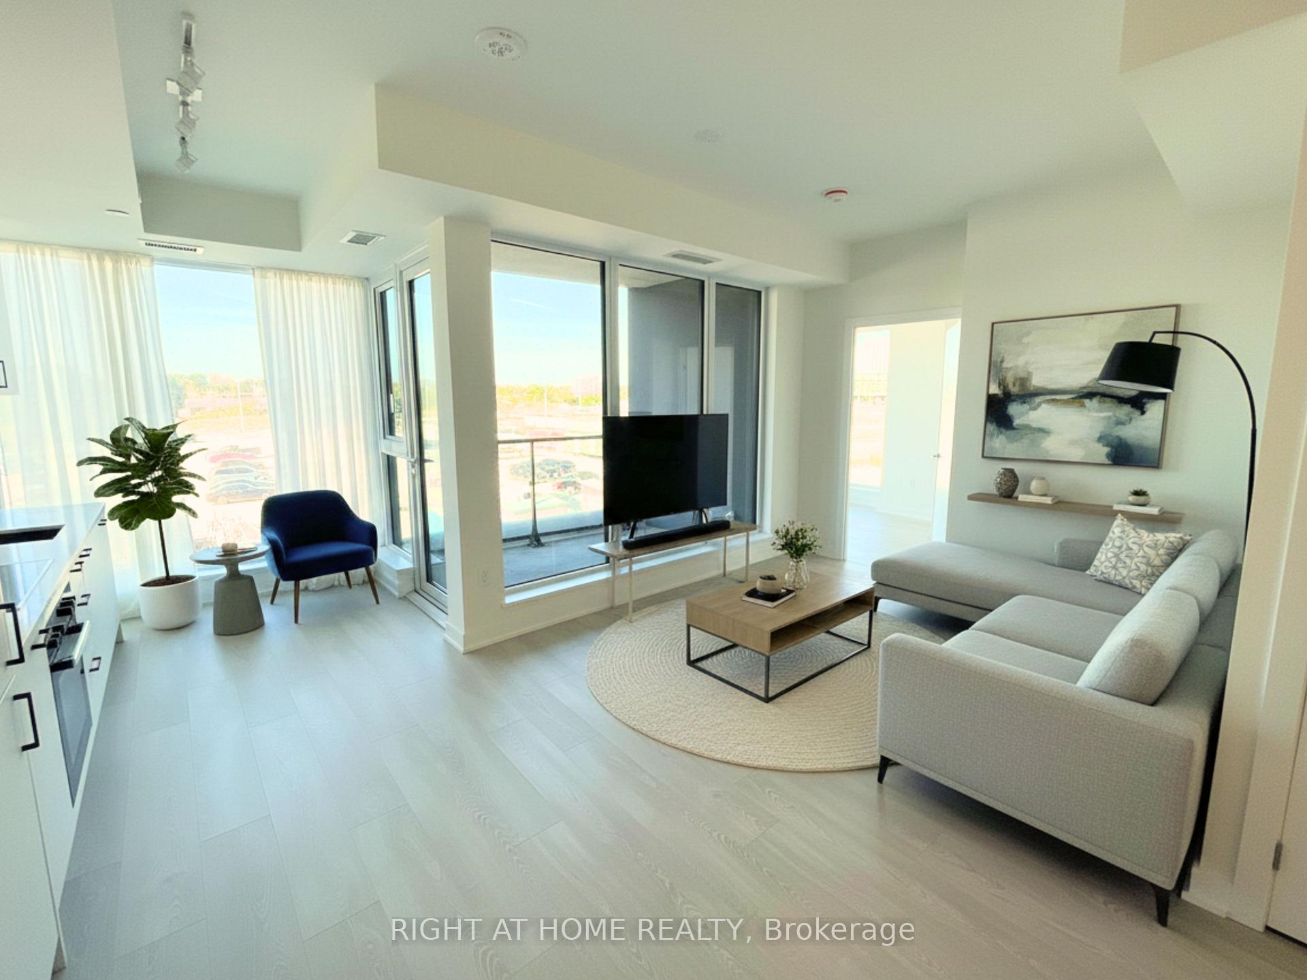
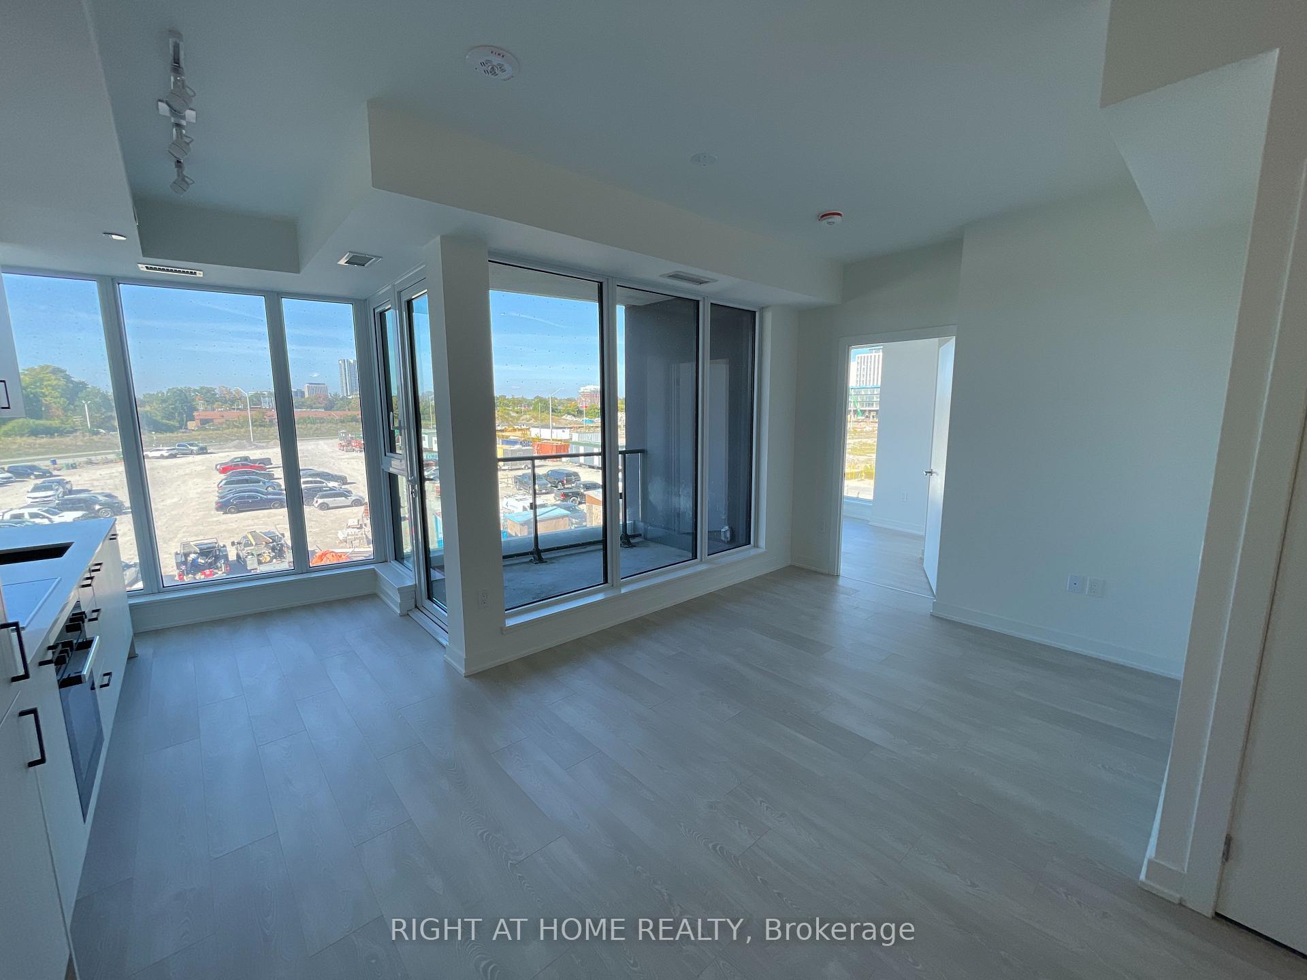
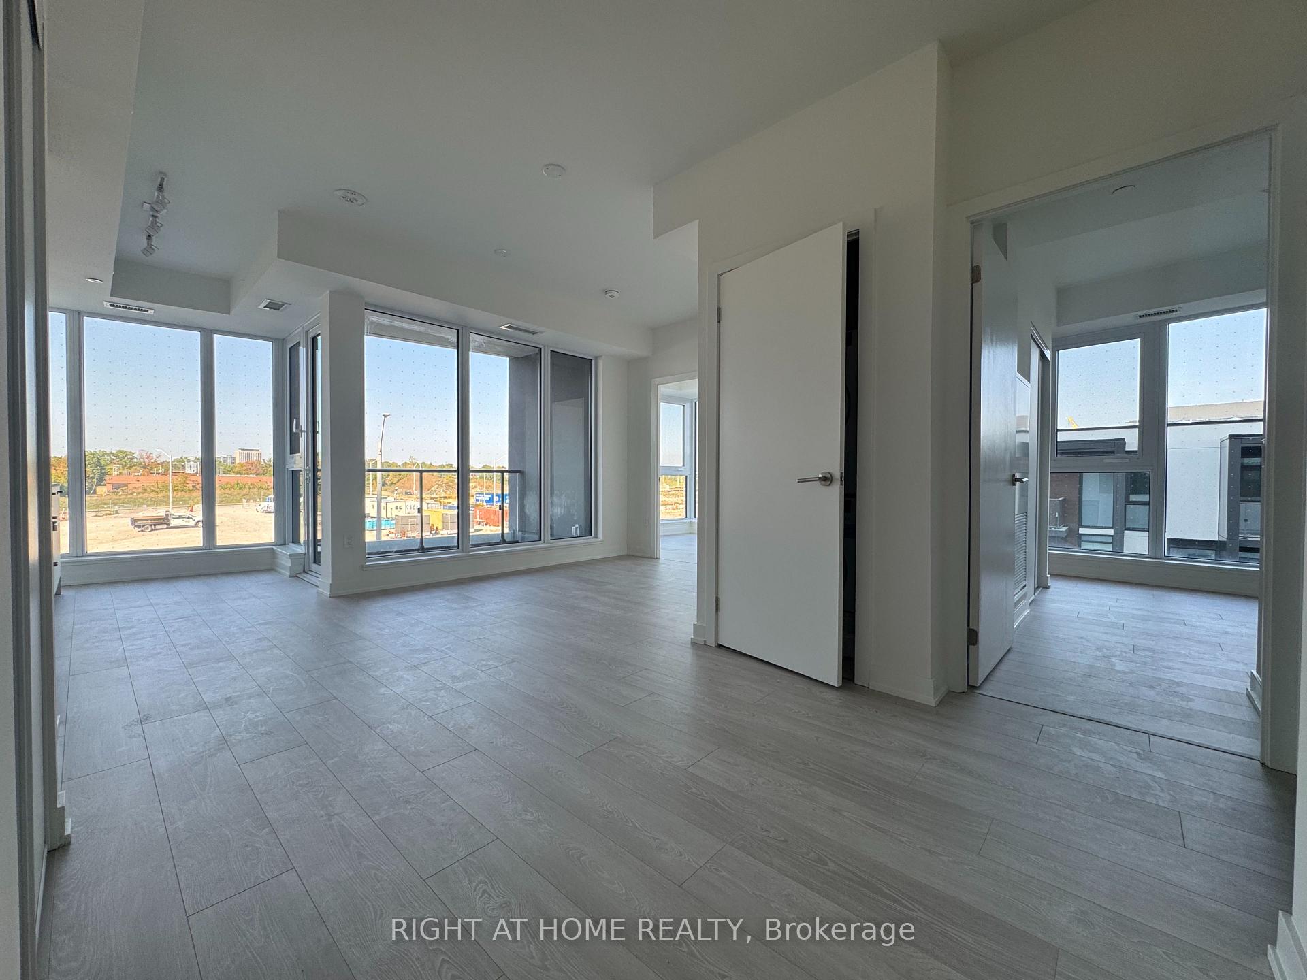
Welcome to Crest at Crosstown at 1 Kyle Lowry Rd a brand-new, never-lived-in residence inspired by the elegance of European Chateaux. This thoughtfully designed open-concept suite offers 753 sq. ft. of total living space (705 sq. ft. interior + 48 sq. ft. balcony) with 2 bedrooms, 2 bathrooms, soaring 9 ft ceilings, and expansive windows showcasing unobstructed North-East facing Corner views from the balcony. Enjoy modern conveniences including an EV- ready parking space, a locker, and Rogers high-speed internet included for as long as the building promotion is available. Residents will have access to premium amenities such as a fully equipped gym, party/meeting room, pet wash station, co-working space, and 24-hour concierge. The upcoming Eglinton Crosstown LRT is just steps away with underground access via Crosstown Place, making commuting seamless. For outdoor lovers, the community features a 4,400 sq. ft. public park with bike paths and trails right outside your door, while being surrounded by multiple parks, shopping, dining, and top-rated schools. Be among the first to experience life in this master-planned community with striking architecture and unparalleled lifestyle offerings.
Ask about this home
A HOMEH agent will answer your questions about this home.
Know more about Crest at Crosstown
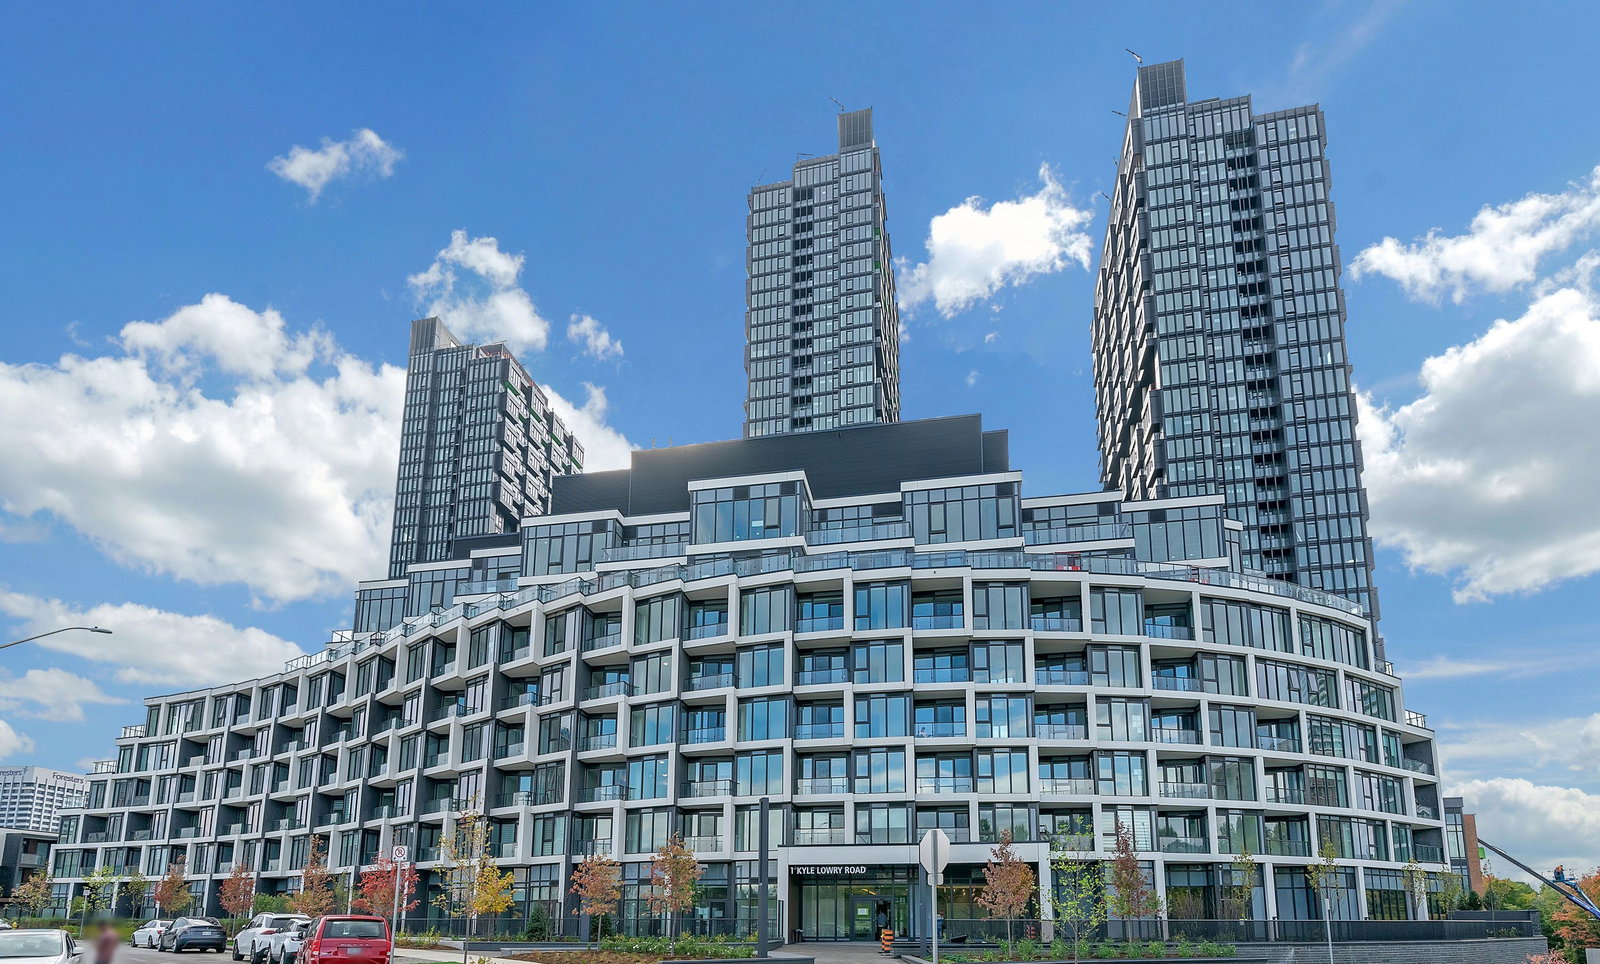
Condo building · 824 Don Mills Road
Crest at Crosstown is an 8-storey condo with 191 suites by Diamondcorp. No units are on the market here right now.
- 8storeys
- 191suites
No similar units for rent in Crest at Crosstown right now.
Around this home
Daily convenience, out of 100, from the distances below
Schools nearby
School rating, out of 10.
Helpful calculators
Your HOMEH agent

"I would see it this week."