

Unit 513, 1 Kyle Lowry Road
Unit 513, 1 Kyle Lowry Road
 See all 25 photos
Property history
- $2,800TerminatedList: 2025-10-14|End: 2025-10-28|14 daysC12466492
Facts and features
- ExposureNorth west
- LaundryEnsuite
- LockerOwned
- BalconyEnclosed
- Fireplace
- Central air
- Concierge
- Exercise room
- Gym
- Party room/meeting room
The homeCondo Apartment, 1 storey/apt, New
- TypeCondo Apartment
- Style1 storey/apt
- AgeNew
- Living space700–799 sq ft
- BasementNone
- ExposureNorth West
InsideFireplace Yes, Window floor to ceiling, Ensuite
- FireplaceYes
- FlooringWindow floor to ceiling
- LaundryEnsuite
- FeaturesCarpet free
- Rooms above ground5
- Bedrooms2
- Bathrooms2
- Kitchens1
OutsideConcrete, Enclosed
- ExteriorConcrete
- BalconyEnclosed
Parking and locker1 Parking, Underground, Parking type Owned
- Spaces1 Parking
- GarageUnderground
- Parking typeOwned
- DrivewayUnderground
- Spot15
- LockerOwned
- Locker number58
- Locker levelP2
BuildingCrest at crosstown, Storeys 8, Units 191
- NameCrest at crosstown
- Storeys8
- Units191
- Condo corporation0
- AmenitiesCommunity bbq, concierge, exercise room, gym, party room/meeting room, visitor parking
- PetsAllowed
Heating, water and powerForced air, electric, Central air
- HeatingForced air, electric
- CoolingCentral air
Rent and termsRent $2,800 a month, Entire property, Unfurnished
- Rent$2,800 a month
- Space for rentEntire property
- FurnishedUnfurnished
- Lease12 months
- PaidMonthly
- Rent includesBuilding insurance, building maintenance, central air conditioning, common elements, grounds maintenance, parking
- DepositRequired
- Credit checkRequired
- Employment letterRequired
- Rental applicationRequired
- ReferencesRequired
Listing detailsC12466492, Terminated, Oct 14, 2025
- MLS® numberC12466492
- StatusTerminated
- Listed onOct 14, 2025
- Days on market14
- UpdatedOct 28, 2025
- Possession2025-10-14 / Immediate
- Occupied byVacant
- Listing brokerageROYAL LEPAGE SIGNATURE REALTY
About this home
Unit 513, 1 Kyle Lowry Road, North York (Banbury-Don Mills), ON M3C 0S6
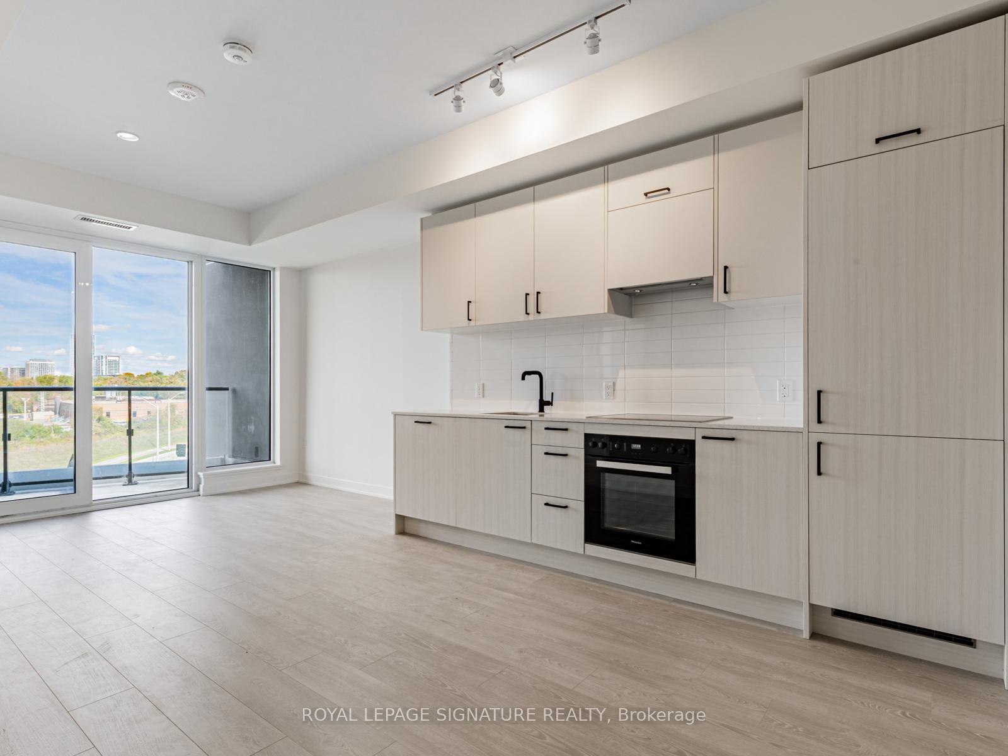
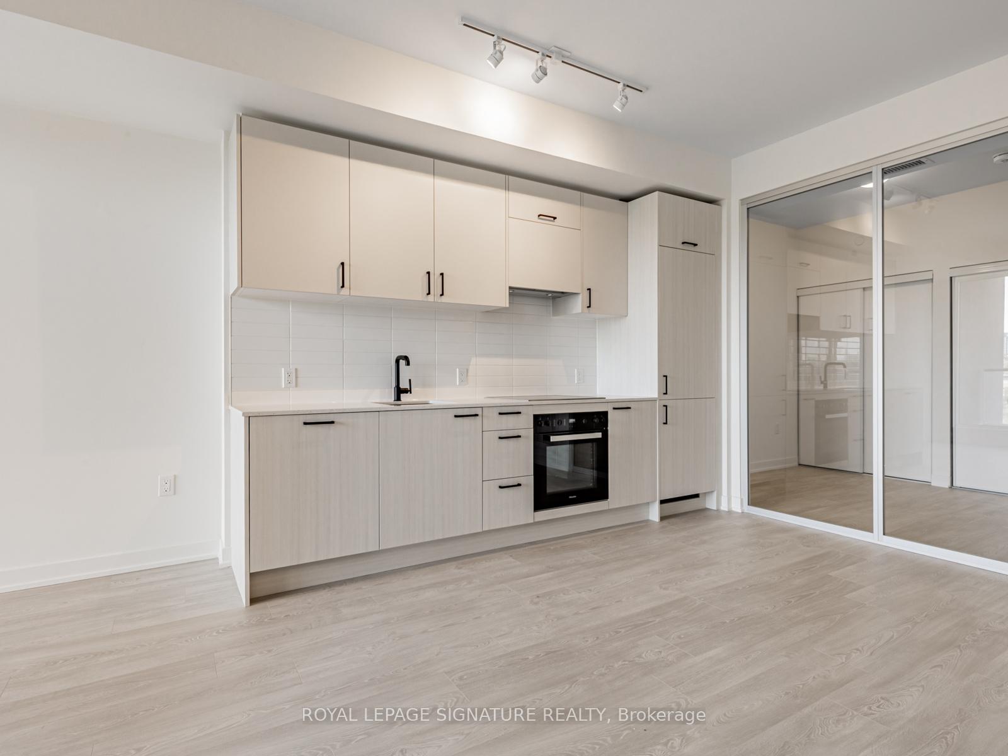
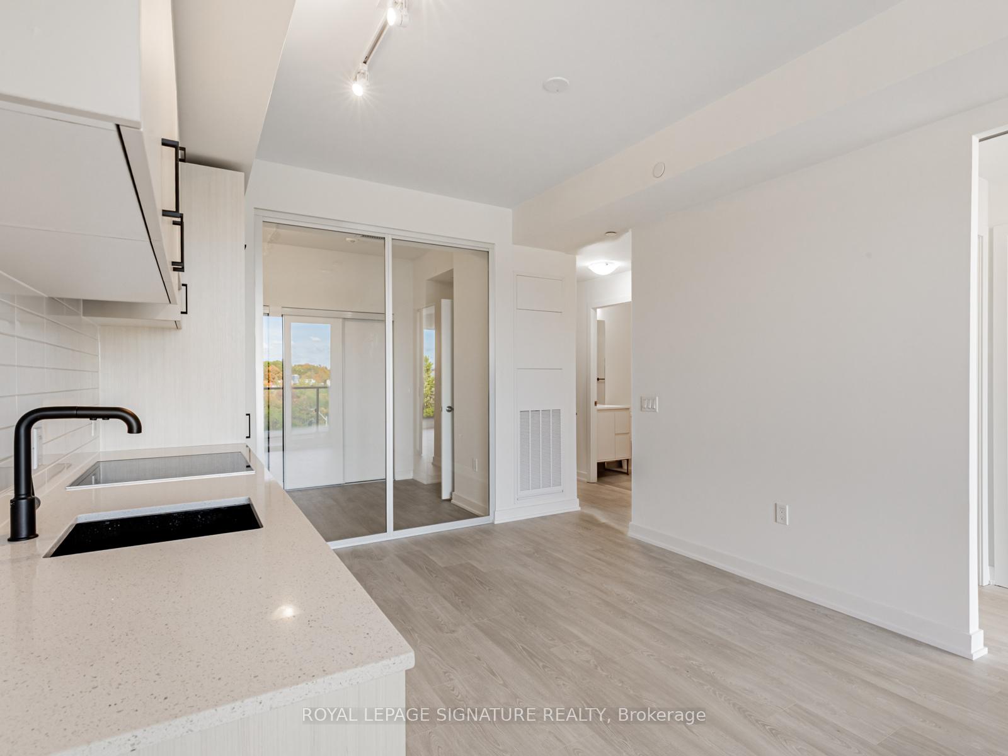
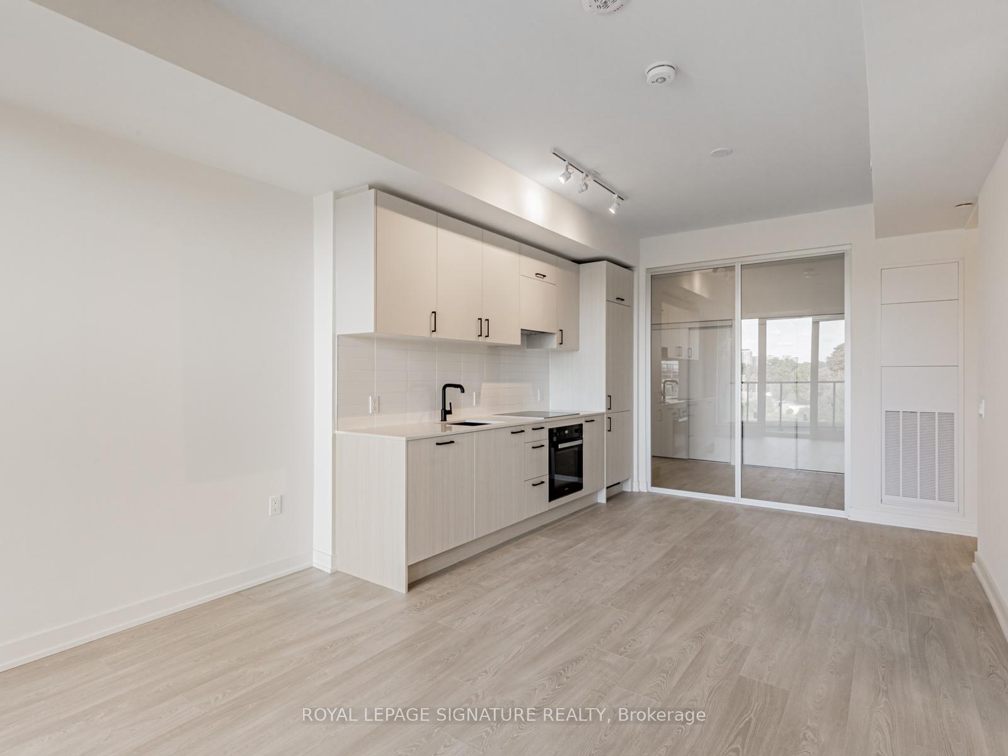
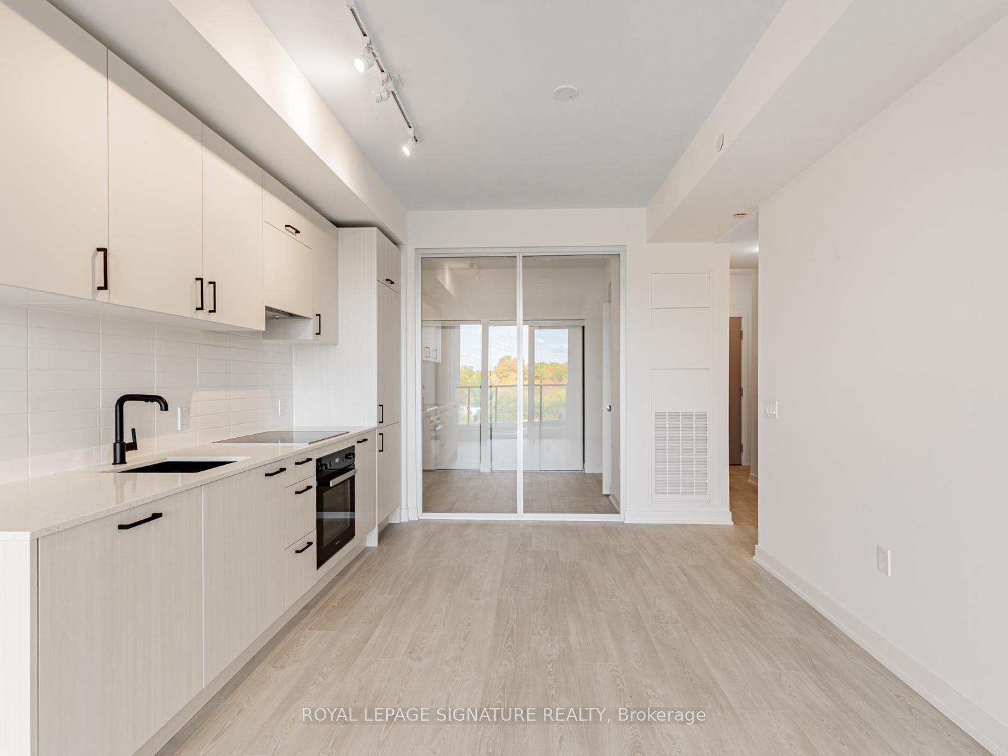
Welcome to this stunning, never-lived-in 2-bedroom, 2-bathroom suite in an exclusive 8-storey boutique residence equipped with EV PARKING. The spacious primary bedroom features a private ensuite and walk-in closet, while the second bedroom offers double closets for ample storage. Enjoy a bright, open-concept living, dining, and kitchen area-perfect for relaxing or entertaining. Ideally located at the northwest corner of Don Mills & Eglinton, this home is part of Aspen Ridge's 60-acre master-planned community. Residents will enjoy access to a 125,000 sq.ft. community centre, 4,000 sq.ft. of park space, and 33,000 sq.ft. of scenic trails. Building amenities include a 24-hour concierge, state-of-the-art gym, resident lounge, party room, and outdoor terrace. 1 parking spot (EV-ready) and 1 locker included.
Ask about this home
A HOMEH agent will answer your questions about this home.
Know more about Crest at Crosstown
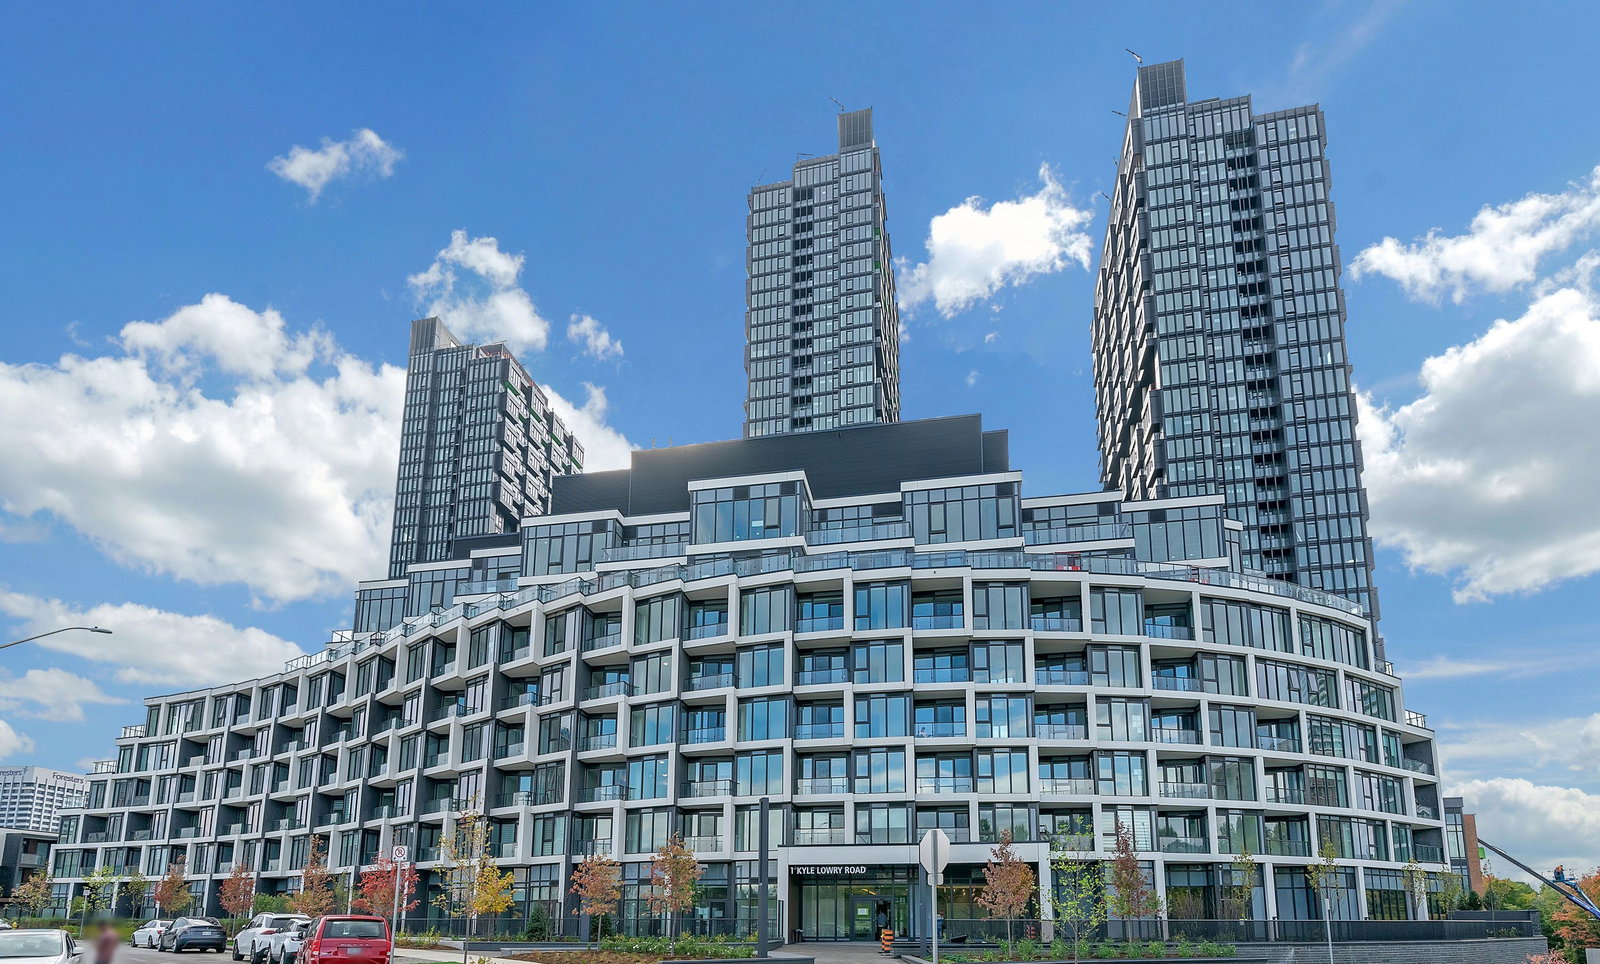
Condo building · 824 Don Mills Road
Crest at Crosstown is an 8-storey condo with 191 suites by Diamondcorp. No units are on the market here right now.
- 8storeys
- 191suites
No similar units for rent in Crest at Crosstown right now.
Around this home
Daily convenience, out of 100, from the distances below
Schools nearby
School rating, out of 10.
Helpful calculators
Your HOMEH agent

"I would see it this week."