

Unit 608, 1 Kyle Lowry Road
Unit 608, 1 Kyle Lowry Road
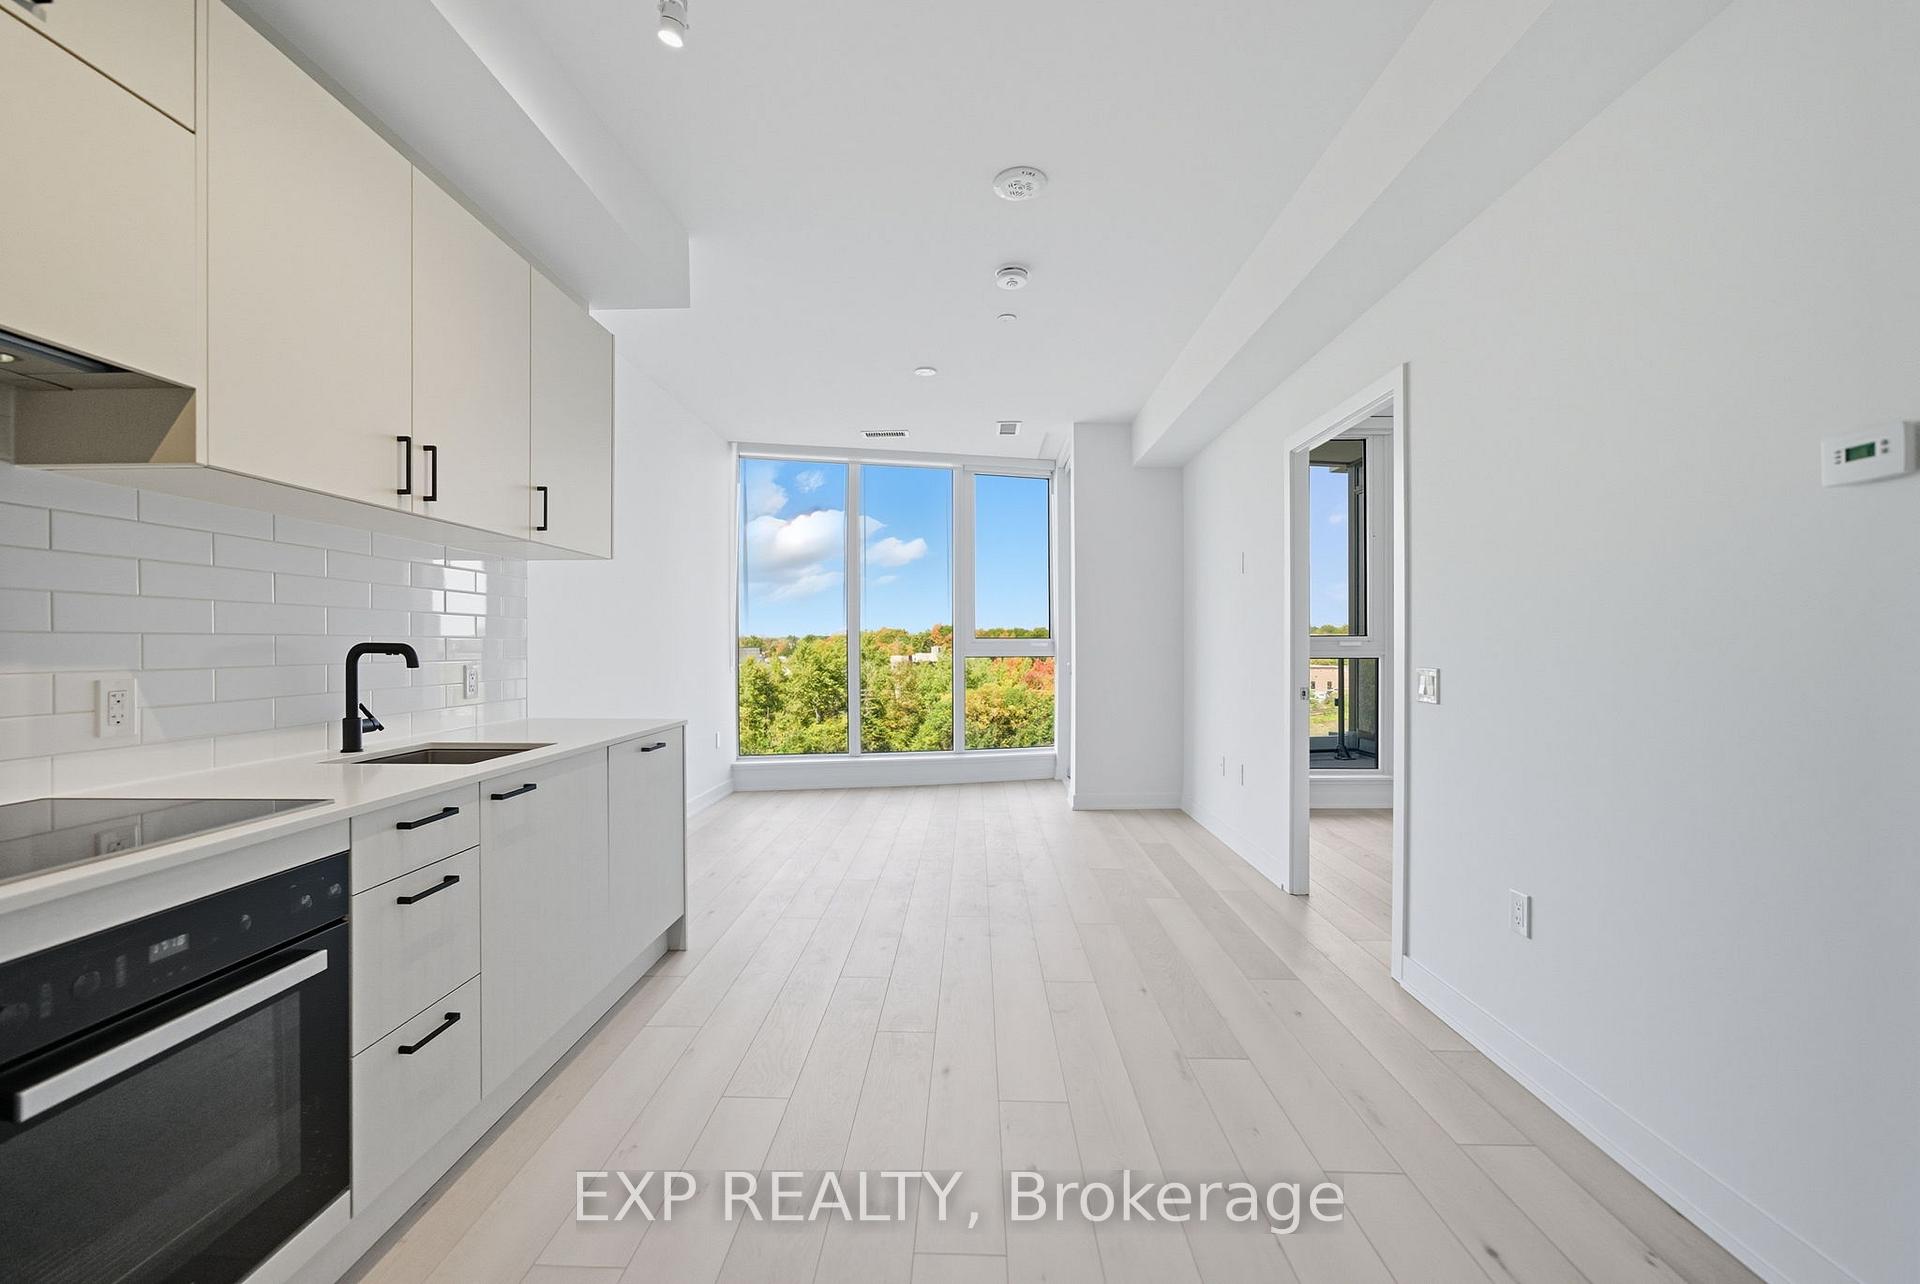 See all 35 photos
Property history
Facts and features
- ExposureNorth west
- LaundryEnsuite
- LockerOwned
- BalconyOpen
- Central air
The homeCondo Apartment, Apartment, New
- Type: Condo Apartment
- Style: Apartment
- Age: New
- Living space: 700–799 sq ft
- Basement: None
- Exposure: North West
- View: Trees/woods
InsideVinyl, Ensuite, Built-in oven, carpet free, storage area lockers
- Flooring: Vinyl
- Laundry: Ensuite
- Features: Built-in oven, carpet free, storage area lockers
- Rooms above ground: 5
- Bedrooms: 2
- Bathrooms: 2
- Kitchens: 1
OutsideBrick, Open
- Exterior: Brick
- Balcony: Open
Parking and locker1 Parking, Underground, Parking type Owned
- Spaces: 1 Parking
- Garage: Underground
- Parking type: Owned
- Spot: 19
- Locker: Owned
- Locker number: 473
- Locker level: P2
BuildingCrest condominium, Storeys 8, Units 191
- Name: Crest condominium
- Storeys: 8
- Units: 191
- Condo corporation: 0
- Pets: Allowed
Heating, water and powerForced air, gas, Central air
- Heating: Forced air, gas
- Cooling: Central air
Rent and termsRent $2,550 a month, Entire property, Unfurnished
- Rent: $2,550 a month
- Space for rent: Entire property
- Furnished: Unfurnished
- Lease: 12 months
- Paid: Monthly
- Rent includes: Building insurance, common elements, heat
- Deposit: Required
- Credit check: Required
- Employment letter: Required
- Rental application: Required
- References: Required
IncludedMiele fridge, cooktop, oven & b/i dishwasher. washer & dryer, all blinds and electric light fixtures. one locker and parking space (with ev charger), mirrored closet doors
- Included: Miele fridge, cooktop, oven & b/i dishwasher. washer & dryer, all blinds and electric light fixtures. one locker and parking space (with ev charger), mirrored closet doors
Listing detailsC12450117, Rented, Oct 7, 2025
- MLS® number: C12450117
- Status: Rented
- Listed on: Oct 7, 2025
- Days on market: 18
- Updated: Oct 25, 2025
- Possession: 2025-10-15 / Flexible
- Occupied by: Vacant
- Listing brokerage: eXp Realty
About this home
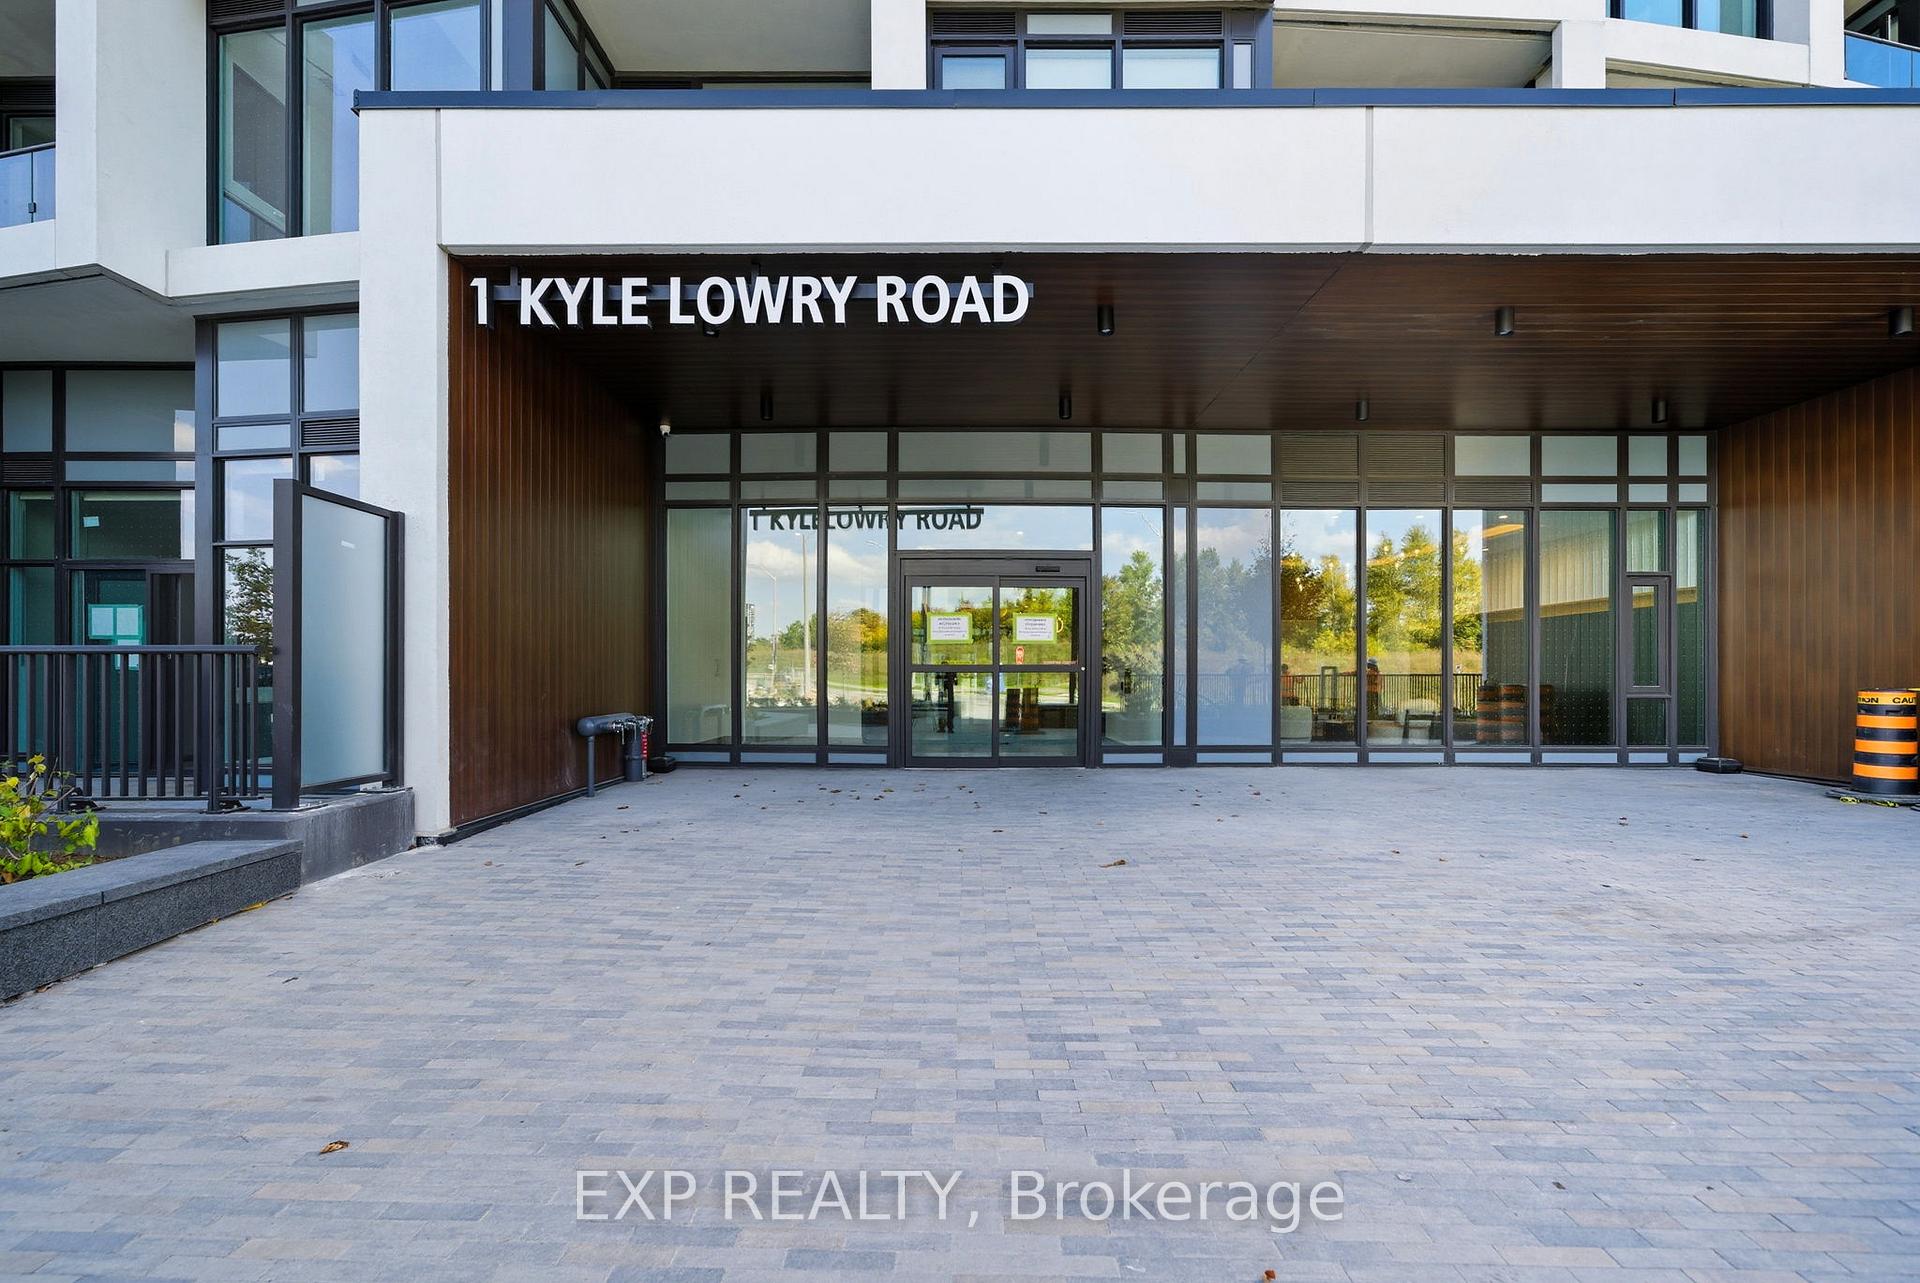
Unit 608, 1 Kyle Lowry Road, North York (Banbury-Don Mills), ON M3C 0S6
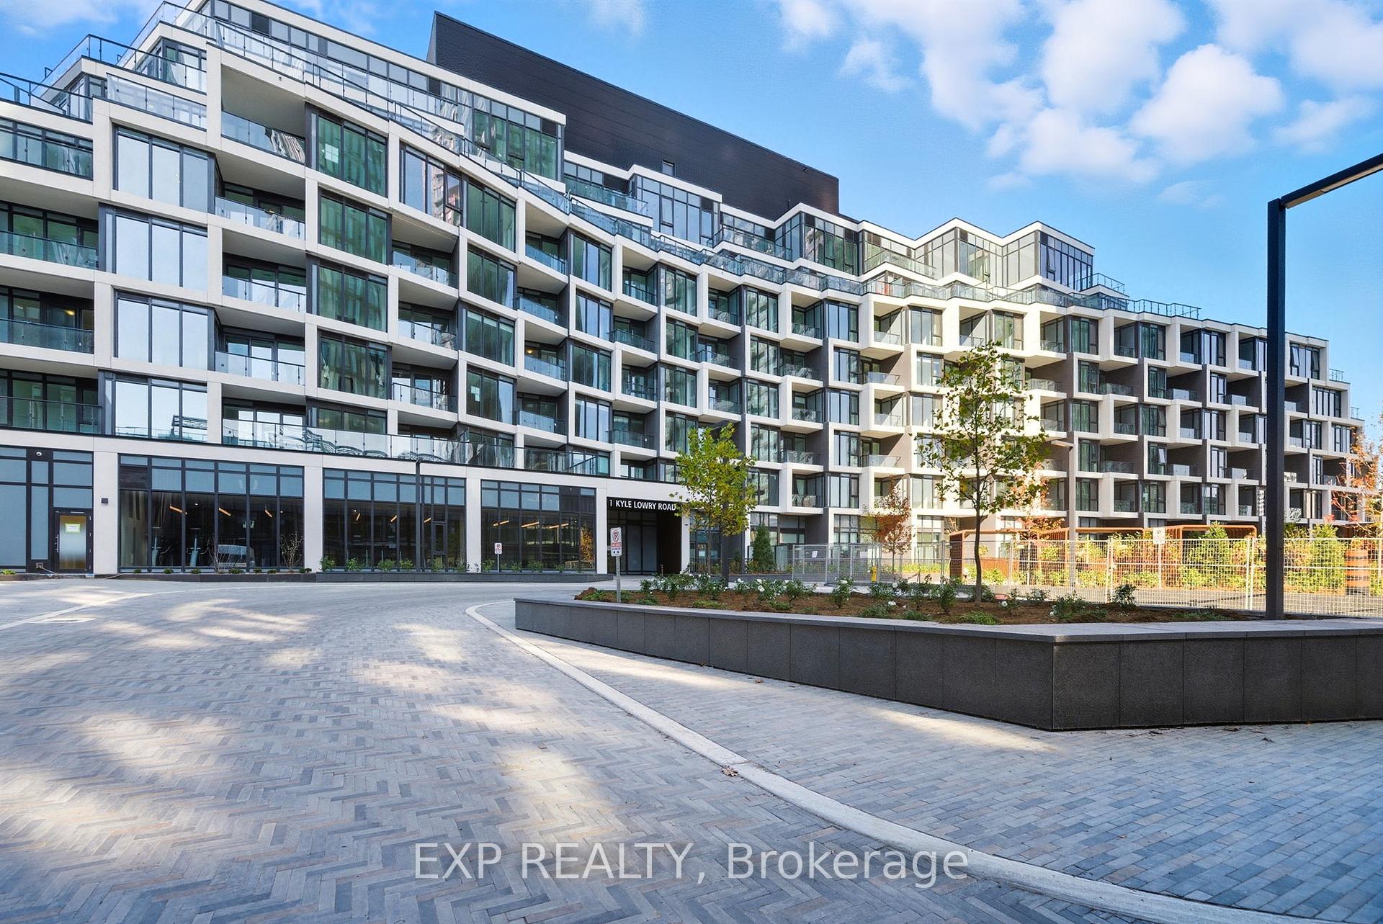
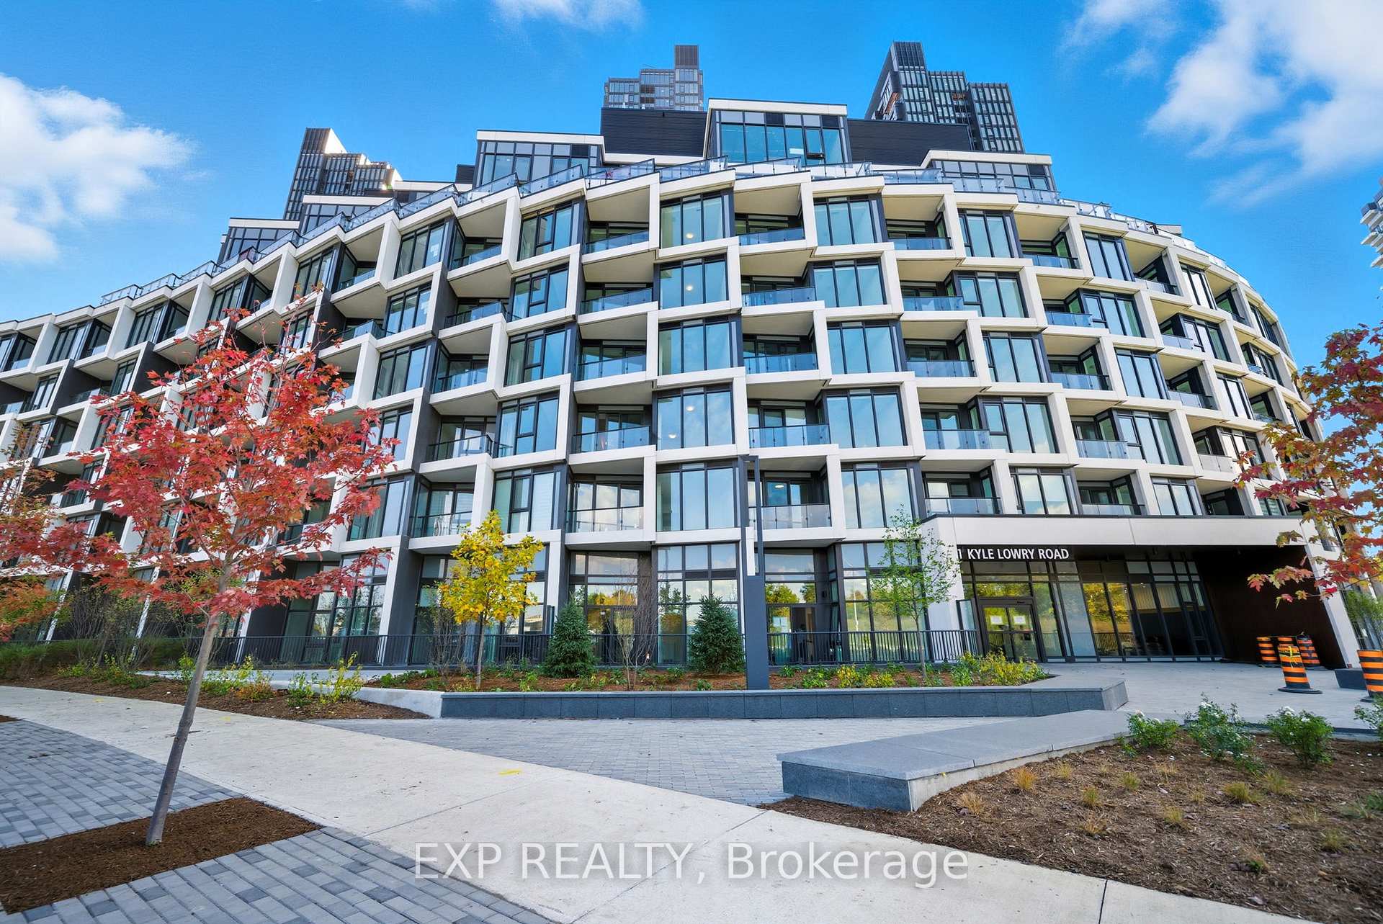
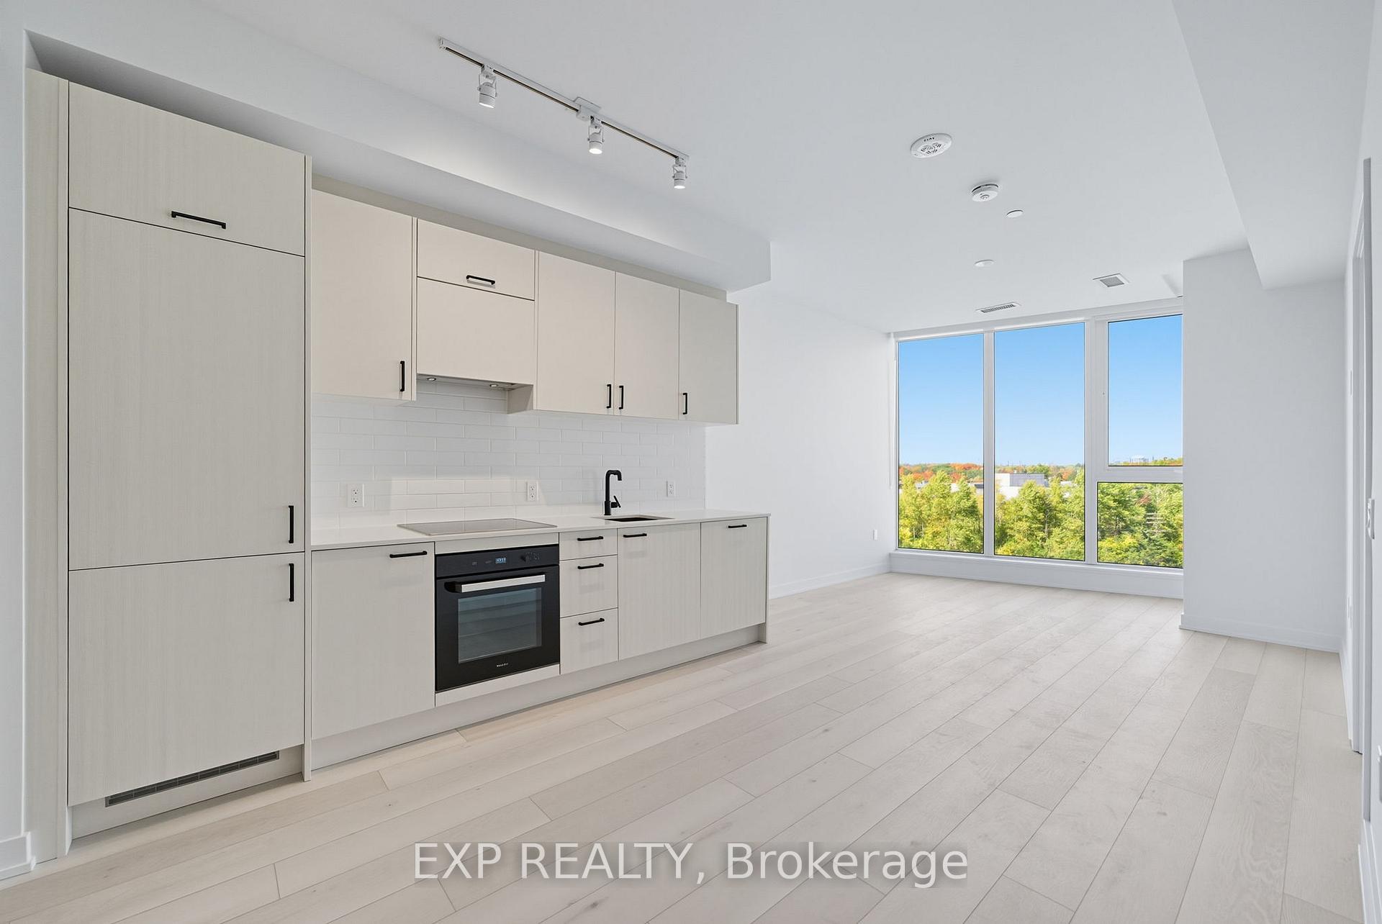
Welcome to this stunning brand-new 2-bedroom, 2-bathroom suite in the prestigious Crest mid-rise by Aspen Ridge. This thoughtfully designed suite offers a stylish, functional layout with 9-foot ceilings, a split-bedroom floorplan, and an open-concept living space filled with natural light. The chef-inspired kitchen is equipped with premium Miele appliances, upgraded cabinetry, and sleek quartz countertops perfect for everyday living or entertaining. Enjoy unobstructed northwest views through floor-to-ceiling windows in the living room, overlooking green space and free from construction sightlines. Step onto the spacious balcony for a peaceful retreat with beautiful outdoor views. The primary bedroom suite features his & hers closets and a private ensuite bathroom, while the second bedroom includes a generously sized closet ideal for guests or a home office. Bonus for EV owners: A dedicated underground parking space with a private EV charger locker is included, offering convenience and sustainability. Plus, a storage locker in included and custom window blinds are already installed move-in ready with style. Building amenities elevate your lifestyle with a 24-hour concierge, party room, yoga studio, fitness centre, co-working lounge, and even a pet wash station. Located just steps from the upcoming Eglinton Crosstown LRT, and minutes from the DVP, Highway 401, Sunnybrook Park & Hospital, the Aga Khan Museum, Shops at Don Mills, and the vibrant Leaside community.
Ask about this home
A HOMEH agent will answer your questions about this home.
Know more about Crest at Crosstown
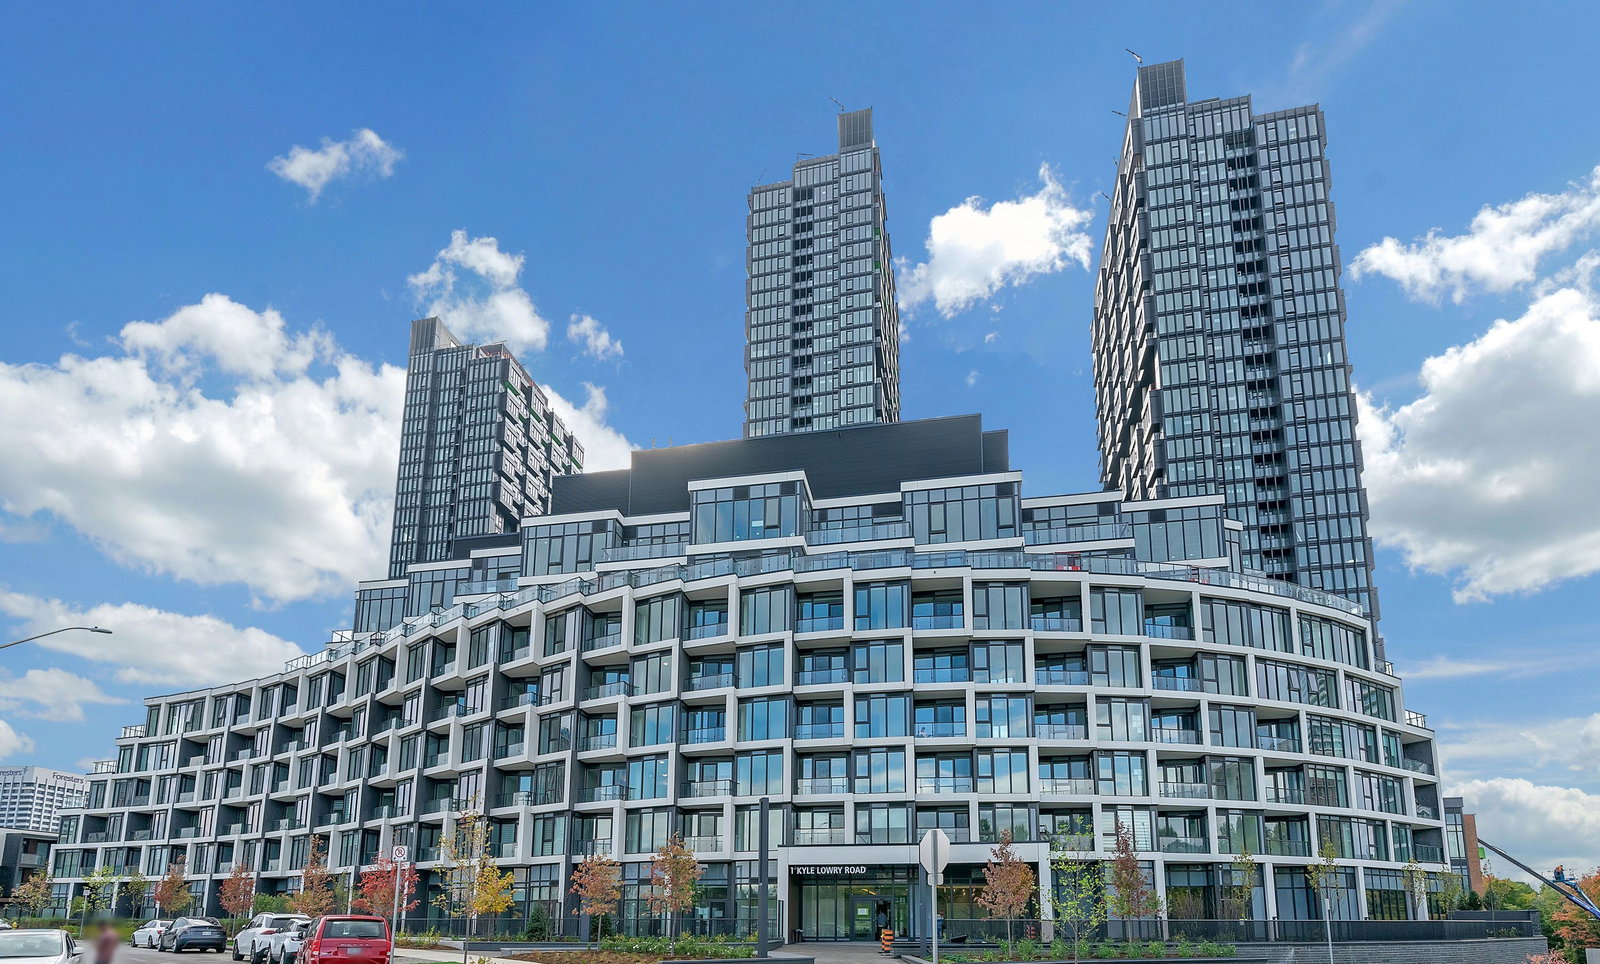
Condo building · 824 Don Mills Road
Crest at Crosstown is an 8-storey condo with 191 suites by Diamondcorp. No units are on the market here right now.
- 8storeys
- 191suites
No similar units for rent in Crest at Crosstown right now.
Around this home
Daily convenience, out of 100, from the distances below
Schools nearby
School rating, out of 10.
Helpful calculators
Your HOMEH agent

"I would see it this week."