

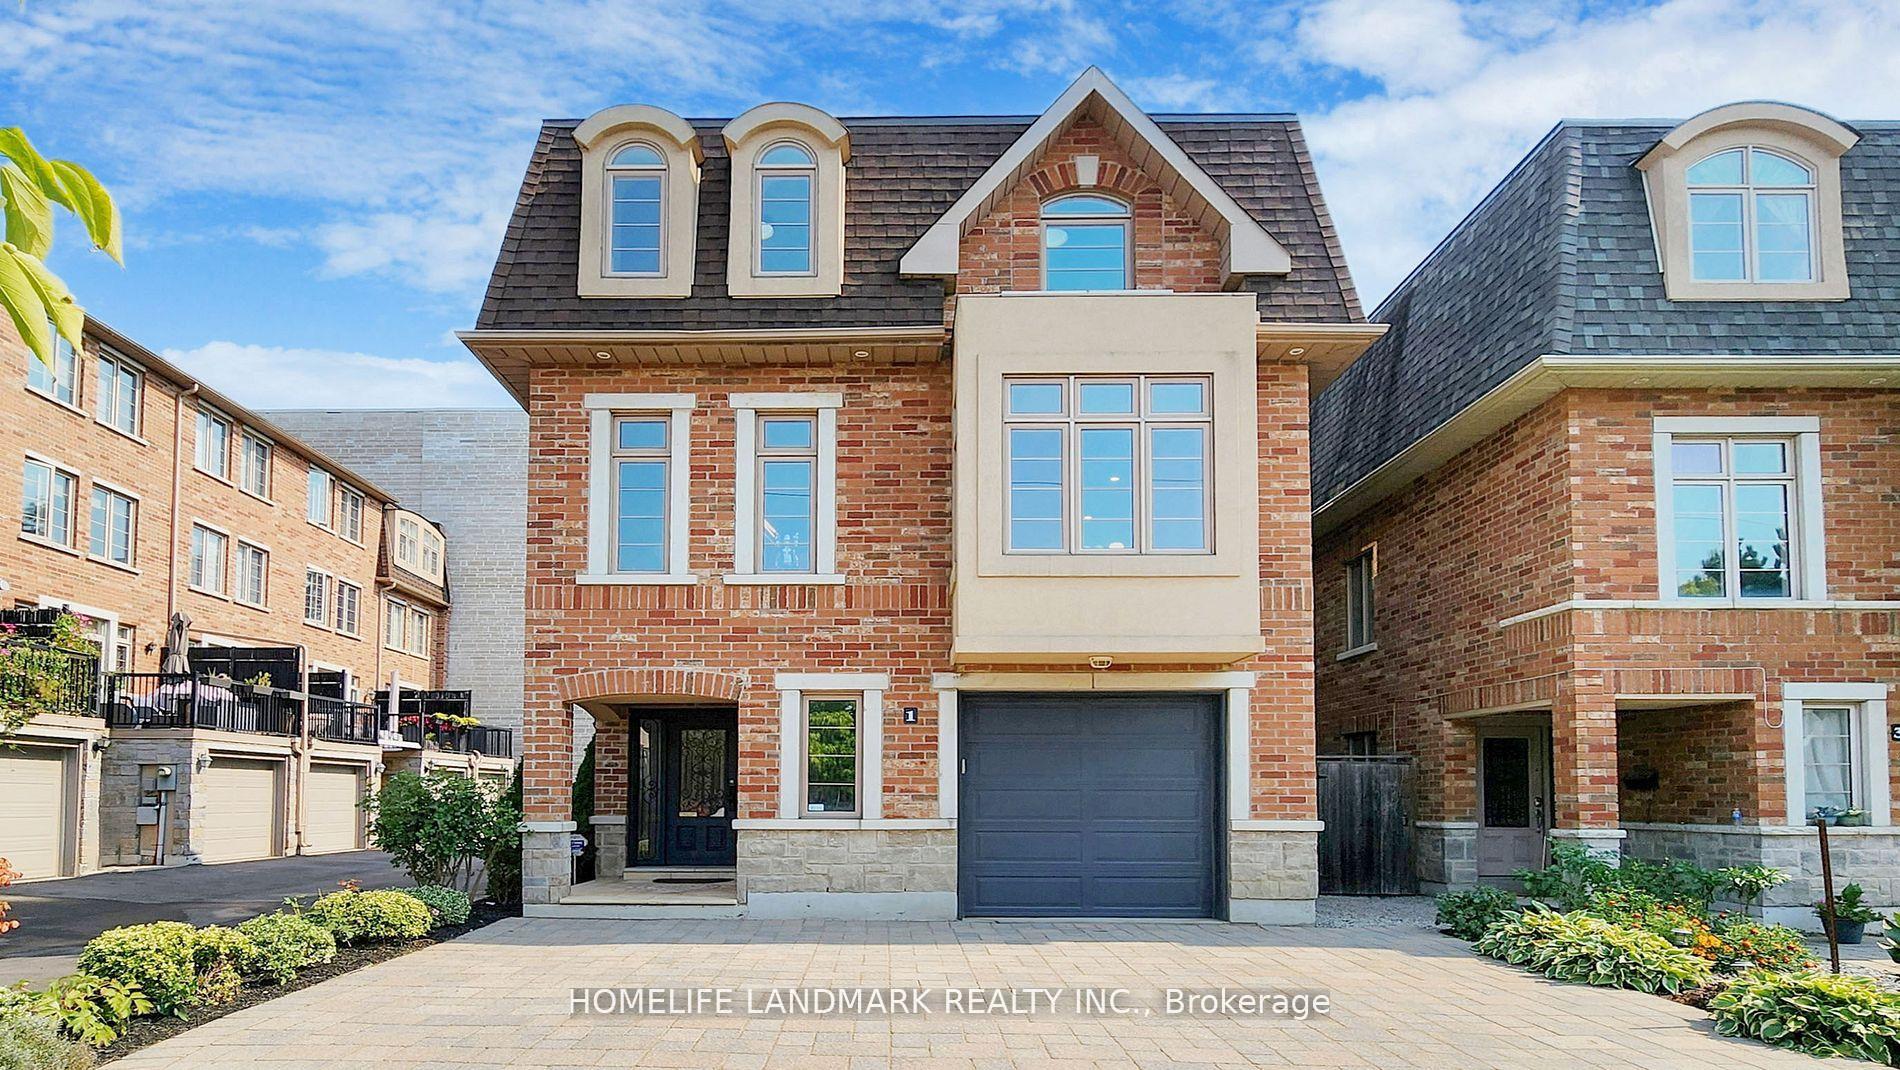
1 Madeline Road
1 Madeline Road
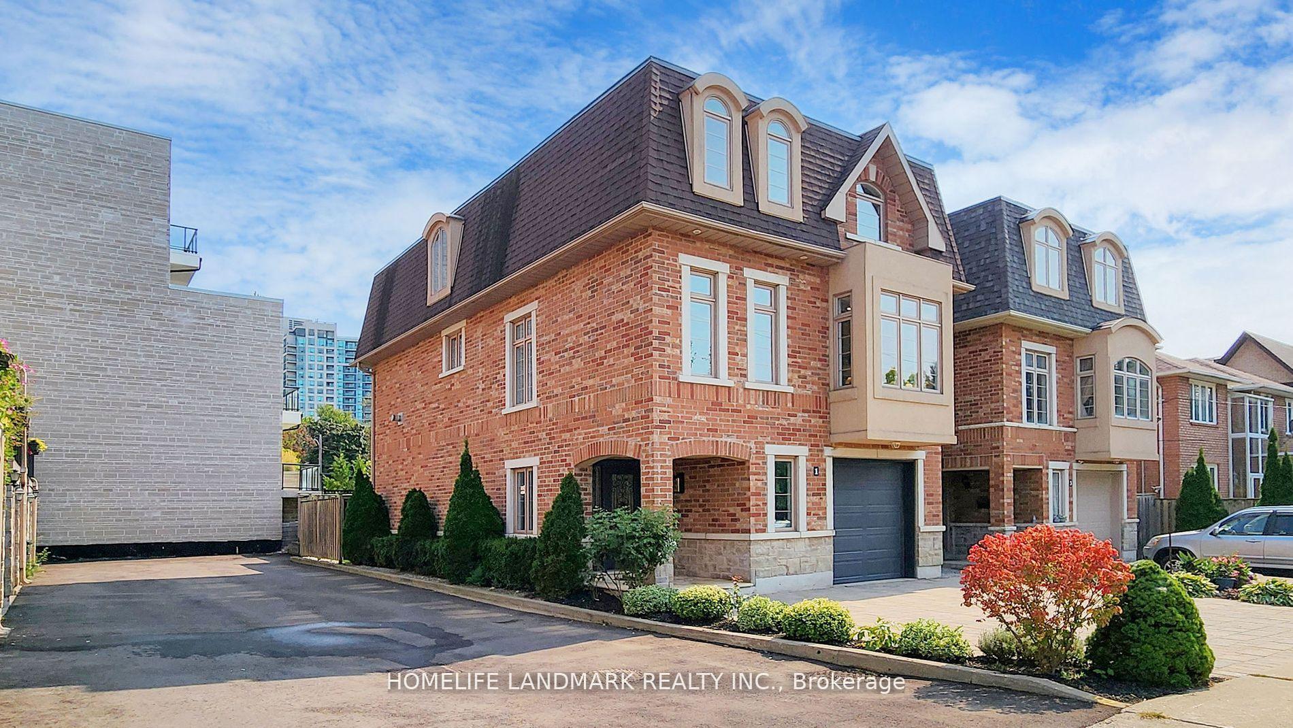
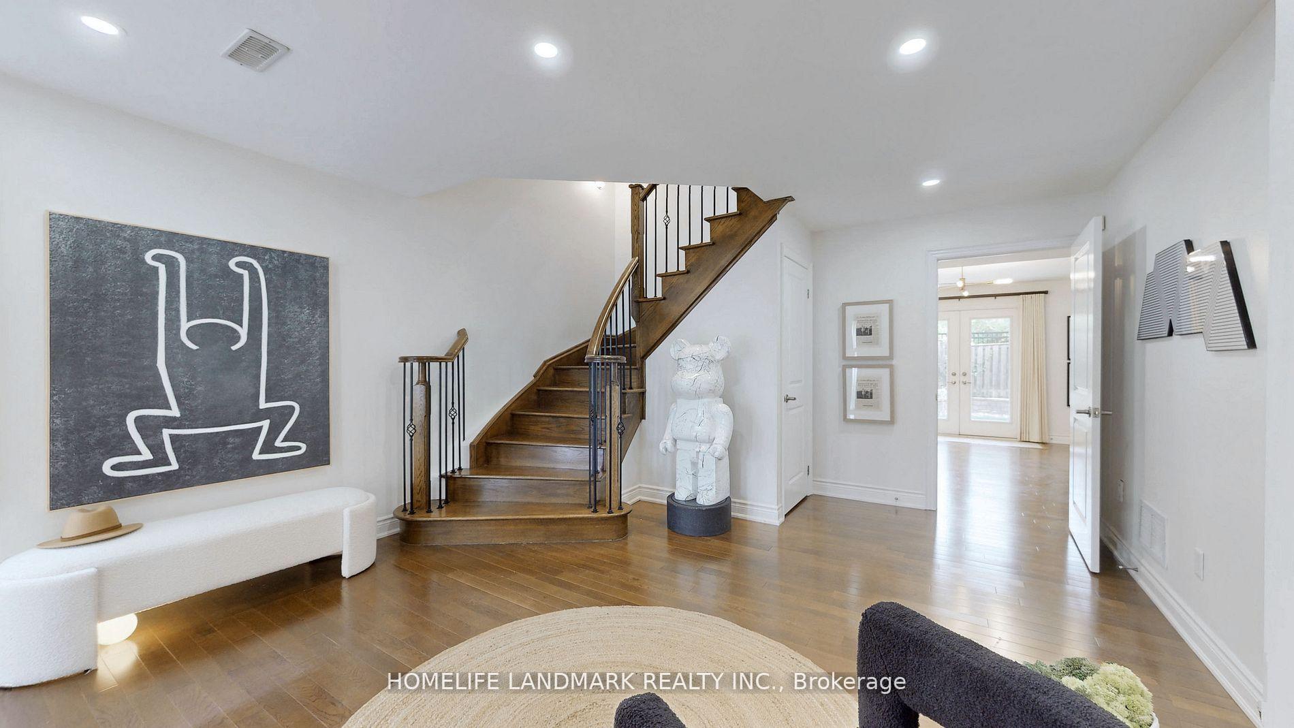
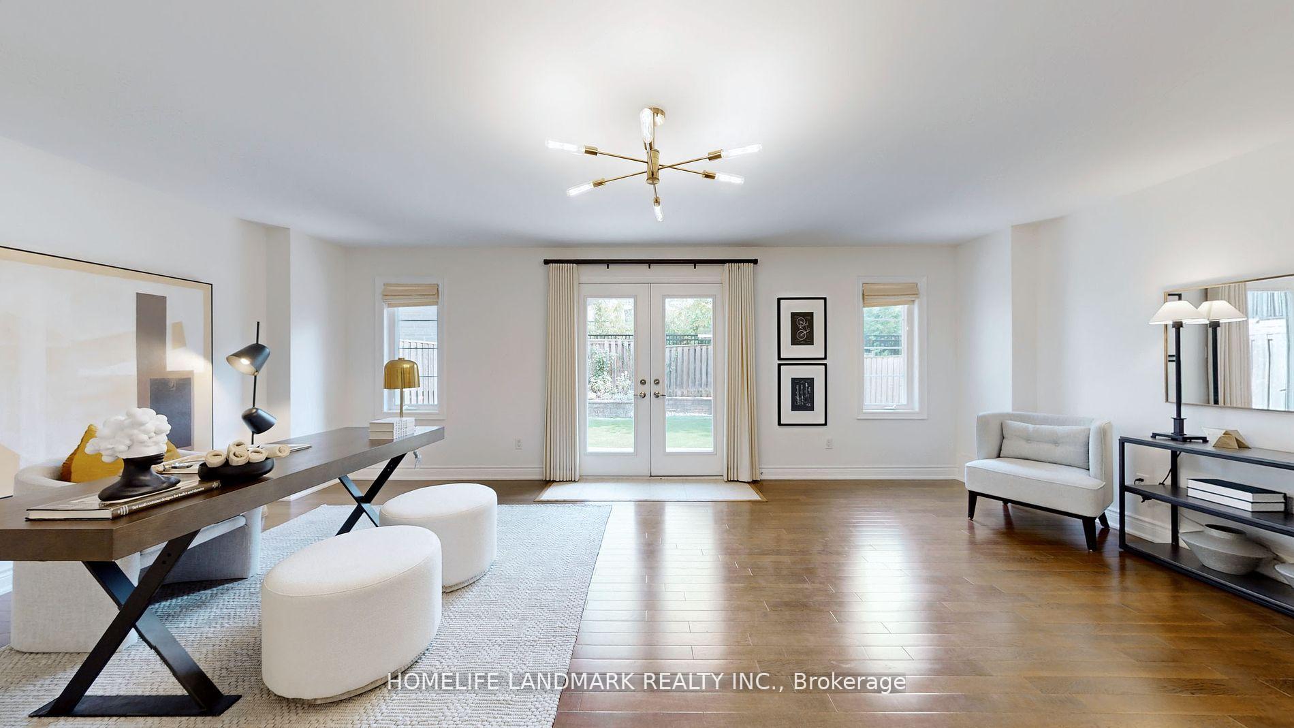
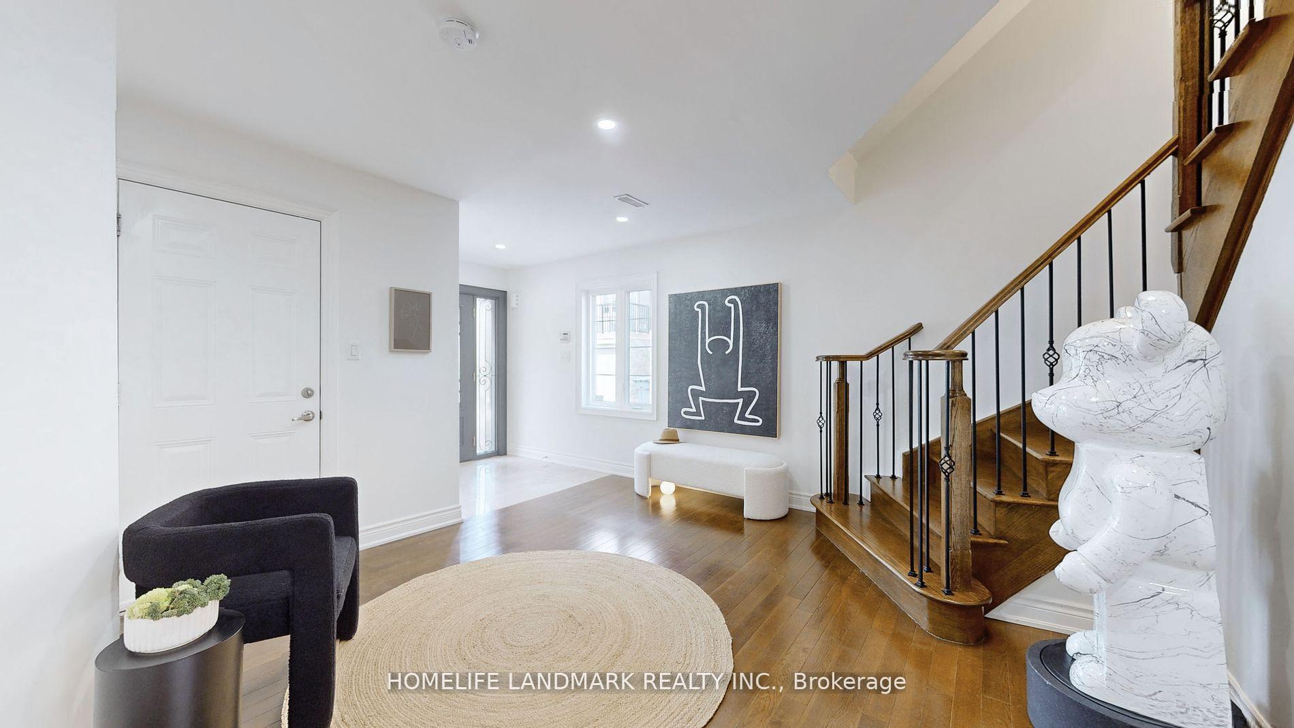 See all 40 photos
Property history
Facts and features
- BasementNone
- Age of home6–15 years
- Water, sewerMunicipal
- Lot shapeIrregular
- Hardwood floors
- Fireplace
- Central air
The homeDetached, 3-storey, Age 6–15 years
- Type: Detached
- Style: 3-storey
- Age: 6–15 years
- Living space: 3,000–3,500 sq ft
- Basement: None
InsideFireplace Yes, Hardwood, Tile, Main level
- Fireplace: Yes
- Flooring: Hardwood, Tile
- Laundry: Main level
- Features: Water heater, storage, auto garage door remote, central vacuum
- Rooms above ground: 12
- Bedrooms: 4
- Bathrooms: 5
- Kitchens: 1
- Family room: Yes
Outside and lotBrick, stone, Shingles, Unknown
- Exterior: Brick, stone
- Roof: Shingles
- Foundation: Unknown
- Size: 32.15 × 100.08 ft
- Shape: Irregular
Parking1 Garage, Built-in, Private triple
- Spaces: 1 Garage
- Garage: Built-in
- Driveway: Private triple
Heating, water and powerForced air, gas, Central air, Municipal water
- Heating: Forced air, gas
- Cooling: Central air
- Water: Municipal water
- Sewer: Municipal sewer
Costs and taxesTaxes $9,256 a year, Hot water tank
- Taxes, 2024: $9,256 a year
- Rental items: Hot water tank
Included in the saleAll existing window coverings, mirrors in baths, security cameras(require rogers service), front door digital lock., All art pieces and painting on wall, all staging decor and furniture
- Included: All existing window coverings, mirrors in baths, security cameras(require rogers service), front door digital lock.
- Not included: All art pieces and painting on wall, all staging decor and furniture
NearbyFenced yard, public transit, park, rec./commun.centre, place of worship
- Close to: Fenced yard, public transit, park, rec./commun.centre, place of worship
Listing detailsC11910224, Sold, Jan 7, 2025
- MLS® number: C11910224
- Status: Sold
- Listed on: Jan 7, 2025
- Days on market: 10
- Updated: Jan 17, 2025
- Possession: To Be Arranged
- Occupied by: Owner
- Listing brokerage: HOMELIFE LANDMARK REALTY INC.
About this home
1 Madeline Road, North York (Willowdale West), ON M2N 2S7
This stunning custom home is located in the heart of North York. The immaculate residence offers 3260 square feet of living space as per MPAC. Perfect for a start or growing family. The warm and welcoming foyer leads to a circular staircase. The functional east facing recreation room features a 4 piece bathroom. Making it perfect for a variety of uses. The main floor bloats windows all around providing ample natural light as well as 9 feet ceiling and crown moulding. The open concept living room connects to a dining room making it ideal for families and friends gathering. The spectacular kitchen equips with hardwood door cabinets, high ranking stainless steel appliances, quartz waterfall center island, quartz countertop & backsplash. It also links to the cozy family room which overlook the well maintained garden. The primary bedroom features a trendy bathroom design. The curbless shower, stand alone tub and all other eye catching details. Additionally, all three decent size bedrooms have upgraded ensuite bathrooms. The property also bloats contemporary light fixtures and pot lights as well as hardwood flooring through out. The front and back yard have been professionally landscaped with interlocking stone and the garage has been widen for extra storage. Countless upgrades make this true master piece. Location just few minutes walk from Yonge/Finch subway, restaurants, park, community center, supermarket and more. This is the dream home you've been searching for. Don't miss out the opportunity to make this your new home in the desirable neighborhood in Willowdale West Toronto C07.
Ask about this home
A HOMEH agent will answer your questions about this home.
Around this home
Daily convenience, out of 100, from the distances below
Schools nearby
School rating, out of 10.
Helpful calculators
Your HOMEH agent

"I would see it this week."