
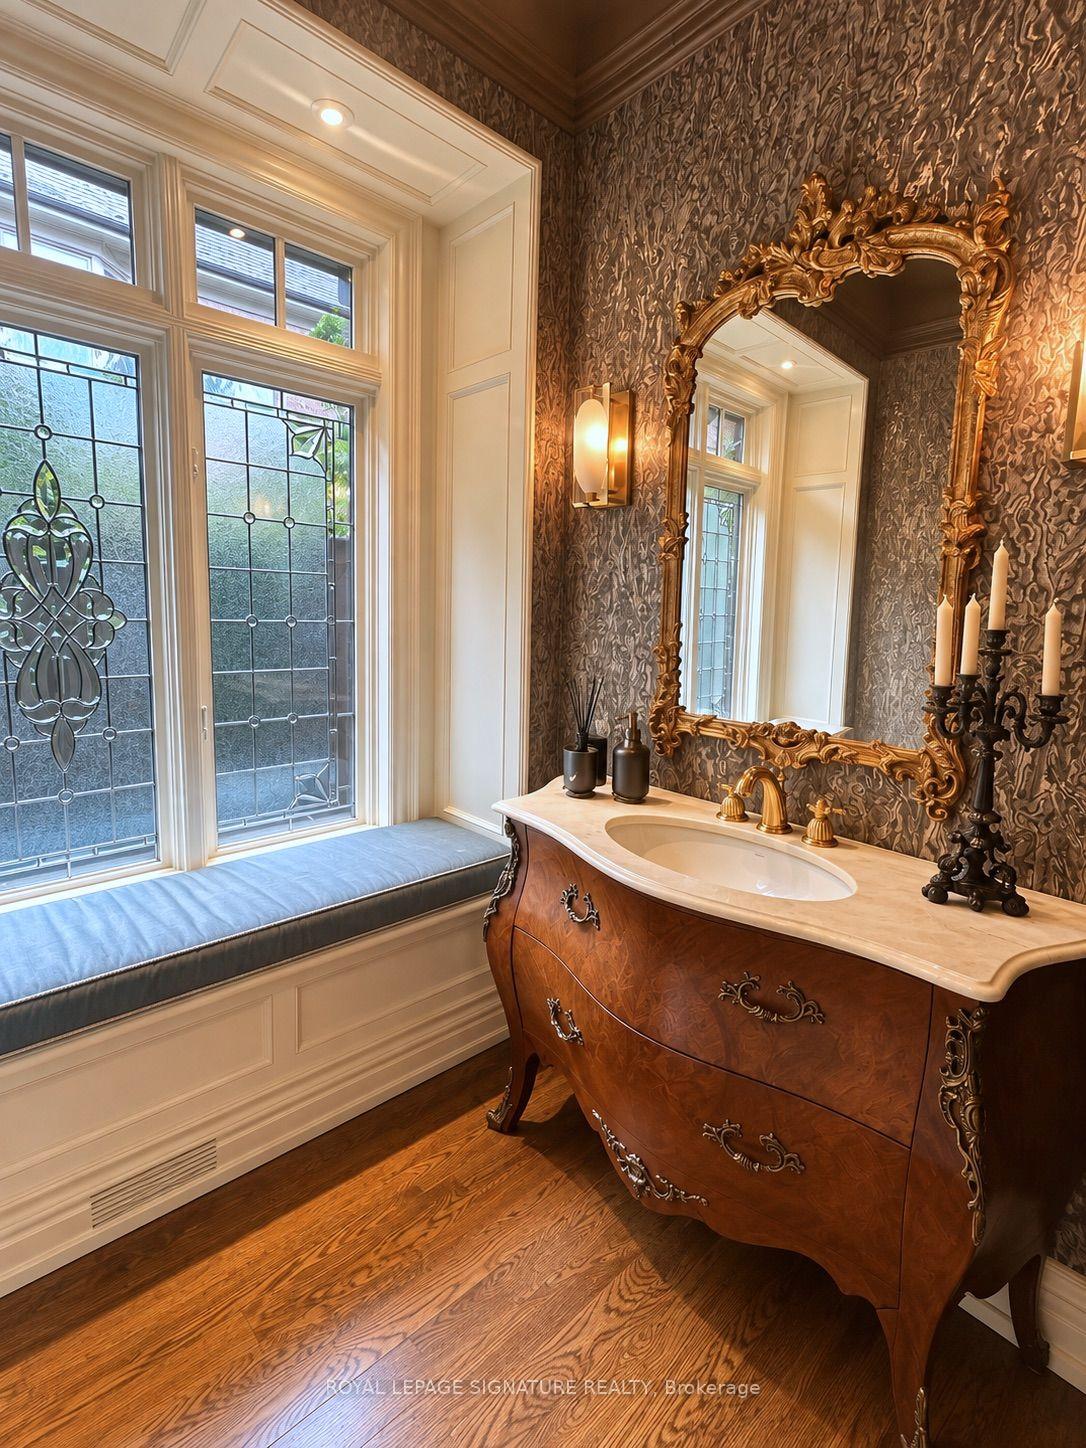
 See all 24 photos

Book a viewing
Ask HOMEH
About this home
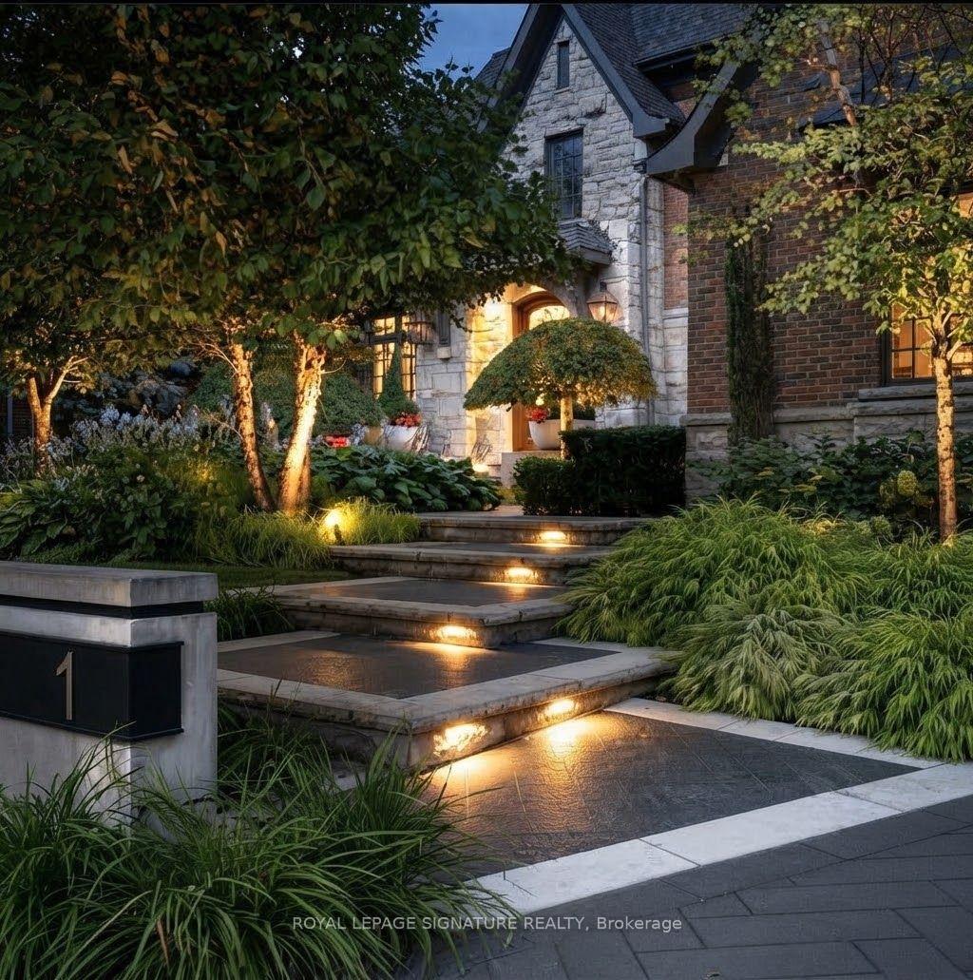
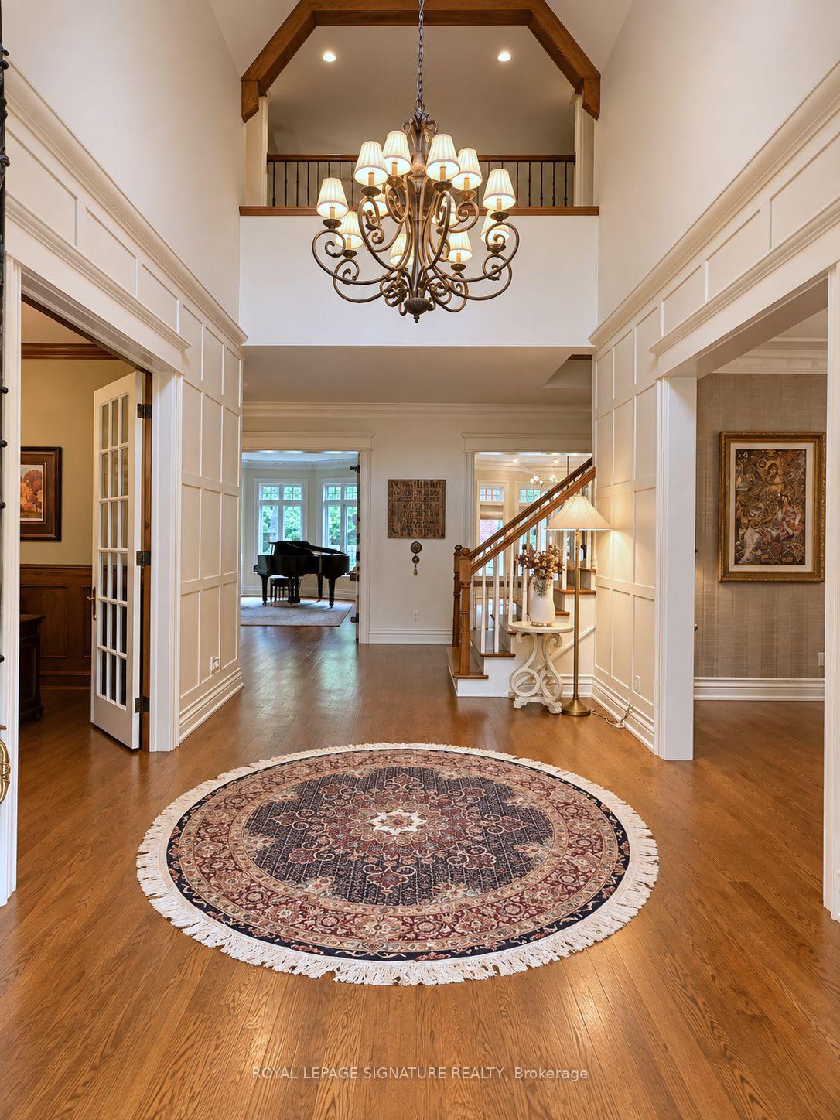
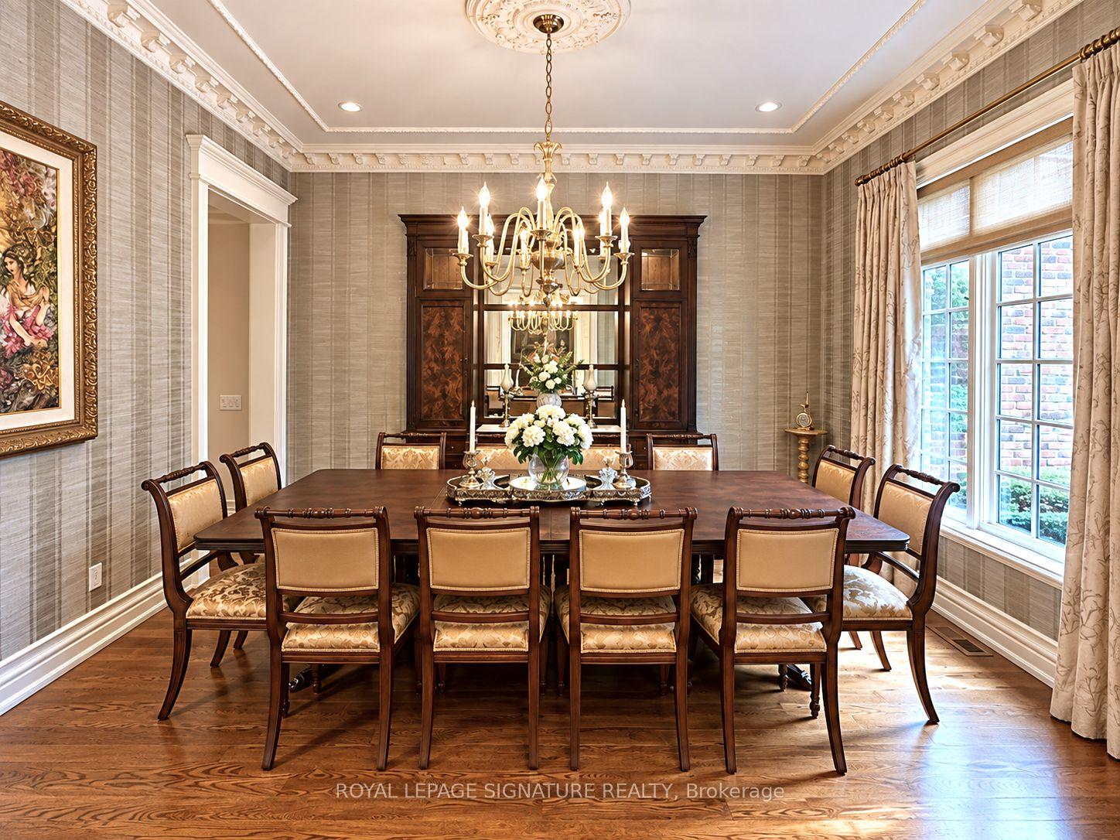
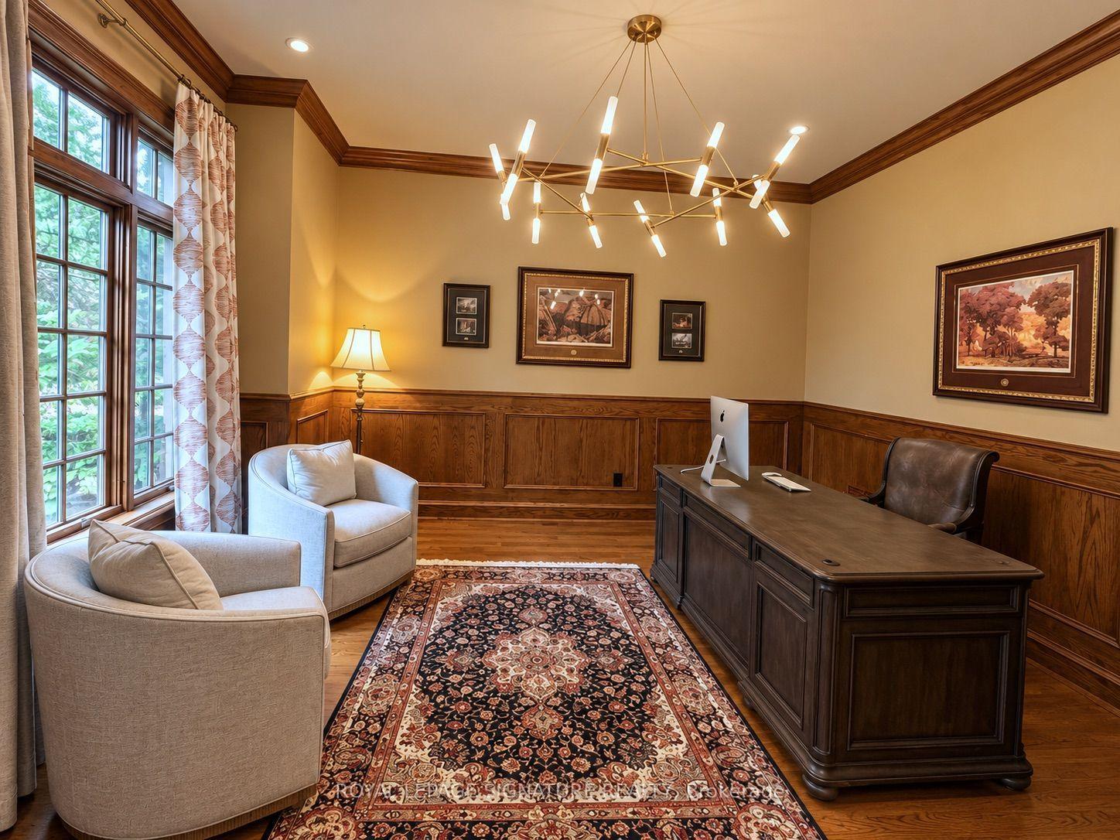
Welcome to 1 Oakley Place, an exceptional custom residence privately positioned on a quiet cul-de-sac in prestigious St. Andrew-Windfields.Set on an impressive 86.78 x 193.22 ft irregular lot. This distinguished home offers over 5,000 sq. ft. of above-grade living space.,plus a beautifully finished 2,434 sq. ft. lower level, creating over 7,500 sq. ft. of refined living space. Timeless craftsmanship and elegant architectural details are showcased throughout generous principal rooms designed for sophisticated entertaining and comfortable family living. The main level features formal living and dining rooms, a private library, expansive family room and custom kitchen with centre island, butler's pantry and walkout to the spectacular grounds. An elevator provides convenient access between levels. Upstairs, the impressive primary retreat features a fireplace,private balcony, luxurious ensuite and extraordinary boutique-style dressing room, complemented by four additional bedrooms. The finished lower level is an entertainer's destination with recreation room,temperature-controlled wine cellar, home theatre, gym and additional bedroom/nanny suite. Outdoors, discover a private resort-inspired oasis surrounded by professionally landscaped and illuminated gardens,featuring a swimming pool with waterfall, hot tub, outdoor kitchen,IPE deck and beautifully appointed pool house/cabana. A built-in triple garage, heated driveway, walkways and front steps, extensive parking and whole-home generator complete this remarkable offering.Oakley Place is further distinguished by a 24-hour security presence serving the street, adding another level of privacy and peace of mind.A rare opportunity to enjoy exceptional space, privacy and resort-style living in one of Toronto's most coveted neighbourhoods.
Facts & features
Book a viewing
Rooms
13 rooms · 8 bathrooms
- Breakfast10′11″ × 5′6″60 sq.ft.
- Kitchen20′10″ × 13′11″290 sq.ft.
- Living room19′2″ × 16′4″313 sq.ft.
- Dining room14′9″ × 12′5″183 sq.ft.
- Library14′5″ × 12′7″181 sq.ft.
- Family room19′1″ × 19′363 sq.ft.
- Primary bedroom21′1″ × 16′9″354 sq.ft.
- Bedroom 314′1″ × 12′1″170 sq.ft.
- Bedroom 512′10″ × 12′7″162 sq.ft.
- Bedroom 214′11″ × 12′7″188 sq.ft.
- Bedroom 416′8″ × 12′1″201 sq.ft.
- Bedroom—
- Recreation22′6″ × 16′3″366 sq.ft.
Around this home
Listing details
Helpful tools
Your HOMEH agent
"I would see it this week."
Ask HOMEH about this home
Price, neighbourhood, monthly cost. Ask anything.
HOMEH Intelligent Agent is an AI, not a licensed representative. Check anything important with your agent.