

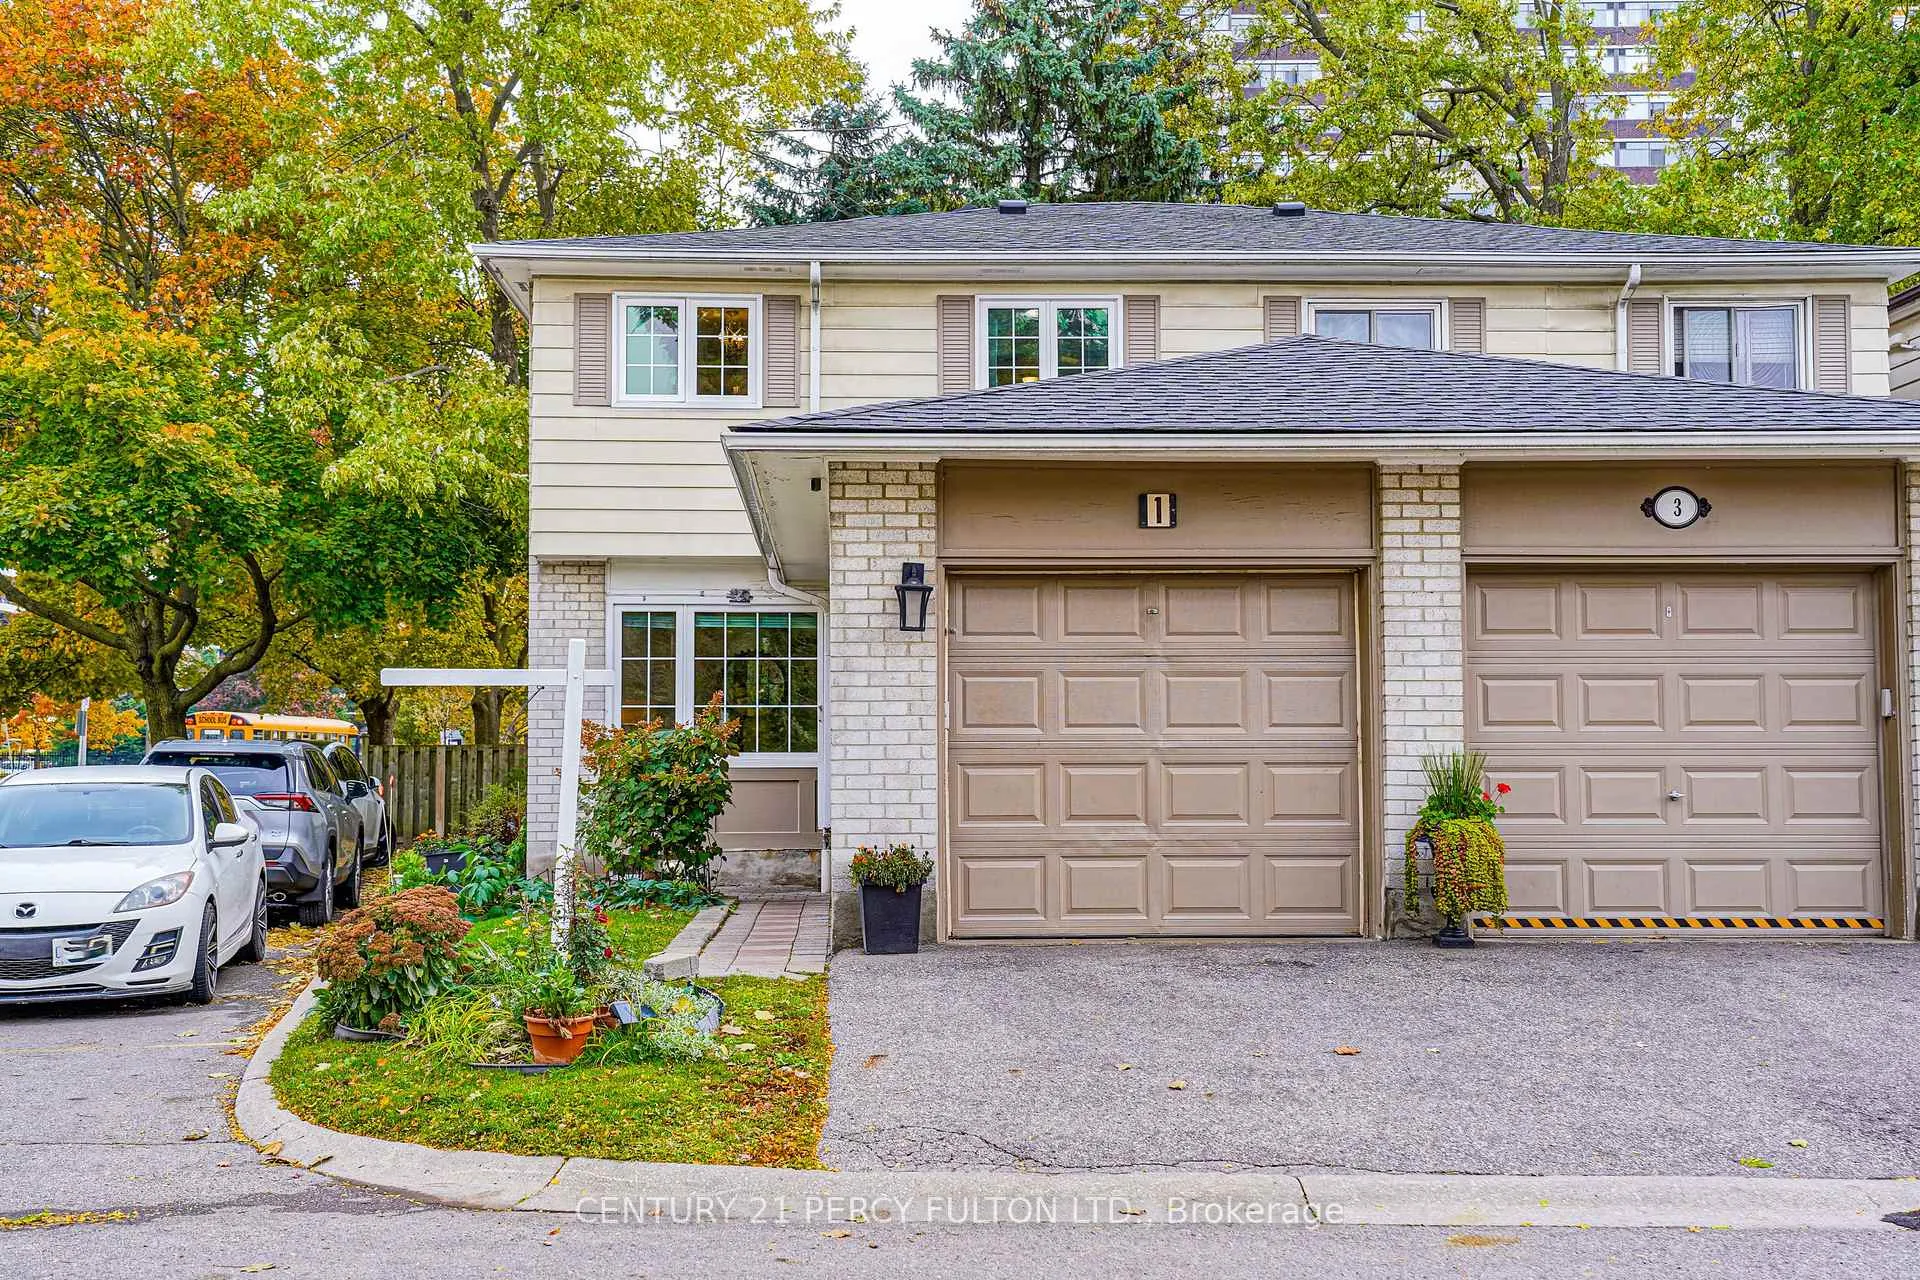
1 Plum Tree Way
1 Plum Tree Way
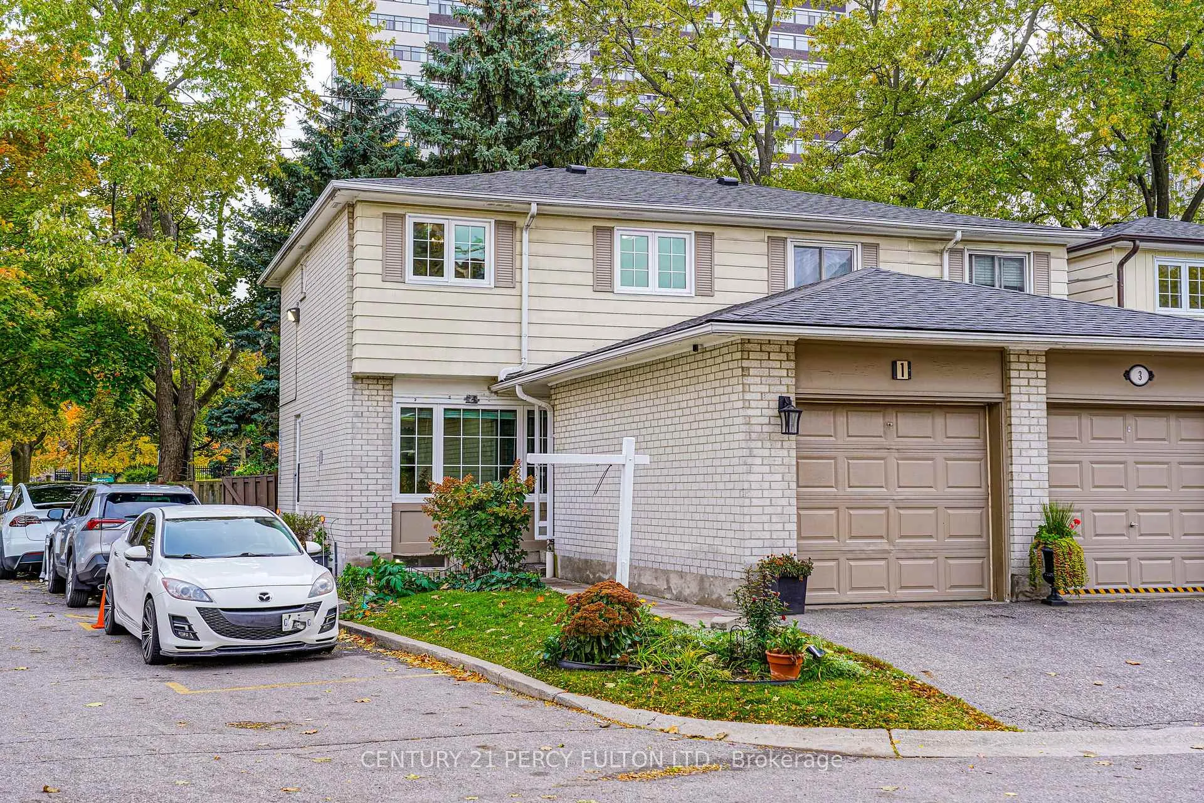
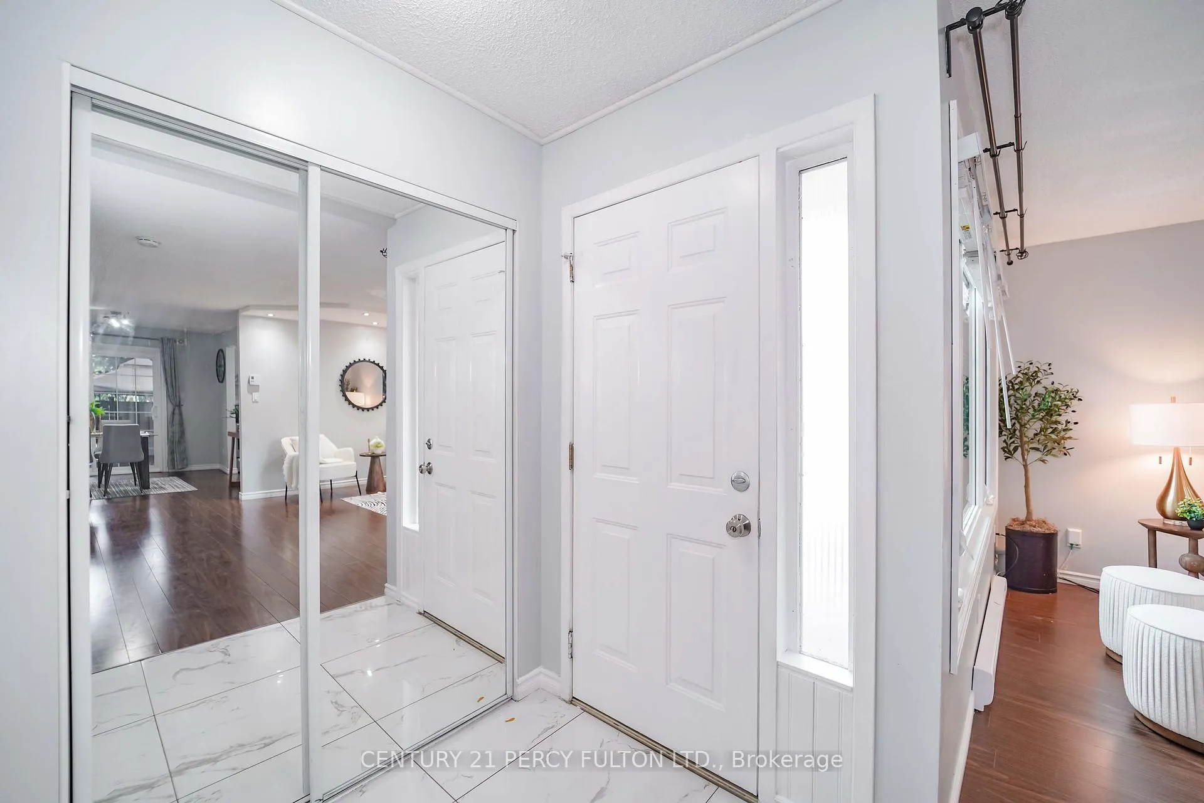
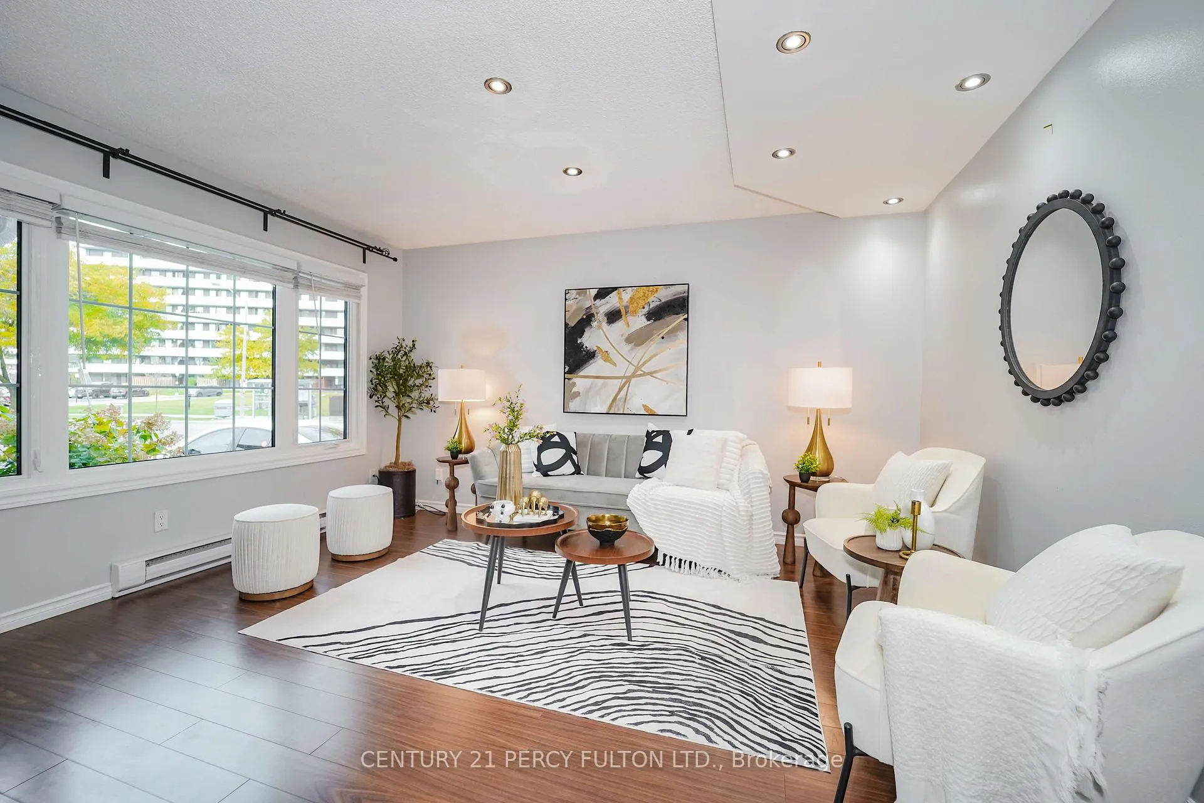
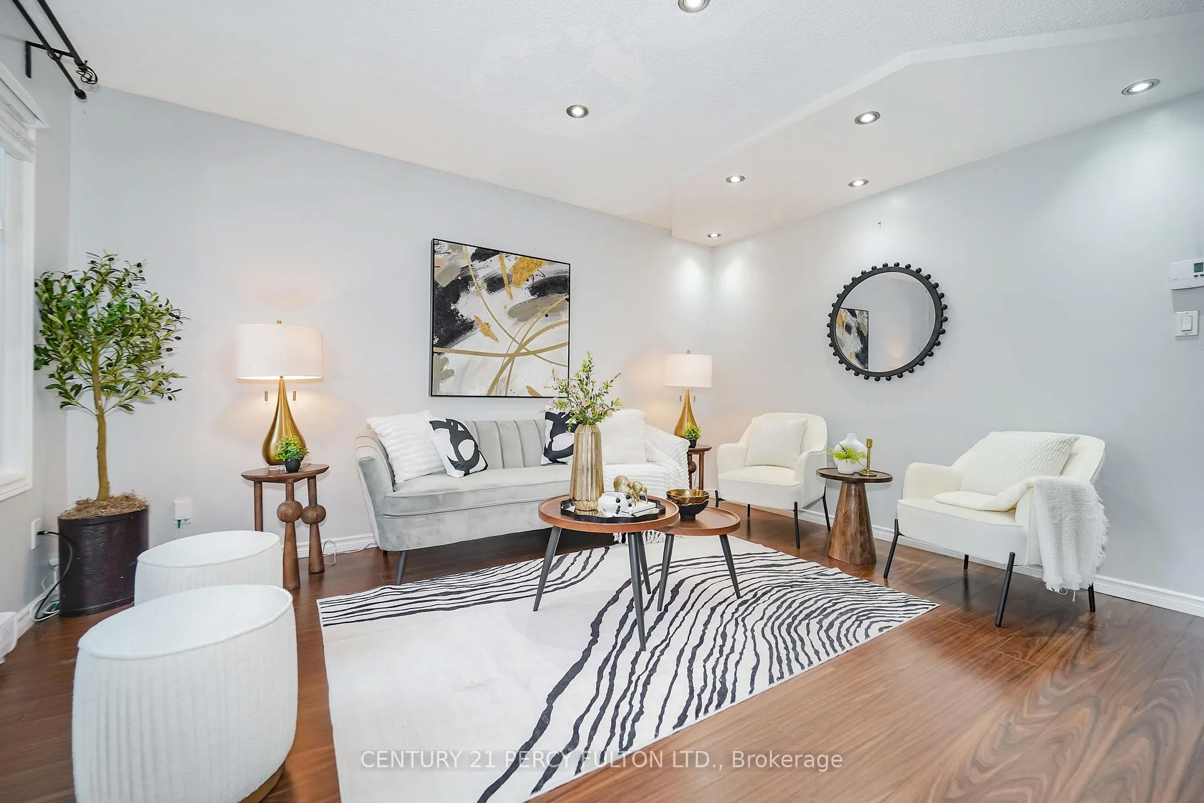 See all 28 photos
Property history
Facts and features
- BasementFinished
- ExposureNorth
- LaundryEnsuite
- LockerNone
The homeCondo Townhouse, 2-storey, 1,400–1,599 sq ft
- Type: Condo Townhouse
- Style: 2-storey
- Living space: 1,400–1,599 sq ft
- Basement: Finished
- Exposure: North
- Special designation: Other
InsideEnsuite, lower level, Water heater, Carbon monoxide detectors, smoke detector
- Laundry: Ensuite, lower level
- Features: Water heater
- Security: Carbon monoxide detectors, smoke detector
- Rooms above ground: 7
- Rooms in the basement: 2
- Bedrooms: 4 + 1 in the basement
- Bathrooms: 3
- Kitchens: 1
OutsideAluminum siding, brick, Asphalt shingle, Poured concrete
- Exterior: Aluminum siding, brick
- Roof: Asphalt shingle
- Foundation: Poured concrete
- Balcony: None
Parking and locker2 Parking (1 garage + 1 drive), Attached, Exclusive
- Spaces: 2 Parking (1 garage + 1 drive)
- Garage: Attached
- Parking type: Exclusive
- Driveway: Private
- Locker: None
BuildingThe Treeways Townhouses, Units 89, Registered 1974
- Name: The Treeways Townhouses
- Units: 89
- Registered: 1974
- Condo corporation: 184
- Amenities: Bbqs allowed, visitor parking
- Pets: Allowed
Heating, water and powerBaseboard, electric, Window unit(s)
- Heating: Baseboard, electric
- Cooling: Window unit(s)
Costs and taxesTaxes $3,011 a year, Condo fee $676 a month, Common elements included, building insurance included, water included, parking included
- Taxes, 2024: $3,011 a year
- Condo fee: $676 a month
- Fee includes: Common elements included, building insurance included, water included, parking included
- HST: HST included in the price
- Rental items: Hot water tank
- Under contract: Hot water tank-electric
NearbyFenced yard, park, place of worship, public transit, rec./commun.centre, school
- Close to: Fenced yard, park, place of worship, public transit, rec./commun.centre, school
Listing detailsC9798465, Sold, Oct 31, 2024
- MLS® number: C9798465
- Status: Sold
- Listed on: Oct 31, 2024
- Days on market: 34
- Updated: Dec 4, 2024
- Possession: 2024-12-31 / December 31, 2024
- Occupied by: Owner+tenant
- Listing brokerage: CENTURY 21 PERCY FULTON LTD.
About this home
1 Plum Tree Way, North York (Westminster-Branson), ON M2R 3J1
Welcome to 1 Plum Tree Way- a spacious and well-maintained 4-bedroom condo end-unit that feels just like a semi-detached home! This inviting property features an open-concept main floor, filled with natural light and perfect for both entertaining and comfortable every day living. Nestled in a peaceful, family-friendly neighborhood, it is conveniently close to plazas, grocery stores, parks and recreational facilities at Antibes Community Center. Enjoy the added convenience of a TTC bus stop and school bus route right in front of the unit.The stylish main-level kitchen is equipped with newer stainless steel appliances- stove, fridge, and dishwasher and is thoughtfully designed with generous cabinet and counter space, making cooking a pleasure. Upstairs, you'll find four spacious bedrooms, each with ample closet storage and large windows that fill the rooms with natural light. With three washrooms throughout the home, convenience is guaranteed for everyone.The basement offers a versatile recreation room and an additional bedroom, perfect for tenants, guests, hobbies, or cozy movie nights. Currently, AAA tenants occupy this space, paying $1,200 per month and maintaining a perfect rental history. They may stay or leave based on the buyer's preference.The fully patioed, beautifully landscaped private backyard offers a serene escape, ideal for BBQs, outdoor dining, and relaxation. Come explore all that 1 Plum Tree Way has to offer schedule a visit and see if it's the perfect place for you to call home!
Ask about this home
A HOMEH agent will answer your questions about this home.
Know more about The Treeways Townhouses
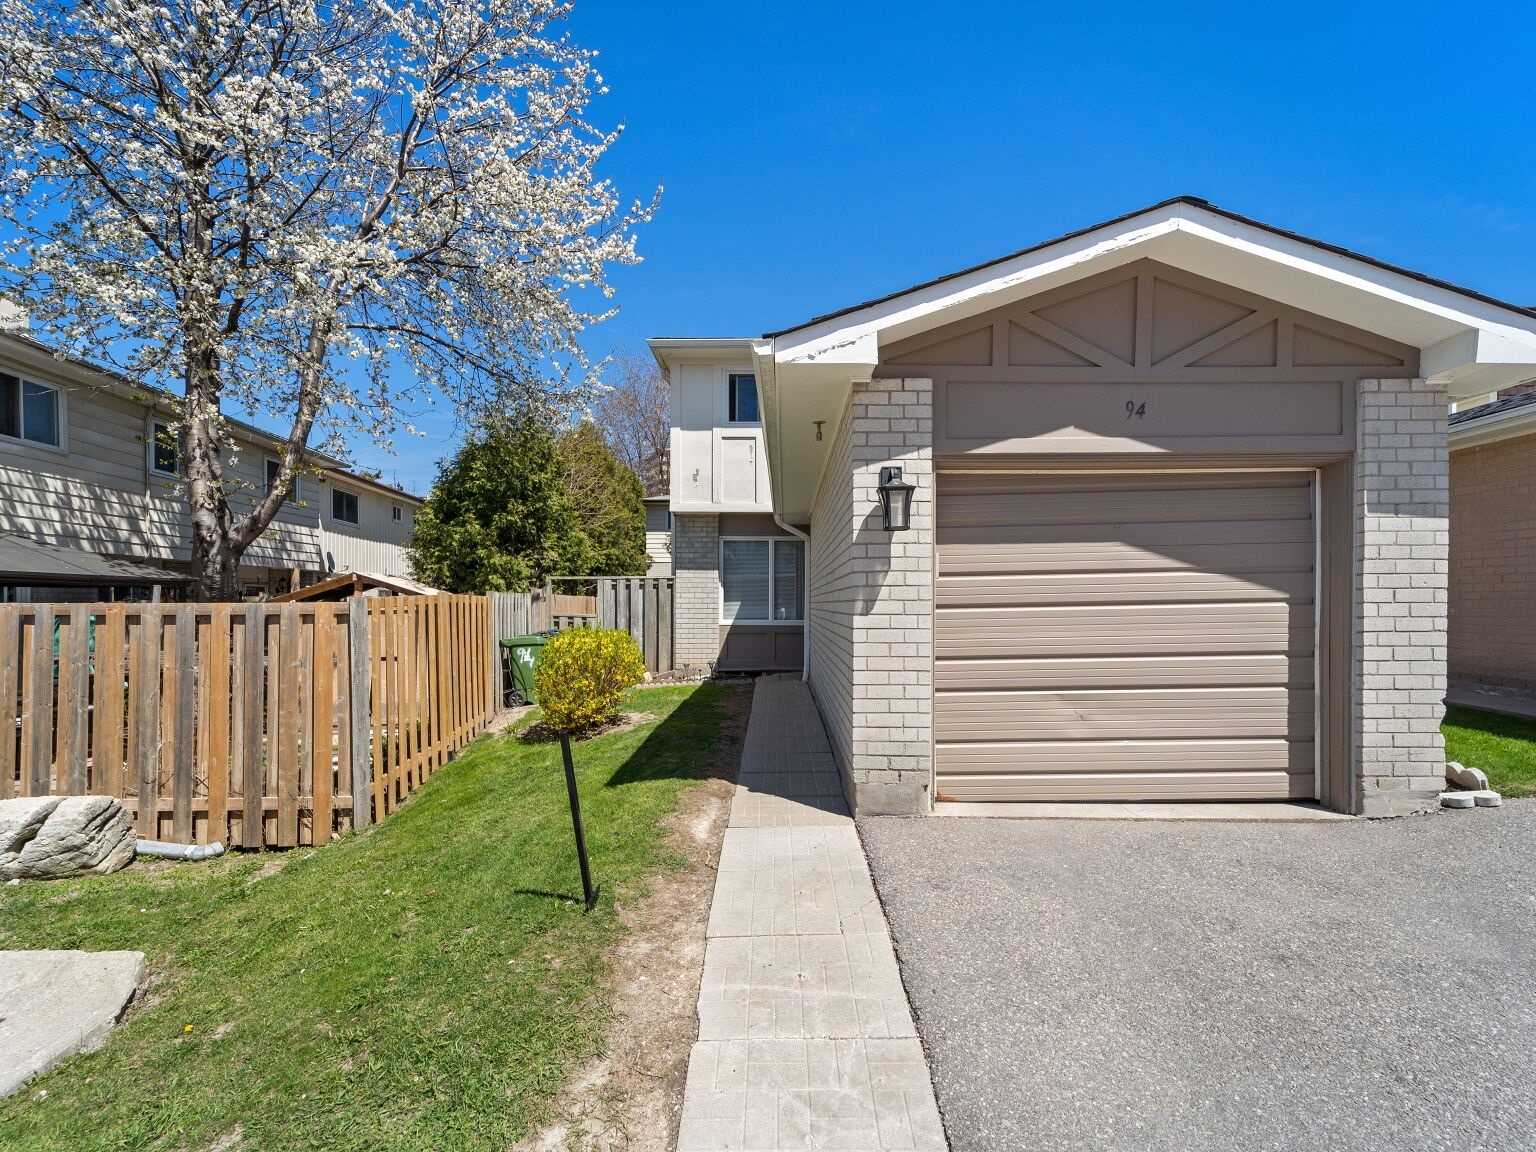
Condo building · 1-101 Plum Tree Way
The Treeways Townhouses is a condo with 89 suites, built in 1974 by Peel Village Developments Co. Ltd. No units are on the market here right now.
- 1storey
- 89suites
- 1974built
No similar units for sale in The Treeways Townhouses right now.
Around this home
Daily convenience, out of 100, from the distances below
Schools nearby
School rating, out of 10.
Helpful calculators
Your HOMEH agent

"I would see it this week."