
Unit 108, 1 Post Road
North York (Bridle Path-Sunnybrook-York Mills)Unit 108, 1 Post Road
North York (Bridle Path-Sunnybrook-York Mills)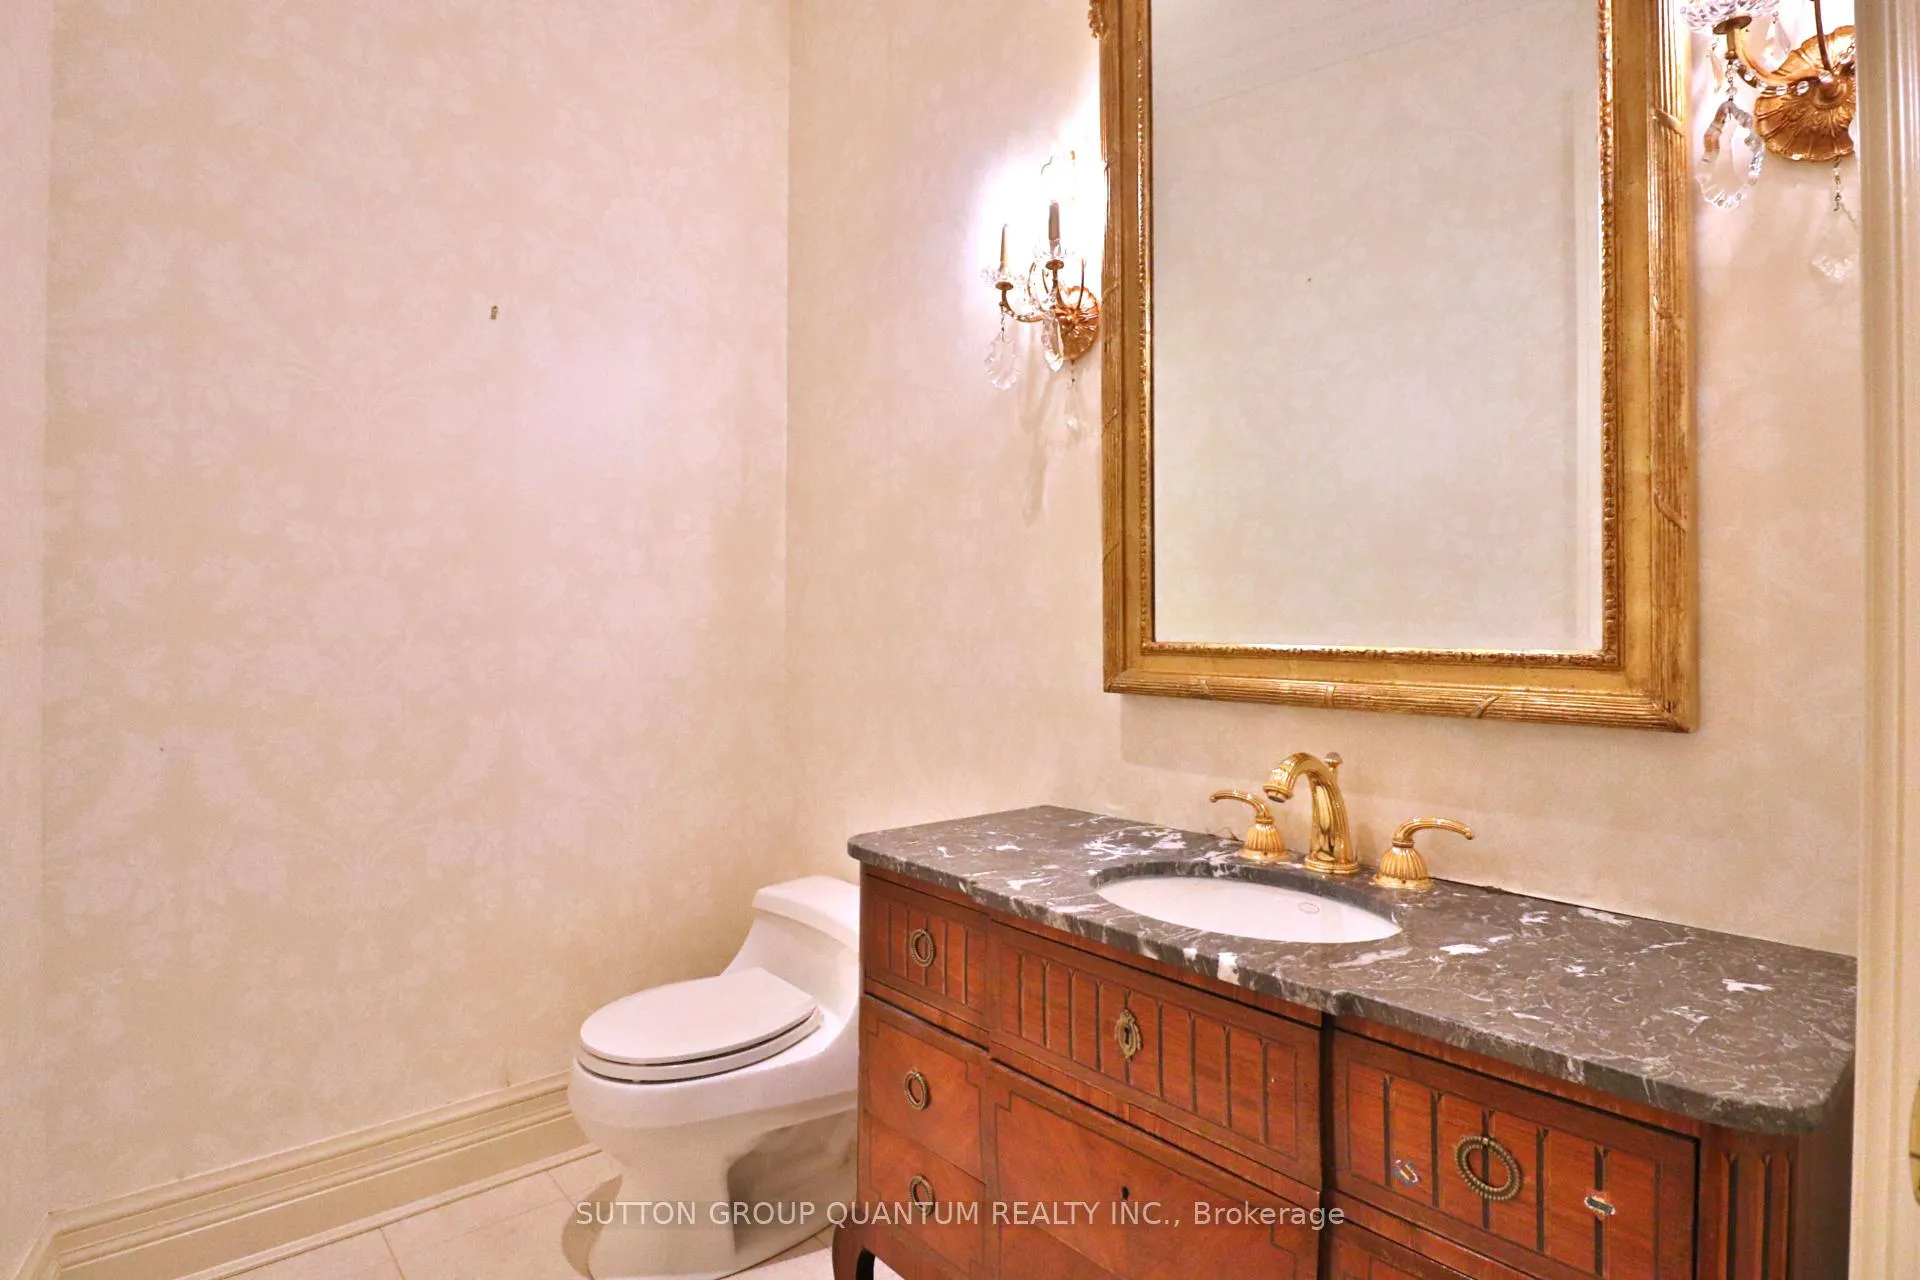
 See all 22 photos
Property history

This listing has ended. It is no longer available.
Property not available for sale or for rent.
Ask about this home
A HOMEH agent will answer your questions about this home.Ask HOMEH
About this home
Unit 108, 1 Post Road, North York
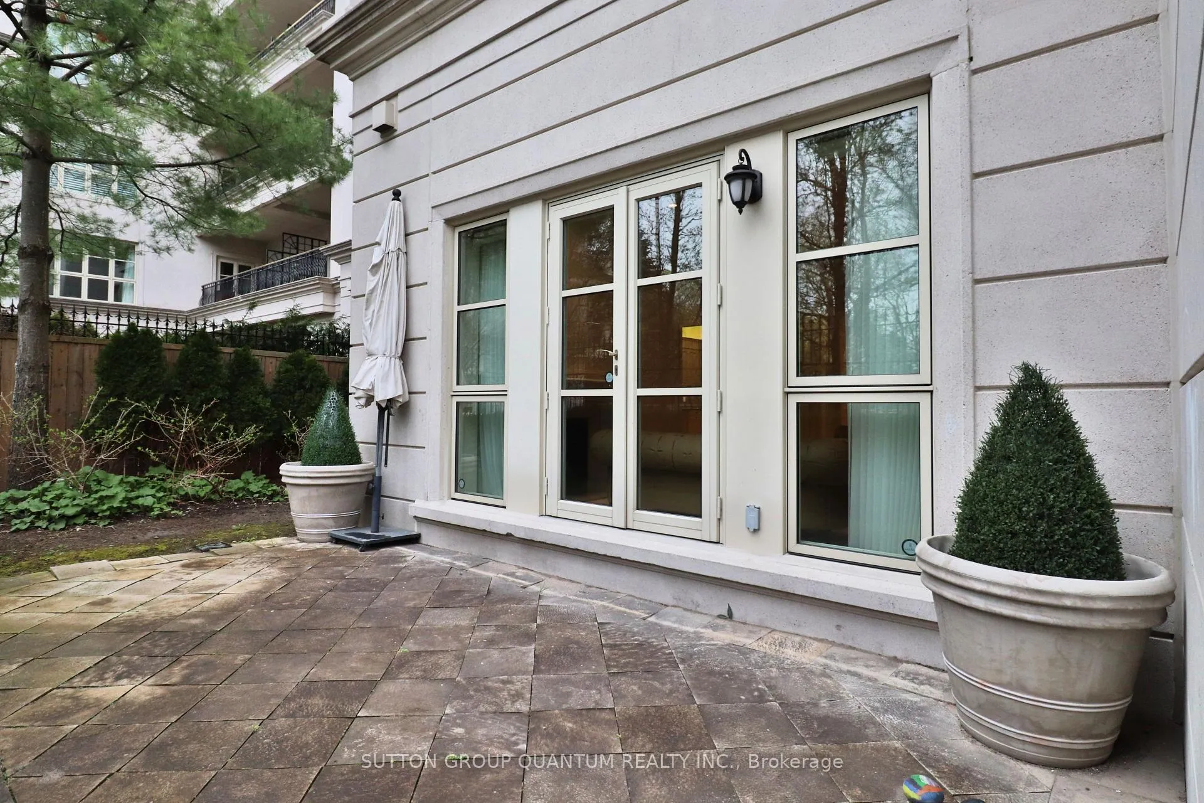
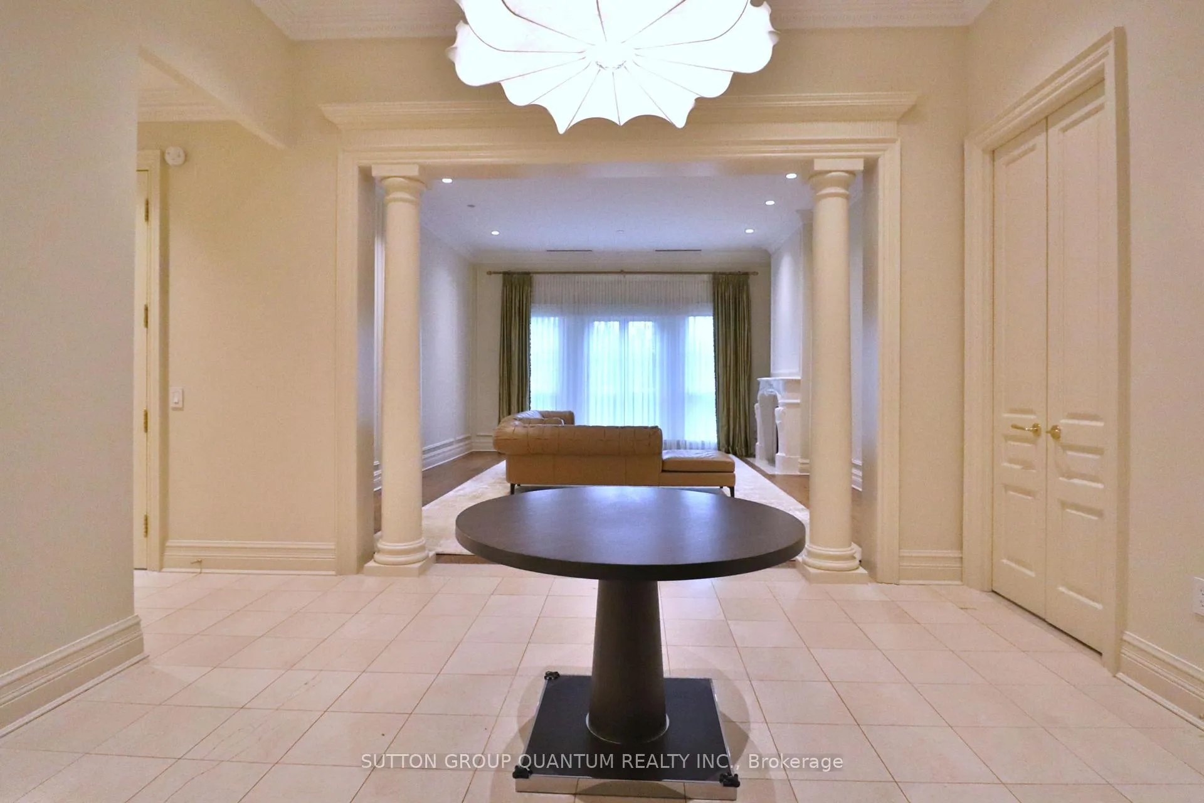
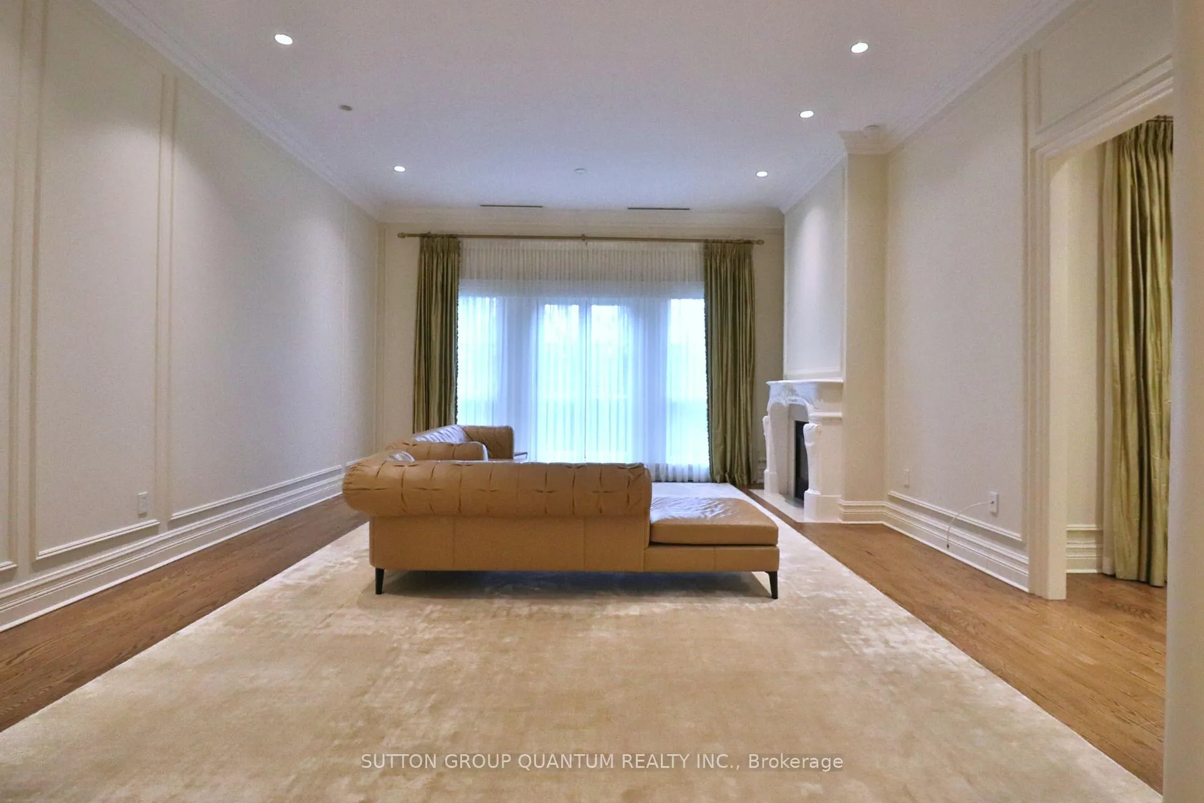
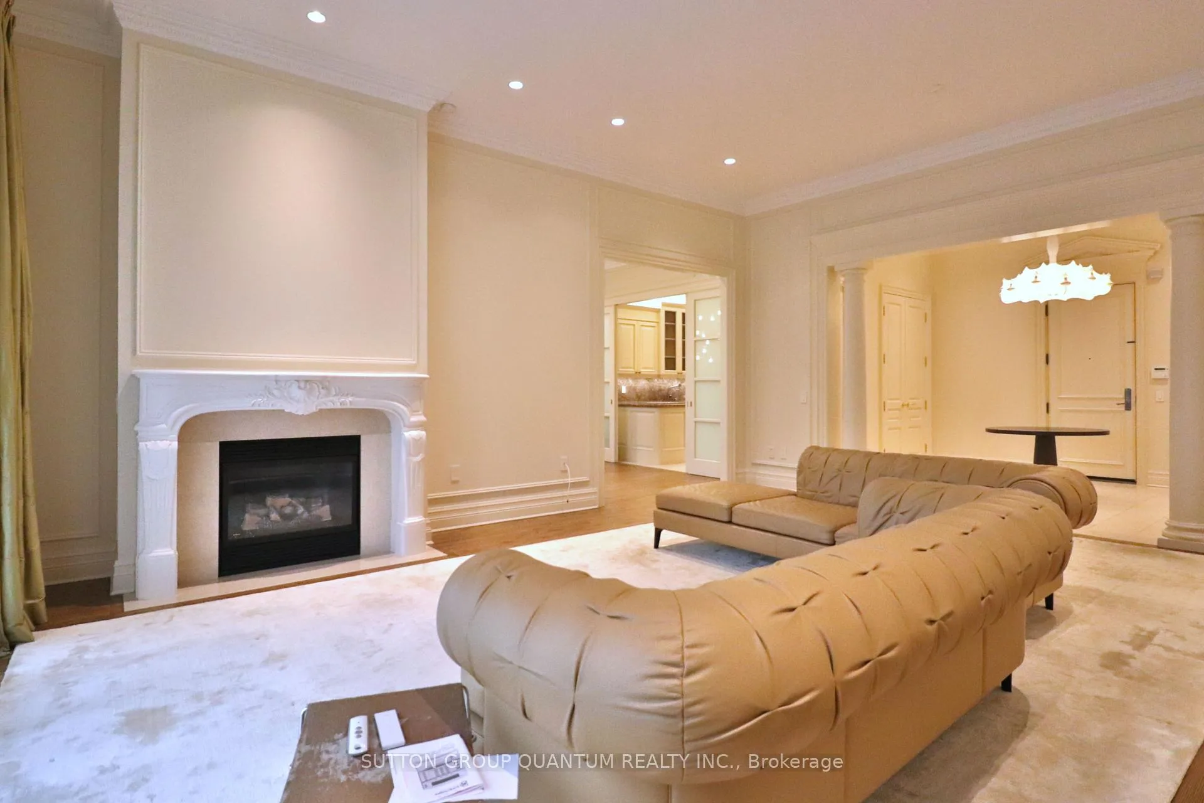
Welcome to One Post Road. A well-appointed residence in the desirable Bridle Path neighbourhood. This is a rare opportunity to rent in an exclusive and highly sought-after community known for its established surroundings and premium lifestyle amenities. This spacious suite offers a functional layout with elegant design details and comfortable everyday living. Rich hardwood floors, while soaring 11 ft ceilings and higher create an open, airy atmosphere filled with natural light. The inviting living room is enhanced by a gas fireplace, adding warmth and character to the space. Well-proportioned Living and dining rooms provide flexibility for both entertaining and day-to-day living. Step outside to your private terrace overlooking the beautifully landscaped courtyard fountain-an ideal setting to enjoy morning coffee or unwind outdoors in a peaceful environment. Residents enjoy access to building amenities, which may include concierge, fitness facilities, party room, visitor parking, and landscaped grounds (where available). Located in an established community, this address offers convenient access to parks, walking trails, shopping, dining, public transit, and major roadways including the DVP and Hwy 401. Nearby attractions include the exclusive Granite Club, renowned golf courses, and upscale neighbourhood conveniences. A great opportunity to lease a unique residence in a sought-after area known for its mature tree-lined streets and excellent amenities. All measurements, features, and inclusions to be verified by the tenant.
Facts & features
Ask about this home
A HOMEH agent will answer your questions about this home.
Rooms
6 rooms · 3 bathrooms
- Foyer13′1″ × 11′1″145 sq.ft.
- Living room21′9″ × 17′4″377 sq.ft.
- Dining room11′10″ × 9′4″110 sq.ft.
- Kitchen12′8″ × 11′3″143 sq.ft.
- Primary bedroom24′10″ × 14′348 sq.ft.
- Bedroom 217′ × 15′6″263 sq.ft.
Around this home
Schools nearby
School rating, out of 10.
Listing details
Helpful tools
Your HOMEH agent
"I would see it this week."
Ask HOMEH about this home
Price, neighbourhood, monthly cost. Ask anything.
HOMEH Intelligent Agent is an AI, not a licensed representative. Check anything important with your agent.