

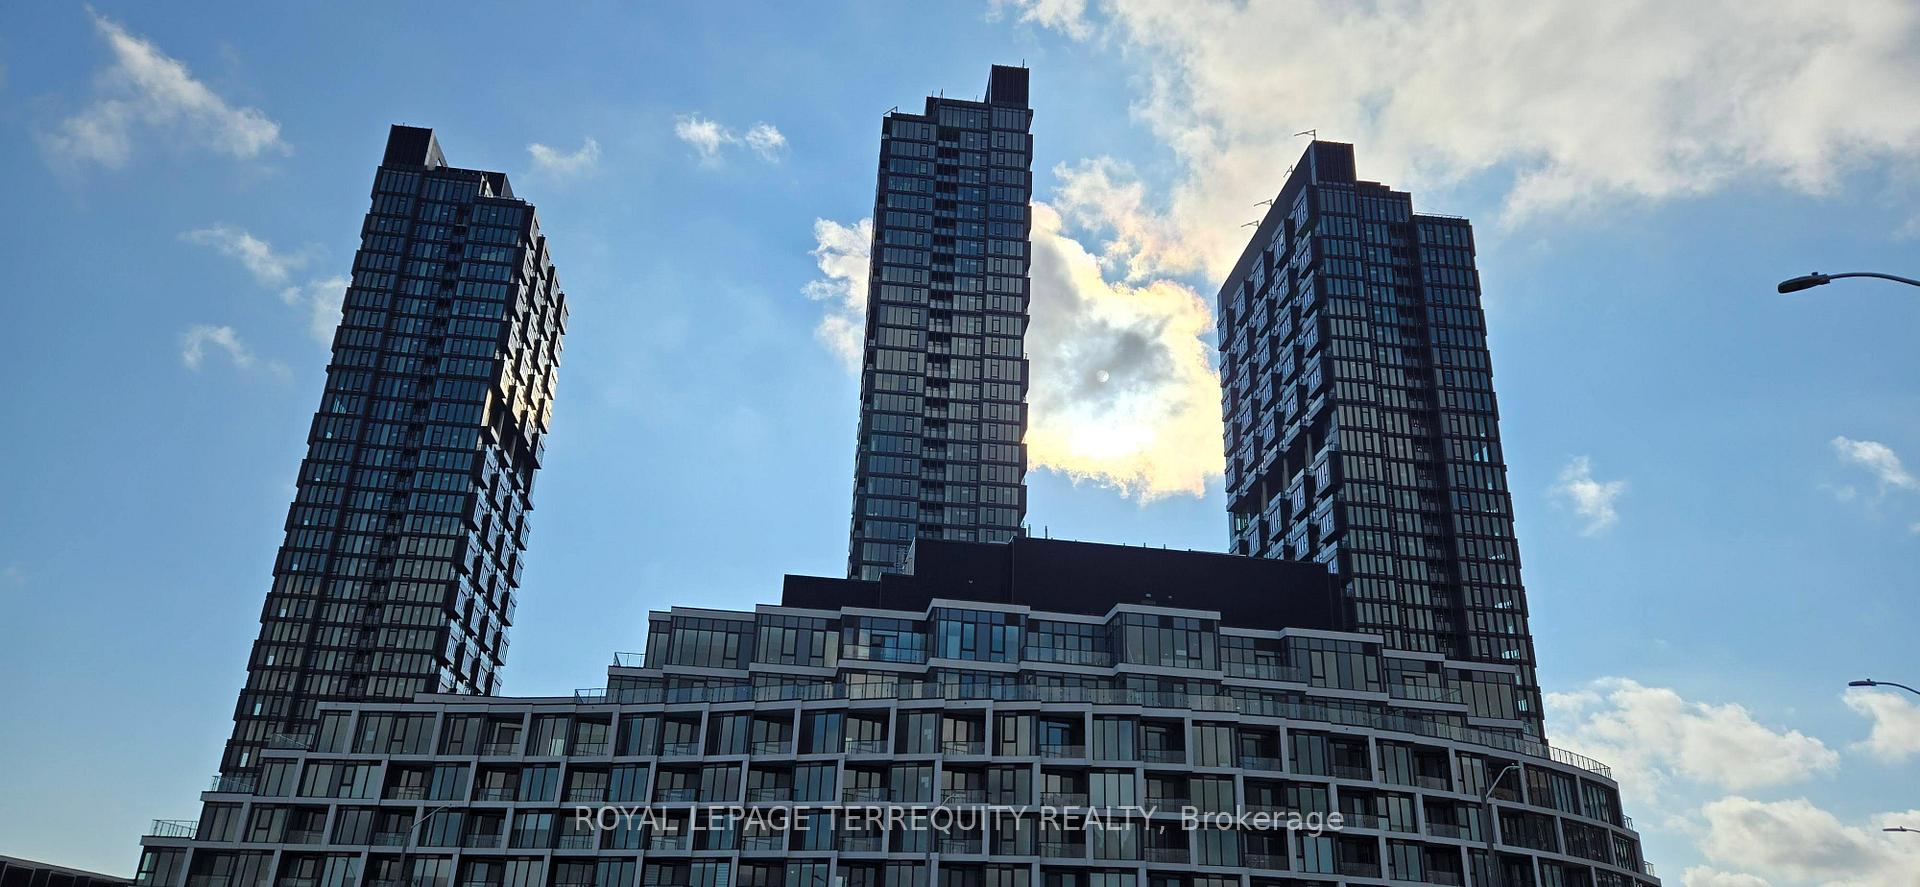
Unit 1015, 1 Quarrington Lane
Unit 1015, 1 Quarrington Lane
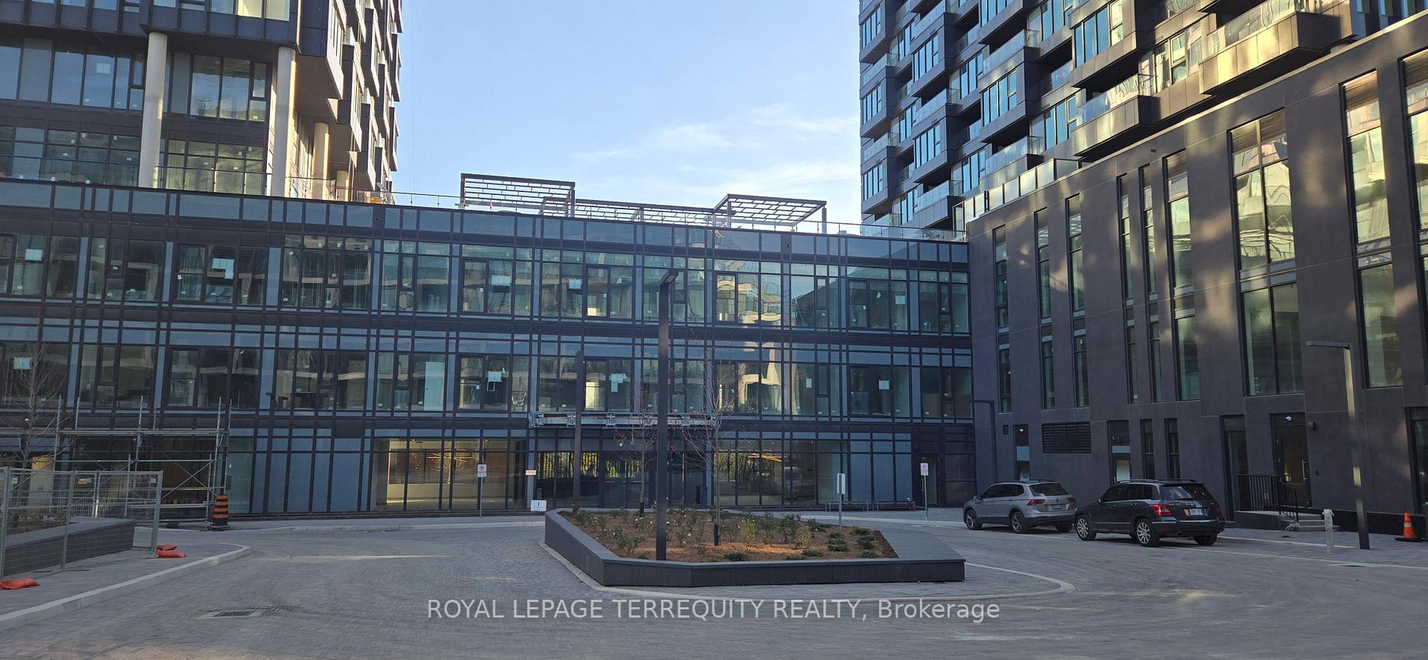
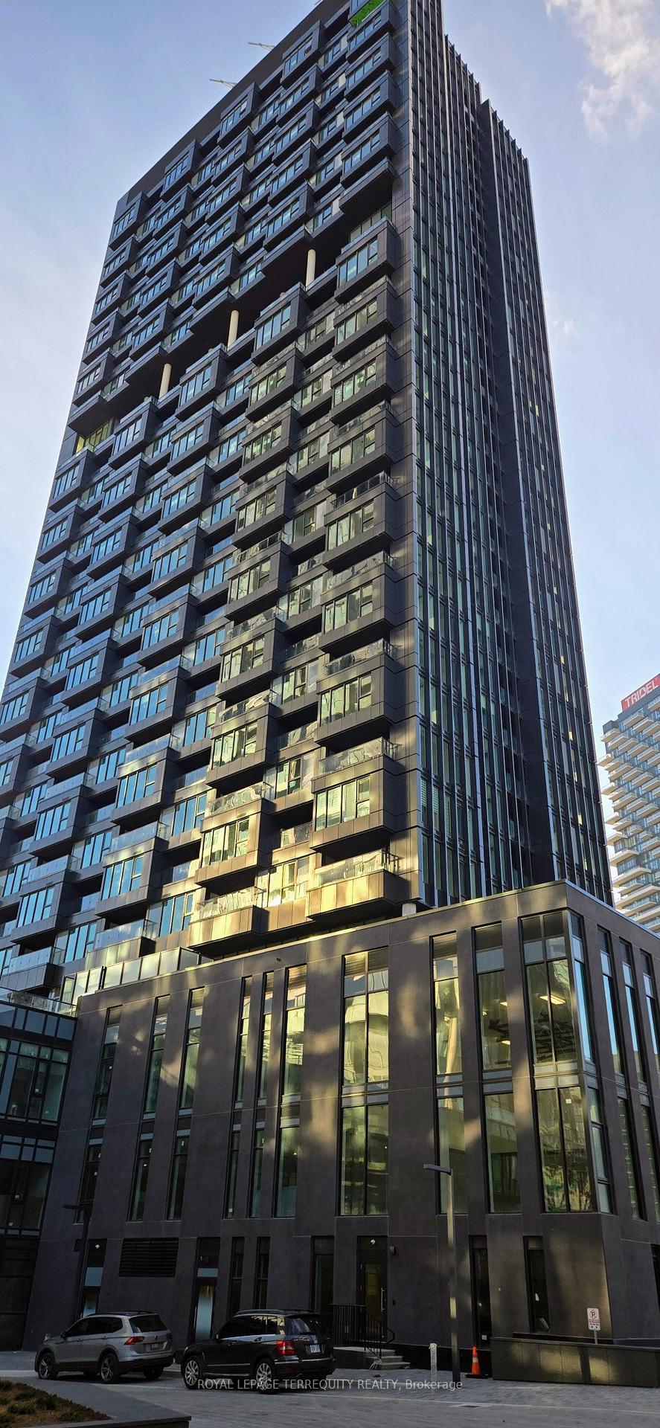
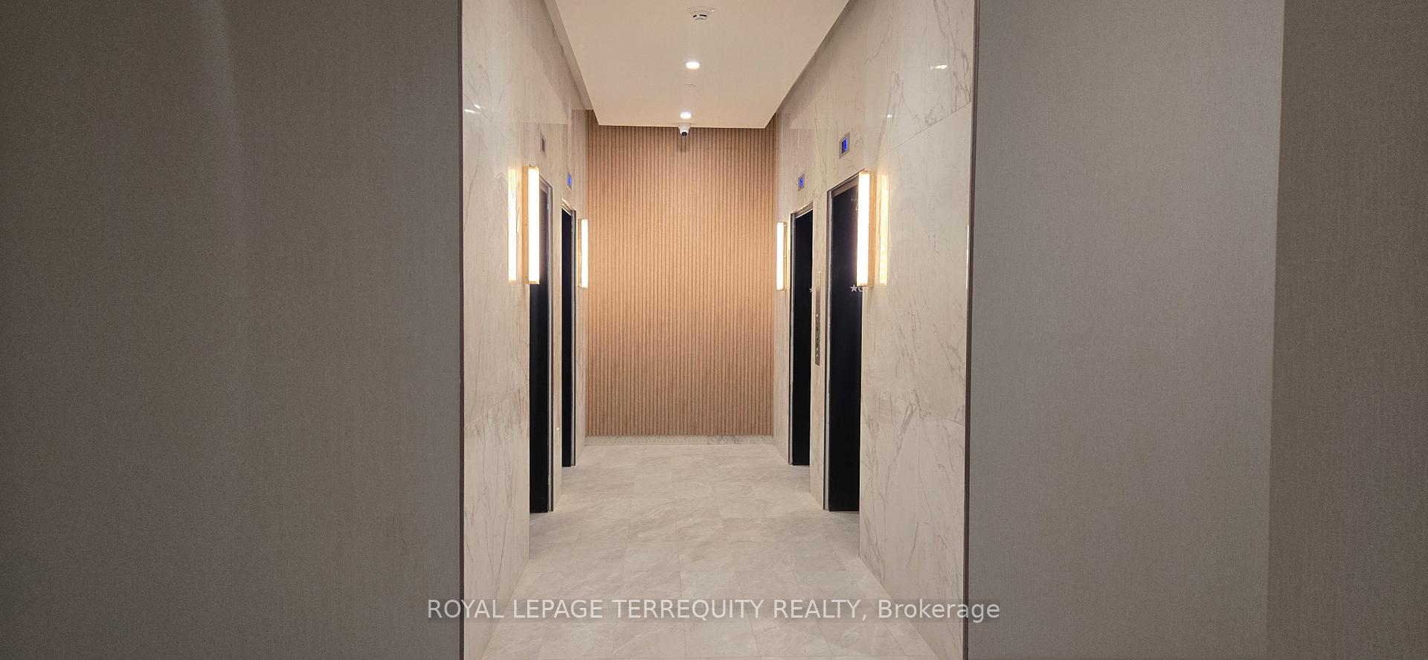
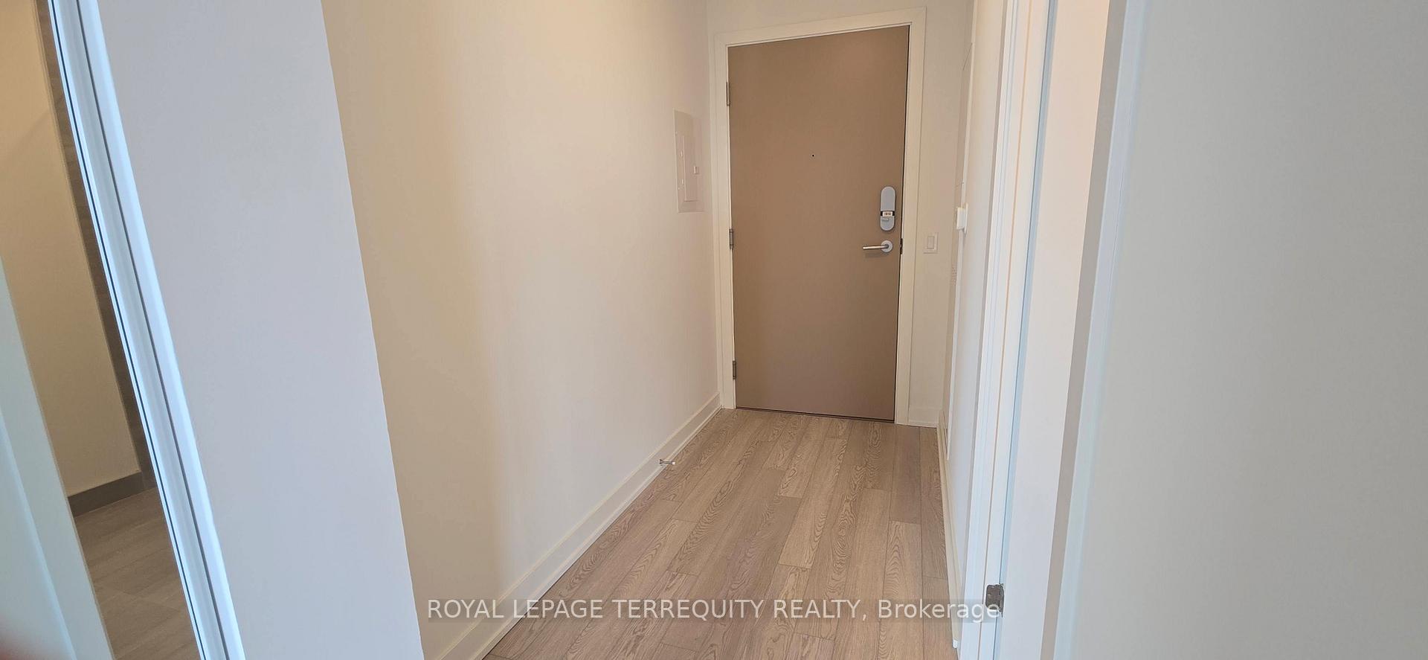 See all 37 photos
Property history
Facts and features
- ExposureWest
- LaundryEnsuite
- LockerOwned
- BalconyOpen
- Central air
- Concierge
- Gym
- Rooftop deck/garden
The homeCondo Apartment, Apartment, New
- Type: Condo Apartment
- Style: Apartment
- Age: New
- Living space: 700–799 sq ft
- Basement: None
- Exposure: West
- View: Clear, trees/woods, skyline
InsideEnsuite, Carpet free, separate hydro meter, Carbon monoxide detectors, concierge/security, smoke detector
- Laundry: Ensuite
- Features: Carpet free, separate hydro meter
- Security: Carbon monoxide detectors, concierge/security, smoke detector
- Elevator: Yes
- Rooms above ground: 5
- Bedrooms: 2
- Bathrooms: 2
- Kitchens: 1
OutsideMetal/steel siding, Open
- Exterior: Metal/steel siding
- Balcony: Open
Parking and locker1 Parking, Underground, Parking type Owned
- Spaces: 1 Parking
- Garage: Underground
- Parking type: Owned
- Locker: Owned
BuildingOne crosstown, Condo corporation 0, Community bbq, concierge, game room, guest suites, gym, rooftop deck/garden
- Name: One crosstown
- Condo corporation: 0
- Amenities: Community bbq, concierge, game room, guest suites, gym, rooftop deck/garden
- Pets: Allowed
Heating, water and powerHeat pump, gas, Central air
- Heating: Heat pump, gas
- Cooling: Central air
Rent and termsRent $2,600 a month, Entire property, Unfurnished
- Rent: $2,600 a month
- Space for rent: Entire property
- Furnished: Unfurnished
- Lease: 12 months
- Rent includes: Common elements, high speed internet, parking
- Deposit: Required
- Credit check: Required
- Employment letter: Required
- Rental application: Required
- References: Required
IncludedRogers hi-speed internet included in the rent. miele cooktop, built-in oven, dishwasher, fridge, washer and dryer. two mirrored closets in primary bedroom and upgraded flooring throughout. window coverings to be installed by landlord., Utilities - electricity and water metered separately for the unit.
- Included: Rogers hi-speed internet included in the rent. miele cooktop, built-in oven, dishwasher, fridge, washer and dryer. two mirrored closets in primary bedroom and upgraded flooring throughout. window coverings to be installed by landlord.
- Not included: Utilities - electricity and water metered separately for the unit.
NearbyClear view, park, public transit, ravine
- Close to: Clear view, park, public transit, ravine
Listing detailsC12562144, Rented, Nov 20, 2025
- MLS® number: C12562144
- Status: Rented
- Listed on: Nov 20, 2025
- Days on market: 5
- Updated: Nov 25, 2025
- Possession: Immediate
- Occupied by: Vacant
- Listing brokerage: ROYAL LEPAGE TERREQUITY REALTY
About this home
Unit 1015, 1 Quarrington Lane, North York (Banbury-Don Mills), ON M3C 1H7
Welcome home to gorgeous skyline and park views! Bathed in sunlight, be the first to live in this brand-new, west facing, beautifully designed 2-bedroom, 2 bathroom suite. Enjoy a rare combination of Toronto skyline views to the south and a serene ravine/park outlook to the north, providing the best of both worlds. Featuring an efficient, modern layout with a bright open-concept living space, sleek contemporary kitchen, and large windows that fill the unit with natural light. Two well proportioned bedrooms, a stylish 4-piece ensuite, a second full bathroom, plus ample storage make this home as functional as it is beautiful. Located within the vibrant One Crosstown master-planned community, residents enjoy premium finishes, thoughtfully curated amenities included co-work lounge, art studio, gym, basketball court, yoga room, roof top BBQ and more! Exceptional access to transit, parks, trails, and everyday conveniences. Includes 1 parking and 1 locker. A perfect opportunity to live in a growing, highly desirable neighbourhood in a brand-new building.
Ask about this home
A HOMEH agent will answer your questions about this home.
Know more about 1 Quarrington Lane

Condo building · 1-5 Quarrington Lane
1 Quarrington Lane is a condo. Right now 1 for sale and 2 for rent are on the market here.
No similar units for rent in 1 Quarrington Lane right now.
Around this home
Daily convenience, out of 100, from the distances below
Schools nearby
School rating, out of 10.
Helpful calculators
Your HOMEH agent

"I would see it this week."