

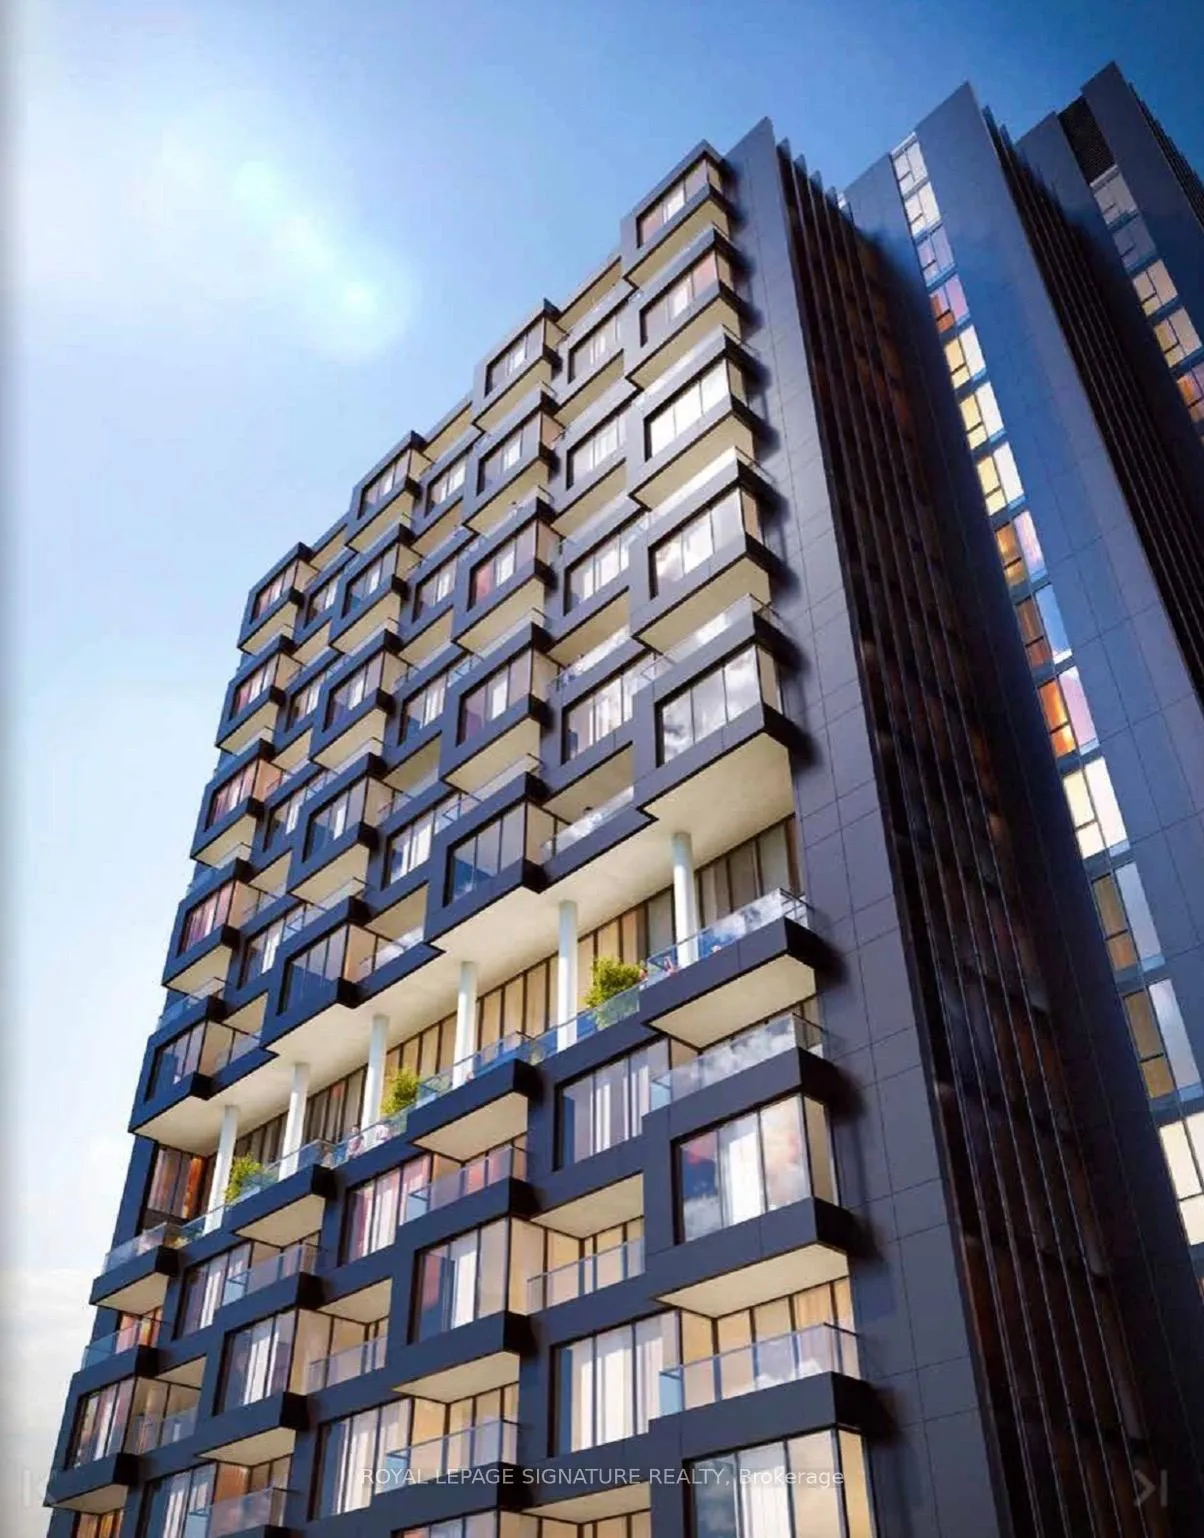
Unit 1719, 1 Quarrington Lane
Unit 1719, 1 Quarrington Lane
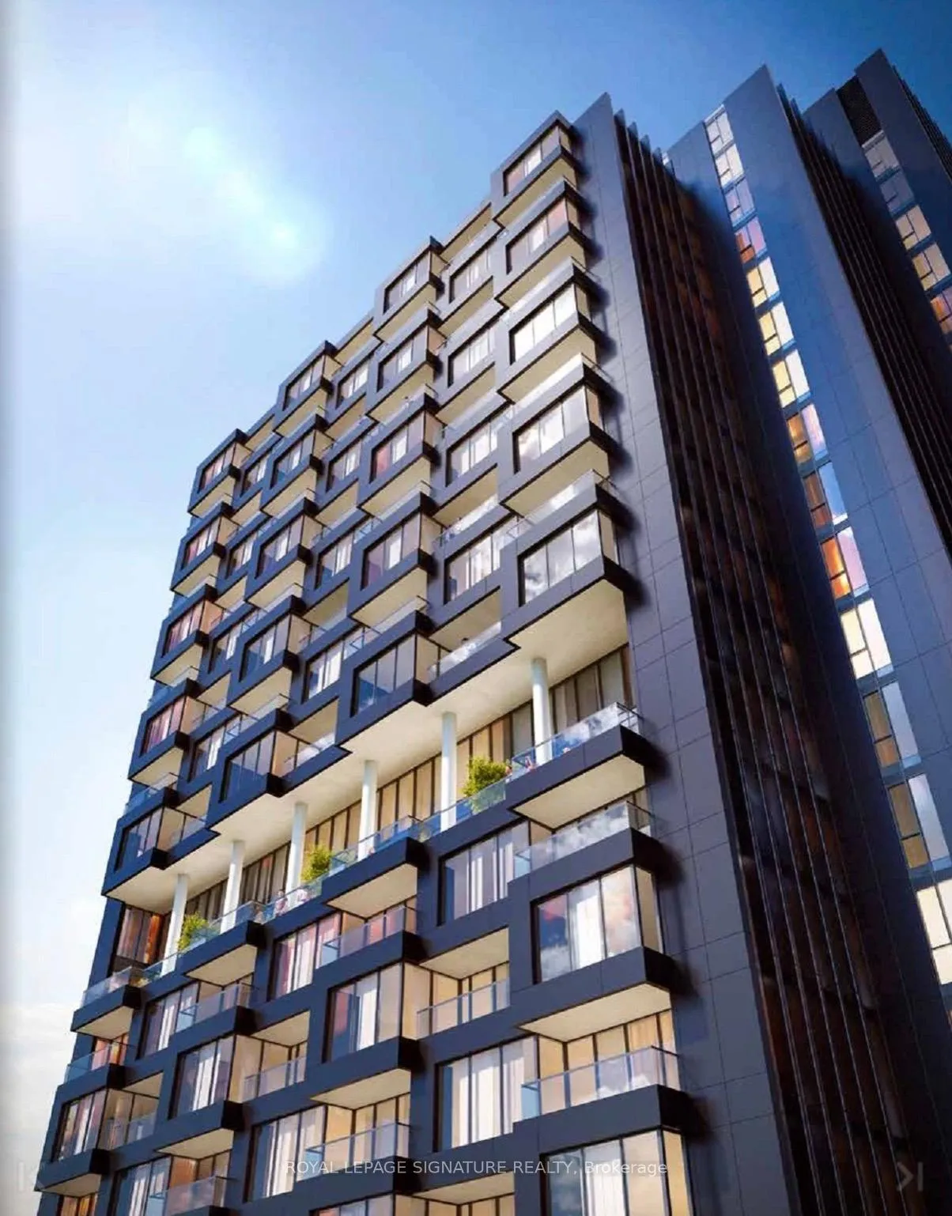
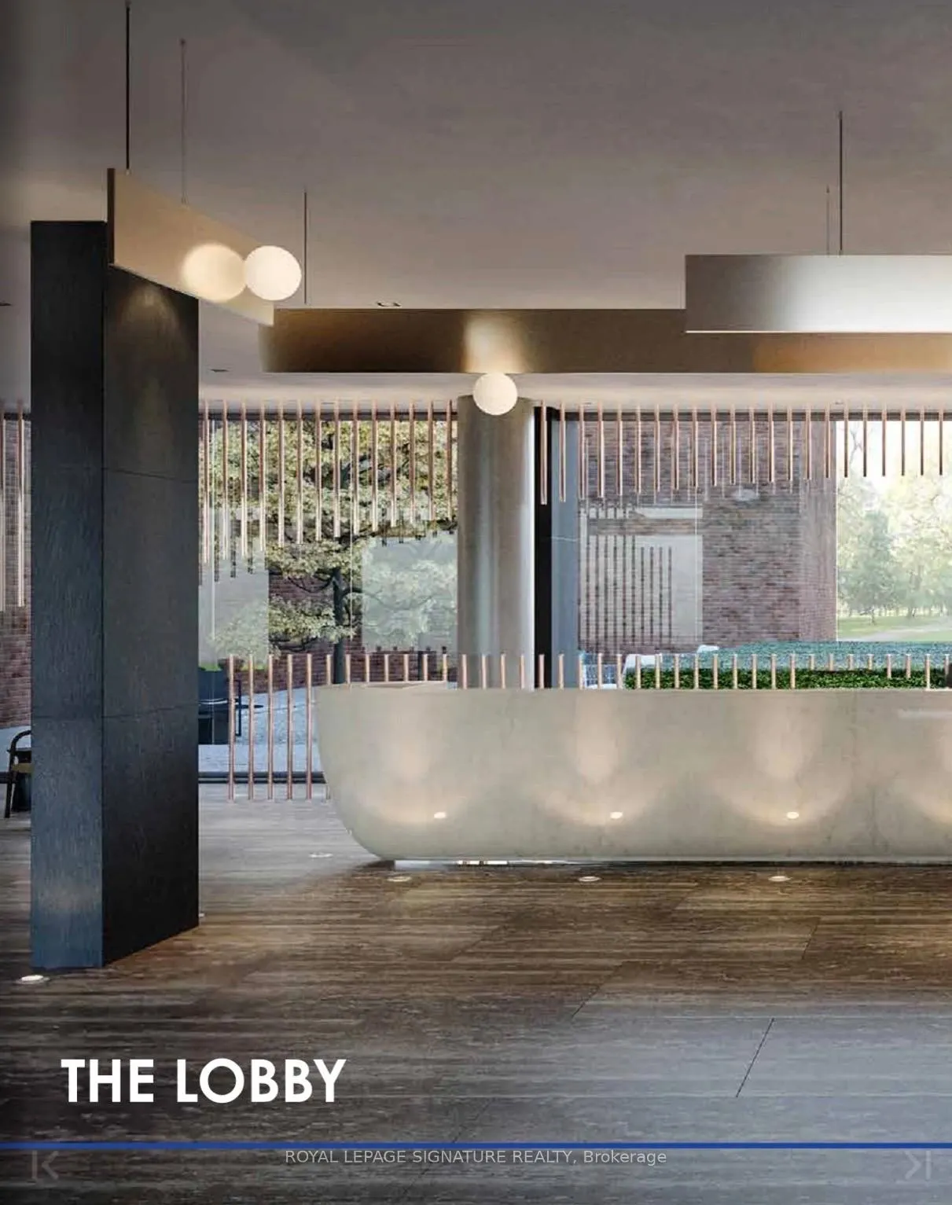
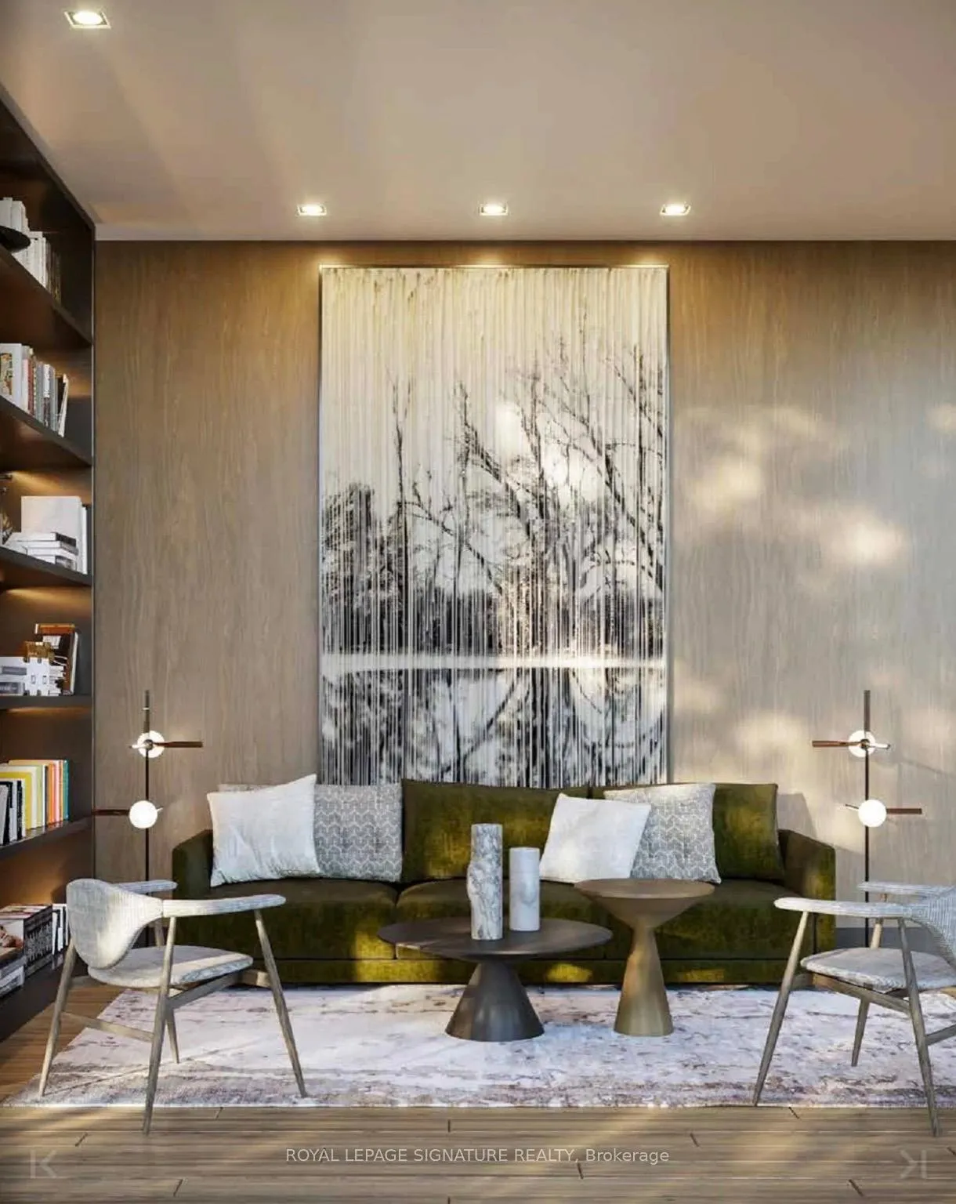
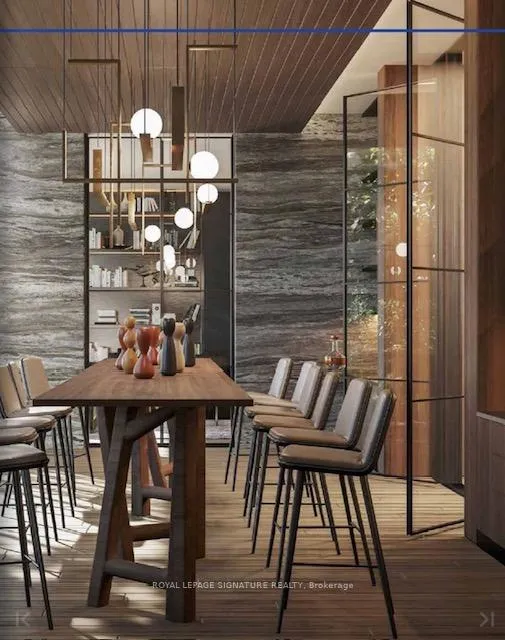 See all 34 photos
Property history
Facts and features
- ExposureNorth south
- LaundryEnsuite, closet
- LockerNone
- BalconyOpen
- Central air
- Concierge
- Exercise room
- Gym
- Party room/meeting room
The homeCondo Apartment, Apartment, New
- Type: Condo Apartment
- Style: Apartment
- Age: New
- Living space: 600–699 sq ft
- Basement: None
- Exposure: North South
InsideWindow floor to ceiling, Ensuite, laundry closet, main level, Carpet free
- Flooring: Window floor to ceiling
- Laundry: Ensuite, laundry closet, main level
- Features: Carpet free
- Rooms above ground: 5
- Bedrooms: 1 + 1 in the basement
- Bathrooms: 1
- Kitchens: 1
OutsideConcrete, other, Open
- Exterior: Concrete, other
- Balcony: Open
Parking and locker1 Parking, Underground, Parking type Owned
- Spaces: 1 Parking
- Garage: Underground
- Parking type: Owned
- Locker: None
Building1 Quarrington Lane, Condo corporation 0, Concierge, exercise room, guest suites, gym, other, party room/meeting room
- Name: 1 Quarrington Lane
- Condo corporation: 0
- Amenities: Concierge, exercise room, guest suites, gym, other, party room/meeting room
- Pets: Allowed
Heating, water and powerFan coil, gas, Central air
- Heating: Fan coil, gas
- Cooling: Central air
Rent and termsRent $2,450 a month, Entire property, Unfurnished
- Rent: $2,450 a month
- Space for rent: Entire property
- Furnished: Unfurnished
- Lease: 12 months
- Paid: Monthly
- Rent includes: Central air conditioning, common elements, high speed internet, parking
- Deposit: Required
- Credit check: Required
- Employment letter: Required
- Rental application: Required
- References: Required
IncludedOne parking. top tier appliances ( integrated b/i fridge, integrated b/i dishwasher, b/i oven,cooktop, b/i rage hood ), washer and dryer, all elf's, high speed internet included.
- Included: One parking. top tier appliances ( integrated b/i fridge, integrated b/i dishwasher, b/i oven,cooktop, b/i rage hood ), washer and dryer, all elf's, high speed internet included.
NearbyClear view, park, public transit, rec./commun.centre, school
- Close to: Clear view, park, public transit, rec./commun.centre, school
Listing detailsC12641972, Rented, Dec 18, 2025
- MLS® number: C12641972
- Status: Rented
- Listed on: Dec 18, 2025
- Days on market: 76
- Updated: Mar 4, 2026
- Possession: Immediate
- Occupied by: Vacant
- Listing brokerage: ROYAL LEPAGE SIGNATURE REALTY
About this home
Unit 1719, 1 Quarrington Lane, North York (Banbury-Don Mills), ON M3C 0S4
Welcome to Crosstown Condos, a newly built, master-planned community designed for modern urban living. This bright and stylish 1+Den, 1-bath suite offers a smart open-concept layout with floor-to-ceiling windows that flood the space with natural light. Enjoy clear north-facing views from your spacious private balcony, perfect for morning coffee or evening unwinding. The versatile den is ideal for a home office or study, while the sleek kitchen and living area provide both functionality and flow-perfect for everyday living or entertaining. Residents will enjoy access to an impressive collection of premium amenities, including a fully equipped fitness centre, basketball court overlooking the front promenade, dedicated kids' party/playroom, co-working lounge, art studio, residents' lounge, pool room, café, pet washstation, rooftop barbecue area, dining/party room, and a table games room & 24Hr Concierge.(Amenity availability may be subject to completion by the builder.) Ideally located steps from the soon-to-open Eglinton Crosstown LRT and offering quick access to the DVP, this vibrant community delivers unmatched convenience, connectivity, and lifestyle.
Ask about this home
A HOMEH agent will answer your questions about this home.
Know more about 1 Quarrington Lane

Condo building · 1-5 Quarrington Lane
1 Quarrington Lane is a condo. Right now 1 for sale and 2 for rent are on the market here.
No similar units for rent in 1 Quarrington Lane right now.
Around this home
Daily convenience, out of 100, from the distances below
Schools nearby
School rating, out of 10.
Helpful calculators
Your HOMEH agent

"I would see it this week."