

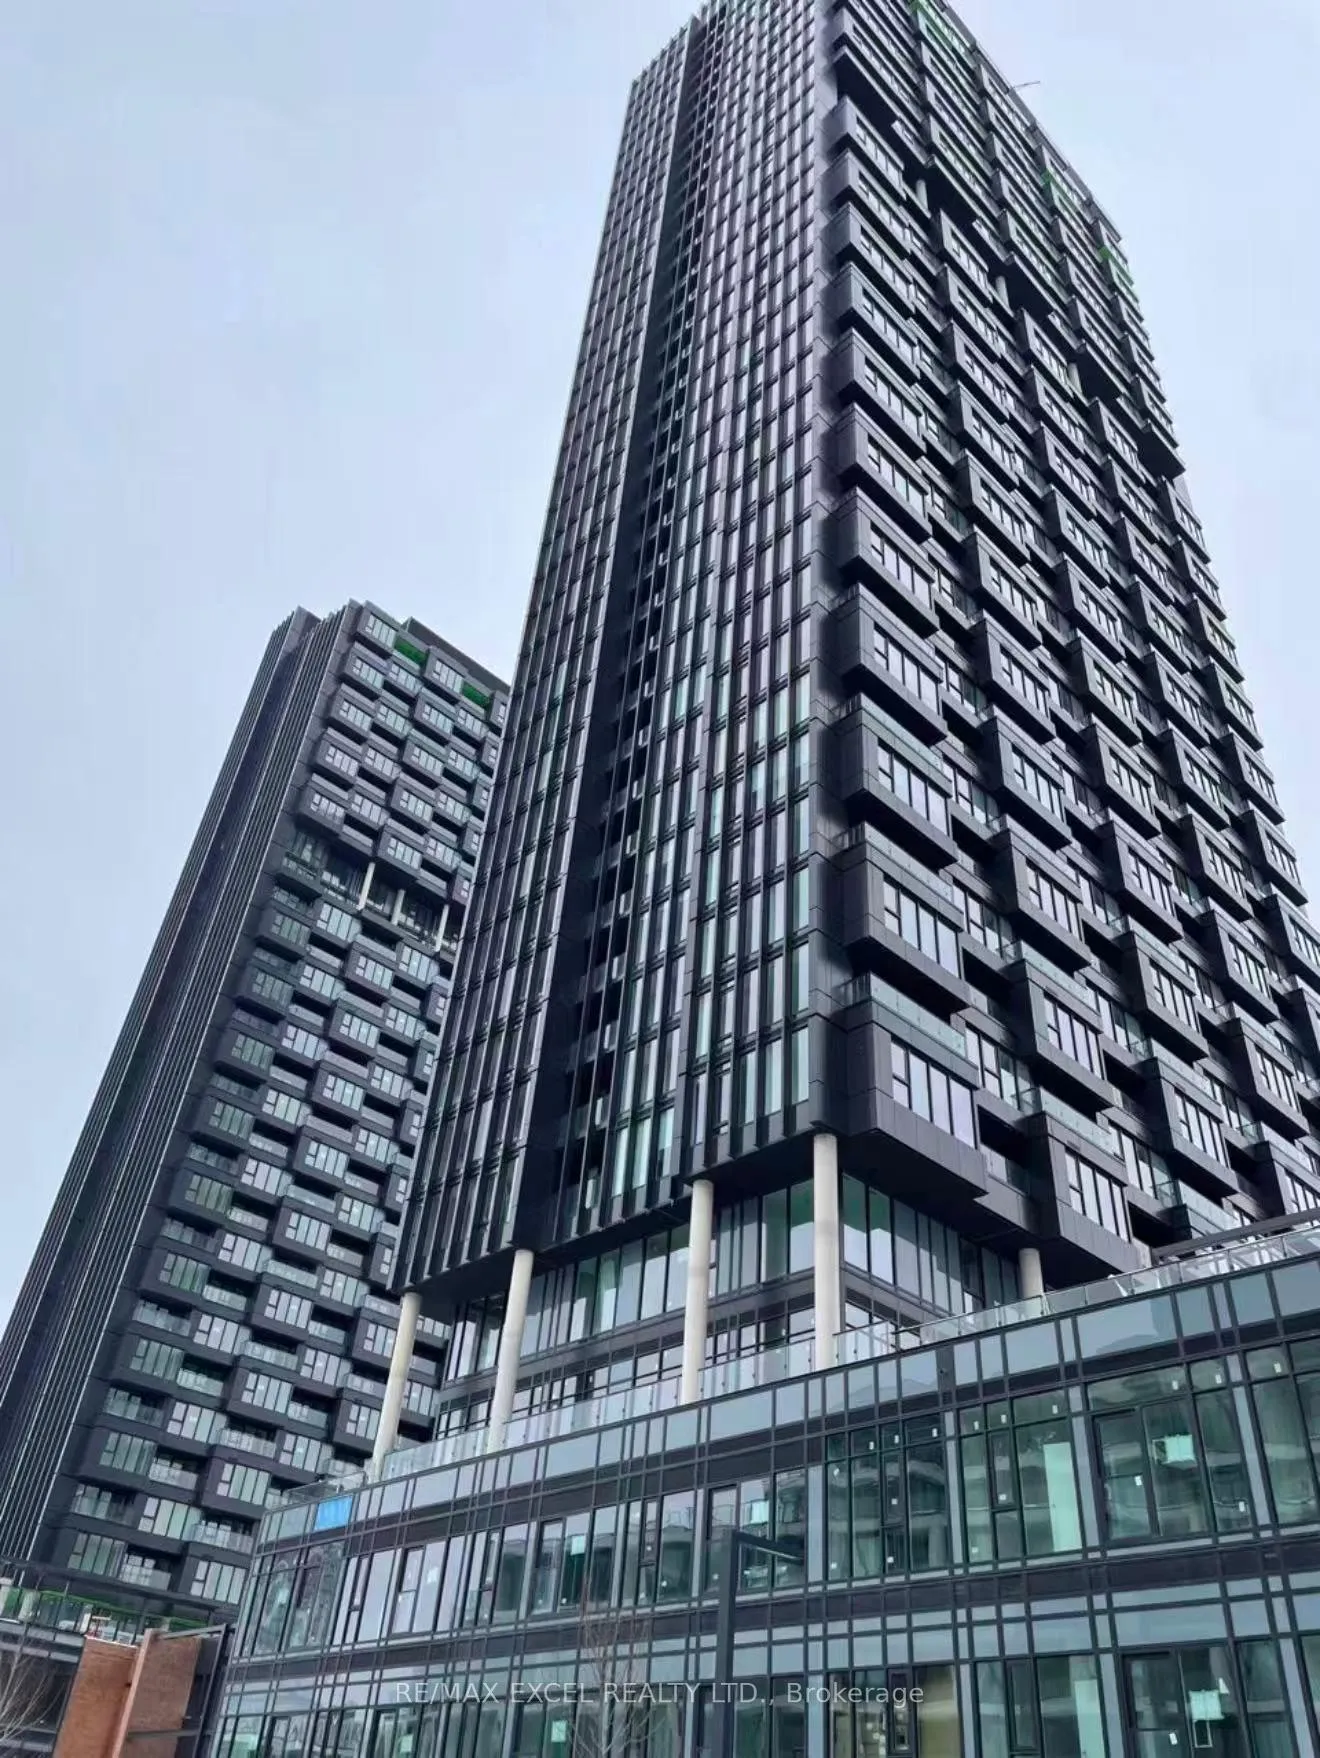
Unit 2410, 1 Quarrington Lane
Unit 2410, 1 Quarrington Lane
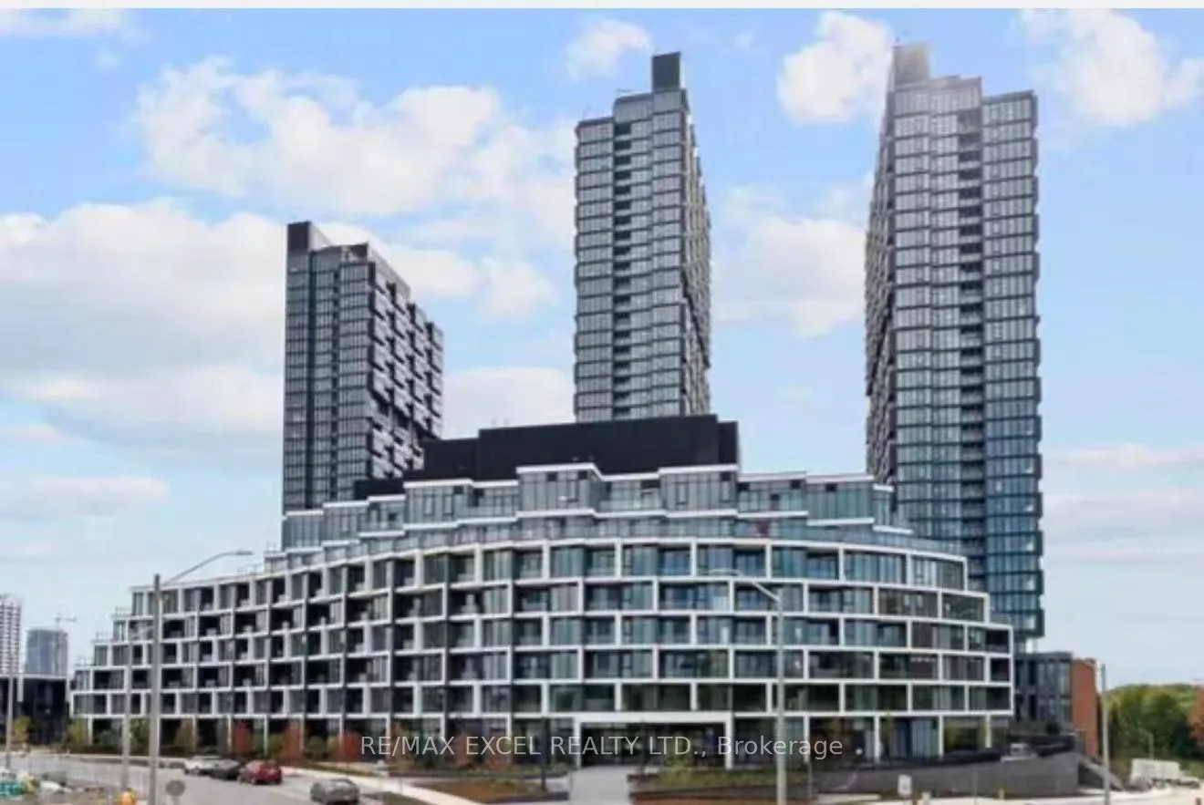
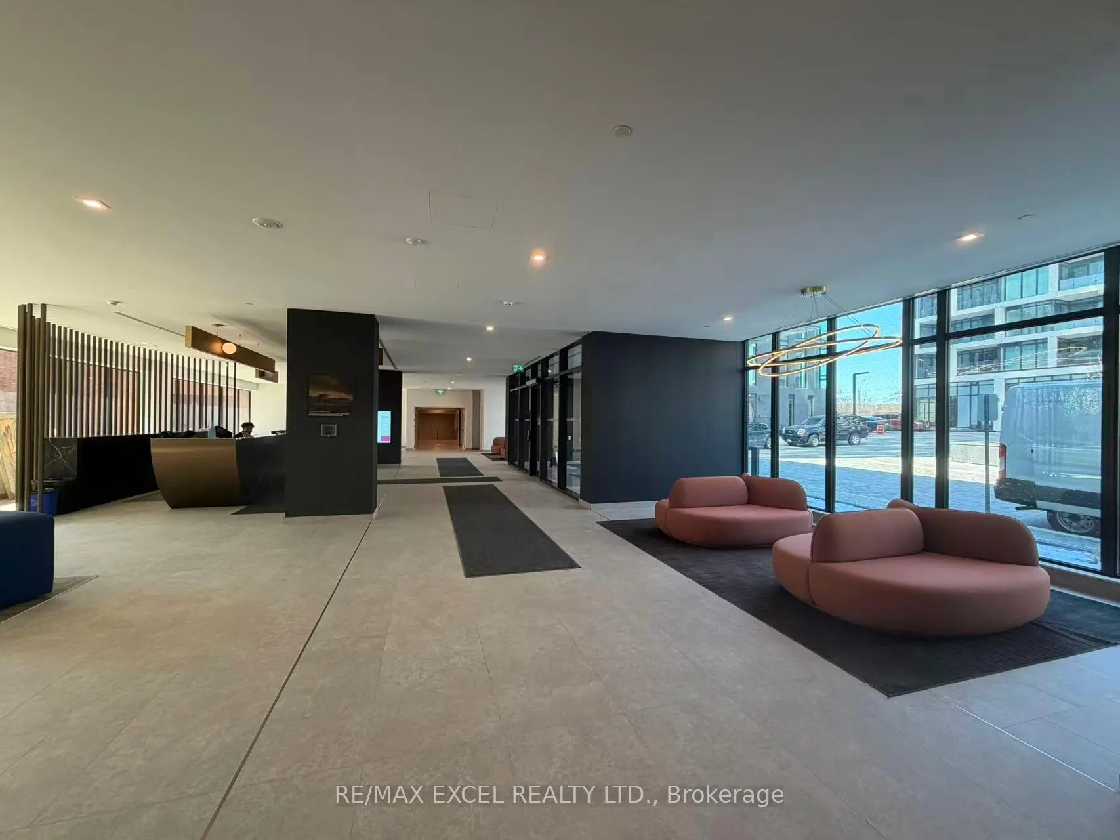
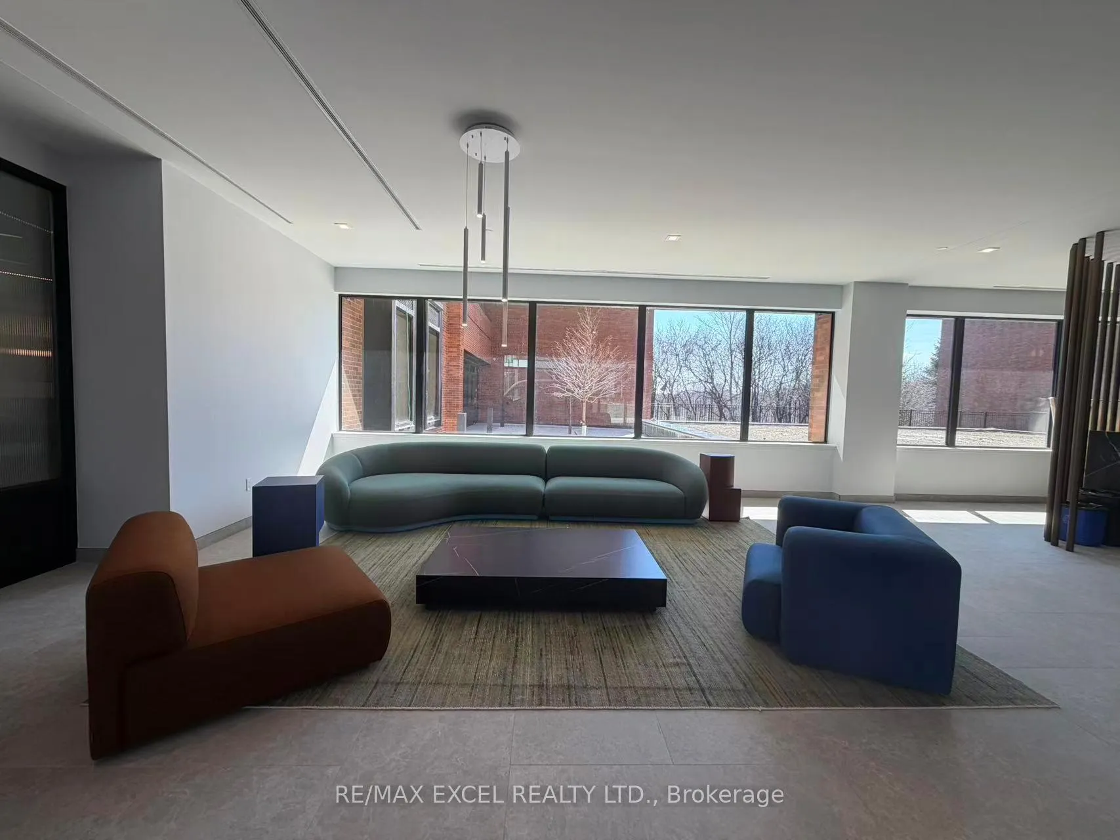
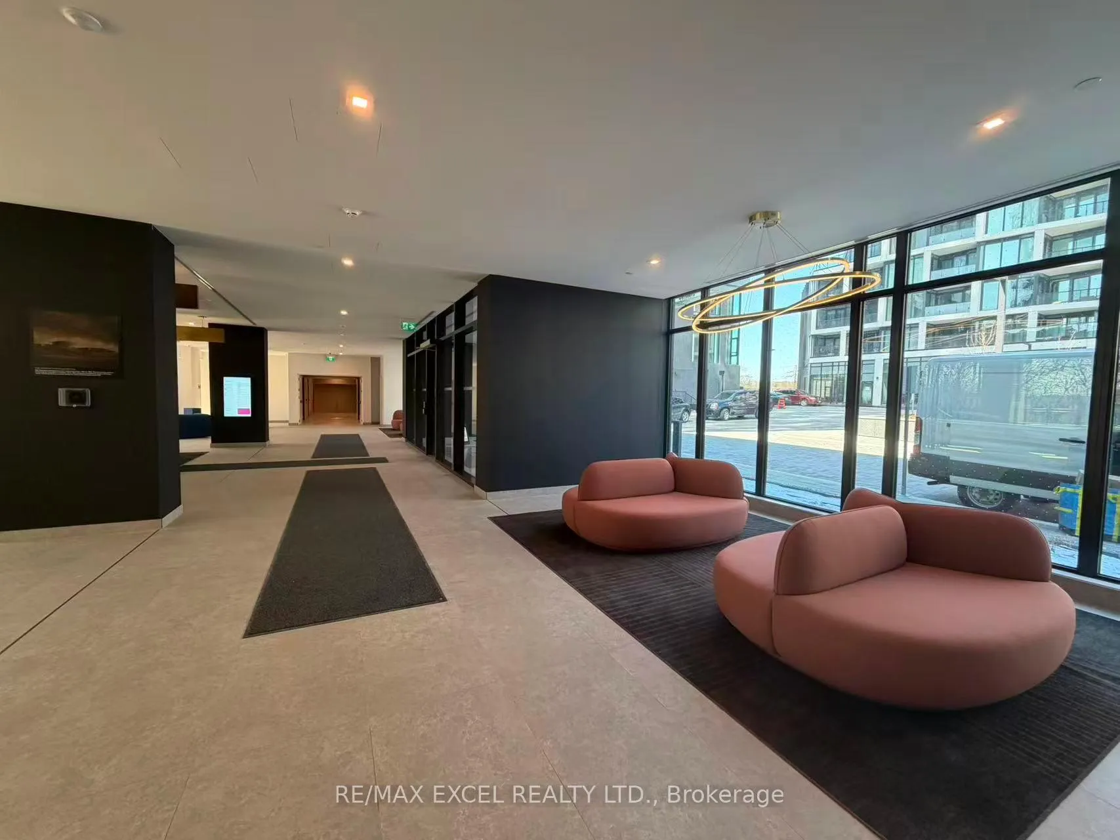 See all 44 photos
Property history
Facts and features
- ExposureEast
- LaundryEnsuite
- LockerOwned
- BalconyEnclosed
- Central air
- Concierge
- Exercise room
- Gym
- Party room/meeting room
The homeCondo Apartment, Apartment, New
- Type: Condo Apartment
- Style: Apartment
- Age: New
- Living space: 600–699 sq ft
- Basement: None
- Exposure: East
InsideEnsuite, Built-in oven, other, carpet free, Concierge/security, security guard, smoke detector
- Laundry: Ensuite
- Features: Built-in oven, other, carpet free
- Security: Concierge/security, security guard, smoke detector
- Rooms above ground: 5
- Bedrooms: 1 + 1 in the basement
- Bathrooms: 1
- Kitchens: 1
OutsideConcrete, Enclosed
- Exterior: Concrete
- Balcony: Enclosed
Parking and locker1 Parking, Underground, Parking type Owned
- Spaces: 1 Parking
- Garage: Underground
- Parking type: Owned
- Driveway: Underground
- Locker: Owned
Building1 Quarrington Lane, Condo corporation 0, Concierge, exercise room, gym, party room/meeting room, visitor parking
- Name: 1 Quarrington Lane
- Condo corporation: 0
- Amenities: Concierge, exercise room, gym, party room/meeting room, visitor parking
- Pets: Not allowed
Heating, water and powerFan coil, gas, Central air
- Heating: Fan coil, gas
- Cooling: Central air
Rent and termsRent $2,200 a month, Entire property, Unfurnished
- Rent: $2,200 a month
- Space for rent: Entire property
- Furnished: Unfurnished
- Lease: 12 months
- Paid: Monthly
- Rent includes: Building insurance, common elements
- Deposit: Required
- Credit check: Required
- Employment letter: Required
- Rental application: Required
- References: Required
IncludedFridge, stove, microwave with hood fan, dishwasher, washer and dryer, existing light fixtures . one parking and one locker.
- Included: Fridge, stove, microwave with hood fan, dishwasher, washer and dryer, existing light fixtures . one parking and one locker.
Listing detailsC12967958, Rented, Apr 7, 2026
- MLS® number: C12967958
- Status: Rented
- Listed on: Apr 7, 2026
- Days on market: 7
- Updated: Apr 14, 2026
- Possession: Immediate
- Occupied by: Vacant
- Listing brokerage: RE/MAX EXCEL REALTY LTD.
About this home
Unit 2410, 1 Quarrington Lane, North York (Banbury-Don Mills), ON M3C 0S4
Welcome to Crosstown by Aspen Ridge.Brand New, Never Lived, This Beautiful East Facing 1+Den Suite Features A Bright, Modern Layout With Floor-To-Ceiling Windows And Contemporary Finishes Throughout Available For Lease In The Prestigious Neighbourhood Of Bunbury In Toronto. The Condo Features 9 Ft Ceiling, Open Concept, Laminate Floors, High End Kitchen With Meile Appliances, Modern Washroom And A Large Balcony. The Thoughtfully Designed living Space Includes A Dedicated Home Office Area, Perfect For Working Office or 2nd Br.The Modern Kitchen Showcases Sleek Cabinetry, Integrated Appliances,And High-Quality Finishes.Tron The Living Area Onto Your Private Terrace And Enjoy City Views.Spa-Inspired Bathroom Features A Glass-Enclosed Shower And A Large Vanity With Designer Finishes.Great Amenities(still Under Construction ) Include Guest Suites, Bbq Area, Party Room, Fitness Centre, Basketball Court On The Second Floor, Lounge. 24/7 Concierge. Prime North York Location With Quick Access To Crosstown Lrt, Ttc And Dvp/404/401. Minutes From Shops At Don Mills, Ontario Science Centre And Agha Khan Museum, Parks And Schools. The Unit Comes With 1 Parking And A Locker.
Ask about this home
A HOMEH agent will answer your questions about this home.
Know more about 1 Quarrington Lane

Condo building · 1-5 Quarrington Lane
1 Quarrington Lane is a condo. Right now 1 for sale and 2 for rent are on the market here.
No similar units for rent in 1 Quarrington Lane right now.
Around this home
Daily convenience, out of 100, from the distances below
Schools nearby
School rating, out of 10.
Helpful calculators
Your HOMEH agent

"I would see it this week."