

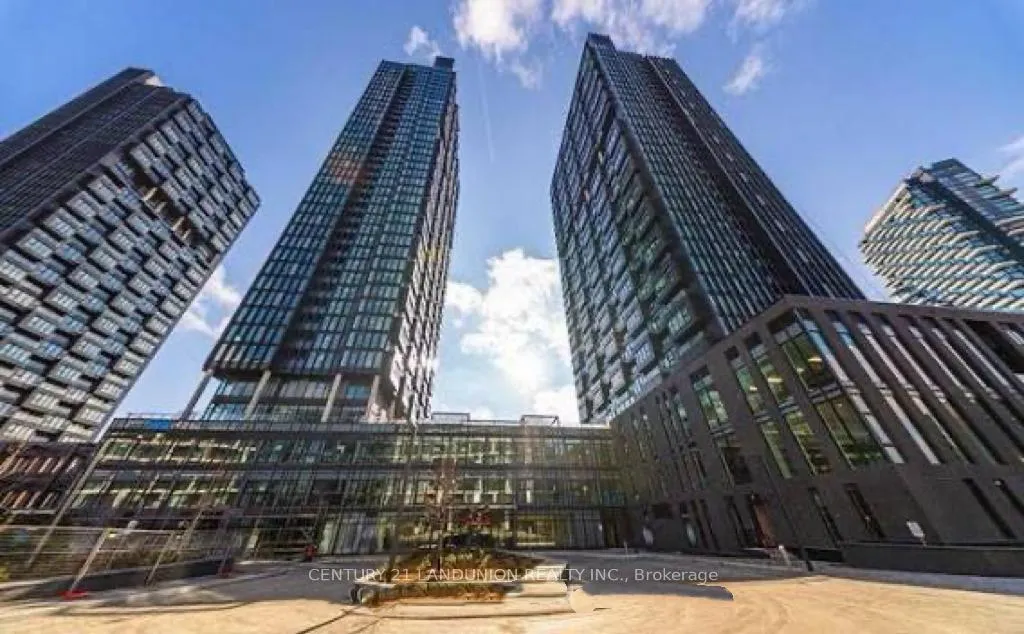
Unit 2511, 1 Quarrington Lane
Unit 2511, 1 Quarrington Lane
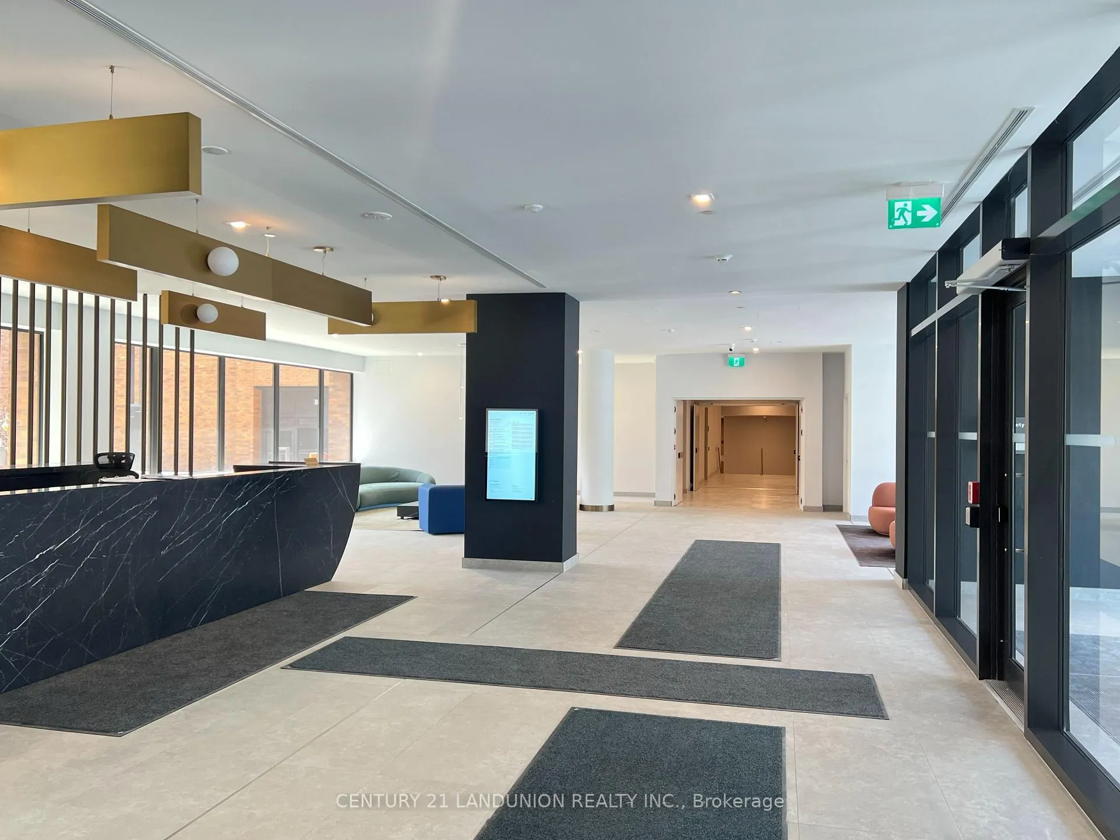
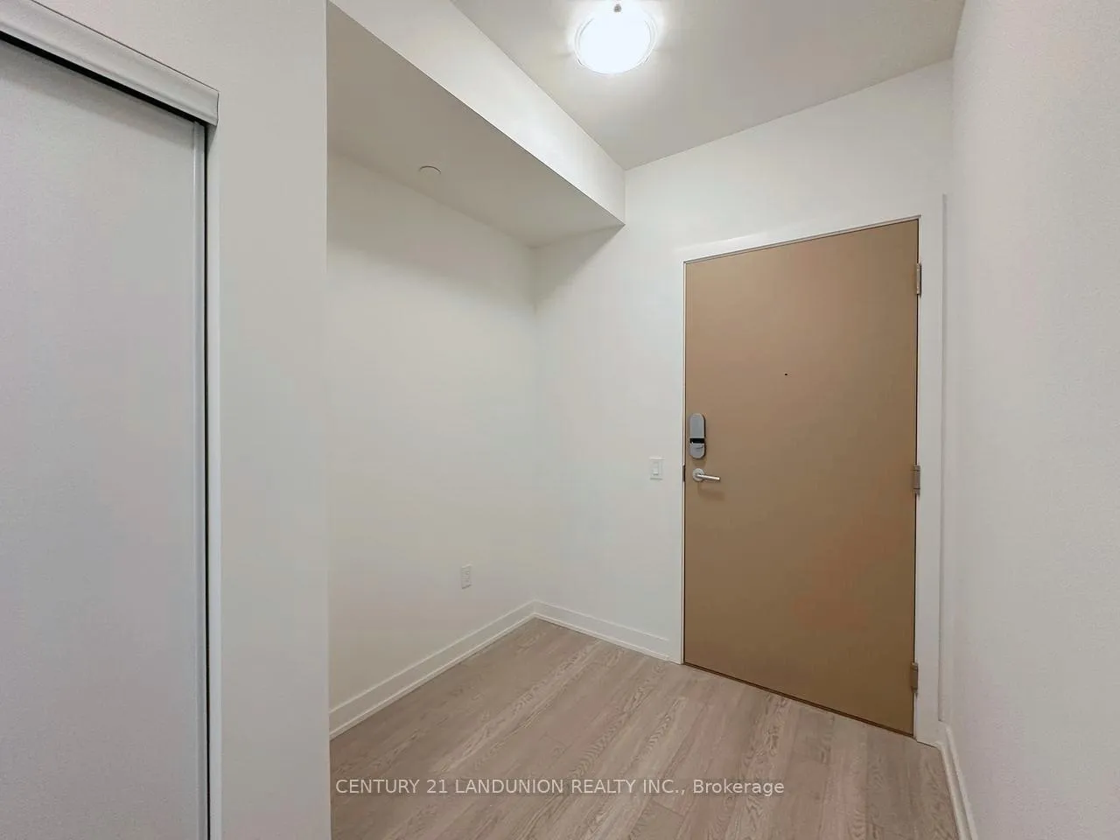
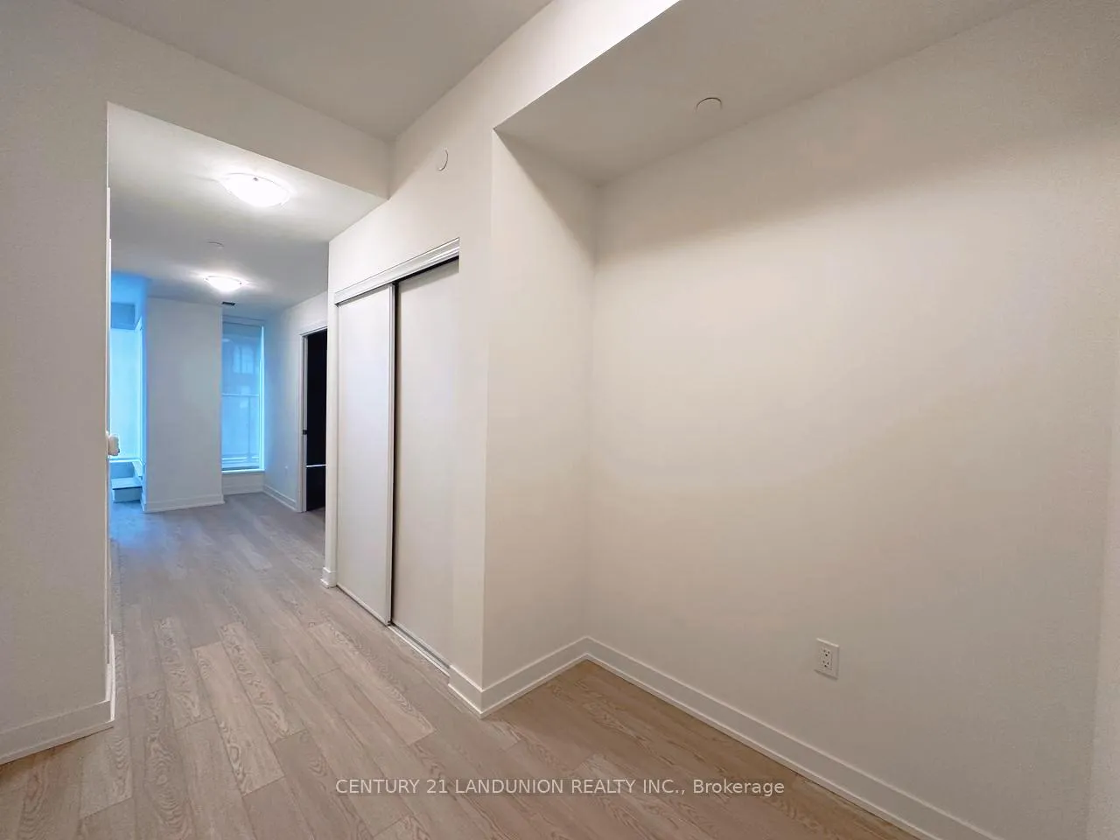
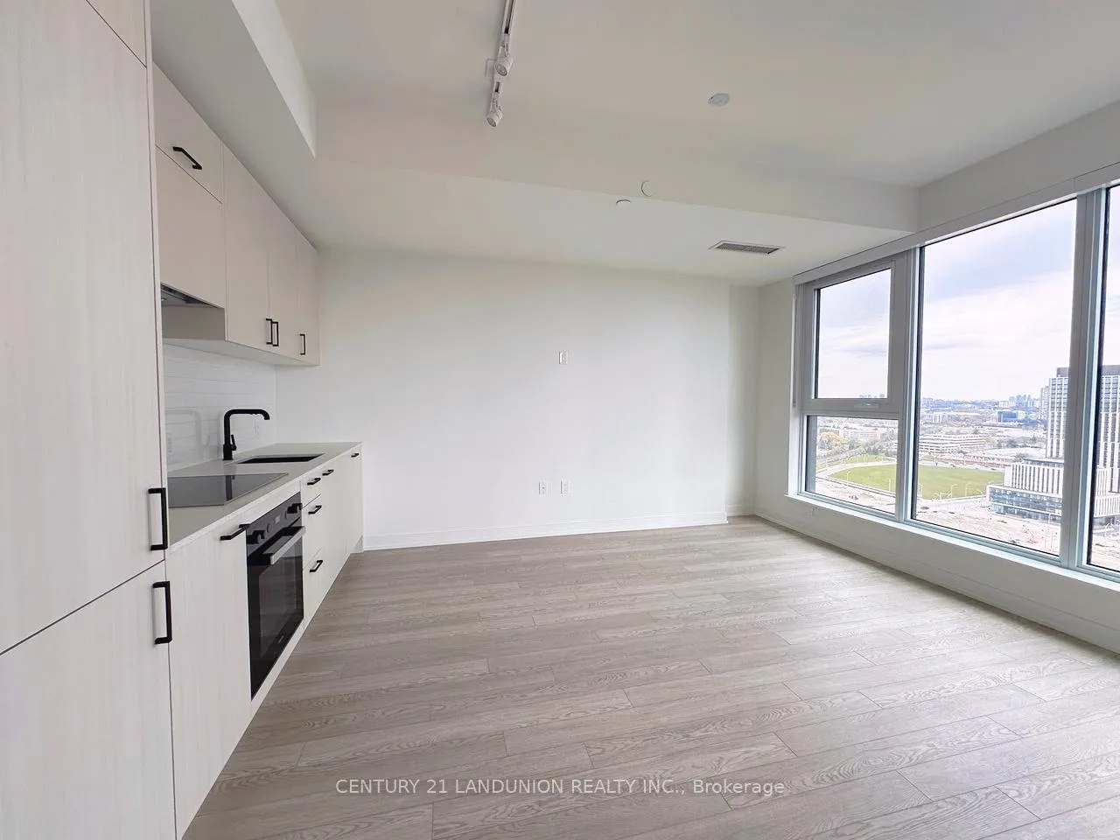 See all 11 photos
Property history
Facts and features
- ExposureEast
- LaundryCloset, ensuite
- LockerOwned
- BalconyOpen
- Central air
- Concierge
- Exercise room
- Gym
- Party room/meeting room
The homeCondo Apartment, Apartment, New
- Type: Condo Apartment
- Style: Apartment
- Age: New
- Living space: 600–699 sq ft
- Basement: None
- Exposure: East
InsideLaundry closet, ensuite, Carpet free, built-in oven, Rooms above ground 5
- Laundry: Laundry closet, ensuite
- Features: Carpet free, built-in oven
- Rooms above ground: 5
- Bedrooms: 1
- Bathrooms: 1
- Kitchens: 1
OutsideConcrete, Open
- Exterior: Concrete
- Balcony: Open
Parking and locker1 Parking, Underground, Parking type Owned
- Spaces: 1 Parking
- Garage: Underground
- Parking type: Owned
- Spot: Ev parking 156
- Locker: Owned
- Locker number: 350
- Locker level: P3
Building1 Quarrington Lane, Condo corporation 0, Concierge, exercise room, gym, visitor parking, party room/meeting room, recreation room
- Name: 1 Quarrington Lane
- Condo corporation: 0
- Amenities: Concierge, exercise room, gym, visitor parking, party room/meeting room, recreation room
- Pets: Allowed
Heating, water and powerForced air, gas, Central air
- Heating: Forced air, gas
- Cooling: Central air
Rent and termsRent $2,300 a month, Entire property, Unfurnished
- Rent: $2,300 a month
- Space for rent: Entire property
- Furnished: Unfurnished
- Lease: 12 months
- Paid: Monthly
- Rent includes: Building insurance, common elements, heat, high speed internet
- Deposit: Required
- Credit check: Required
- Employment letter: Required
- Rental application: Required
- References: Required
IncludedB/i fridge, range hood, cooktop, oven, dishwasher. washer & dryer. all elfs. all existing window blinds. included one ev parking space and one locker
- Included: B/i fridge, range hood, cooktop, oven, dishwasher. washer & dryer. all elfs. all existing window blinds. included one ev parking space and one locker
NearbyElectric car charger, hospital, park, public transit, rec./commun.centre, school
- Close to: Electric car charger, hospital, park, public transit, rec./commun.centre, school
Listing detailsC13125722, Rented, May 13, 2026
- MLS® number: C13125722
- Status: Rented
- Listed on: May 13, 2026
- Days on market: 22
- Updated: Jun 4, 2026
- Possession: Flexible
- Occupied by: Vacant
- Listing brokerage: CENTURY 21 LANDUNION REALTY INC.
About this home
Unit 2511, 1 Quarrington Lane, North York (Banbury-Don Mills), ON M3C 0S4
BRAND NEW never lived in 1 BEDROOM with 1 EV PARKING at One Crosstown by Aspen Ridge! This bright East facing unit offers an exceptional open concept layout with 657 Sqft of interior space plus a 65 Sqft balcony, showcasing park and green space views and abundant morning sunlight through floor to ceiling windows. Features include 9-foot ceilings and a chef inspired gourmet kitchen with natural stone countertops, matte black sink and faucet, and a premium Miele appliance package (integrated fridge/freezer, dishwasher, oven, and cooktop). Upgraded Blackout Blinds In Primary Bedroom. Enjoy world class amenities including a Fitness Centre, party rooms, guest suites, childcare Centre, pet wash, and communal BBQ area(amenities subject to builder completion). Quick access to the Eglinton LRT Line 5 and the future Ontario Line, with close proximity to top-rated schools, CF Shops at Don Mills, Sunnybrook Hospital, parks, golf courses, and major retailers. Easy access to DVP, Hwy 404, and TTC. One EV parking space, One Locker and Internet included.
Ask about this home
A HOMEH agent will answer your questions about this home.
Know more about 1 Quarrington Lane

Condo building · 1-5 Quarrington Lane
1 Quarrington Lane is a condo. Right now 1 for sale and 2 for rent are on the market here.
No similar units for rent in 1 Quarrington Lane right now.
Around this home
Daily convenience, out of 100, from the distances below
Schools nearby
School rating, out of 10.
Helpful calculators
Your HOMEH agent

"I would see it this week."