

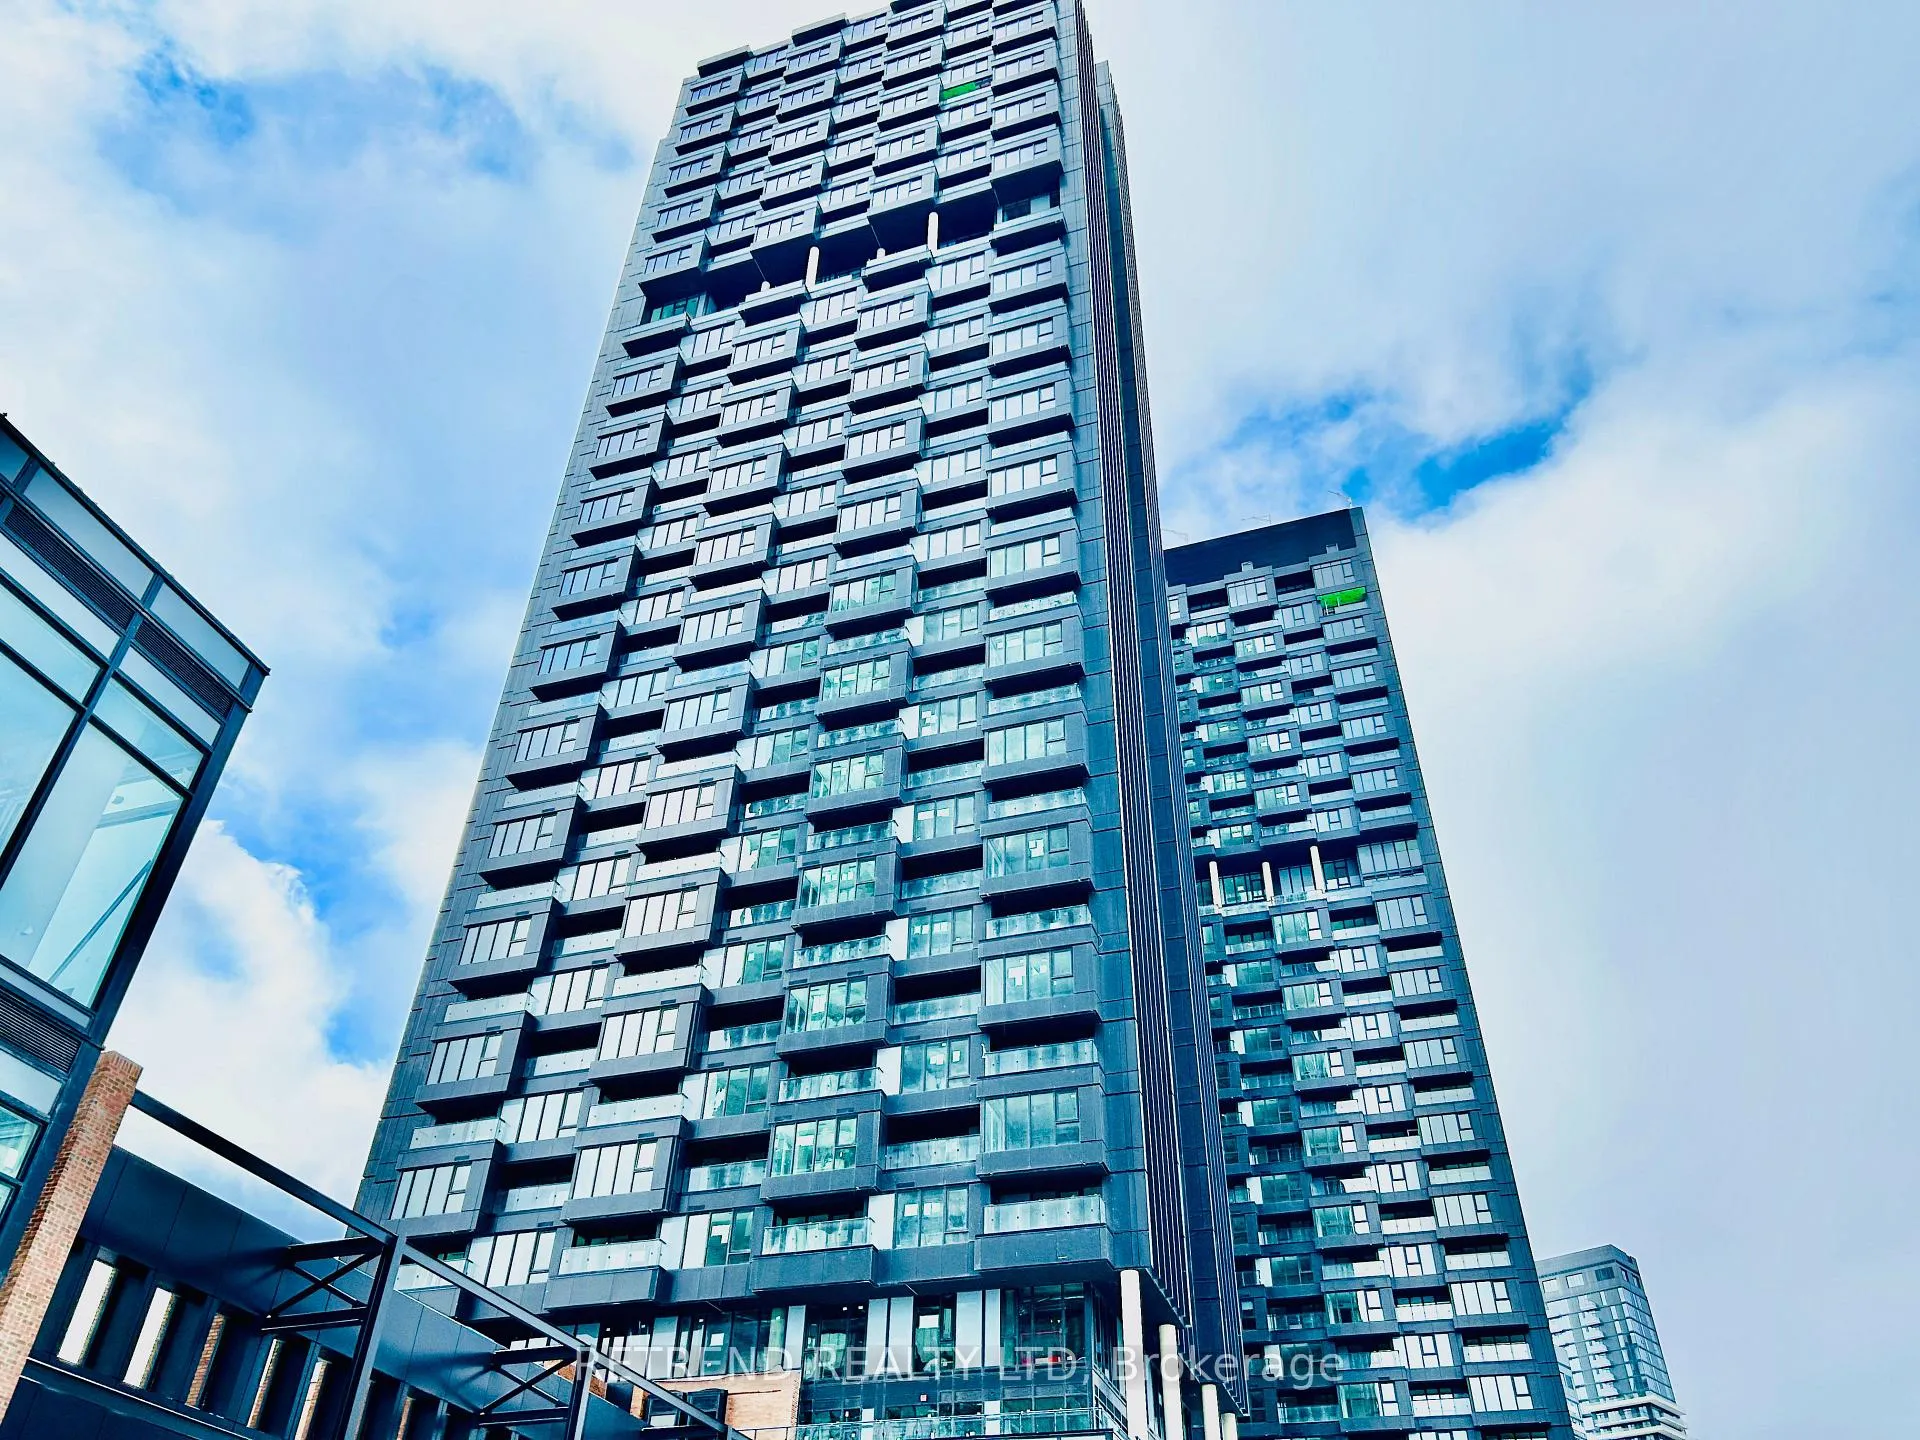
Unit 2914, 1 Quarrington Lane
Unit 2914, 1 Quarrington Lane
 See all 22 photos
Property history
Facts and features
- ExposureSouth west
- LaundryEnsuite
- LockerOwned
- BalconyTerrace
- Central air
- Gym
- Party room/meeting room
- Rooftop deck/garden
The homeCondo Apartment, Apartment, New
- Type: Condo Apartment
- Style: Apartment
- Age: New
- Living space: 700–799 sq ft
- Basement: None
- Exposure: South West
InsideEnsuite, Built-in oven, separate heating controls, storage area lockers, separate hydro meter, carpet free, countertop range, Concierge/security, smoke detector
- Laundry: Ensuite
- Features: Built-in oven, separate heating controls, storage area lockers, separate hydro meter, carpet free, countertop range
- Security: Concierge/security, smoke detector
- Rooms above ground: 5
- Bedrooms: 2
- Bathrooms: 2
- Kitchens: 1
OutsideConcrete, Terrace
- Exterior: Concrete
- Balcony: Terrace
Parking and locker1 Parking, Underground, Parking type Owned
- Spaces: 1 Parking
- Garage: Underground
- Parking type: Owned
- Driveway: Underground
- Locker: Owned
- Locker unit: 500
- Locker number: 297
- Locker level: P3
Building1 Quarrington Lane, Condo corporation 0, Gym, party room/meeting room, rooftop deck/garden, guest suites, elevator, visitor parking
- Name: 1 Quarrington Lane
- Condo corporation: 0
- Amenities: Gym, party room/meeting room, rooftop deck/garden, guest suites, elevator, visitor parking
- Pets: Not allowed
Heating, water and powerForced air, gas, Central air
- Heating: Forced air, gas
- Cooling: Central air
Rent and termsRent $2,600 a month, Entire property, Unfurnished
- Rent: $2,600 a month
- Space for rent: Entire property
- Furnished: Unfurnished
- Lease: 12 months
- Paid: Monthly
- Rent includes: Building insurance, building maintenance, common elements, grounds maintenance, exterior maintenance, high speed internet, parking
- Deposit: Required
- Credit check: Required
- Employment letter: Required
- Rental application: Required
- References: Required
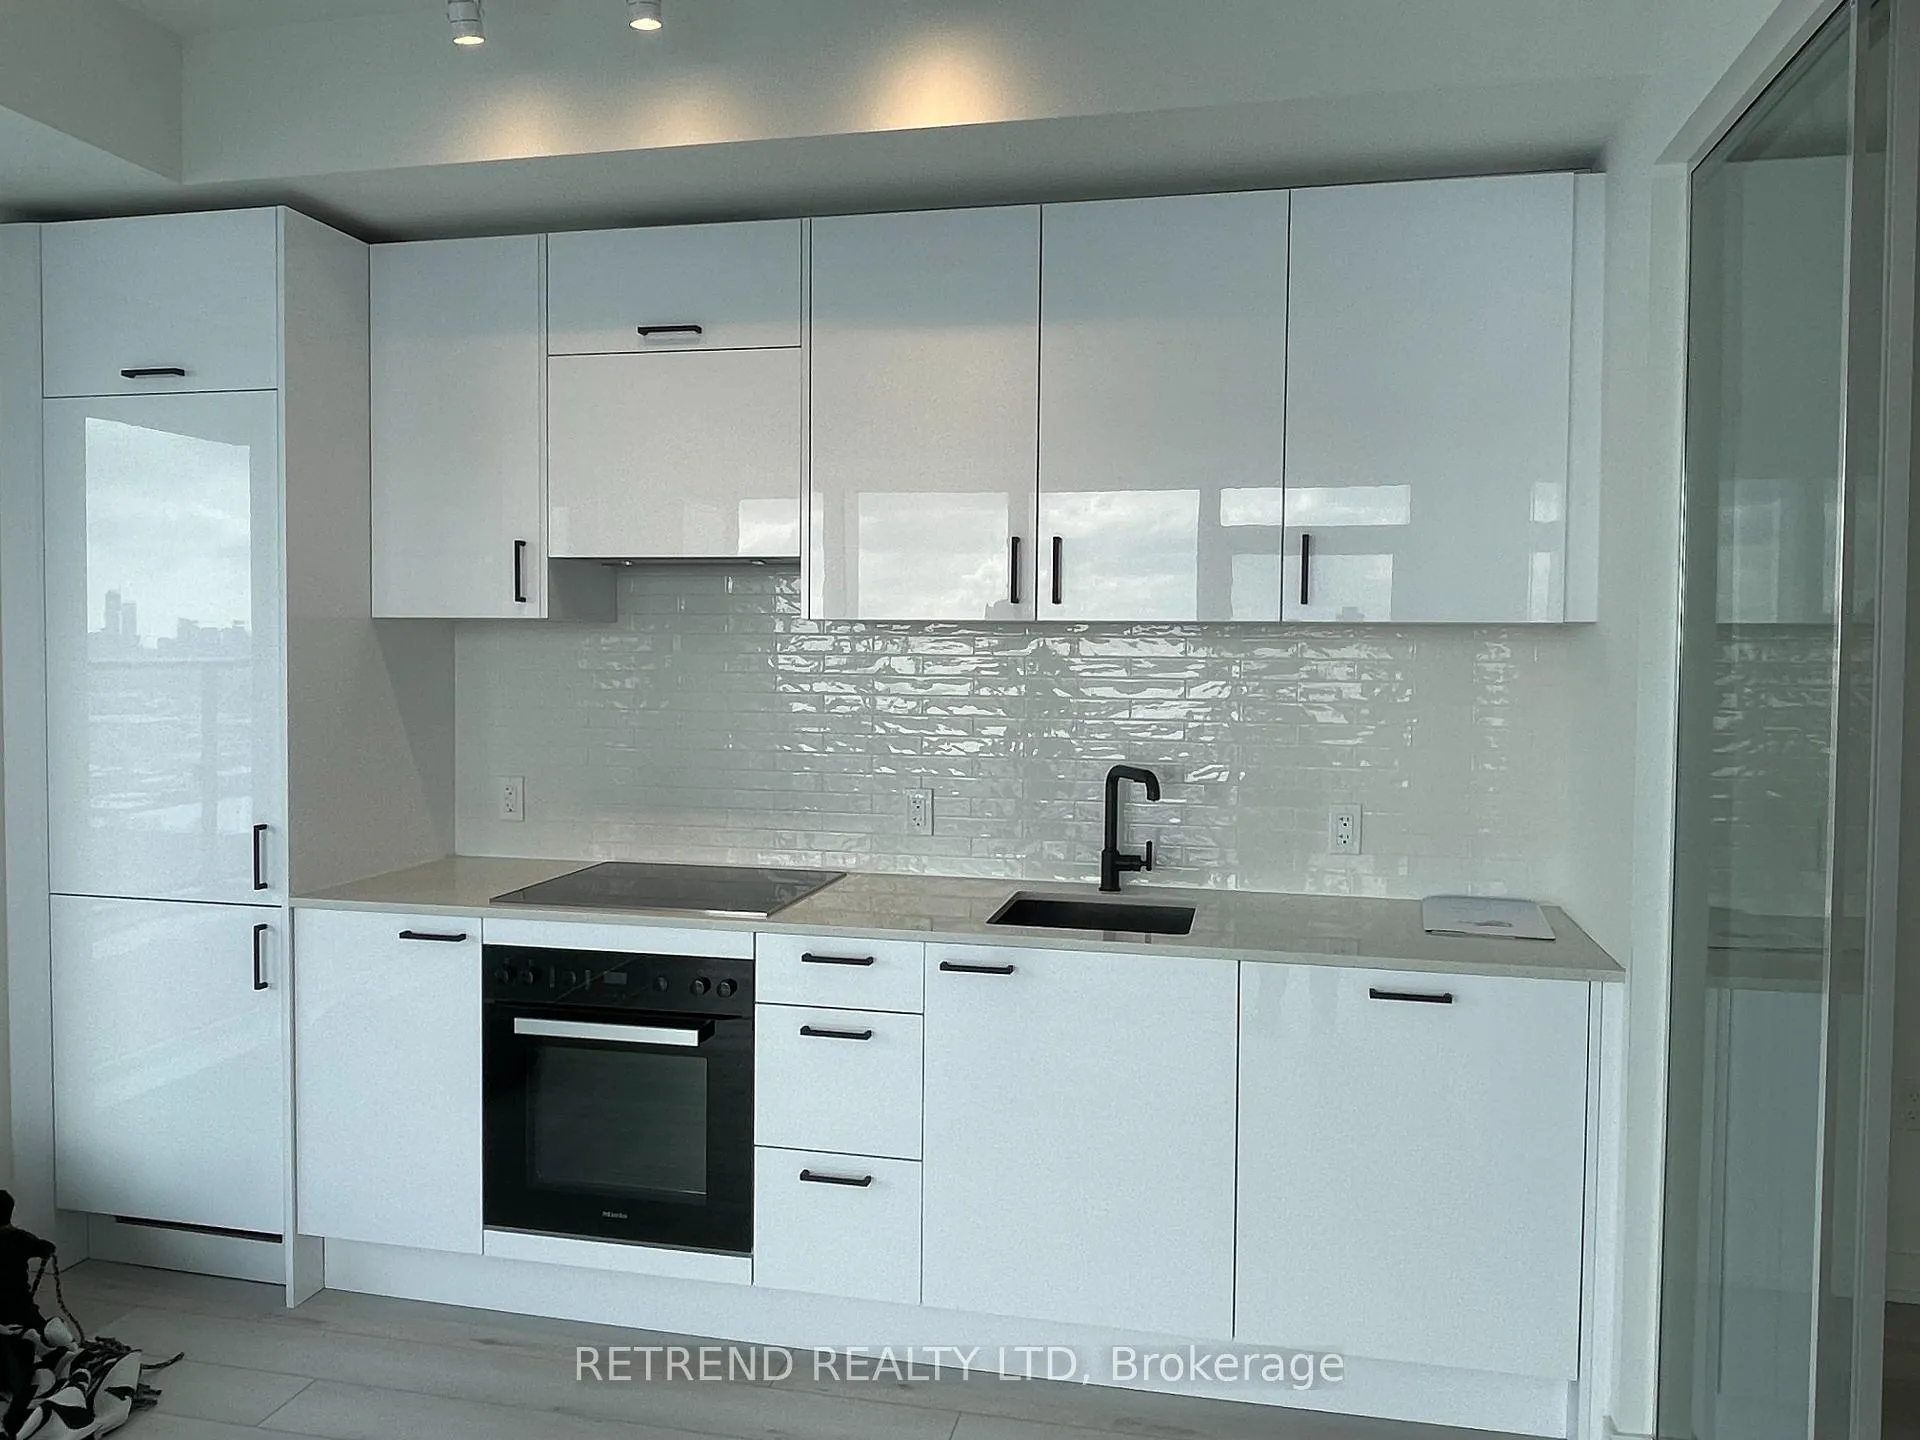
IncludedCommon elements, high speed internet, one parking, one locker, miele cooktop, built in oven, dishwasher, fridge, washer & dryer
- Included: Common elements, high speed internet, one parking, one locker, miele cooktop, built in oven, dishwasher, fridge, washer & dryer
NearbyLibrary, public transit, park
- Close to: Library, public transit, park
Listing detailsC12744572, Rented, Jan 30, 2026
- MLS® number: C12744572
- Status: Rented
- Listed on: Jan 30, 2026
- Days on market: 19
- Updated: Feb 18, 2026
- Possession: Immediate
- Occupied by: Vacant
- Listing brokerage: RETREND REALTY LTD
About this home
Unit 2914, 1 Quarrington Lane, North York (Banbury-Don Mills), ON M3C 0S4
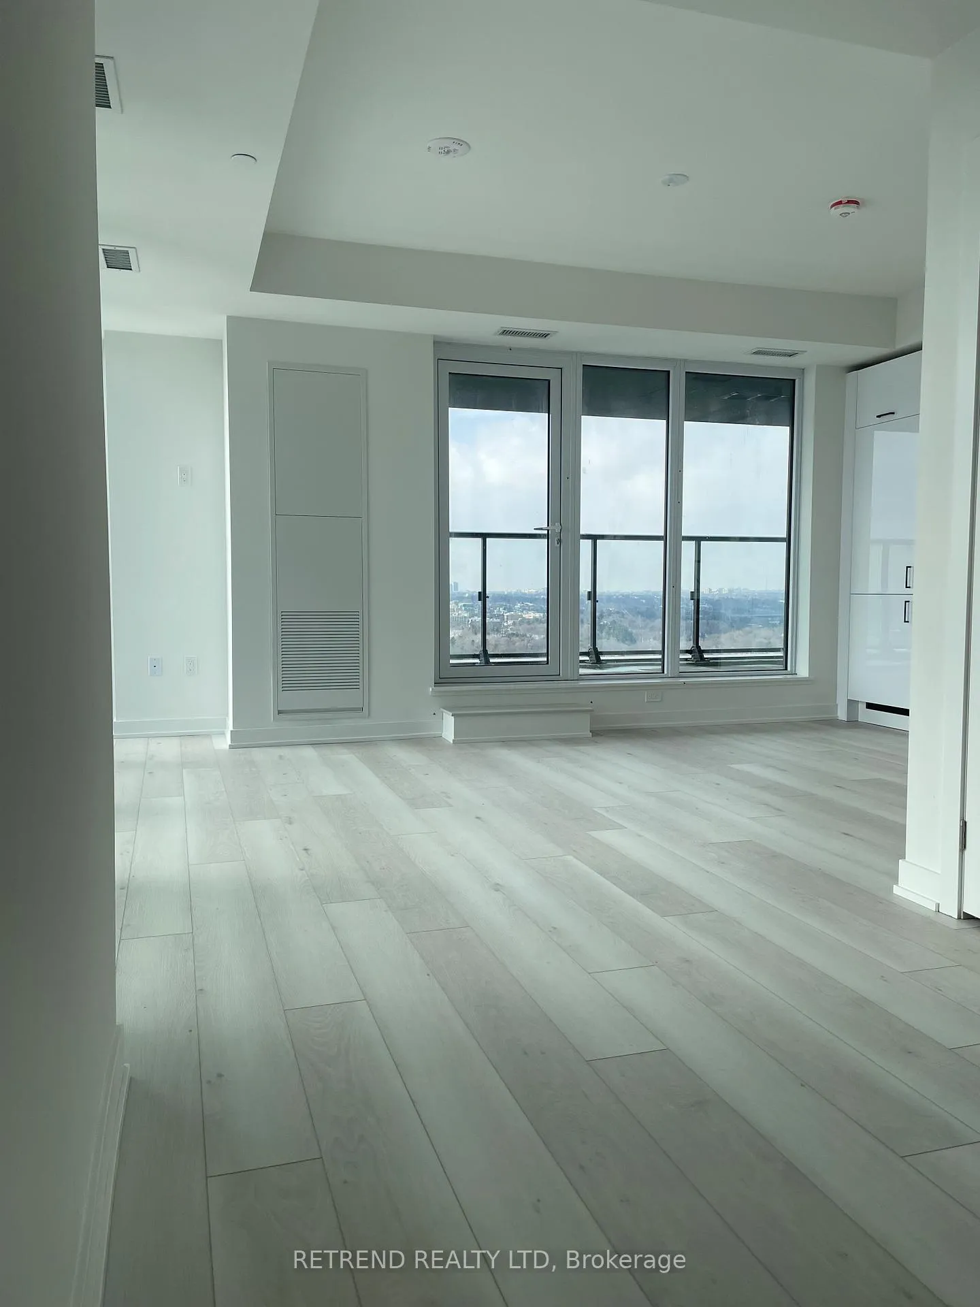
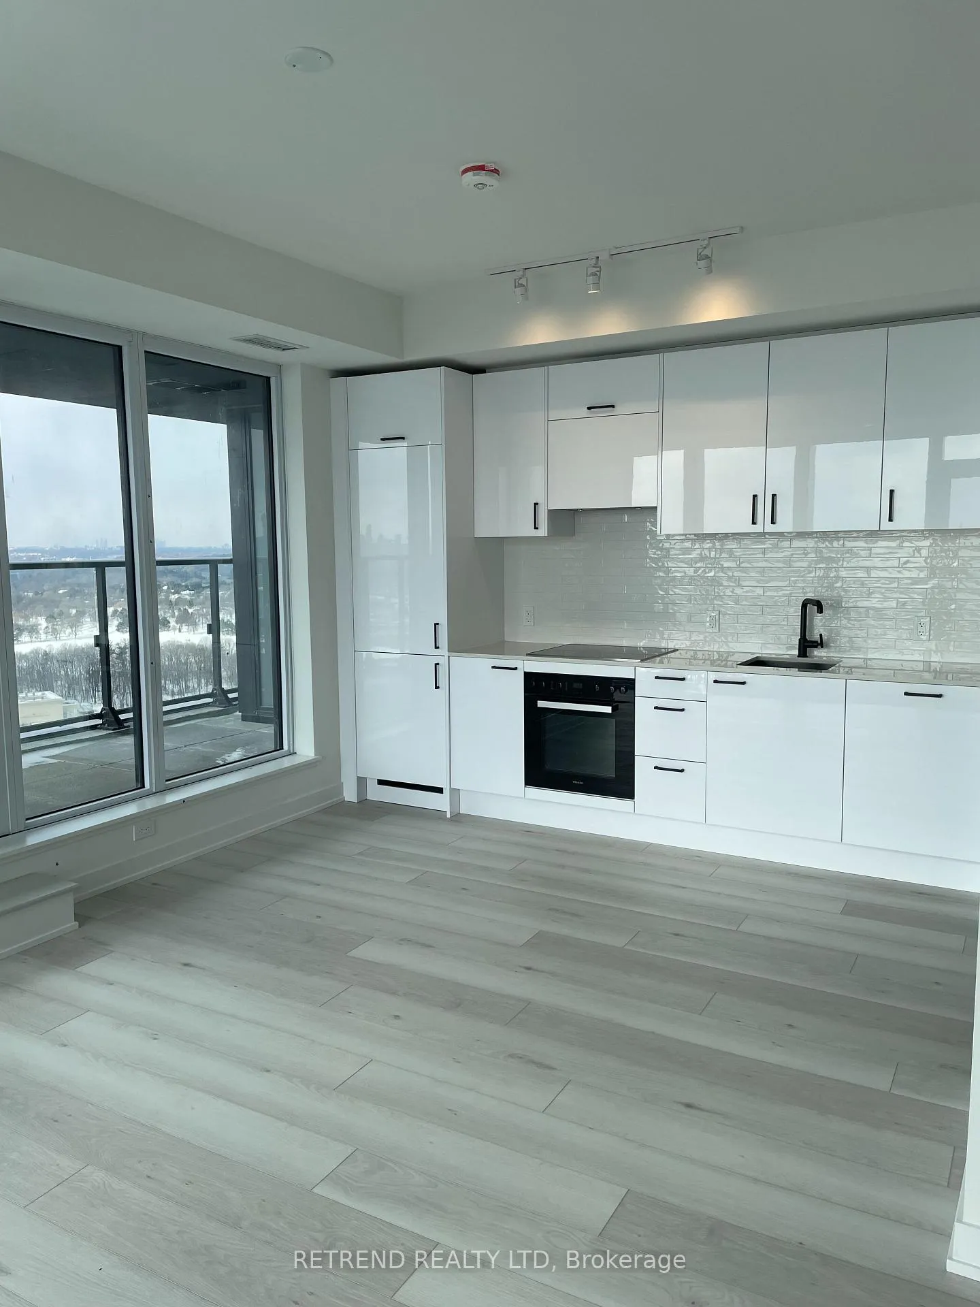
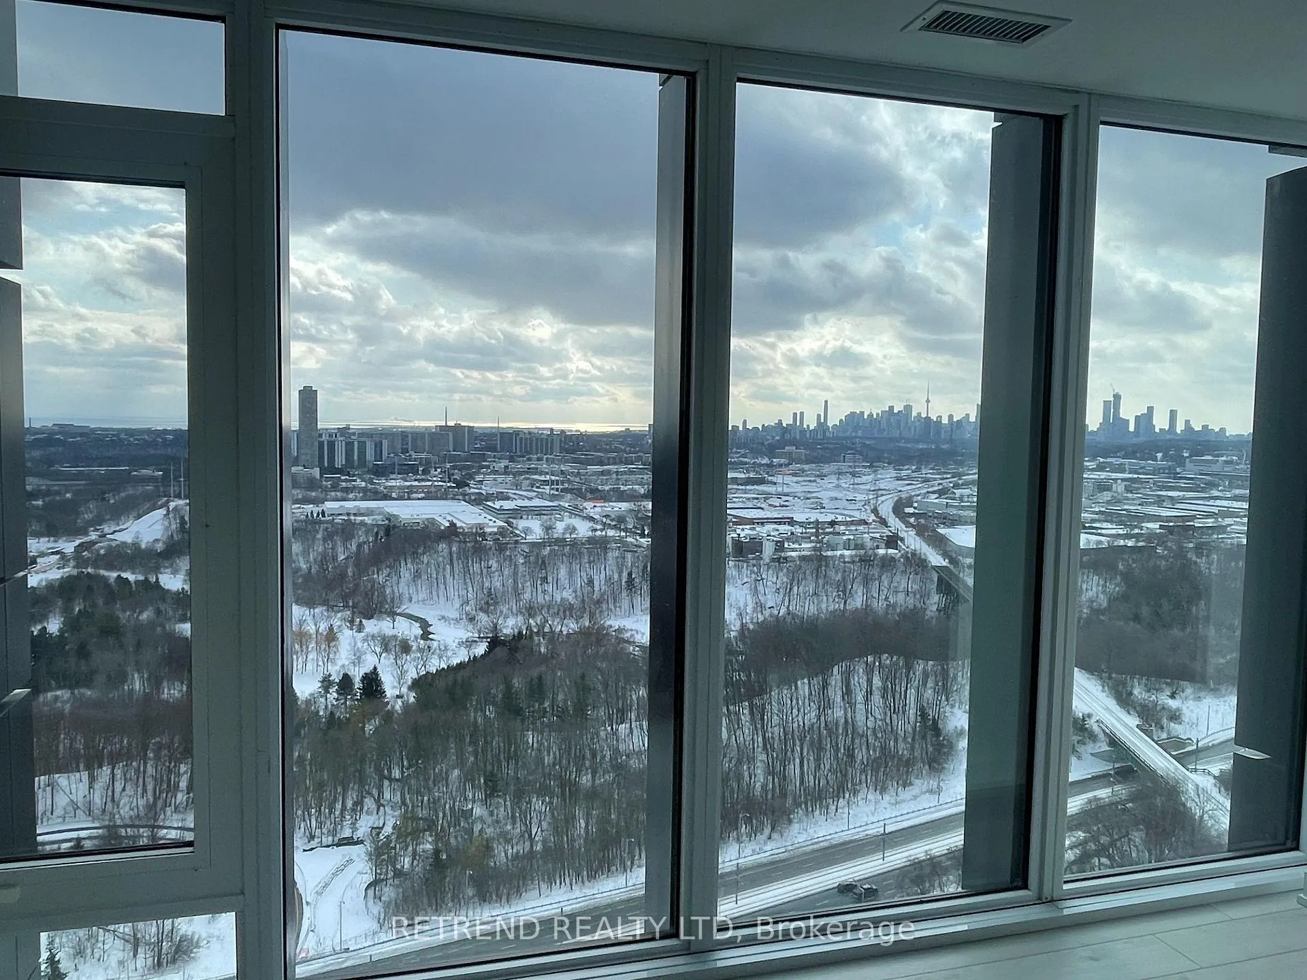
Welcome to this brand-new, south-west facing 2 bedrooms 2 baths suite! Enjoy natural light pours through floor-to-ceiling windows and the serene design.Uninterrupted views of Sunny brook Park, the downtown skyline and the CN Tower. This bright and spacious 2-bedroom, 2bathroom suite features an open-concept layout with contemporary finishes and large windows. Bedroom feature upgraded wide, full-length closets while the living room is filled with natural light.**Upgraded to splash walls in kitchen and marble walls in bathrooms **Step out onto your private balcony, perfect for relaxing or entertaining.The unit includes 1 parking space and 1 locker Located just minutes from the Shops at Don Mills, residents can enjoy toptier shopping, dining, and entertainment.With quick access to major highways and public transit, including the upcoming Eglinton Crosstown LRT. 24/7 concierge & security- Fully equipped fitness, party room,Guest suites, and more. A rare opportunity for a brand-new construction, never lived in, built by one of Toronto's most trusted developers in a premier location. Your fresh start begins here.
Ask about this home
A HOMEH agent will answer your questions about this home.
Know more about 1 Quarrington Lane

Condo building · 1-5 Quarrington Lane
1 Quarrington Lane is a condo. Right now 1 for sale and 2 for rent are on the market here.
No similar units for rent in 1 Quarrington Lane right now.
Around this home
Daily convenience, out of 100, from the distances below
Schools nearby
School rating, out of 10.
Helpful calculators
Your HOMEH agent

"I would see it this week."