

Unit 603, 1 Quarrington Lane
Unit 603, 1 Quarrington Lane
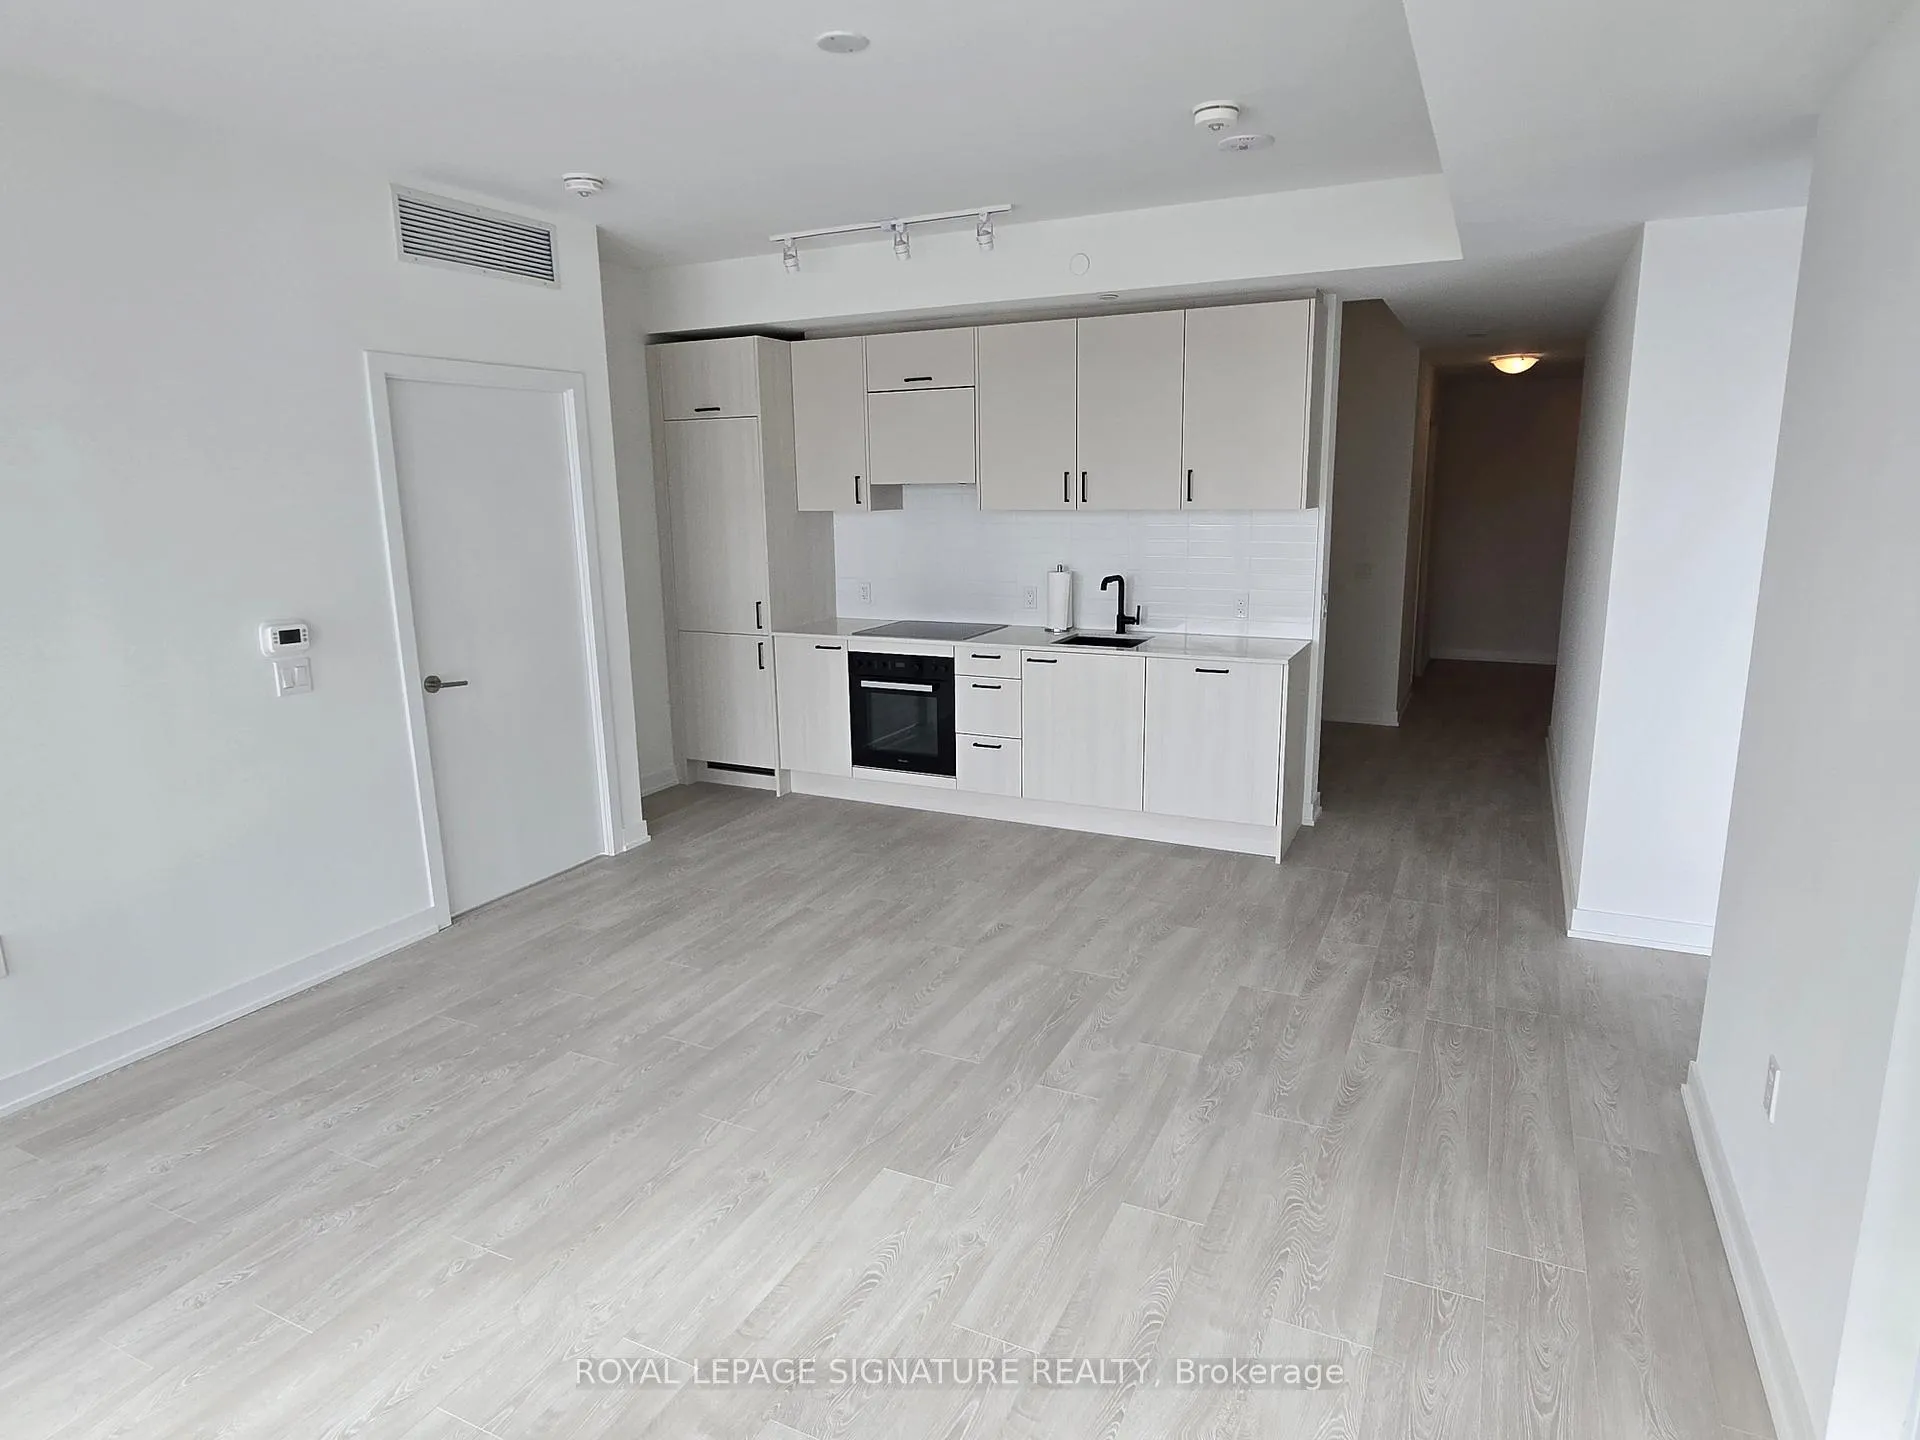 See all 34 photos
Property history
Facts and features
- ExposureSouth
- LaundryEnsuite
- LockerOwned
- BalconyOpen
- Central air
- Gym
- Party room/meeting room
The homeCondo Apartment, Apartment, New
- Type: Condo Apartment
- Style: Apartment
- Age: New
- Living space: 900–999 sq ft
- Basement: None
- Exposure: South
- View: Downtown, skyline
InsideWindow floor to ceiling, Ensuite, main level, Built-in oven, primary bedroom - main floor
- Flooring: Window floor to ceiling
- Laundry: Ensuite, main level
- Features: Built-in oven, primary bedroom - main floor
- Rooms above ground: 4
- Bedrooms: 2 + 1 in the basement
- Bathrooms: 2
- Kitchens: 1
OutsideBrick, concrete, Open
- Exterior: Brick, concrete
- Balcony: Open
Parking and locker1 Parking, Underground, Exclusive
- Spaces: 1 Parking
- Garage: Underground
- Parking type: Exclusive
- Spot: 76
- Locker: Owned
- Locker number: 201
- Locker level: P1
BuildingCross tower two, Condo corporation 0, Gym, party room/meeting room
- Name: Cross tower two
- Condo corporation: 0
- Amenities: Gym, party room/meeting room
- Pets: Allowed
Heating, water and powerForced air, gas, Central air
- Heating: Forced air, gas
- Cooling: Central air
Rent and termsRent $2,900 a month, Entire property, Unfurnished
- Rent: $2,900 a month
- Space for rent: Entire property
- Furnished: Unfurnished
- Lease: 12 months
- Paid: Monthly
- Rent includes: Building insurance, building maintenance, heat, high speed internet
- Deposit: Required
- Credit check: Required
- Employment letter: Required
- Rental application: Required
- References: Required
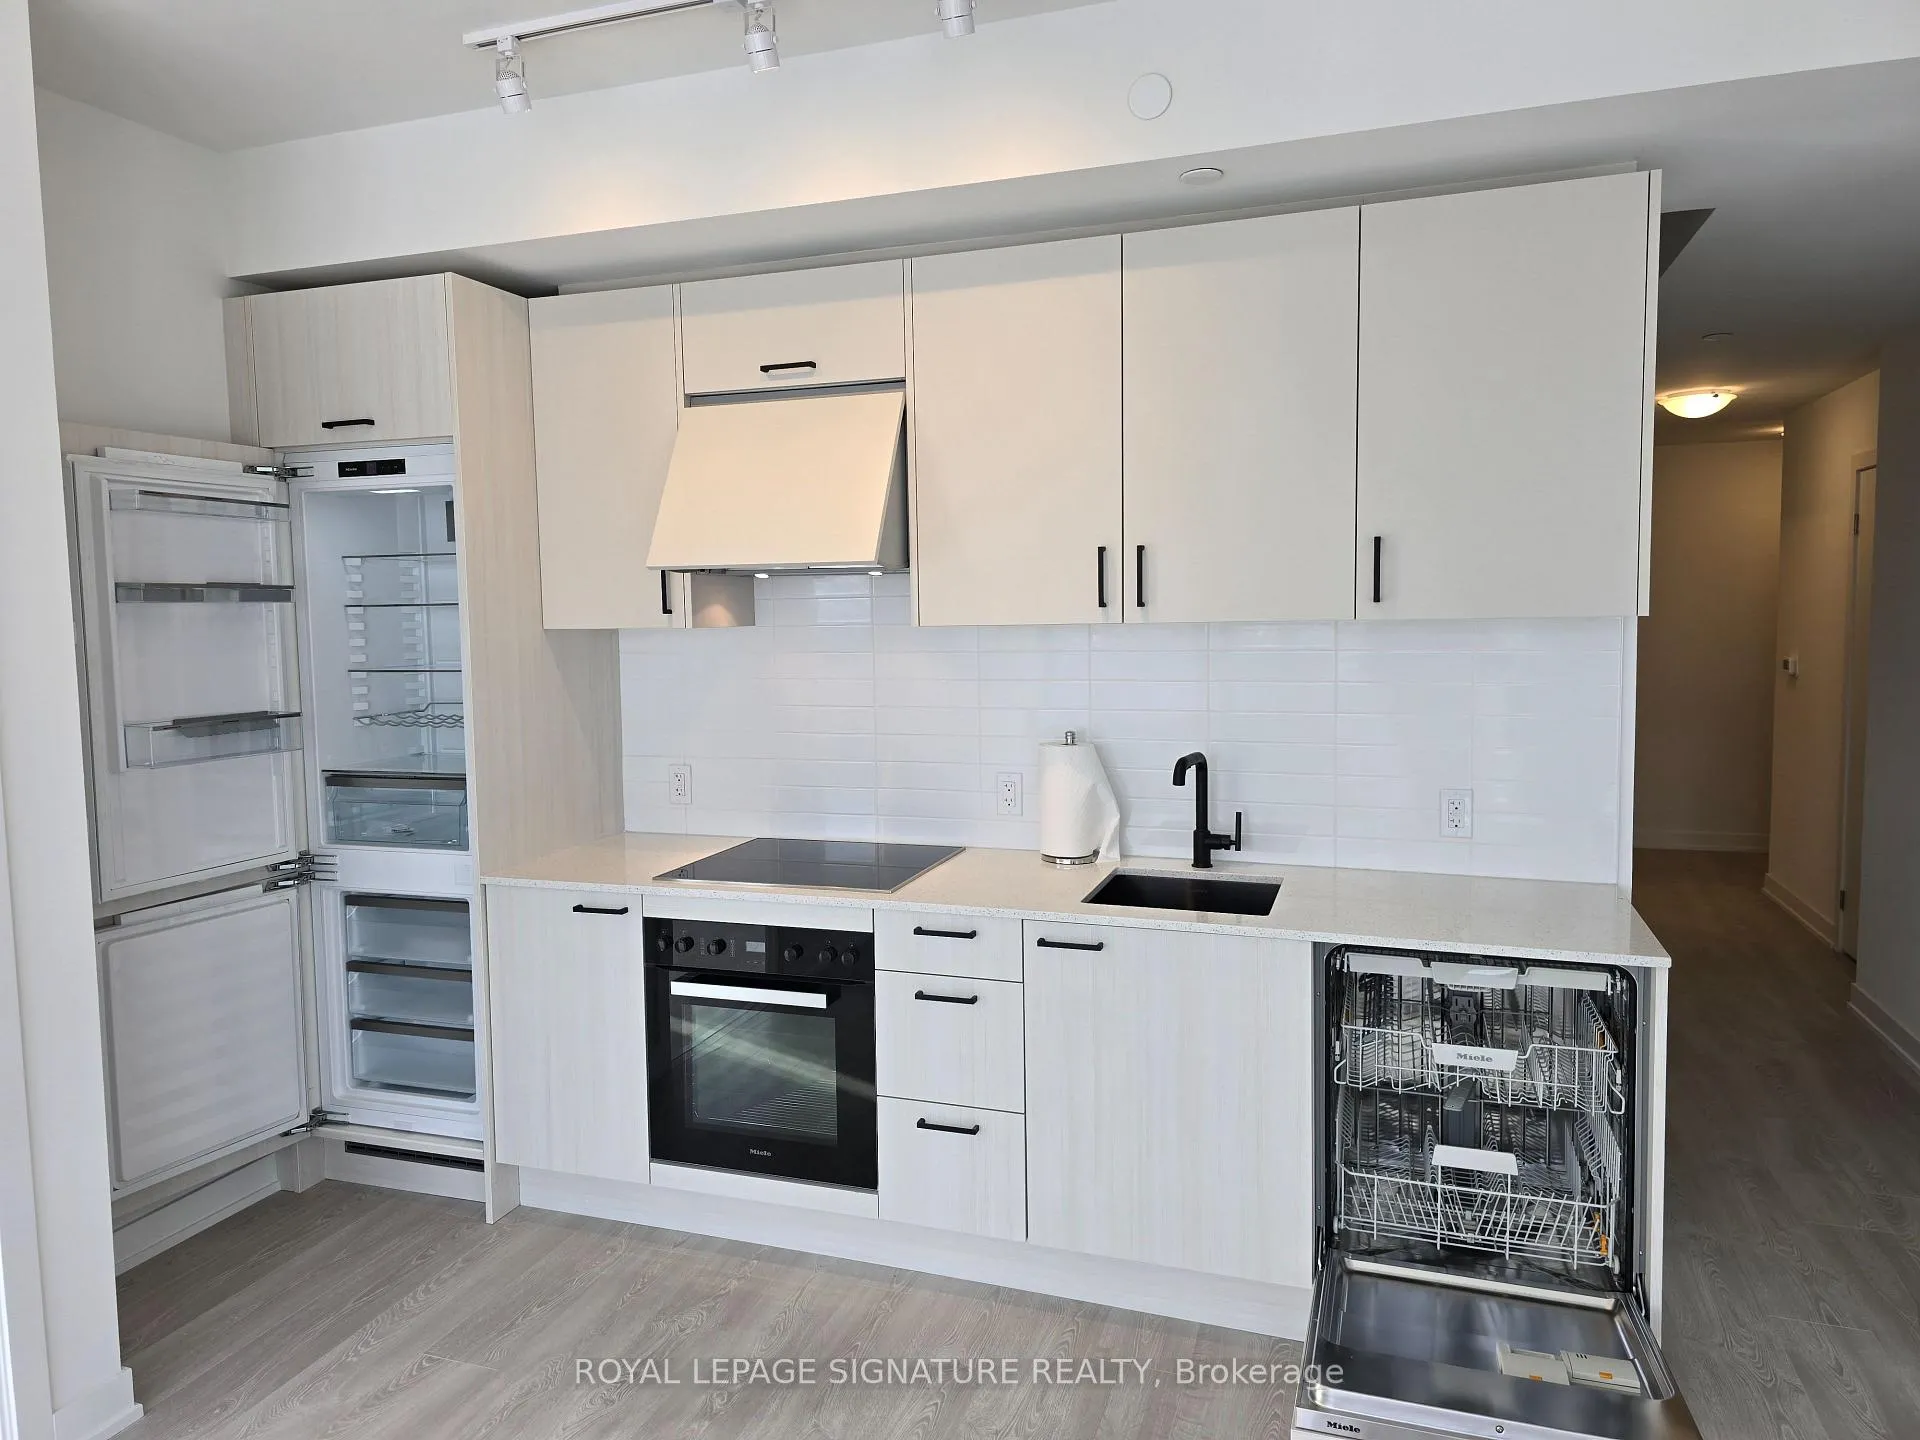
IncludedOne parking spot, one locker, building insurance, common elements, high speed internet. premium miele appliances, all windows have blinds. amenities: kids play area, cafe, pet wash, indoor basket ball court, two floor of well equipped fitness centre, co-worker lounge, party room, guest suites, quartz countertops, bbq (outdoor) terrace, cosy lounge areas, 24 hours concierge service., Water, hydro
- Included: One parking spot, one locker, building insurance, common elements, high speed internet. premium miele appliances, all windows have blinds. amenities: kids play area, cafe, pet wash, indoor basket ball court, two floor of well equipped fitness centre, co-worker lounge, party room, guest suites, quartz countertops, bbq (outdoor) terrace, cosy lounge areas, 24 hours concierge service.
- Not included: Water, hydro
NearbyClear view
- Close to: Clear view
Listing detailsC12828440, Rented, Feb 27, 2026
- MLS® number: C12828440
- Status: Rented
- Listed on: Feb 27, 2026
- Days on market: 33
- Updated: Apr 1, 2026
- Possession: Immediate
- Occupied by: Vacant
- Listing brokerage: ROYAL LEPAGE SIGNATURE REALTY
About this home
Unit 603, 1 Quarrington Lane, North York (Banbury-Don Mills), ON M3C 0S4
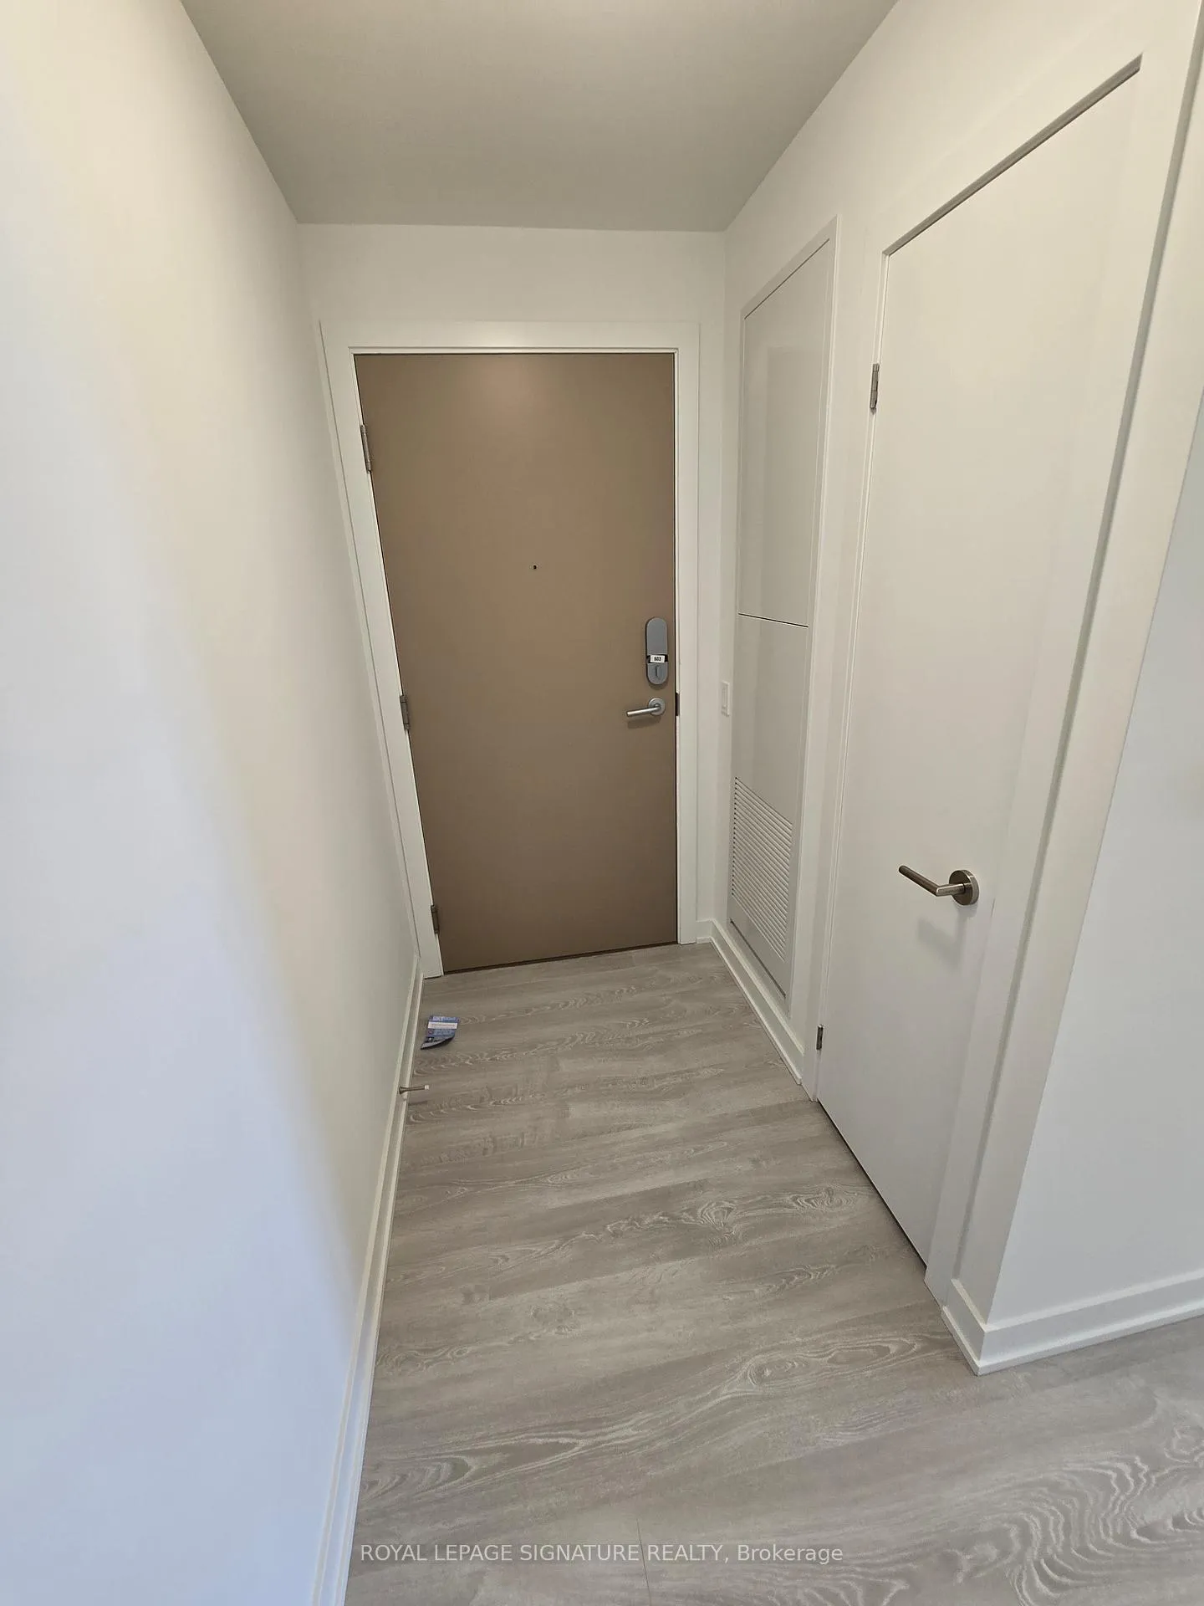
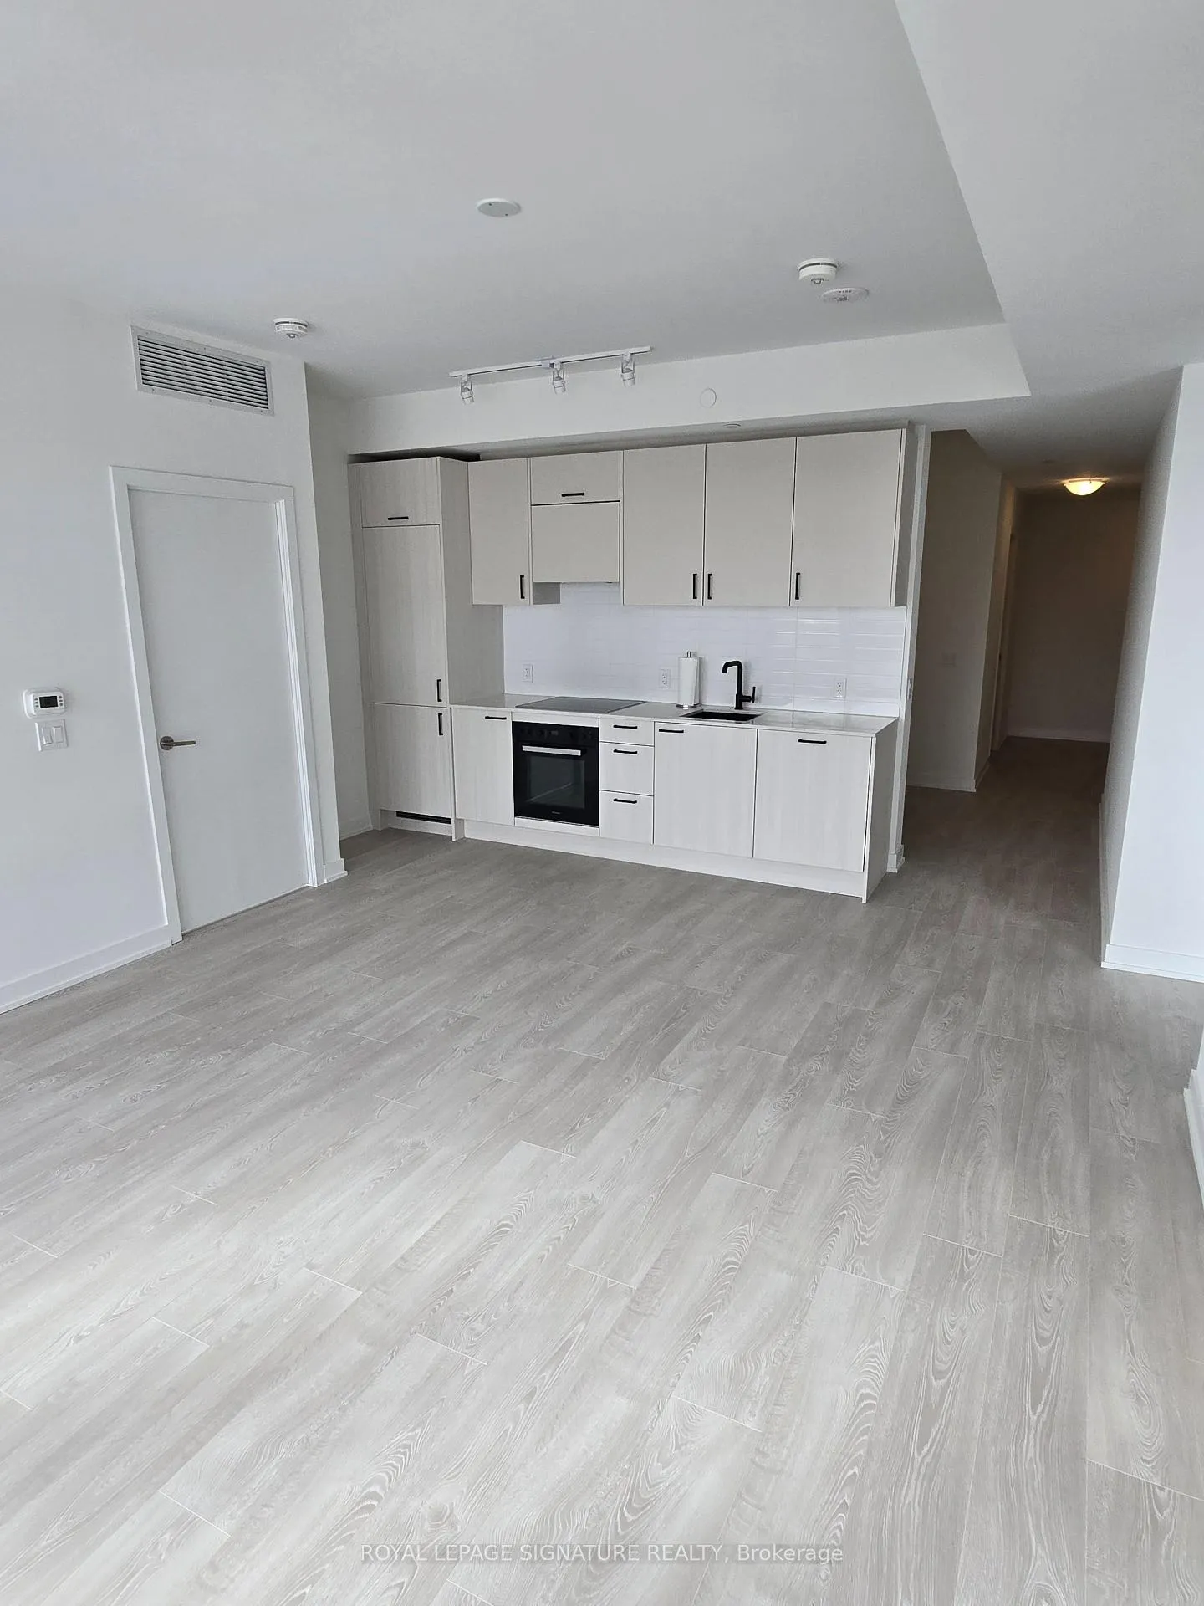
This beautiful sun-filled corner suite offers 2 bedroom, 2 bath plus a large 35 sqft den. Ideal for two work from home desks or a potential third bedroom, Approximately 946sqft filled with floor to ceiling windows showcasing breathtaking views the Downtown Skyline, CN Tower and Don Valley Corridor. This open concept living, dining/kitchen area is flooded with natural light, creating a immediate source of space and comfort. Kitchen is modern, subway backsplash, white tiles, Premium Miele Appliances and Quartz Countertops and modern finishes throughout. Private terrace 73 sqft to enjoy spectacular sunrise and set, steps to parks, schools, places of worship, restaurants, shops at Don Mills, Aga Khan Museum, Islamic Centre. A vibrant transit connected community with the newly operational Eglinton Crosstown LRT, Quick East-to-West travel hub with Connections to Subway Connection. Downtown in less than 20 minutes. Exceptional modern urban living, luxury and comfort. Right at your doorstep.
Ask about this home
A HOMEH agent will answer your questions about this home.
Know more about 1 Quarrington Lane

Condo building · 1-5 Quarrington Lane
1 Quarrington Lane is a condo. Right now 1 for sale and 2 for rent are on the market here.
No similar units for rent in 1 Quarrington Lane right now.
Around this home
Daily convenience, out of 100, from the distances below
Schools nearby
School rating, out of 10.
Helpful calculators
Your HOMEH agent

"I would see it this week."