

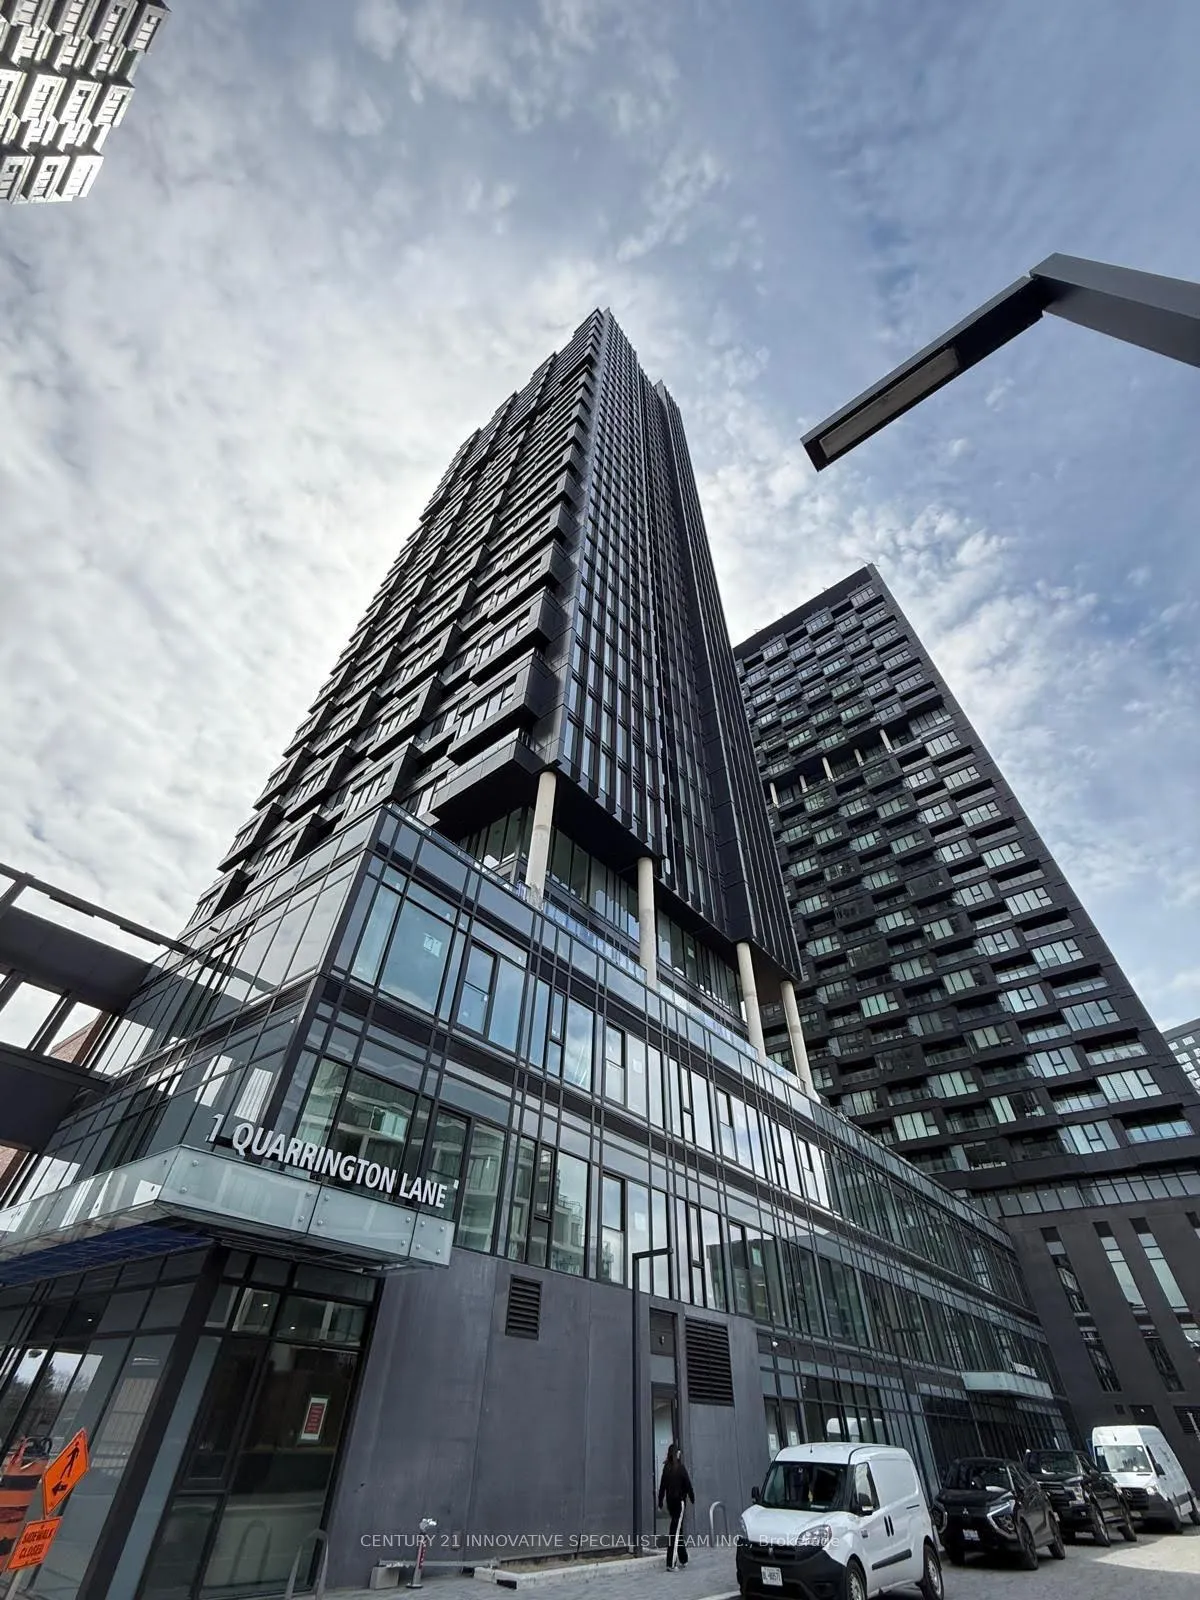
Unit 909, 1 Quarrington Lane
Unit 909, 1 Quarrington Lane
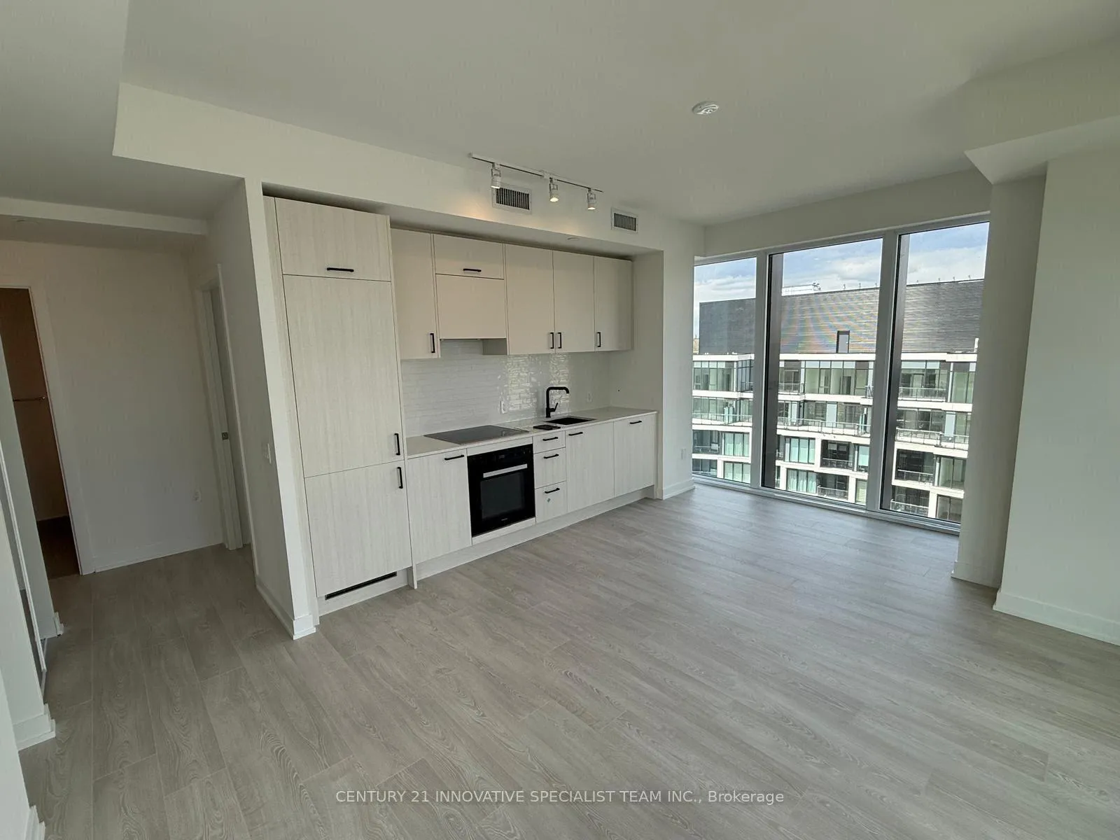
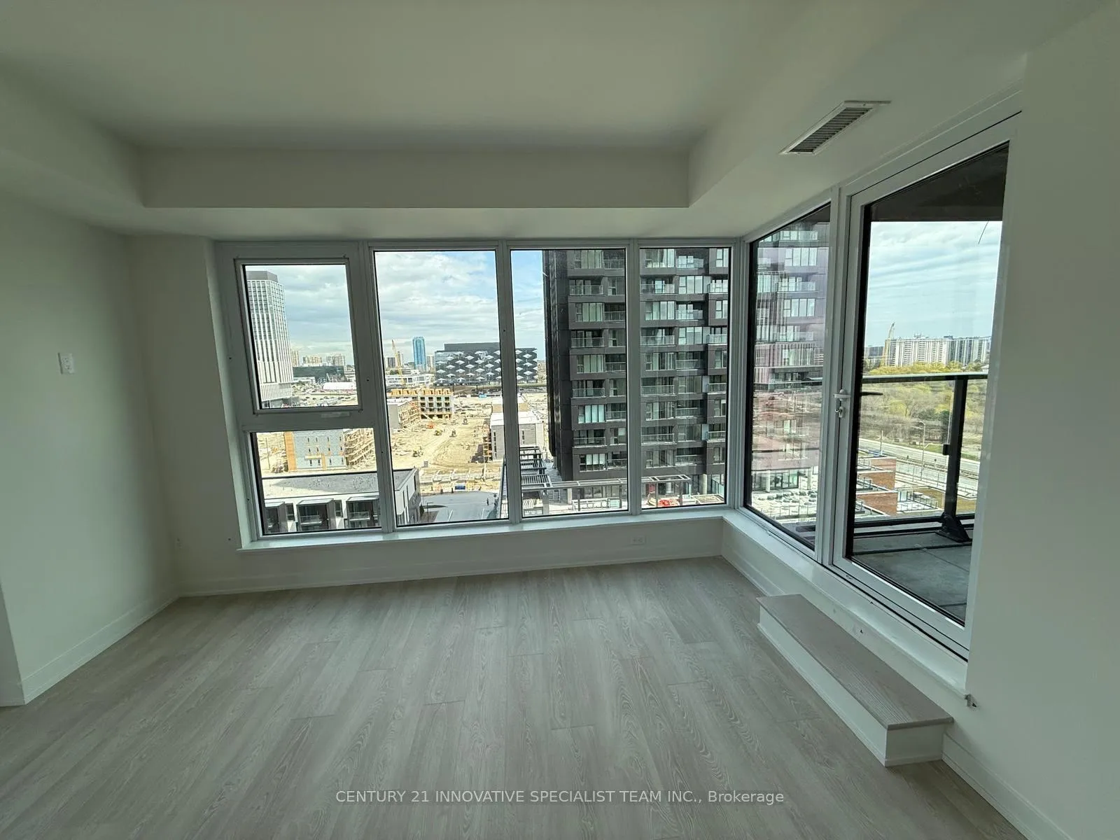
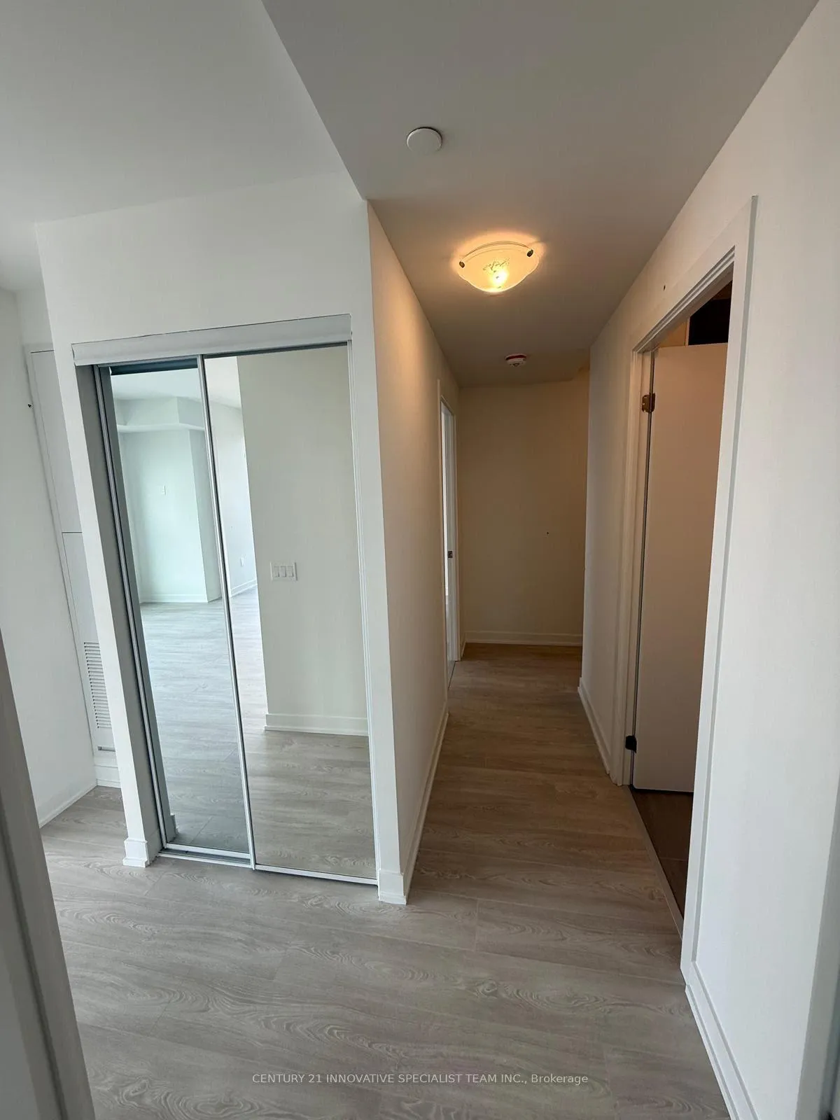
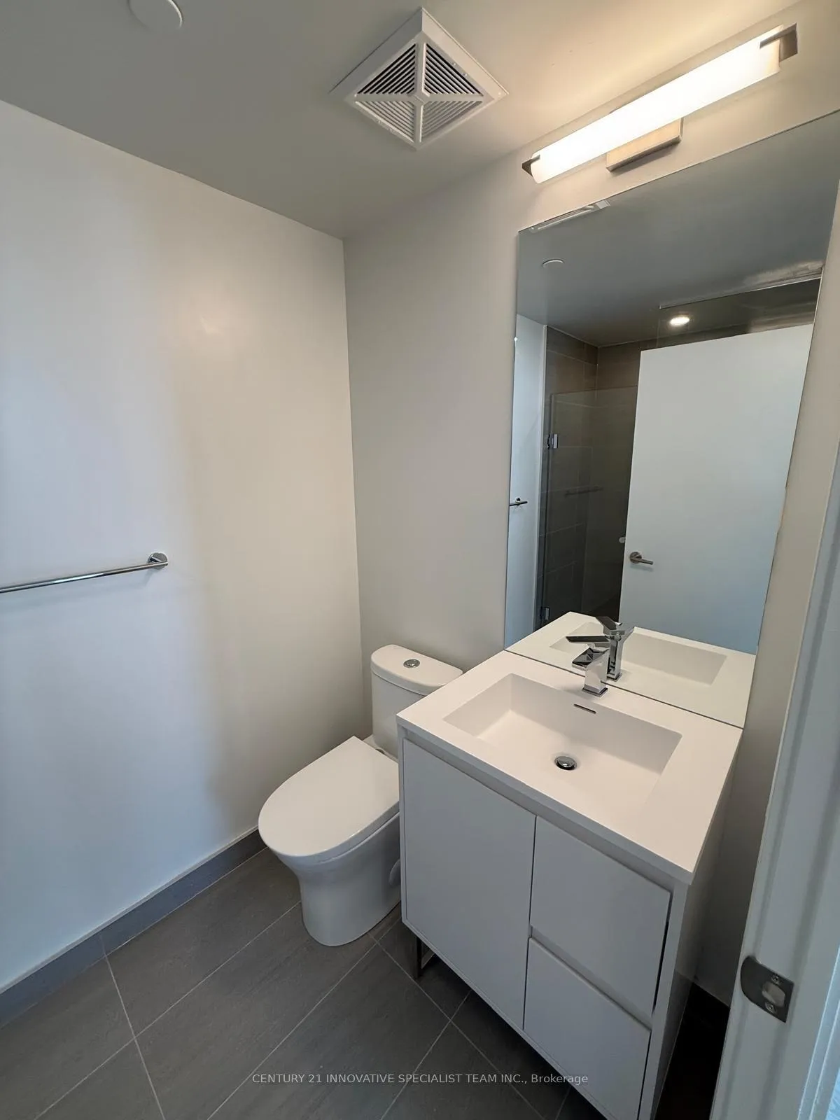 See all 10 photos
Property history
- $2,495TerminatedList: 2026-05-07|End: 2026-05-28|21 daysC13098168
Facts and features
- ExposureNorth west
- LaundryEnsuite
- LockerOwned
- BalconyOpen
- Central air
- Concierge
- Gym
The homeCondo Apartment, Apartment, New
- Type: Condo Apartment
- Style: Apartment
- Age: New
- Living space: 800–899 sq ft
- Basement: None
- Exposure: North West
InsideEnsuite, main level, Storage, built-in oven, carpet free, Concierge/security
- Laundry: Ensuite, main level
- Features: Storage, built-in oven, carpet free
- Security: Concierge/security
- Rooms above ground: 5
- Bedrooms: 2
- Bathrooms: 2
- Kitchens: 1
OutsideConcrete, Open
- Exterior: Concrete
- Balcony: Open
Parking and locker1 Parking, Underground, Parking type Owned
- Spaces: 1 Parking
- Garage: Underground
- Parking type: Owned
- Driveway: Private, underground
- Locker: Owned
Building1 Quarrington Lane, Condo corporation 0, Concierge, elevator, gym
- Name: 1 Quarrington Lane
- Condo corporation: 0
- Amenities: Concierge, elevator, gym
- Pets: Allowed
Heating, water and powerForced air, gas, Central air
- Heating: Forced air, gas
- Cooling: Central air
Rent and termsRent $2,495 a month, Entire property, Unfurnished
- Rent: $2,495 a month
- Space for rent: Entire property
- Furnished: Unfurnished
- Lease: 12 months
- Paid: Monthly
- Rent includes: Building insurance, building maintenance, common elements, high speed internet, parking
- Deposit: Required
- Credit check: Required
- Employment letter: Required
- Rental application: Required
- References: Required
IncludedThis suite checks every practical box without compromising style. residents can soon look forward to a full suite of building amenities including concierge, fitness and yoga spaces, lounge and party areas, games/meeting rooms, guest suites, and more. perfectly positioned at eglinton & don mills in the master-planned cross town community, you're steps to sunnybrookpark, ttc bus routes, and the upcoming eglinton cross town lrt, with quick access to the dvpf or easy city-wide commuting.
- Included: This suite checks every practical box without compromising style. residents can soon look forward to a full suite of building amenities including concierge, fitness and yoga spaces, lounge and party areas, games/meeting rooms, guest suites, and more. perfectly positioned at eglinton & don mills in the master-planned cross town community, you're steps to sunnybrookpark, ttc bus routes, and the upcoming eglinton cross town lrt, with quick access to the dvpf or easy city-wide commuting.
NearbyHospital, library, park, public transit, school, rec./commun.centre
- Close to: Hospital, library, park, public transit, school, rec./commun.centre
Listing detailsC13098168, Terminated, May 7, 2026
- MLS® number: C13098168
- Status: Terminated
- Listed on: May 7, 2026
- Days on market: 21
- Updated: May 28, 2026
- Possession: 2026-05-15 / Immediate
- Occupied by: Vacant
- Listing brokerage: CENTURY 21 INNOVATIVE SPECIALIST TEAM INC.
About this home
Unit 909, 1 Quarrington Lane, North York (Banbury-Don Mills), ON M3C 0S4
Brand-New, Never-Lived-In 2 Bedroom + 2 Bathroom Unit At ONE Crosstown! Suite 1209 In Tower 2 Offers Over 800 Sq Ft Of Beautifully Upgraded Interior Space Plus. Suite, It Serves UpSweeping, Unobstructed Views That You Won't Get Tired Of... The Open-Concept Layout HighlightsThe Unit's Functionality, While Floor-To-Ceiling Windows Keep The Home Feeling Bright & Airy From Morning To Night. Enjoy Elevated Finishes Throughout, Thoughtful Added Features Like Extra TV Outlets In The Bedrooms For A Clean, Wire-Free Setup, And Electric Remote-Control Window Coverings For Effortless Comfort. Complete With 1 Parking Spot Featuring A Dedicated E/V Charger + 1 Locker.
Ask about this home
A HOMEH agent will answer your questions about this home.
Know more about 1 Quarrington Lane

Condo building · 1-5 Quarrington Lane
1 Quarrington Lane is a condo. Right now 1 for sale and 2 for rent are on the market here.
No similar units for rent in 1 Quarrington Lane right now.
Around this home
Daily convenience, out of 100, from the distances below
Schools nearby
School rating, out of 10.
Helpful calculators
Your HOMEH agent

"I would see it this week."