

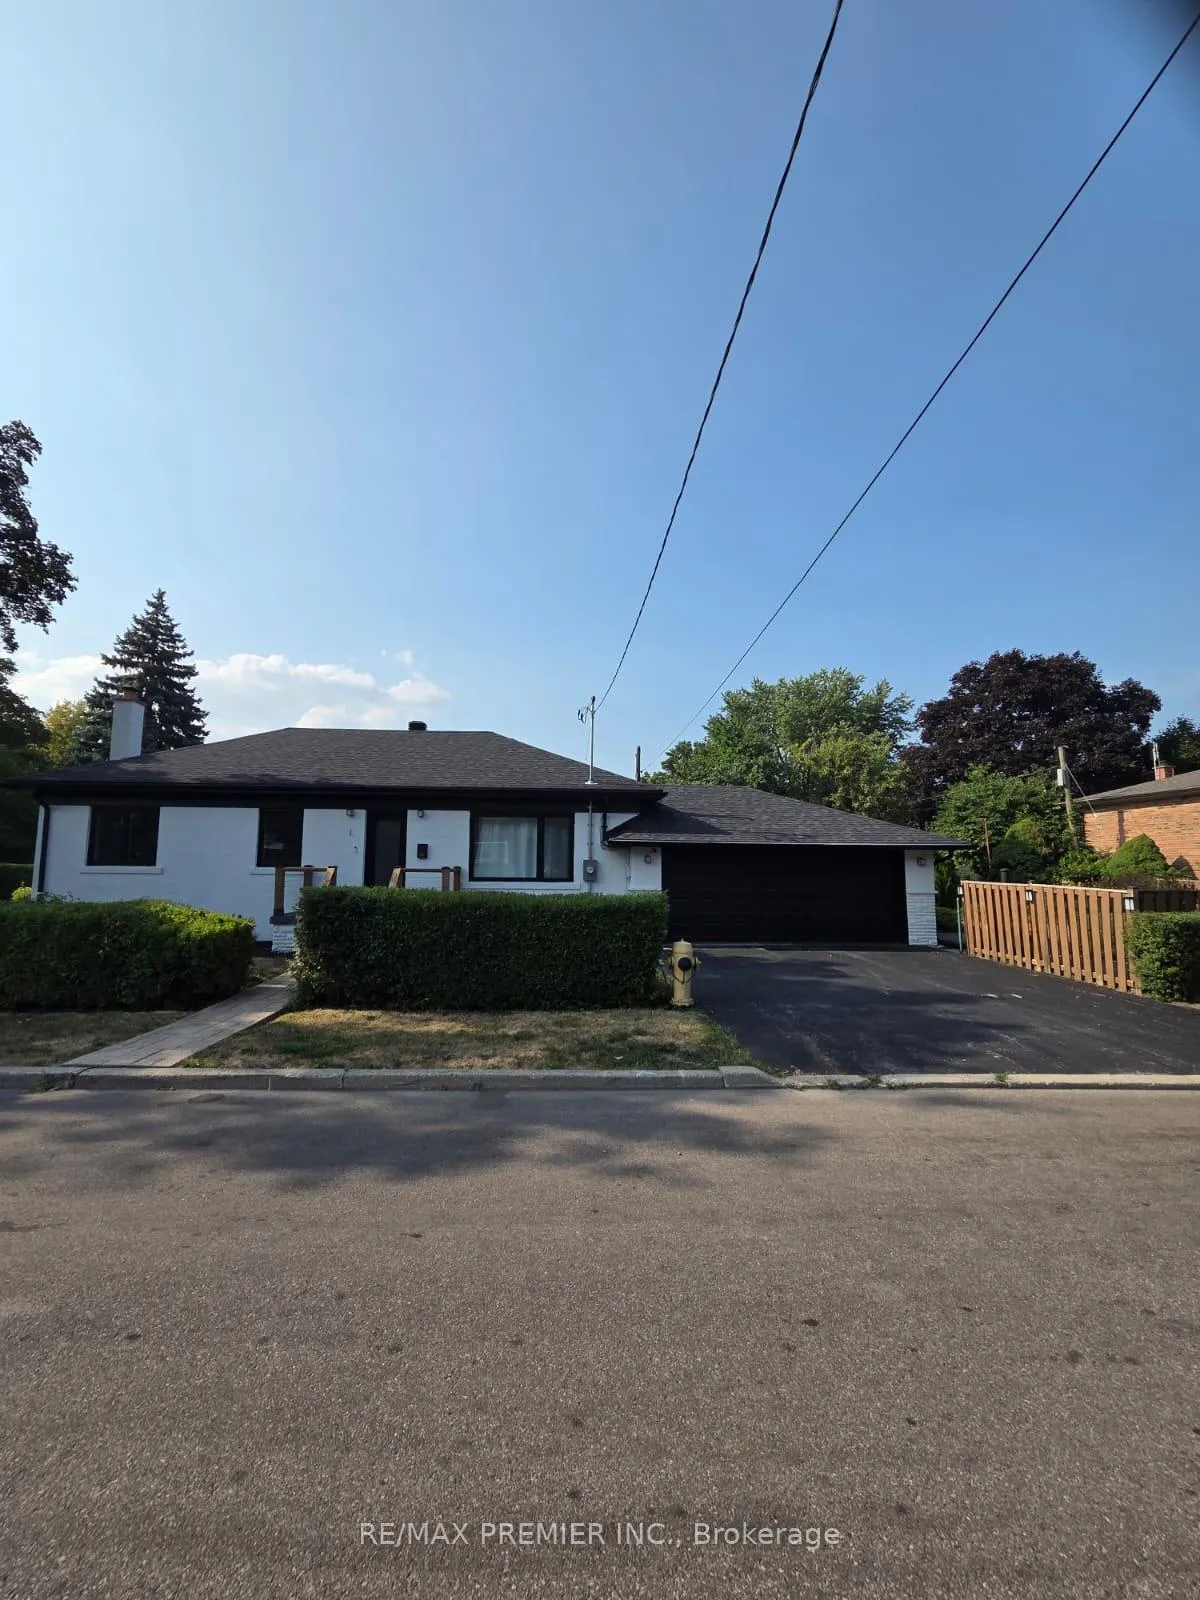
Bsmt, 1 Ranwood Drive
Detached Expired
1/16Bsmt, 1 Ranwood Drive
Detached Expired
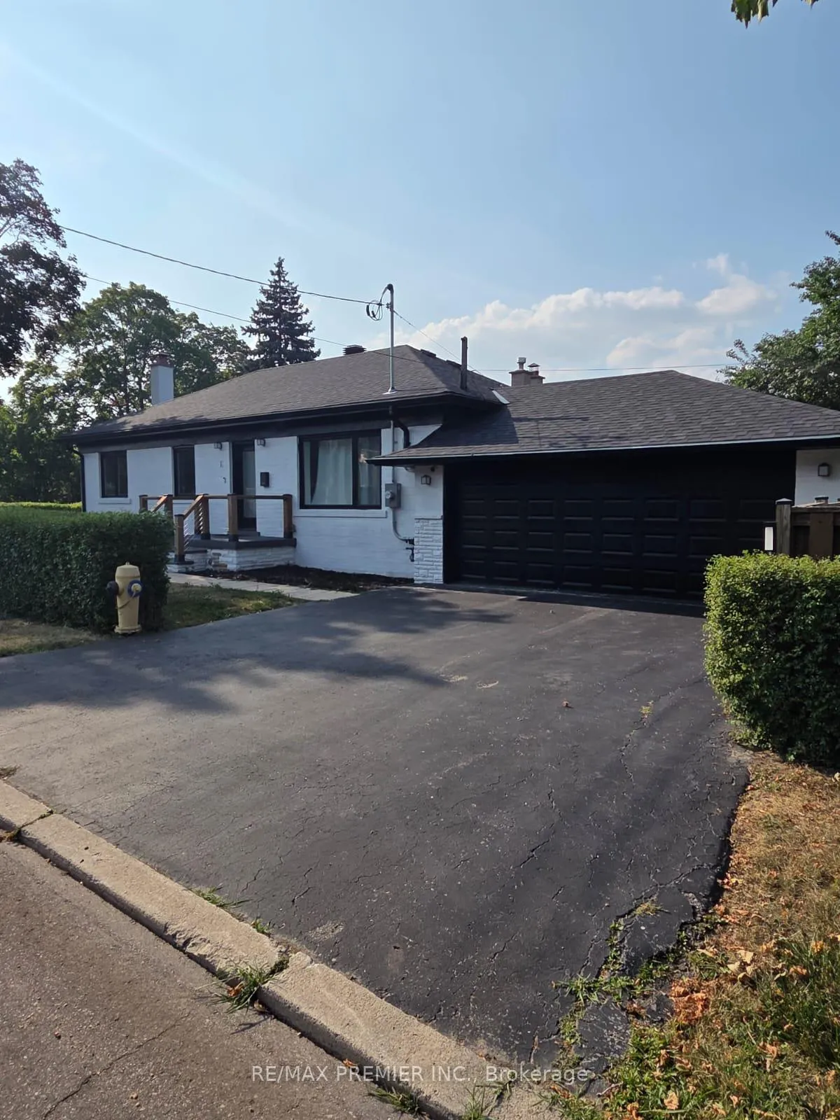
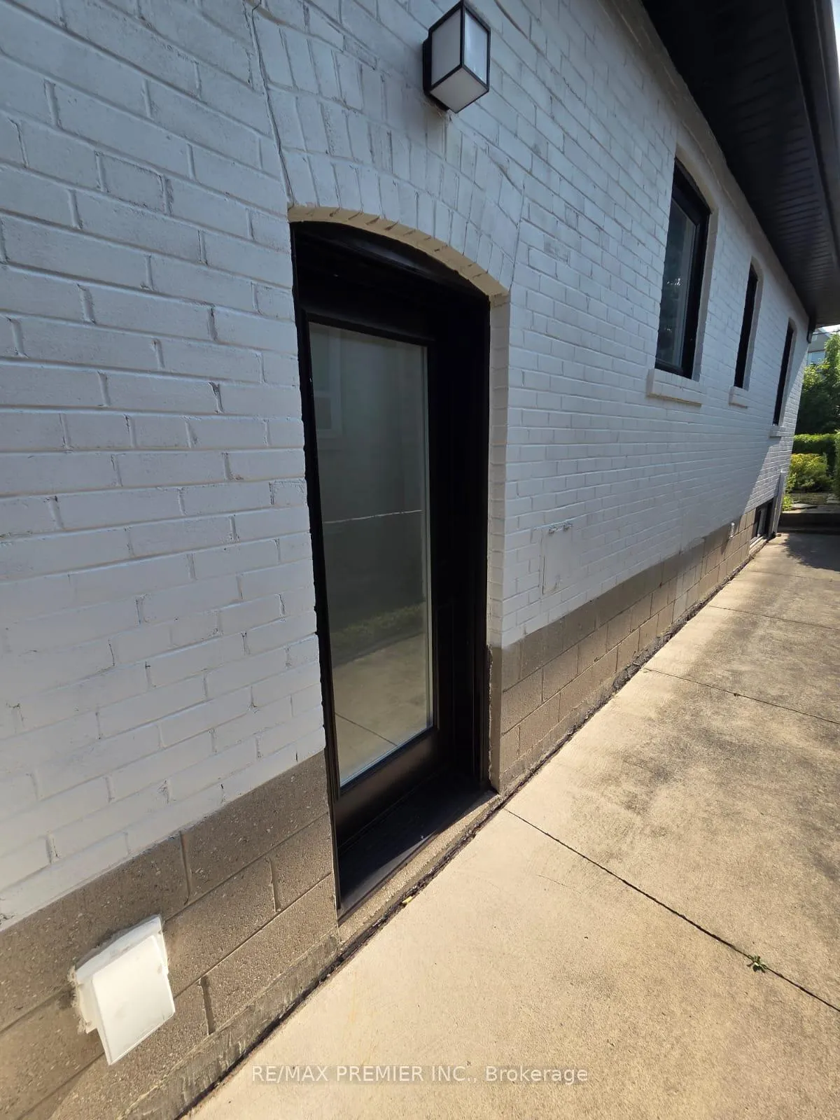
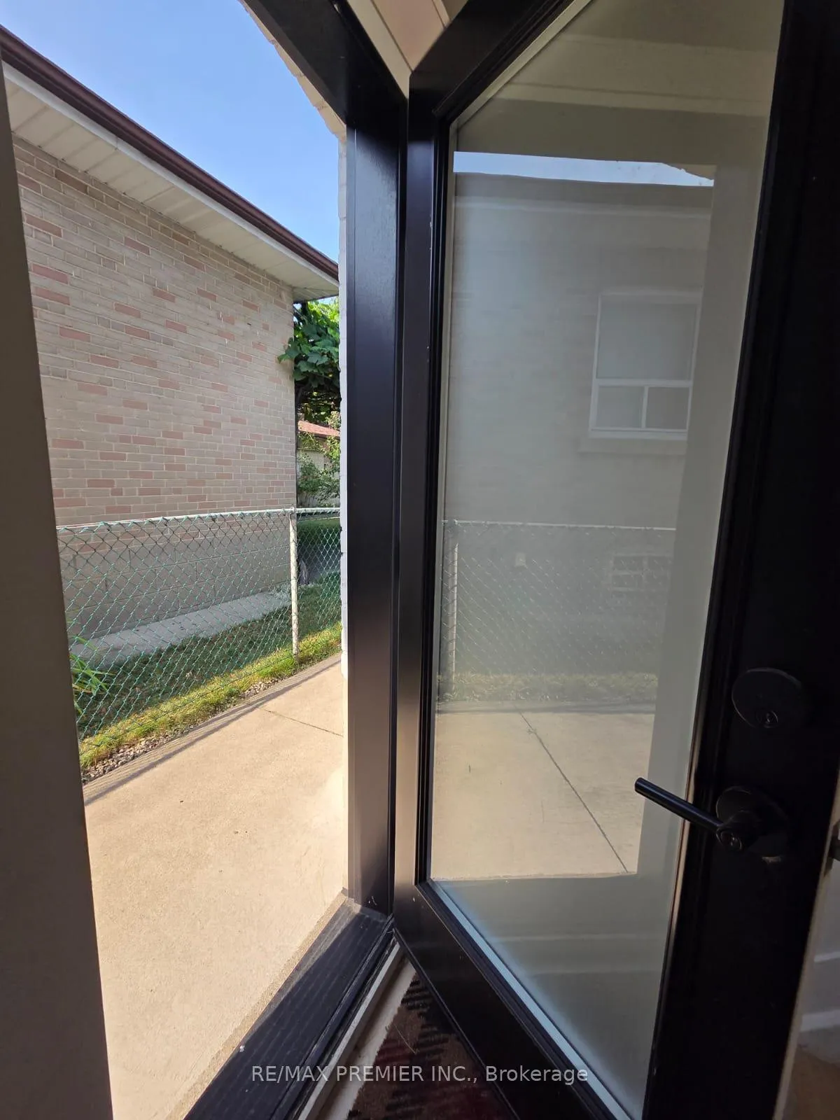
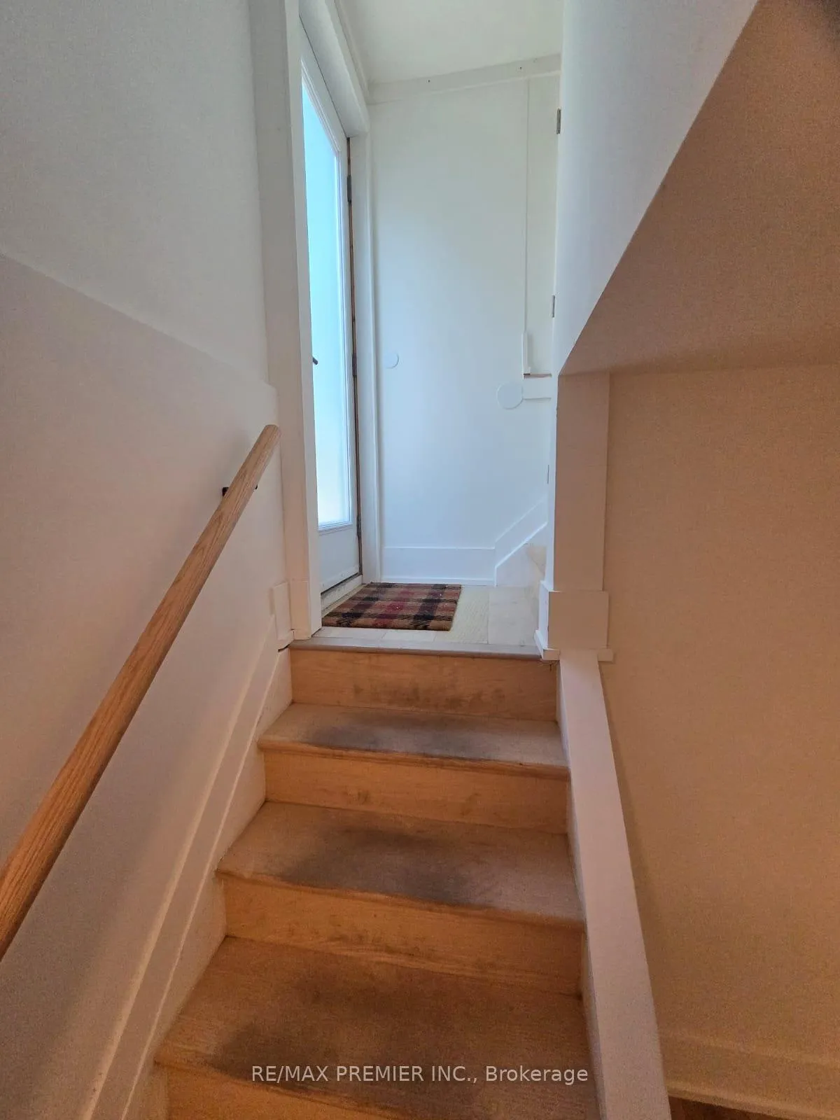 See all 16 photos
2 Bedrooms
1 Bathroom
0 Garage
<700 sq.ft
Basement
— Unit
Property history
- $2,000ExpiredList: 2025-08-11|End: 2025-11-01|82 daysW12337116
Facts and features
- BasementSeparate entrance
- Lease term12 months
- FurnishedUnfurnished
- LaundryRoom, shared
What stands out
- Separate entrance
- Central air
The homeDetached, Bungalow, Under 700 sq ft
- Type: Detached
- Style: Bungalow
- Living space: Under 700 sq ft
- Basement: Separate entrance
InsideVinyl, Laundry room, shared, lower level, Rooms above ground 5
- Flooring: Vinyl
- Laundry: Laundry room, shared, lower level
- Rooms above ground: 5
- Bedrooms: 2
- Bathrooms: 1
- Kitchens: 1
Outside and lotBrick, concrete block, Shingles, Concrete
- Exterior: Brick, concrete block
- Roof: Shingles
- Foundation: Concrete
Parking1 Parking, Private
- Spaces: 1 Parking
- Driveway: Private
Heating, water and powerForced air, gas, Central air, Municipal water
- Heating: Forced air, gas
- Cooling: Central air
- Water: Municipal water
- Sewer: Municipal sewer
Rent and termsRent $2,000 a month, Basement, Unfurnished
- Rent: $2,000 a month
- Space for rent: Basement
- Furnished: Unfurnished
- Lease: 12 months
- Paid: Monthly
- Rent includes: Grounds maintenance, parking, snow removal
- Deposit: Required
- Credit check: Required
- Employment letter: Required
- Rental application: Required
- References: Required
IncludedExisting appliances: fridge, stove, microwave, freezer. shared laundry (clothes washer and dryer). existing light fixtures., Heat, hydro, water, cable, internet 40% extra. tenant insurance required.
- Included: Existing appliances: fridge, stove, microwave, freezer. shared laundry (clothes washer and dryer). existing light fixtures.
- Not included: Heat, hydro, water, cable, internet 40% extra. tenant insurance required.
NearbyGolf, hospital, park, public transit, school
- Close to: Golf, hospital, park, public transit, school
Listing detailsW12337116, Expired, Aug 11, 2025
- MLS® number: W12337116
- Status: Expired
- Listed on: Aug 11, 2025
- Days on market: 82
- Updated: Nov 1, 2025
- Possession: 2025-09-01 / Immediate
- Occupied by: Vacant
- Listing brokerage: RE/MAX PREMIER INC.
About this home
Bsmt, 1 Ranwood Drive, North York (Humberlea-Pelmo Park), ON M9N 3E8
GolfHospitalParkPublic TransitSchool
Renovated Spacious 2 Bedroom Lower Level Unit. Private Entrance. Open concept living area. Bedrooms with Closets and windows. Bathroom with shower. Vinyl Floor Throughout. Pot Lights. Full Kitchen. Shared laundry room area. Driveway Parking and some outdoor space available.
Read more
Ask about this home
A HOMEH agent will answer your questions about this home.
Ask a question
Around this home
GARY DR / RANWOOD DR
Errands
Parks
Schools
Daily convenience, out of 100, from the distances below
ParkElm Park · 9 within 1 km4 min walk273 m
GroceryMin-A-Mart13 min walk773 m
SchoolPelmo Park Public School7 min walk410 m
PharmacyWest King Pharmacy13 min walk781 m
Cafés & foodCafe 106 · 15 within 1 km5 min walk318 m
Gym & rec centreYork Weston Community Services Centre13 min walk782 m
LibraryToronto Public Library - Weston12 min walk761 m
HospitalReactivation Care Center10 min walk617 m
WalkDriveStraight-line distance, open map data
Grocery0.8 km
Park0.3 km
Coffee0.3 km
Dining0.8 km
Gym1.1 km
Hospital0.6 km
Schools nearby
School rating, out of 10.
Pelmo Park Public Schoolelementary · Public · 0.4 km
—
Suon Academysecondary · Private · 0.6 km
—
St John the Evangelist Catholic Schoolelementary · Catholic · 0.6 km
5.8/10Fair
Contact agent
Helpful calculators
Rent vs buy
Affordability
Mortgage
Down payment
Stress test
CMHC insurance
Your HOMEH agent

KimHOMEH agent · North York
"I would see it this week."
Ask Kim
Keep exploring
You are here