

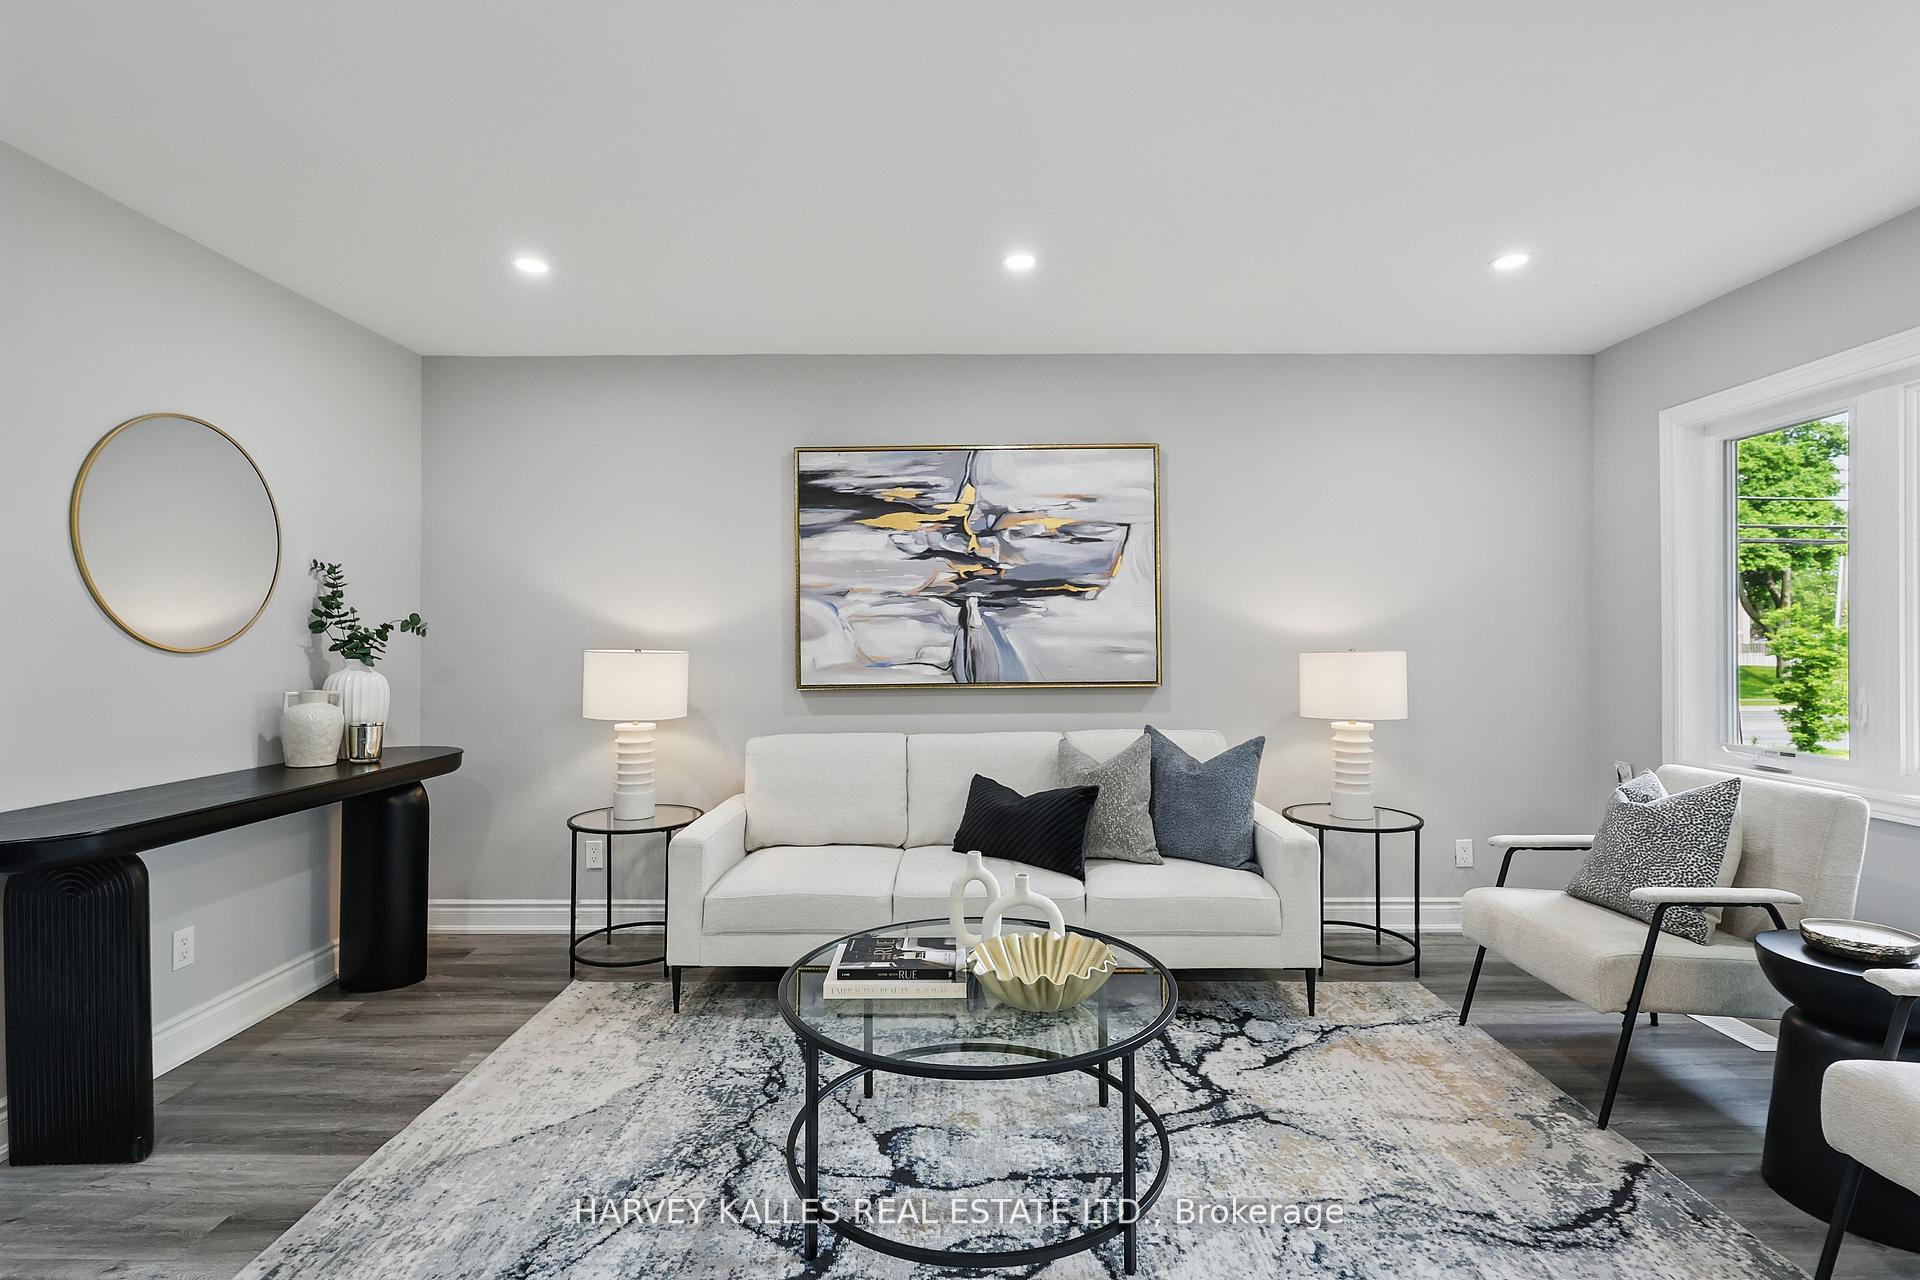
Upper, 1 Vanity Court
Upper, 1 Vanity Court
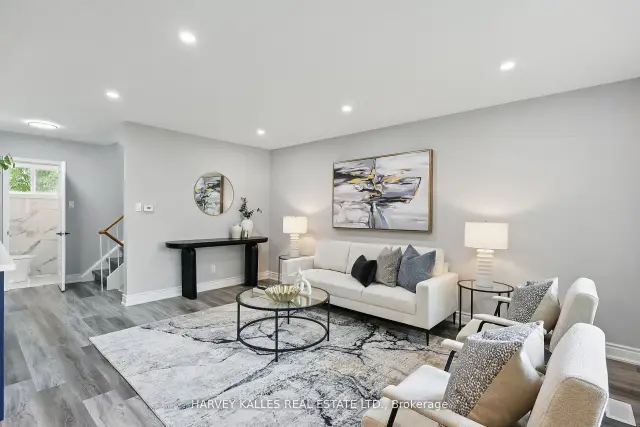
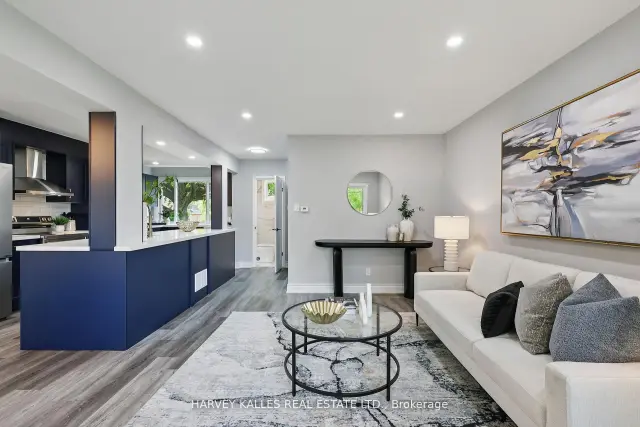
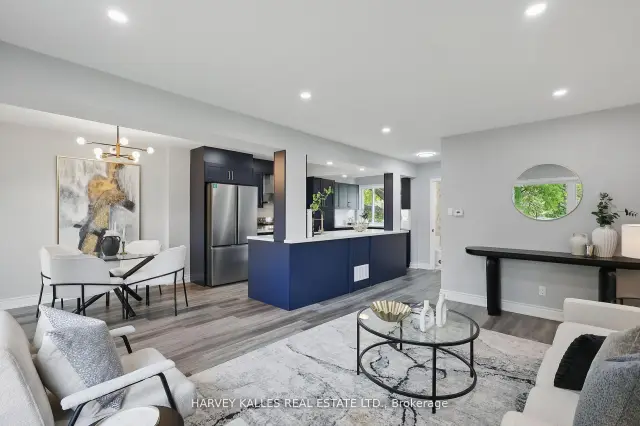
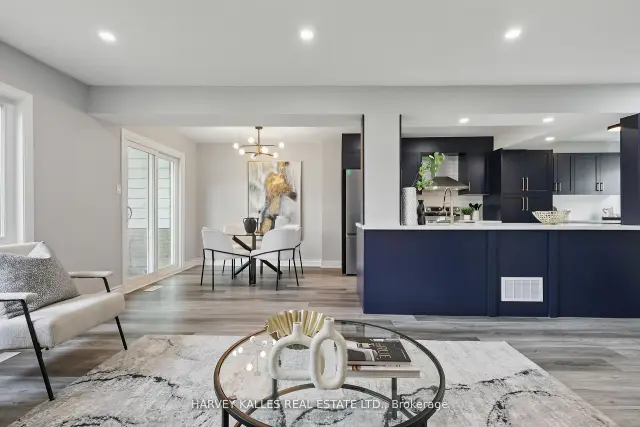 See all 34 photos
Facts and features
- BasementNone
- Lot size38 × 138 ft
- Lease term12 months
- FurnishedUnfurnished
- Central air
The homeSemi-Detached, 2-storey, 1,100–1,500 sq ft
- Type: Semi-Detached
- Style: 2-storey
- Living space: 1,100–1,500 sq ft
- Basement: None
- Waterfront: None
InsideIn basement, laundry room, shared, sink, lower level, Carpet free, Rooms above ground 5
- Laundry: In basement, laundry room, shared, sink, lower level
- Features: Carpet free
- Rooms above ground: 5
- Bedrooms: 3
- Bathrooms: 2
- Kitchens: 1
- Family room: Yes
Outside and lotBrick, Unknown, Unknown
- Exterior: Brick
- Roof: Unknown
- Foundation: Unknown
- Features: Patio
- Other structures: Garden shed
- Size: 37.65 × 138 ft
- Shape: Pie
Parking6 Parking, Private
- Spaces: 6 Parking
- Driveway: Private
Heating, water and powerForced air, gas, Central air, Municipal water
- Heating: Forced air, gas
- Cooling: Central air
- Water: Municipal water
- Sewer: Municipal sewer
- Natural gas: No
- Hydro: No
- Cable: No
- Telephone: No
Rent and termsRent $3,100 a month, Main, 2nd floor, Unfurnished
- Rent: $3,100 a month
- Space for rent: Main, 2nd floor
- Furnished: Unfurnished
- Lease: 12 months
- Rent includes: Parking
- Deposit: Required
- Credit check: Required
- Employment letter: Required
- Rental application: Required
- References: Required
NearbyCul de sac/dead end, fenced yard, park, public transit, school
- Close to: Cul de sac/dead end, fenced yard, park, public transit, school
Listing detailsC14142498, For Rent, Nov 3, 2026
- MLS® number: C14142498
- Status: For Rent
- Listed on: Nov 3, 2026
- Days on market: 17
- Updated: Nov 3, 2026
- Possession: 30-59 days
- Occupied by: Tenant
- Listing brokerage: HARVEY KALLES REAL ESTATE LTD.
About this home
Upper, 1 Vanity Court, North York (Parkwoods-Donalda), ON M3A 1W9
Situated on a prime corner lot in the highly sought-after Parkwoods-Donalda neighbourhood.Newly renovated throughout, this 3 bedroom home offers approximately 1,329 sq ft ofbeautifully finished interior living space. The open-concept main floor is flooded withnatural light from its south-facing exposure, creating a bright and spacious flow perfect formodern living. Generous size bedrooms on the second floor- primary offers a large closet.Enjoy your summers on the back porch with an extra-large backyard ideal for children or petsto play with direct access to the parks. Tenant is responsible for 2/3rd's of utility bill.
Book a viewing
Around this home
Daily convenience, out of 100, from the distances below
Schools nearby
School rating, out of 10.
Helpful calculators

Your HOMEH agent
"I would see it this week."