

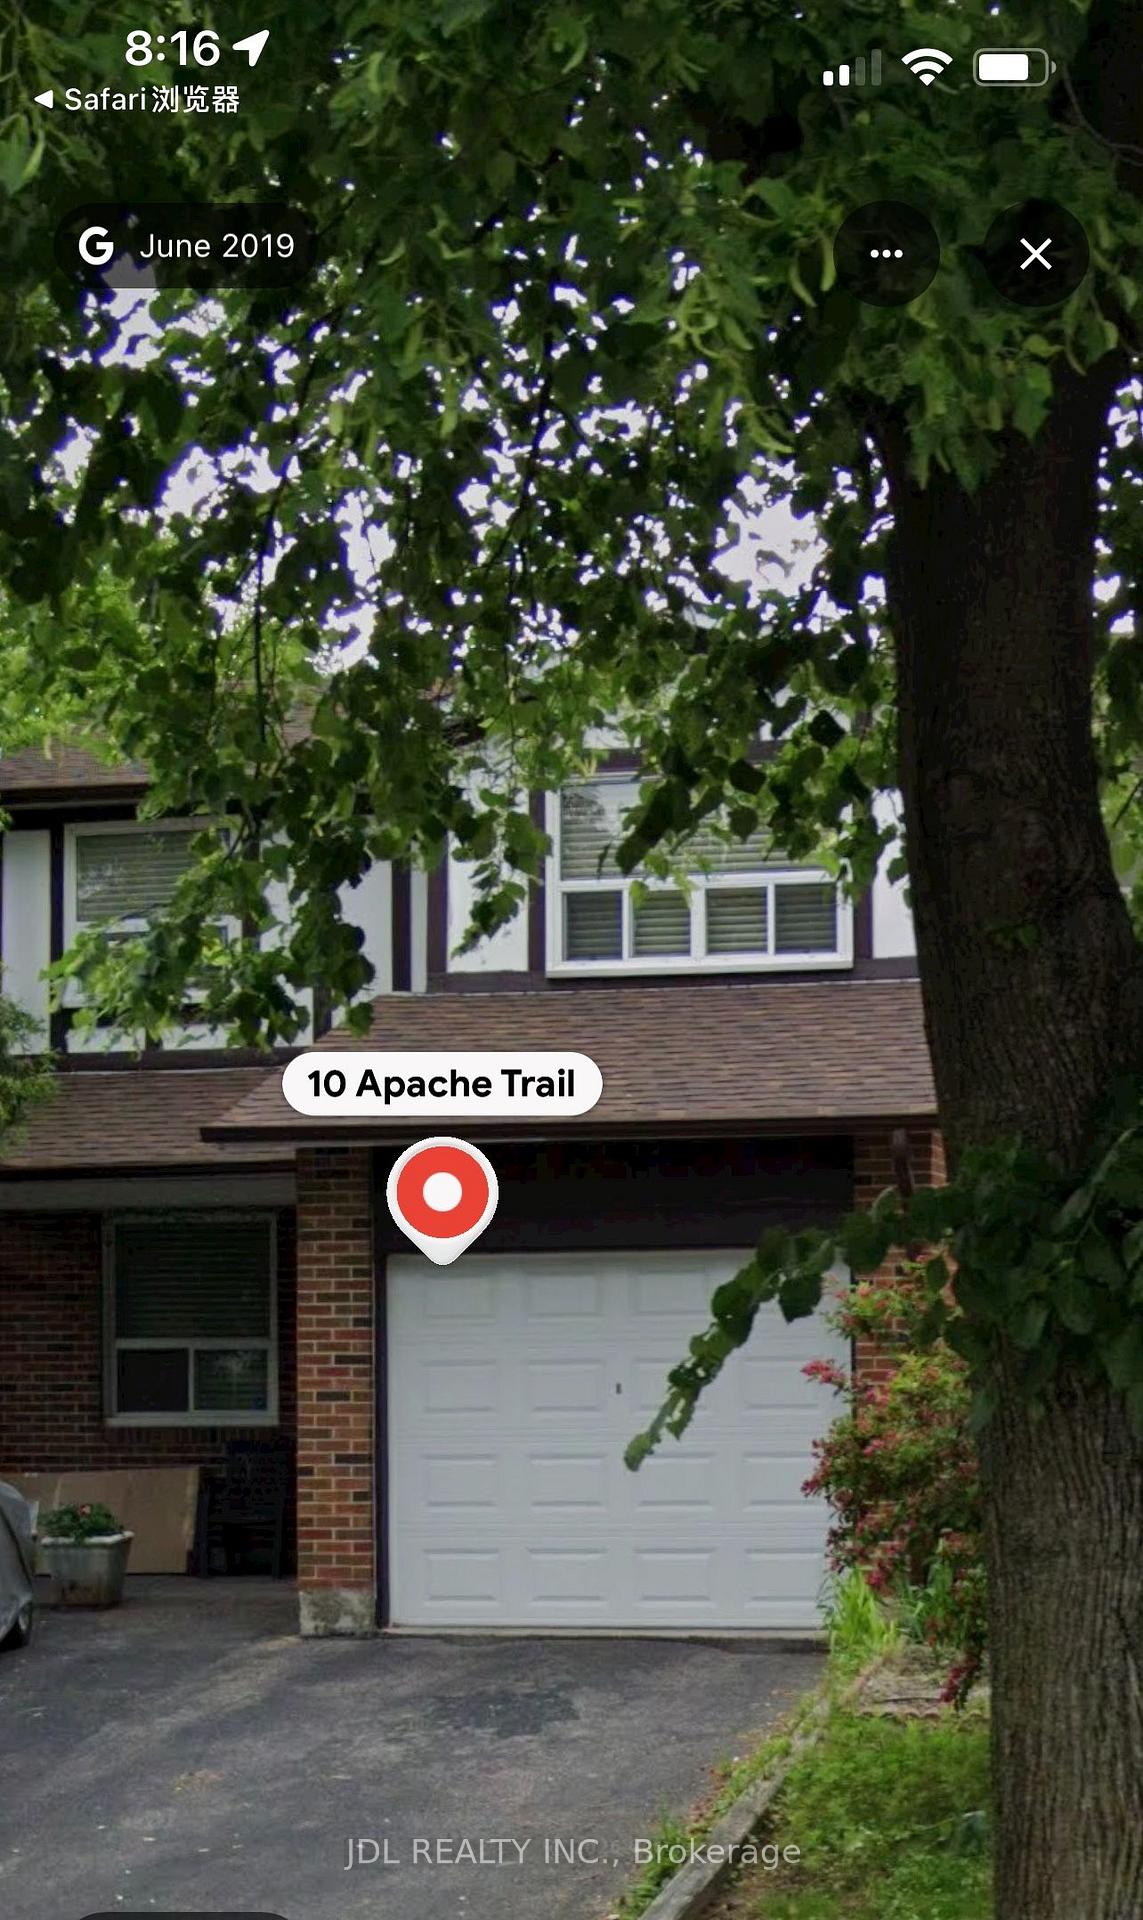
Master Bedroom bsmt, 10 Apache Trail
Detached Expired
1/7Master Bedroom bsmt, 10 Apache Trail
Detached Expired
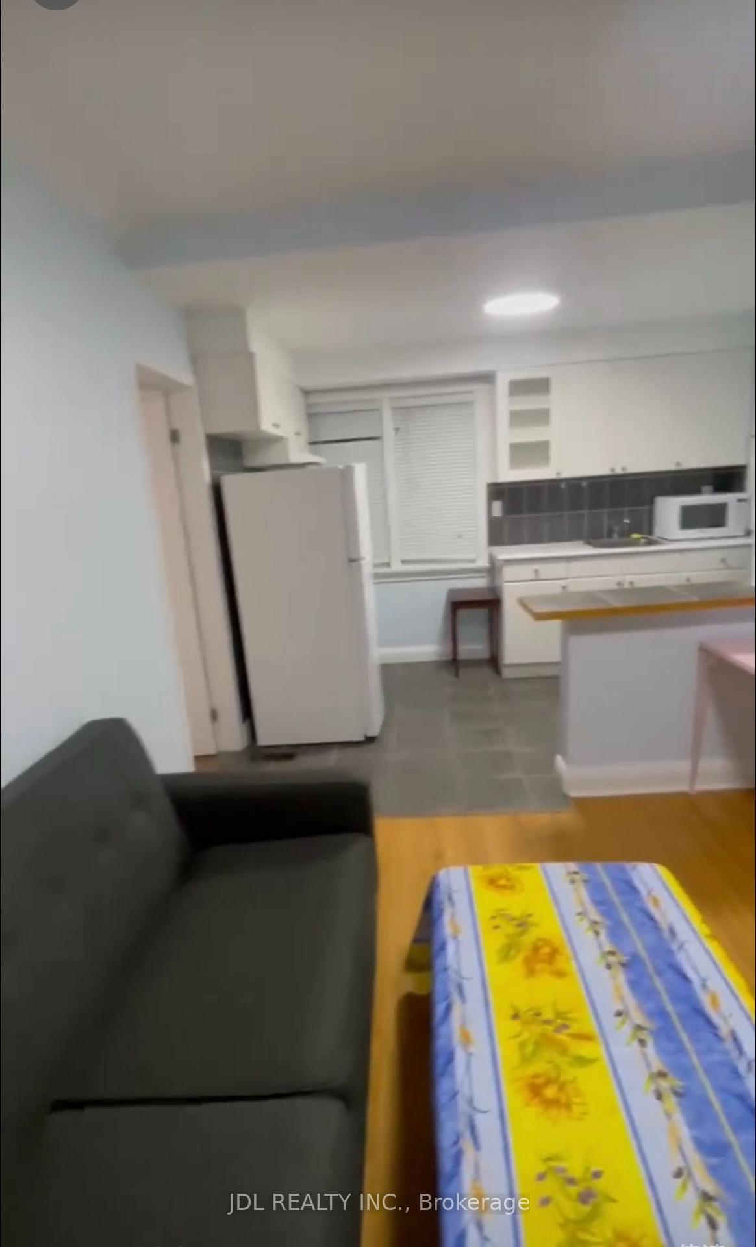
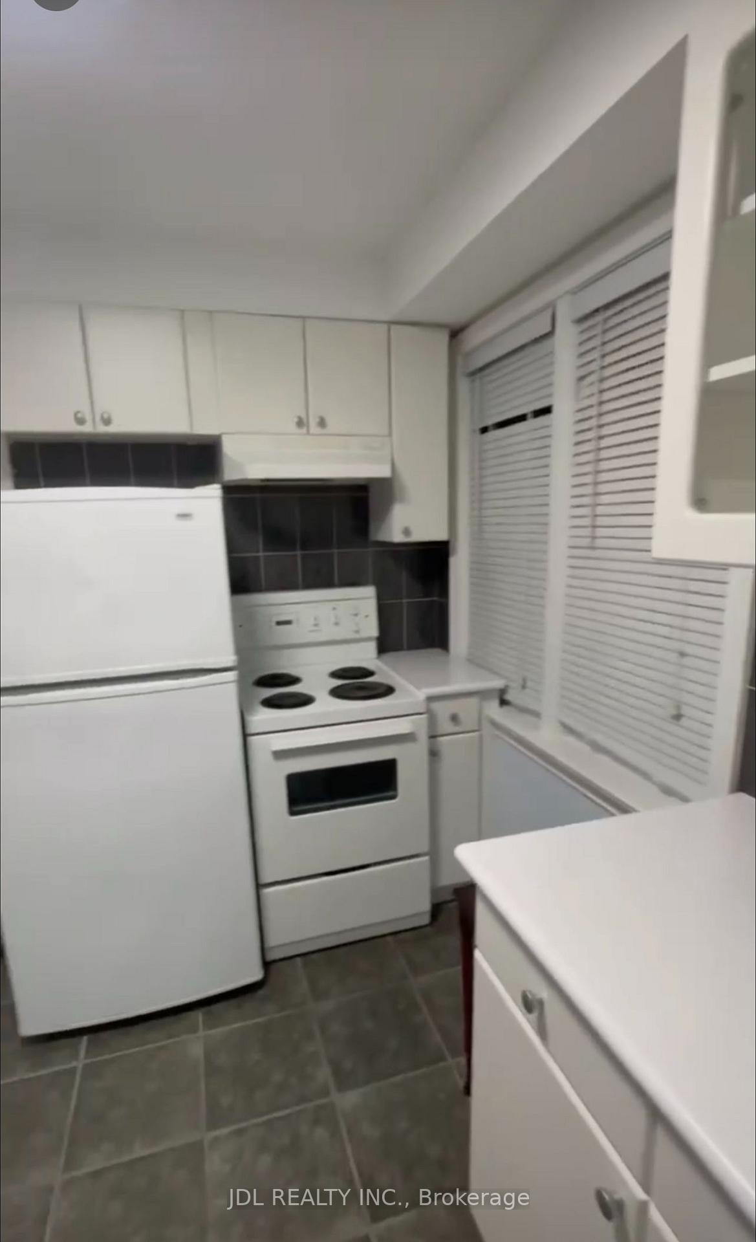
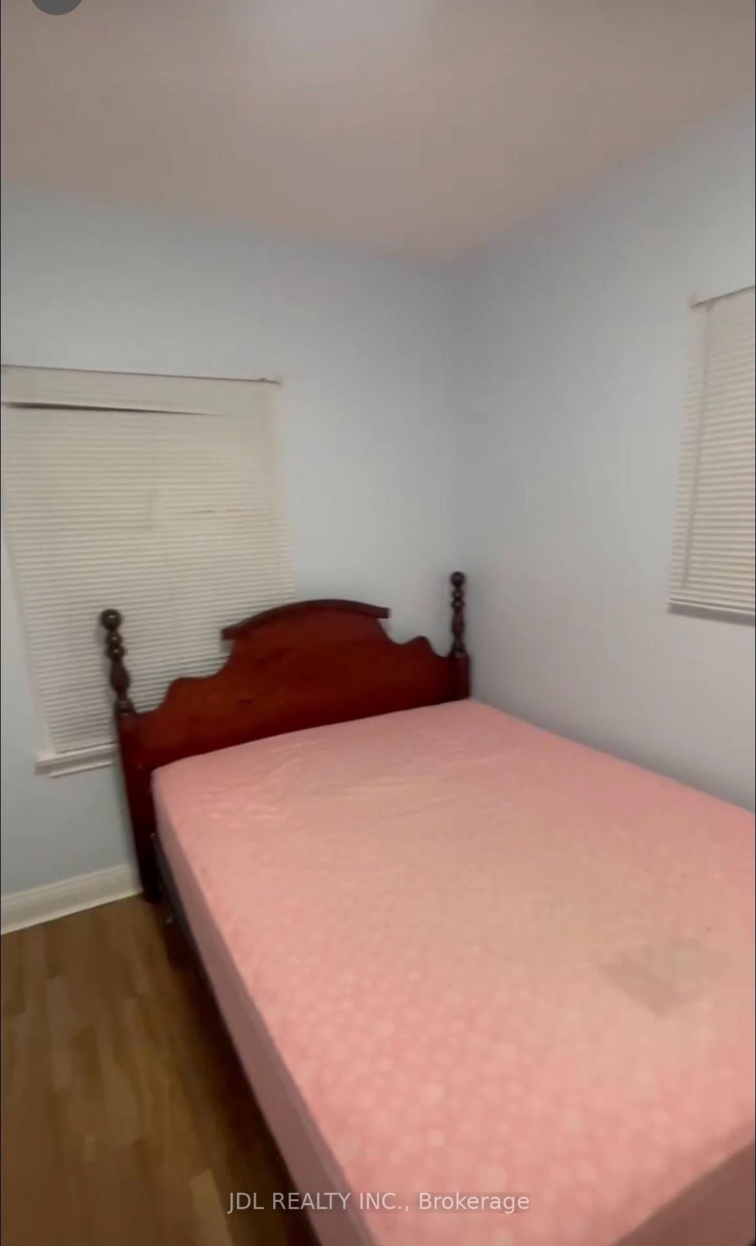
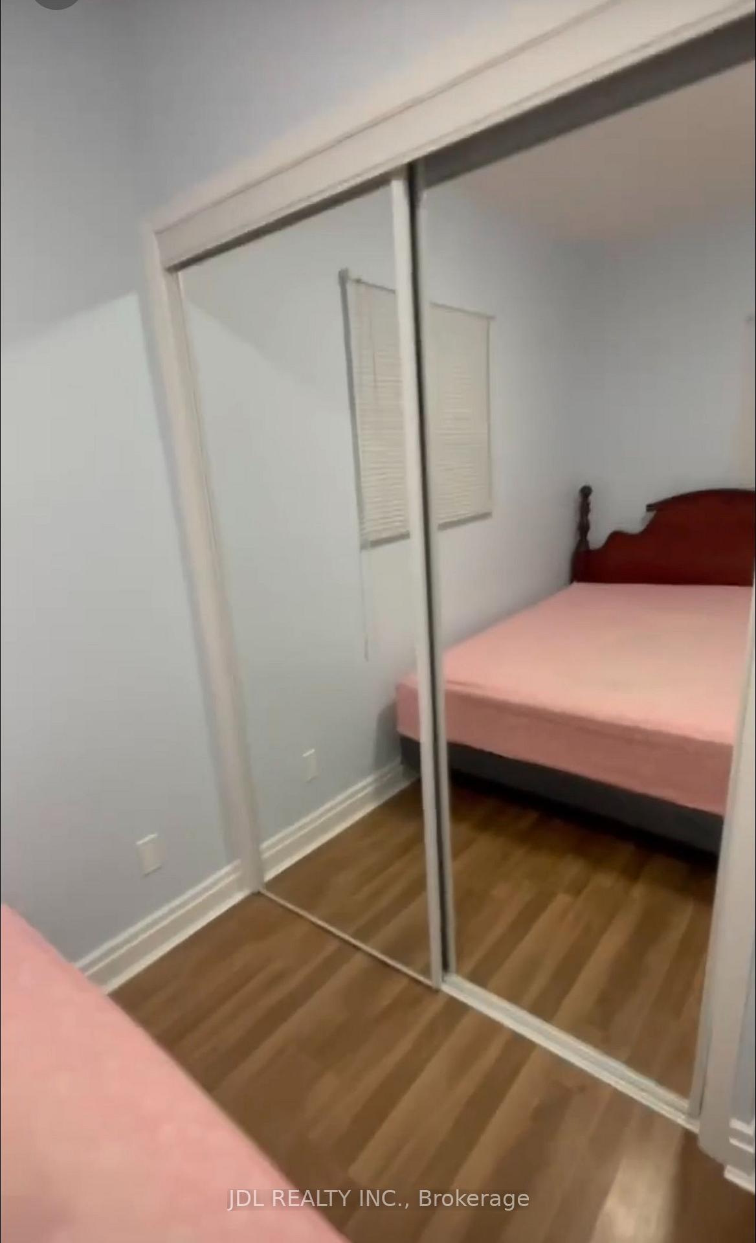 See all 7 photos
1 Bedroom
1 Bathroom
0 Garage
700–1.1K sq.ft
Basement, Ot…
— Unit
Property history
- $1,139ExpiredList: 2026-07-22|End: 2026-09-30|70 daysC13591746
- $1,188SuspendedList: 2025-11-16|End: 2025-12-02|16 daysC12549892
- $849ExpiredList: 2025-04-14|End: 2025-06-13|60 daysC12081357
Facts and features
- BasementFinished
- Lease term12 months
- FurnishedFurnished
- LaundryIn-suite
What stands out
- Central air
The homeDetached, 2-storey, 700–1,100 sq ft
- Type: Detached
- Style: 2-storey
- Living space: 700–1,100 sq ft
- Basement: Finished
InsideIn-suite laundry, Carpet free, Carbon monoxide detectors, smoke detector
- Laundry: In-suite laundry
- Features: Carpet free
- Security: Carbon monoxide detectors, smoke detector
- Rooms above ground: 3
- Bedrooms: 1
- Bathrooms: 1
- Kitchens: 1
Outside and lotBrick, wood, Other, Other
- Exterior: Brick, wood
- Roof: Other
- Foundation: Other
- Features: Year round living
ParkingBuilt-in
- Garage: Built-in
Heating, water and powerForced air, gas, Central air, Municipal water
- Heating: Forced air, gas
- Cooling: Central air
- Water: Municipal water
- Sewer: Septic
Rent and termsRent $1,139 a month, Basement, other, Furnished
- Rent: $1,139 a month
- Space for rent: Basement, other
- Furnished: Furnished
- Lease: 12 months
- Rent includes: Building maintenance, central air conditioning, common elements, grounds maintenance, exterior maintenance, high speed internet, interior maintenance
IncludedFridge, stove, microwave, washer, dryer
- Included: Fridge, stove, microwave, washer, dryer
NearbyPublic transit, rec./commun.centre, school, school bus route, park
- Close to: Public transit, rec./commun.centre, school, school bus route, park
Listing detailsC13591746, Expired, Jul 22, 2026
- MLS® number: C13591746
- Status: Expired
- Listed on: Jul 22, 2026
- Days on market: 70
- Updated: Sep 30, 2026
- Possession: 2026-08-01 / Flexible
- Occupied by: Tenant
- Listing brokerage: JDL REALTY INC.
About this home
Master Bedroom bsmt, 10 Apache Trail, North York (Pleasant View), ON M2H 2H8
Carpet FreePublic TransitRec./Commun.CentreSchoolSchool Bus RoutePark
Walking to Seneca College! Best Deal! Well Furnished! Unique Location! Very Close To All Amenities! University, School, Shopping Center, Restaurant, TTC, Highway, Bank, Subway, Etc. shared kitchen.extra utility/parking fee.Thank You Very Much!
Read more
Ask about this home
A HOMEH agent will answer your questions about this home.
Ask a question
Around this home
Cherokee Blvd/Finch Ave E
Errands
Parks
Schools
Daily convenience, out of 100, from the distances below
ParkShawnee Park · 6 within 1 km7 min walk447 m
GroceryNeighbours5 min walk320 m
SchoolErnest Public School5 min walk320 m
PharmacyGuardian7 min walk443 m
Cafés & foodTim Hortons · 15 within 1 km6 min walk379 m
Gym & rec centrePleasantview Community Centre12 min walk759 m
LibraryToronto Public Library - Pleasant View11 min walk683 m
WalkDriveStraight-line distance, open map data
Grocery0.3 km
Park0.4 km
Coffee0.4 km
Dining0.4 km
Gym0.9 km
Schools nearby
School rating, out of 10.
Ernest Public Schoolelementary · Public · 0.3 km
—
St Martin Catholic School(Ol of Lourdeselementary · Catholic · 0.3 km
—
Chester Le Junior Public Schoolelementary · Public · 0.6 km
1.0/10Low
Contact agent
Helpful calculators
Rent vs buy
Affordability
Mortgage
Down payment
Stress test
CMHC insurance
Your HOMEH agent

KimHOMEH agent · North York
"I would see it this week."
Ask Kim
Keep exploring
You are here