

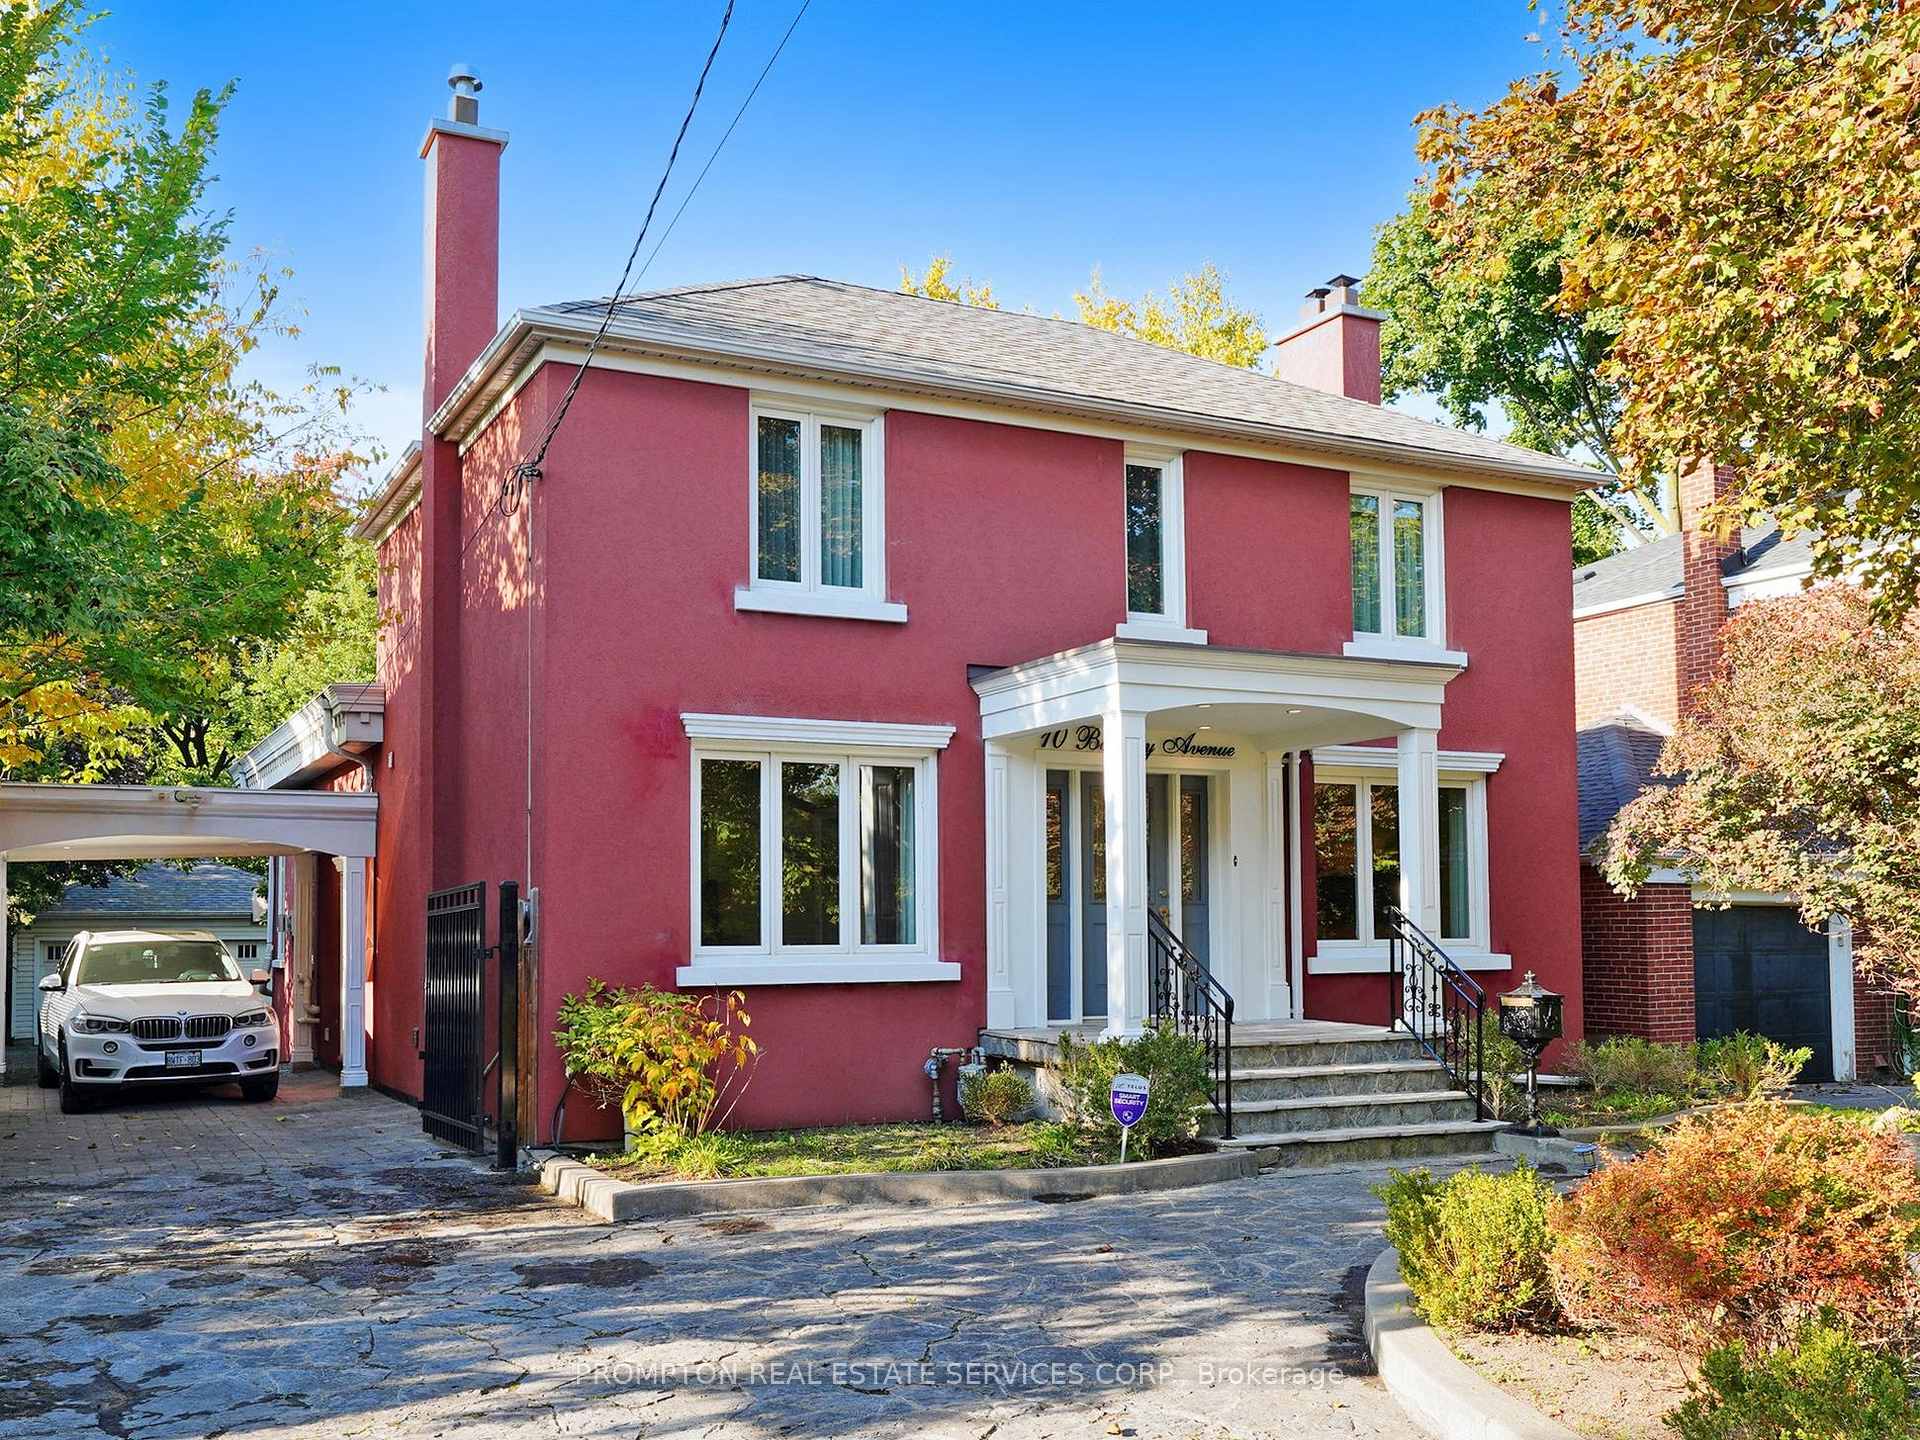
10 Bombay Avenue
10 Bombay Avenue
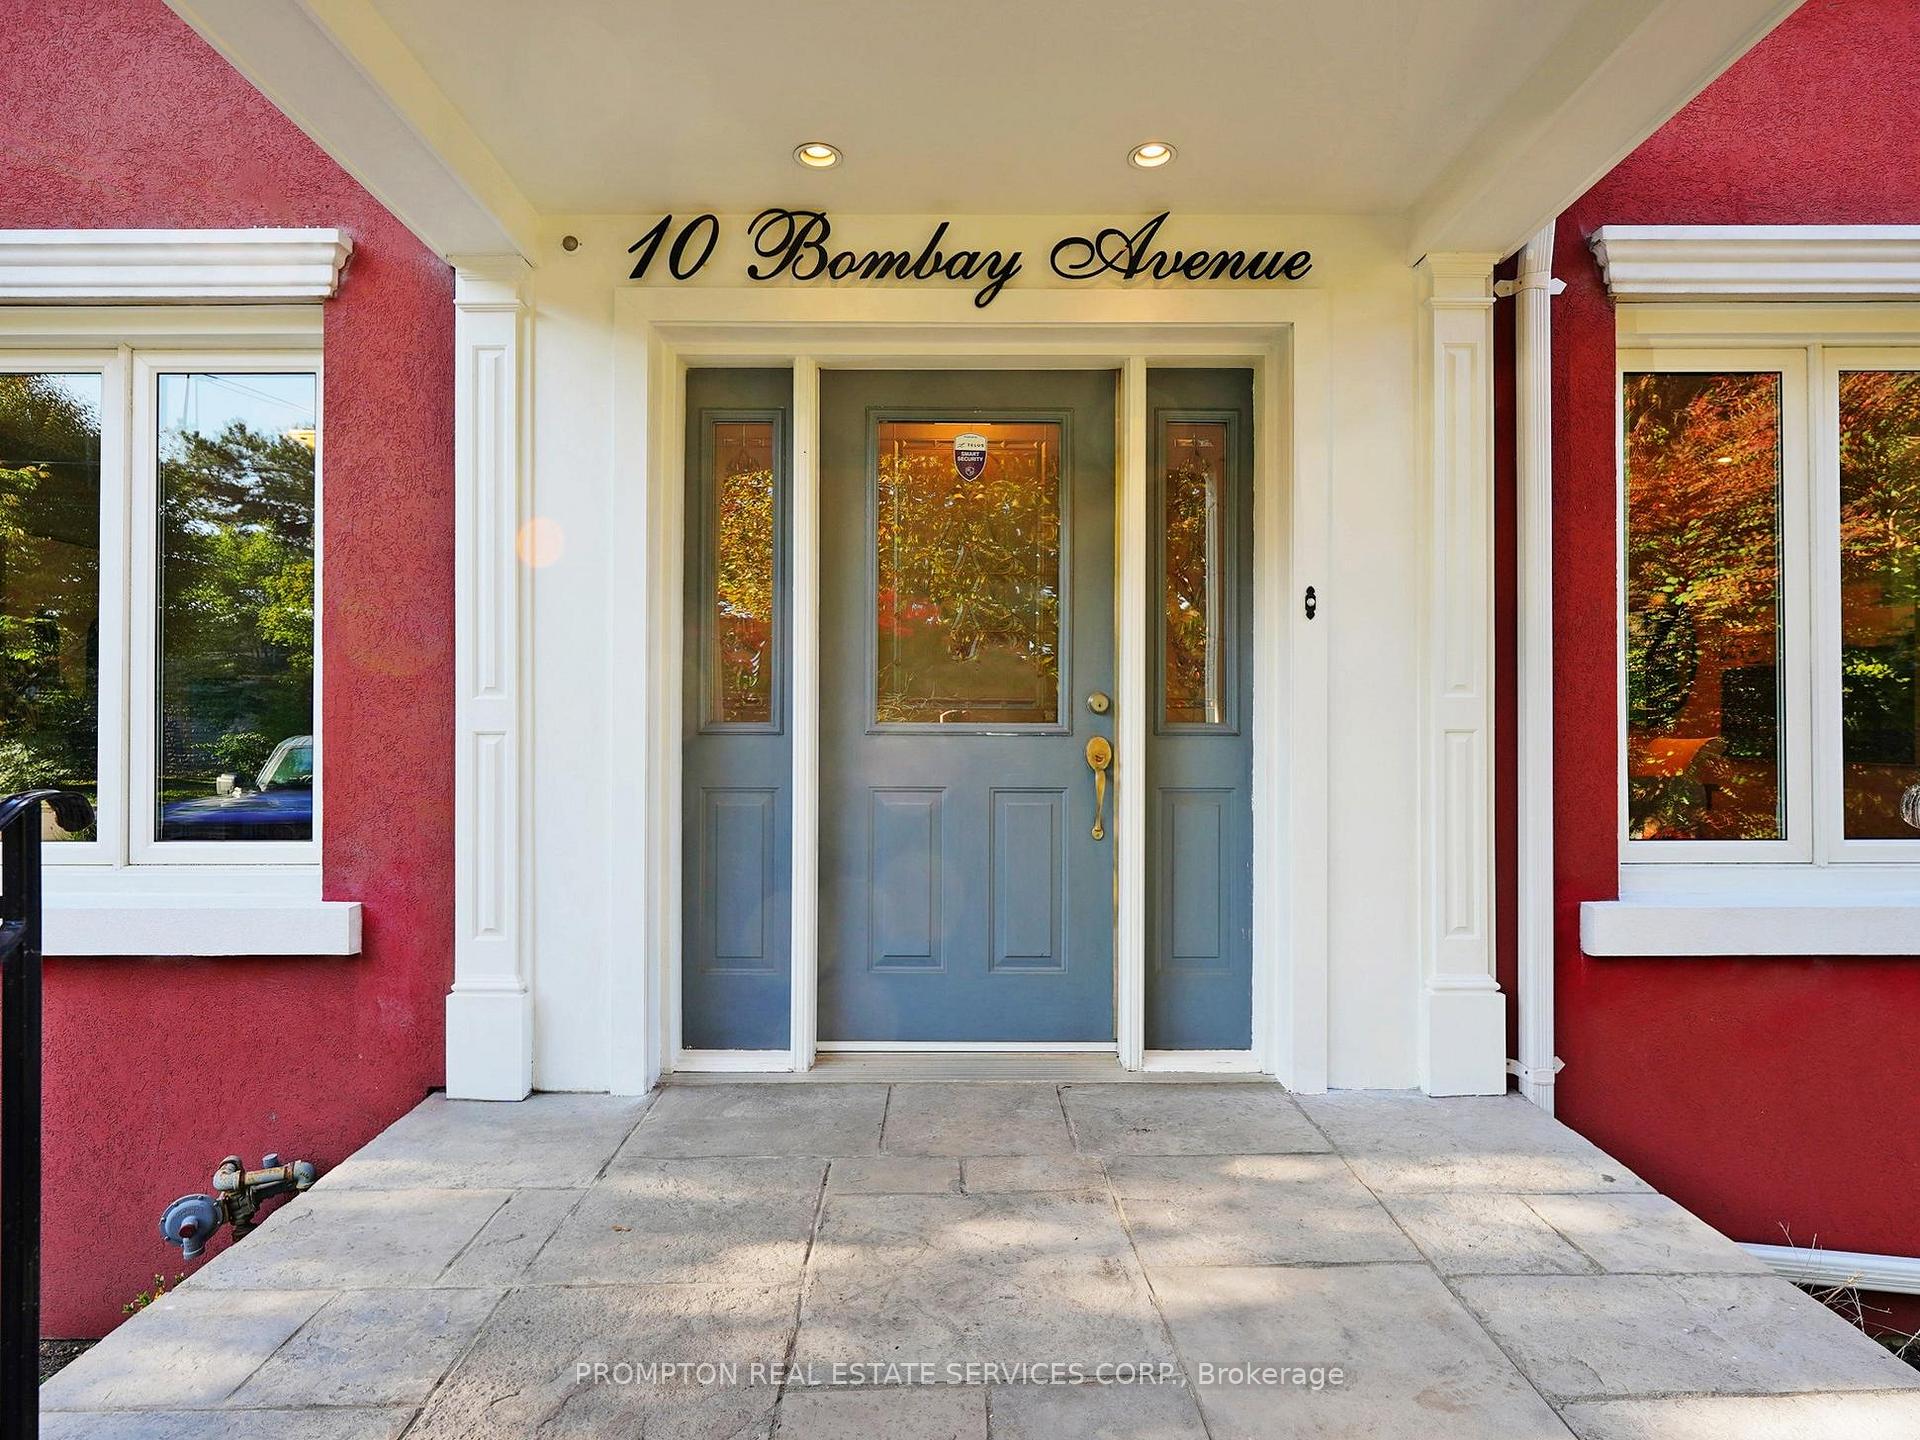 See all 39 photos
Property history
Facts and features
- BasementFinished
- Water, sewerMunicipal
- HeatingForced air
- CoolingCentral air
- Hardwood floors
- Fireplace
- Central air
The homeDetached, 2-storey, 2,000–2,500 sq ft
- Type: Detached
- Style: 2-storey
- Living space: 2,000–2,500 sq ft
- Basement: Finished, full
InsideFireplace Yes, Hardwood, Slate flooring, Broadloom, Countertop range, auto garage door remote
- Fireplace: Yes
- Flooring: Hardwood, Slate flooring, Broadloom
- Features: Countertop range, auto garage door remote
- Rooms above ground: 8
- Rooms in the basement: 3
- Bedrooms: 3 + 1 in the basement
- Bathrooms: 3
- Kitchens: 1
- Family room: Yes
Outside and lotBrick, stucco (plaster), Asphalt shingle, Concrete block
- Exterior: Brick, stucco (plaster)
- Roof: Asphalt shingle
- Foundation: Concrete block
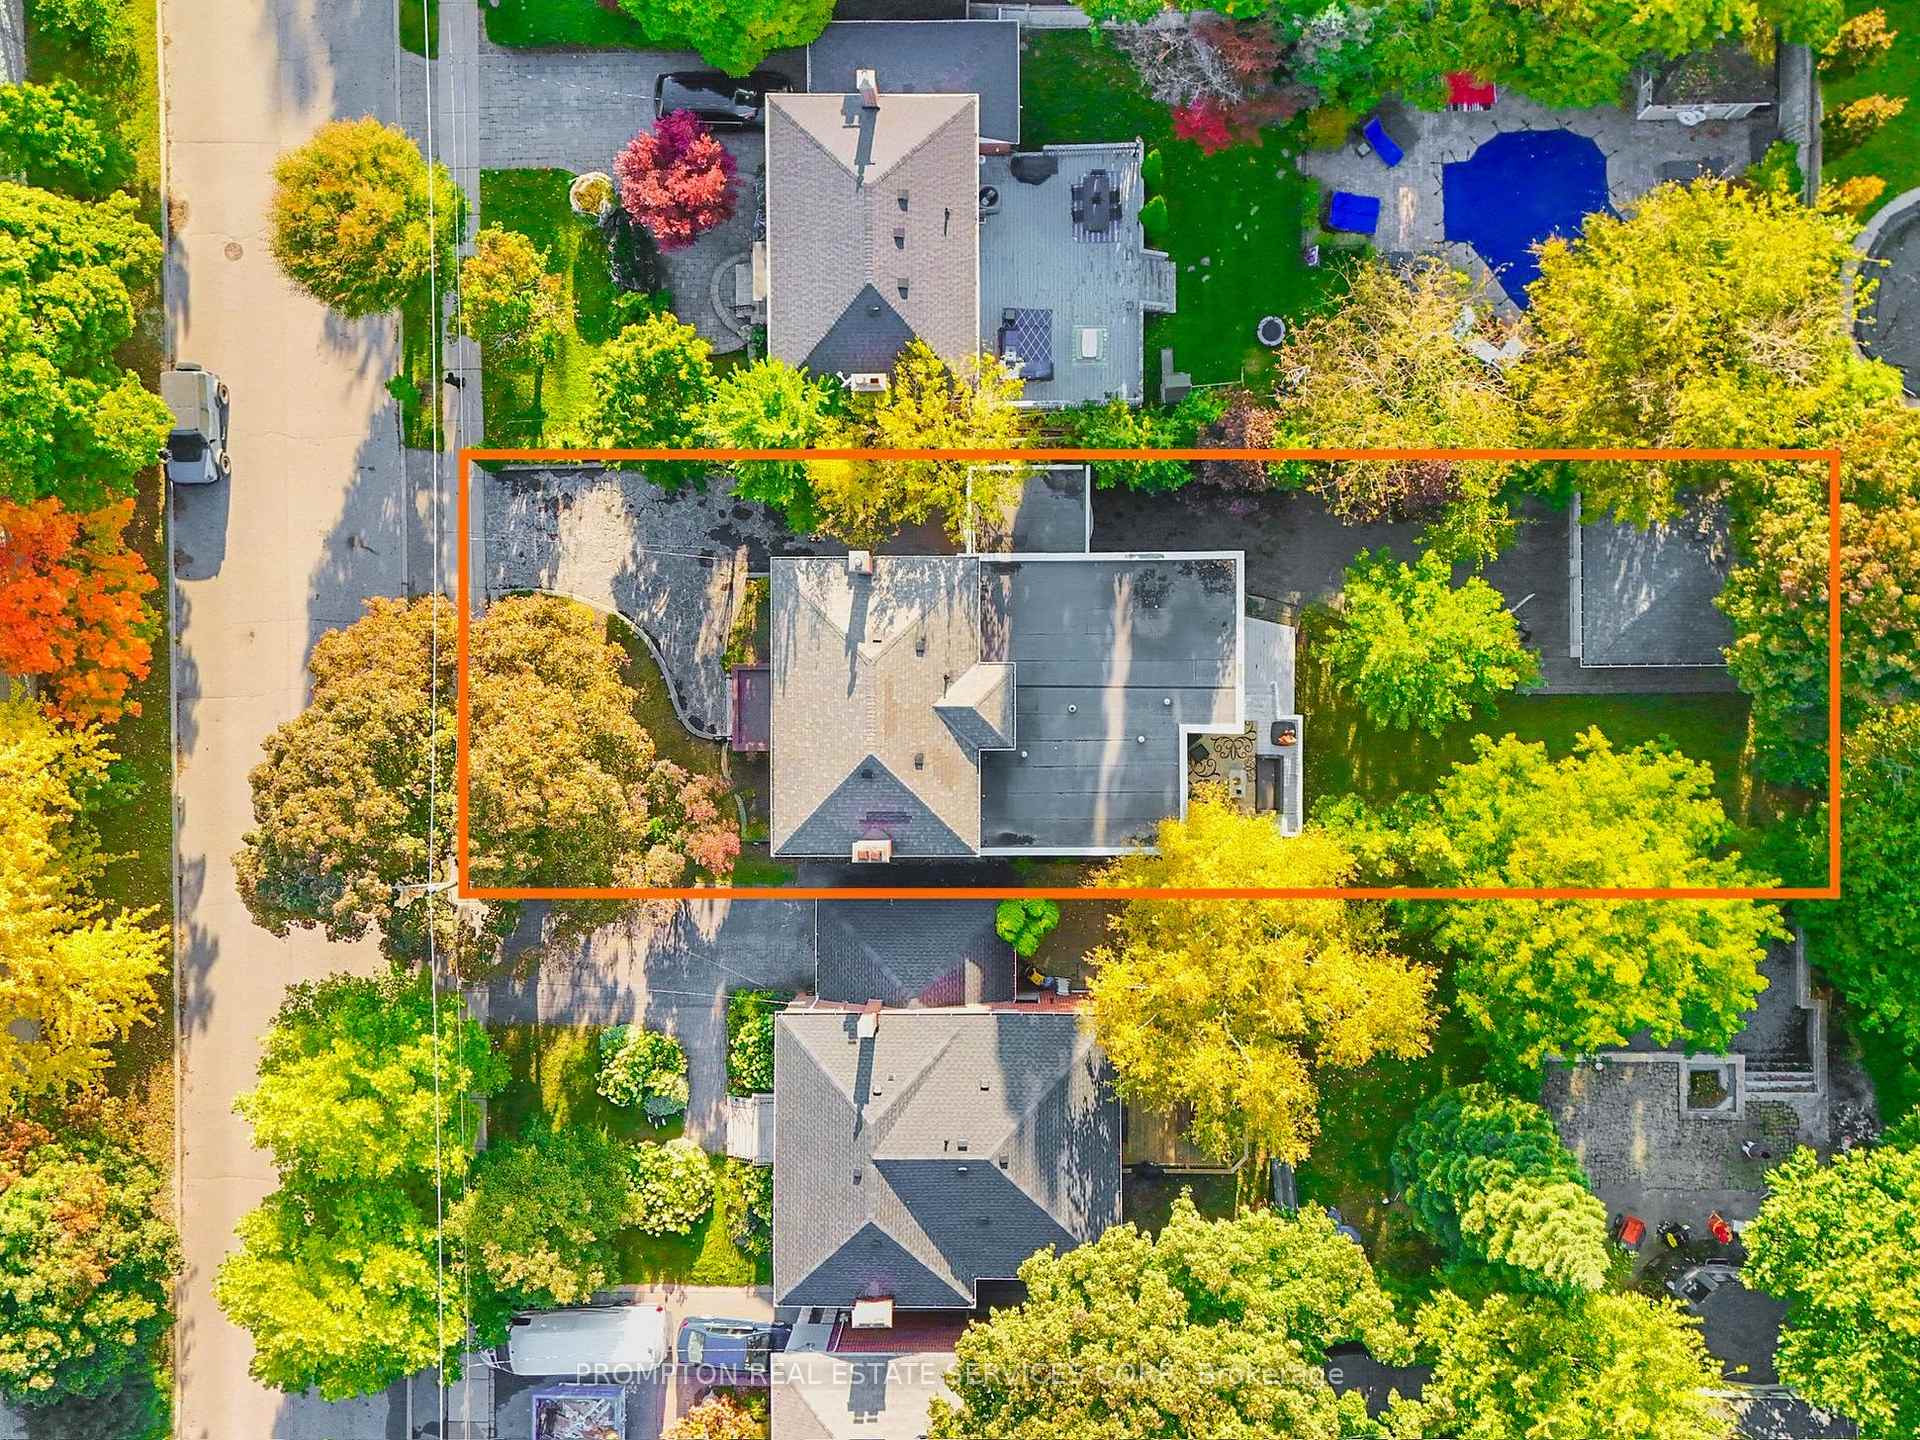
- Size: 50 × 144 ft
Parking2 Garage, Detached, Private
- Spaces: 2 Garage
- Garage: Detached
- Driveway: Private
Heating, water and powerForced air, gas, Central air, Municipal water
- Heating: Forced air, gas
- Cooling: Central air
- Water: Municipal water
- Sewer: Municipal sewer
Costs and taxesTaxes $9,499 a year, HST included in the price, Furnace & ac & tankless hot water heater are rented. details will be provided.
- Taxes, 2024: $9,499 a year
- HST: HST included in the price
- Rental items: Furnace & ac & tankless hot water heater are rented. details will be provided.
NearbyPark
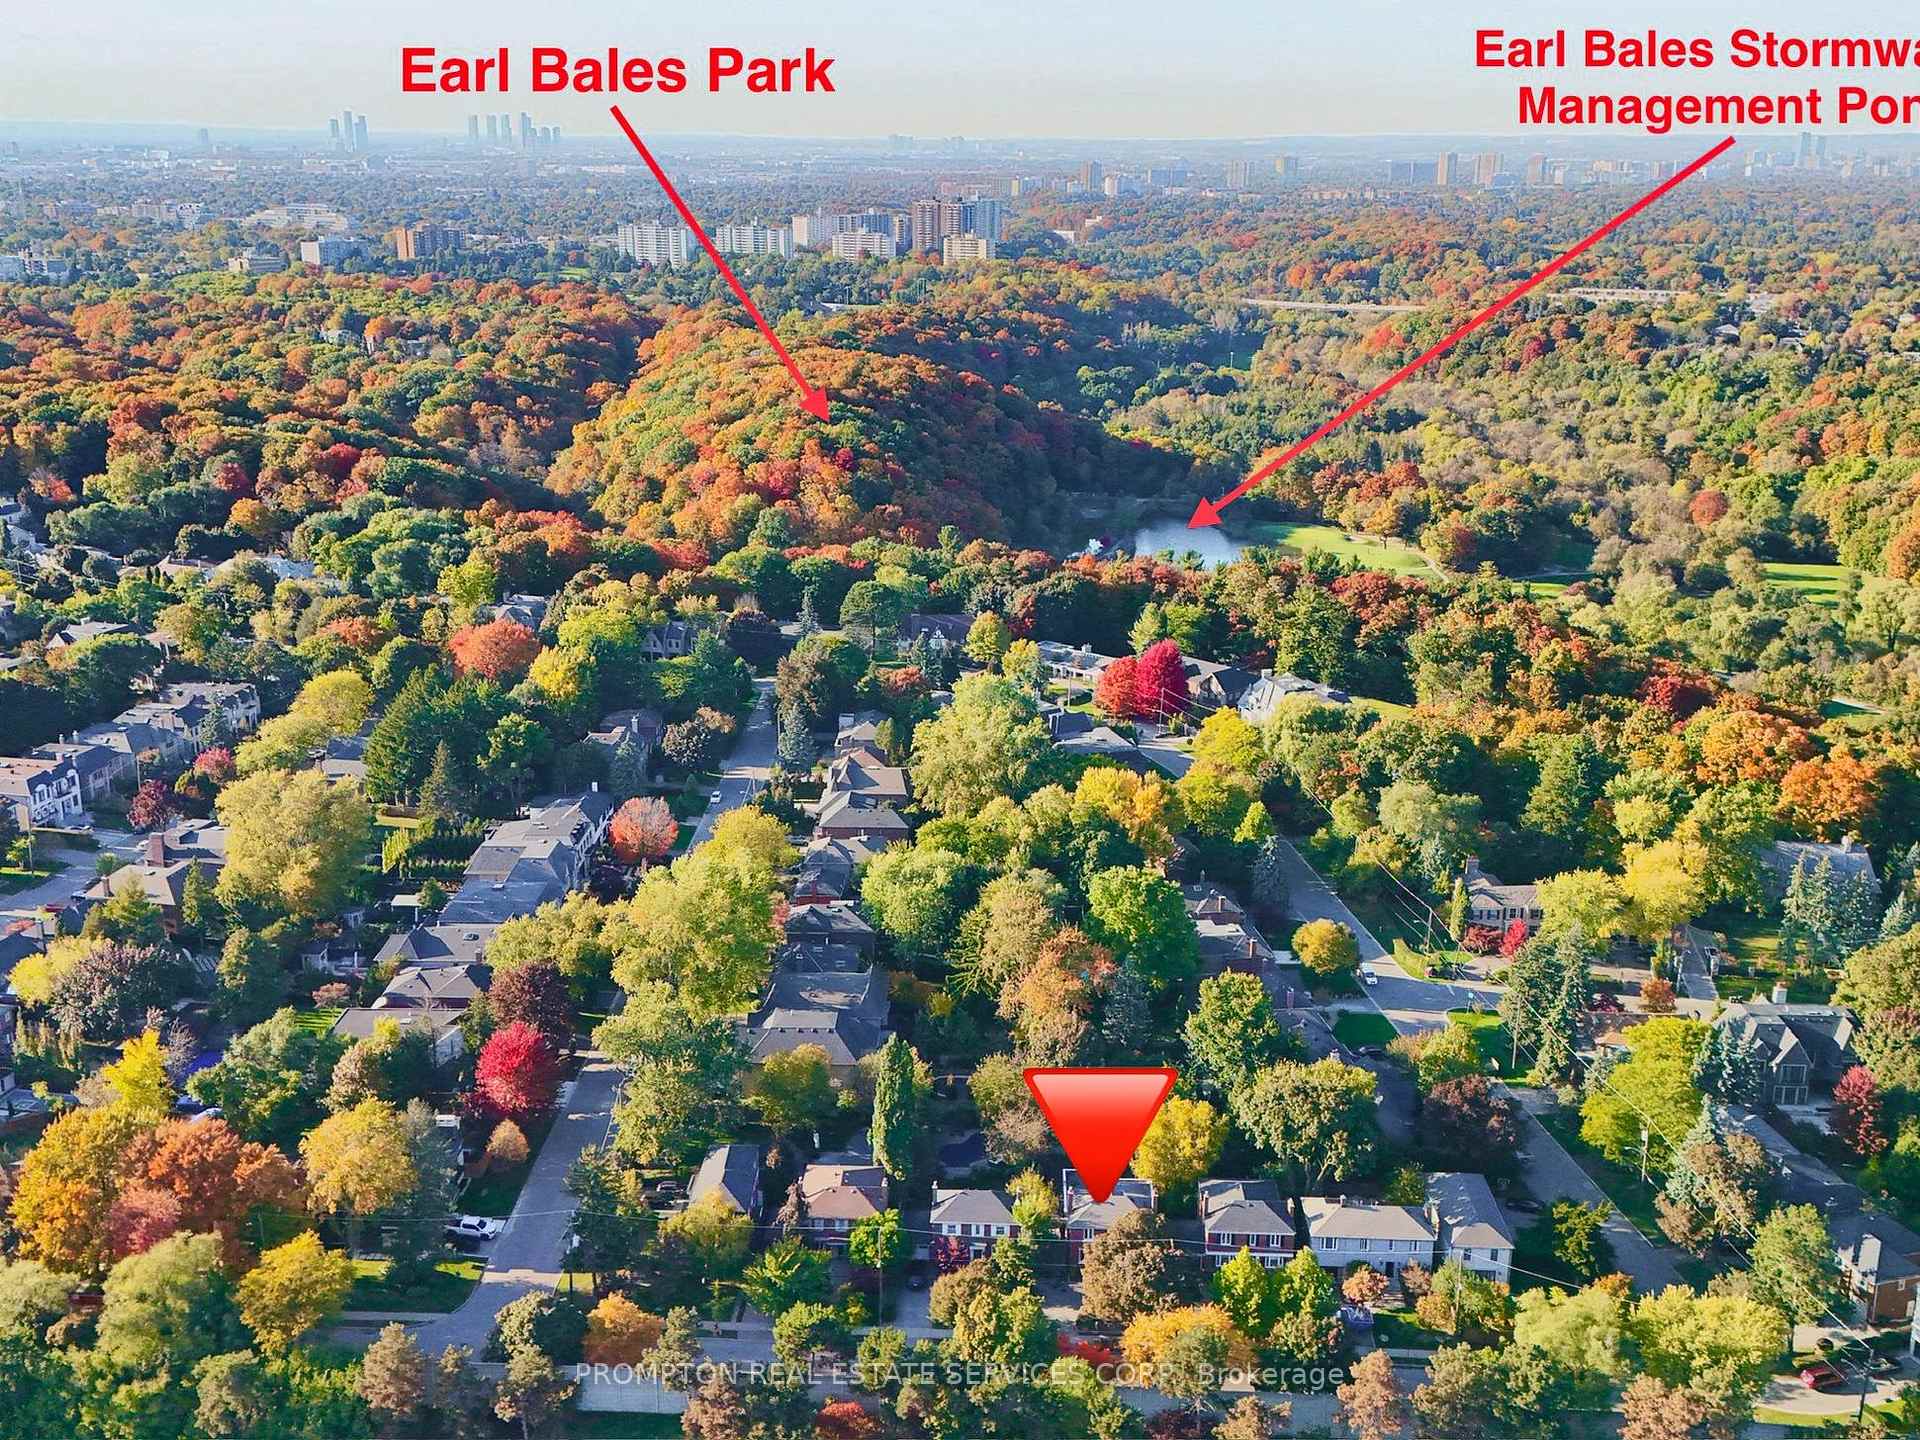
- Close to: Park
Listing detailsC9506629, Sold, Oct 23, 2024
- MLS® number: C9506629
- Status: Sold
- Listed on: Oct 23, 2024
- Days on market: 35
- Updated: Nov 27, 2024
- Possession: 2024-11-22 / November 22, 2024
- Occupied by: Owner
- Listing brokerage: PROMPTON REAL ESTATE SERVICES CORP.
About this home
10 Bombay Avenue, North York (Lansing-Westgate), ON M3H 1B6
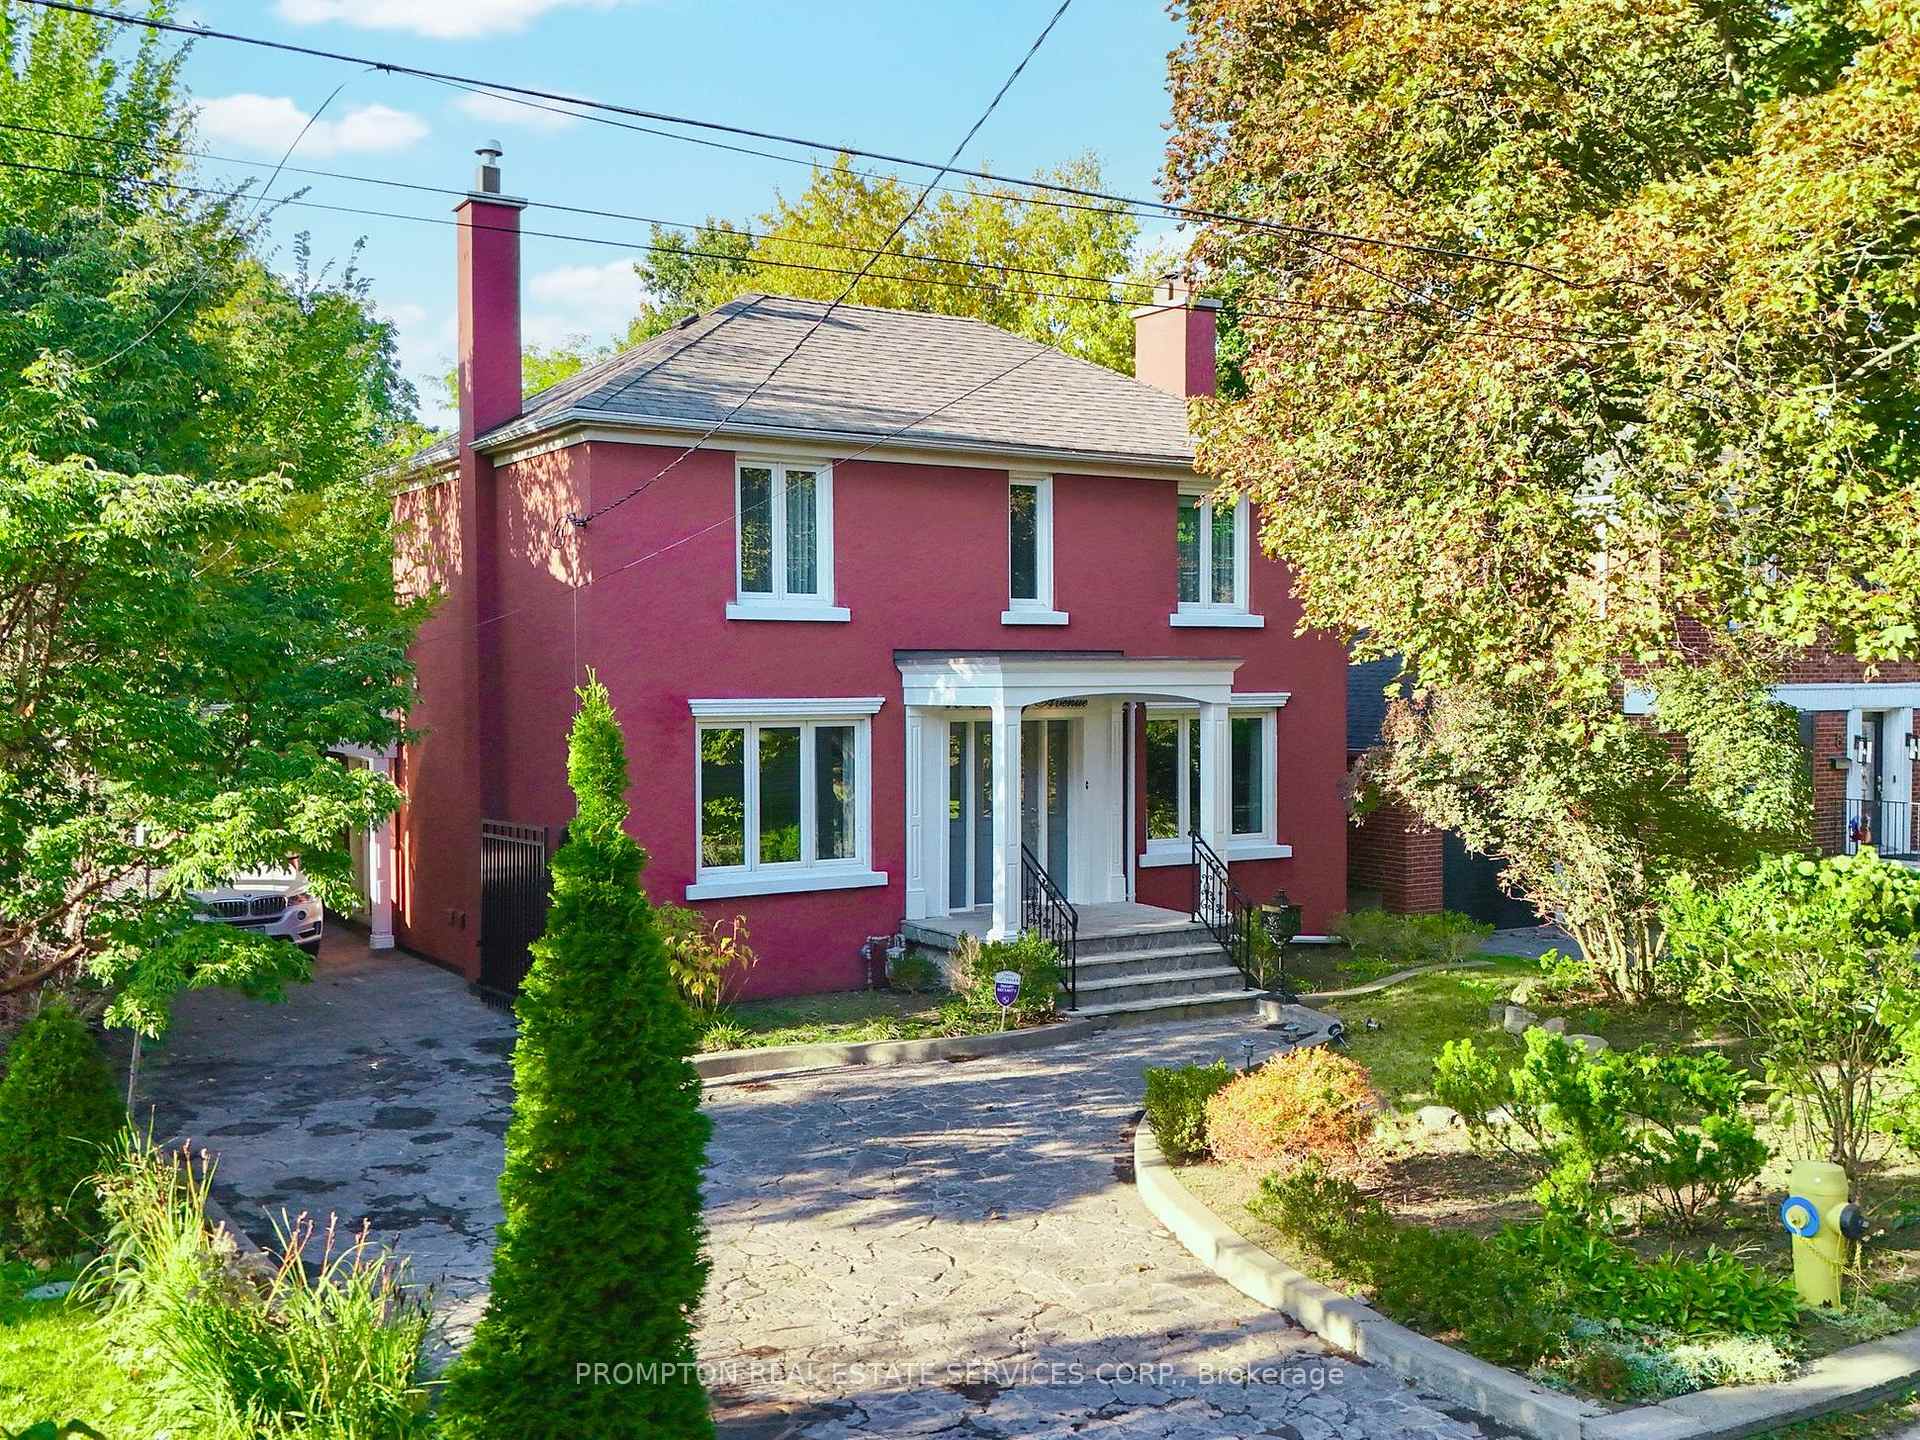
Welcome To 10 Bombay Ave Toronto, This Beutiful & Well-Kept 2-Car Garages Home, Located In Presitge Armour Heights Community, Next To Earl Bales Park & Trails. Renovated House With Addition On Main & Basement, Over 2000sf Above Ground, Formal Office & Dining Room, Oversized Family Room, Modern Kitchen With Centre Island, Stainless Steel Appliances, Three Bedrooms On 2nd Floor With Updated 5-PC Bath, Finished Basement With 4th Bedroom, Large Recreation & Games Rooms. Extra Deep Lot 50 x 144ft For You To Enjoy Outdoor, OR Potential To Build Your Dream Home!
Ask about this home
A HOMEH agent will answer your questions about this home.
Around this home
Daily convenience, out of 100, from the distances below
Schools nearby
School rating, out of 10.
Helpful calculators
Your HOMEH agent

"I would see it this week."