

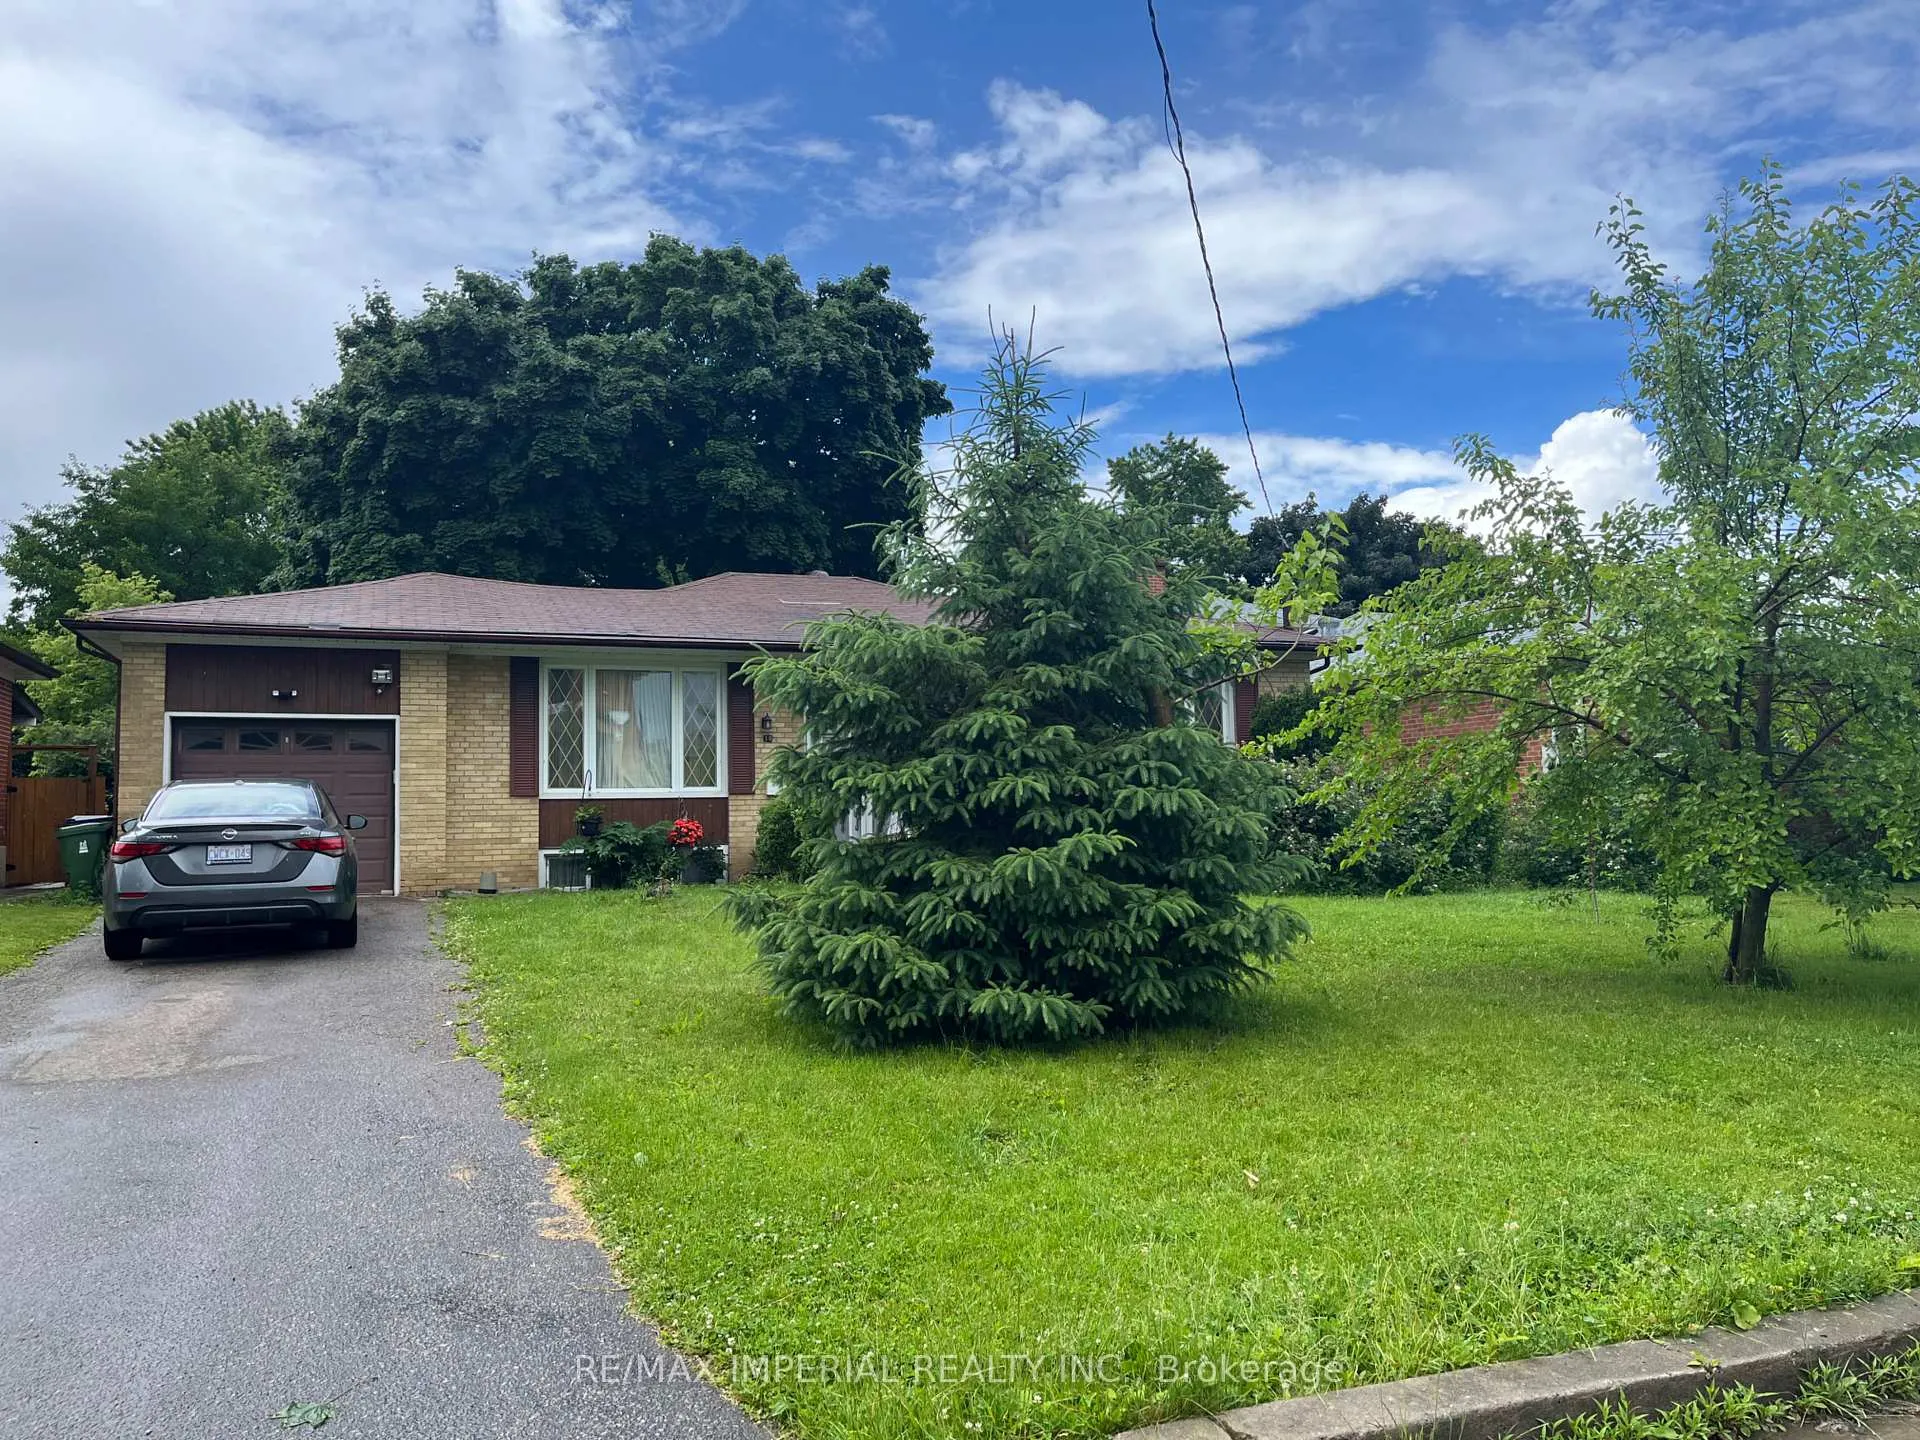
10 Burke Street
Detached Expired
1/3310 Burke Street
Detached Expired
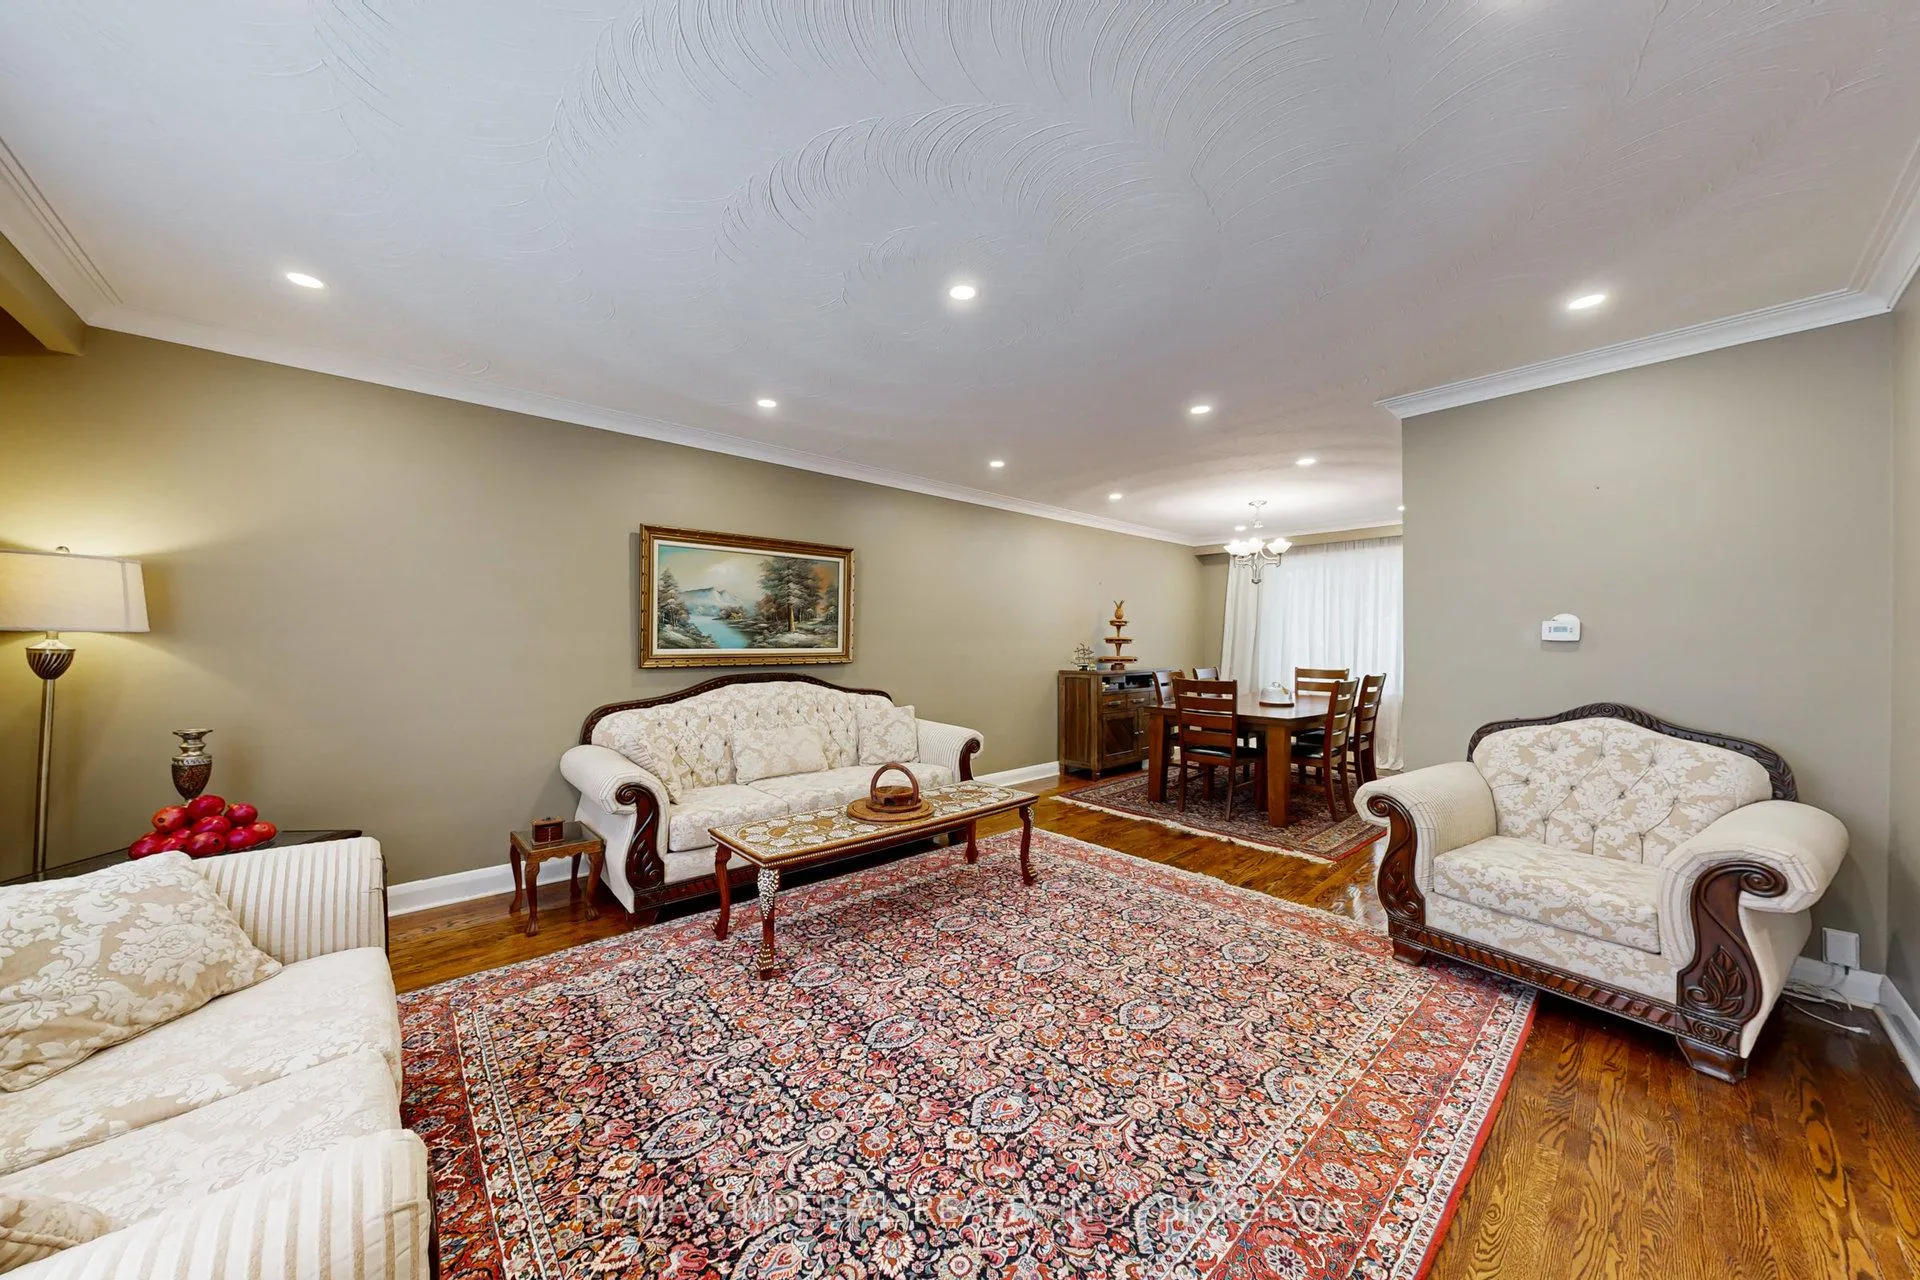 See all 33 photos
3+1 Bedrooms
3 Bathrooms
1 Garage
— sq.ft
58.3×133.75 ft
$6,729/yr
Property history
- $1,629,000ExpiredList: 2024-12-05|End: 2025-04-05|121 daysC11883238
Facts and features
- BasementFinished
- Water, sewerMunicipal
- HeatingForced air
- CoolingCentral air
What stands out
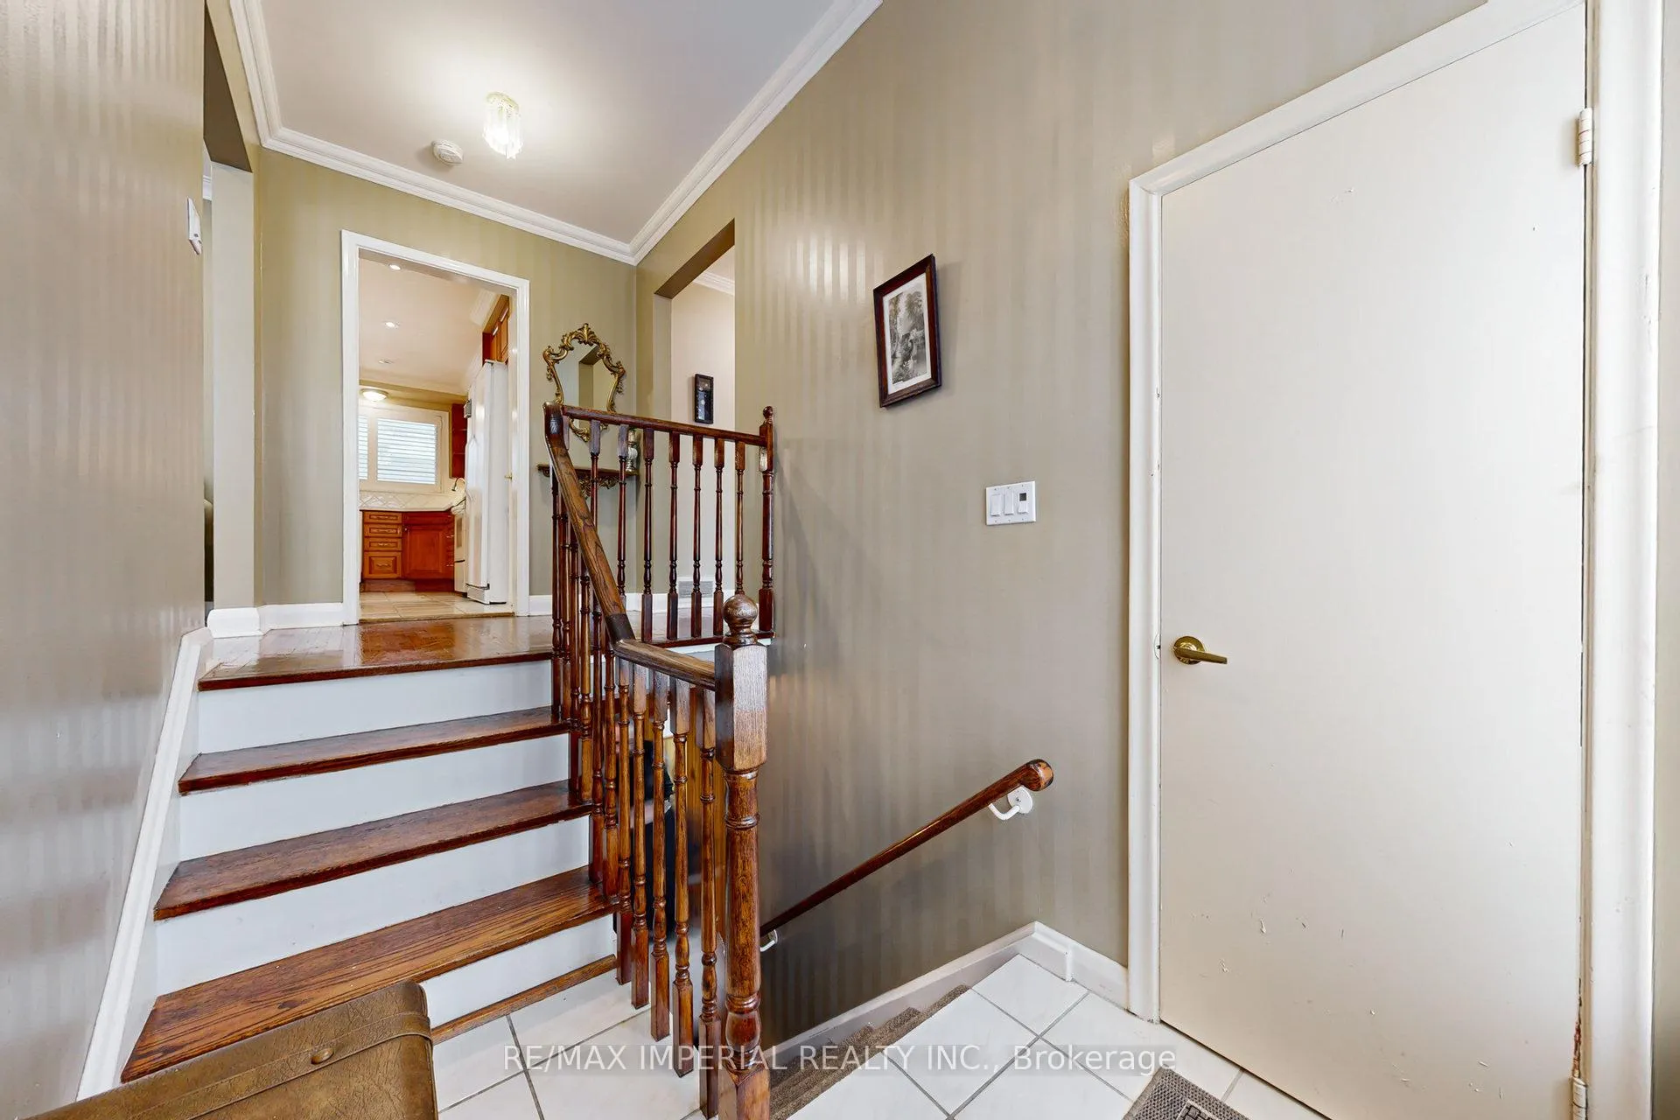
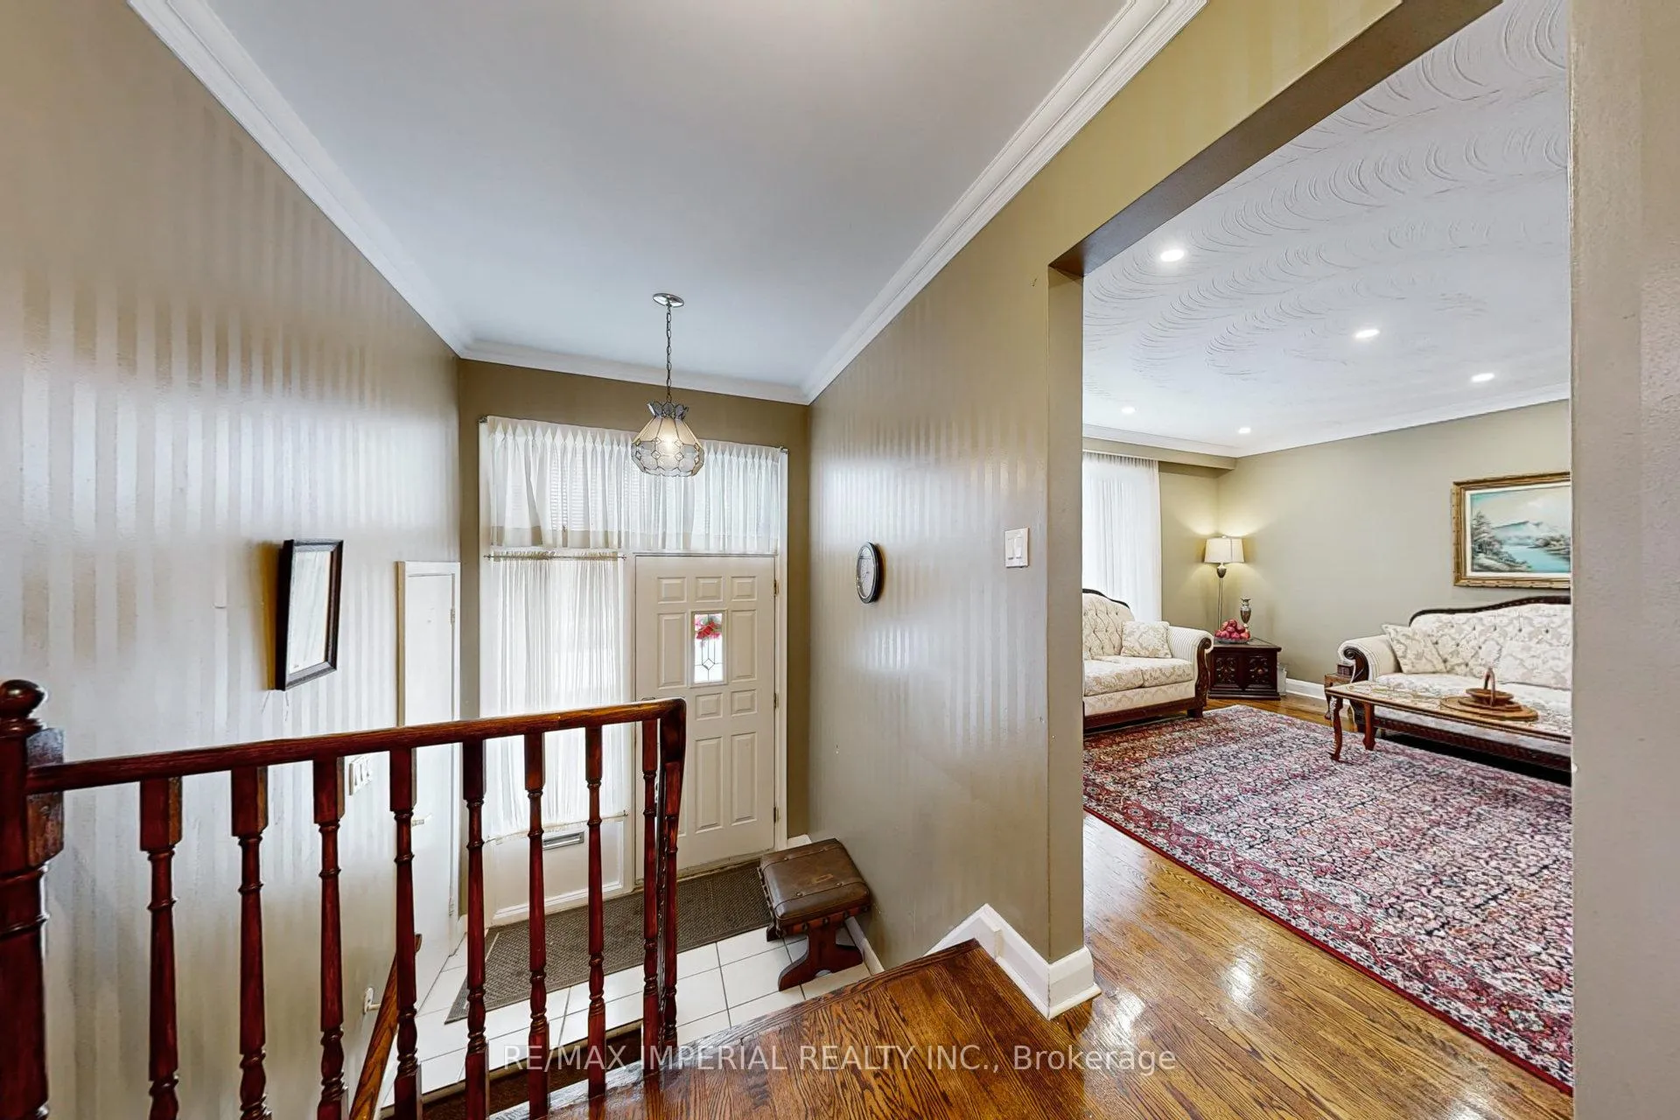
- Hardwood floors
- Fireplace
- Central air
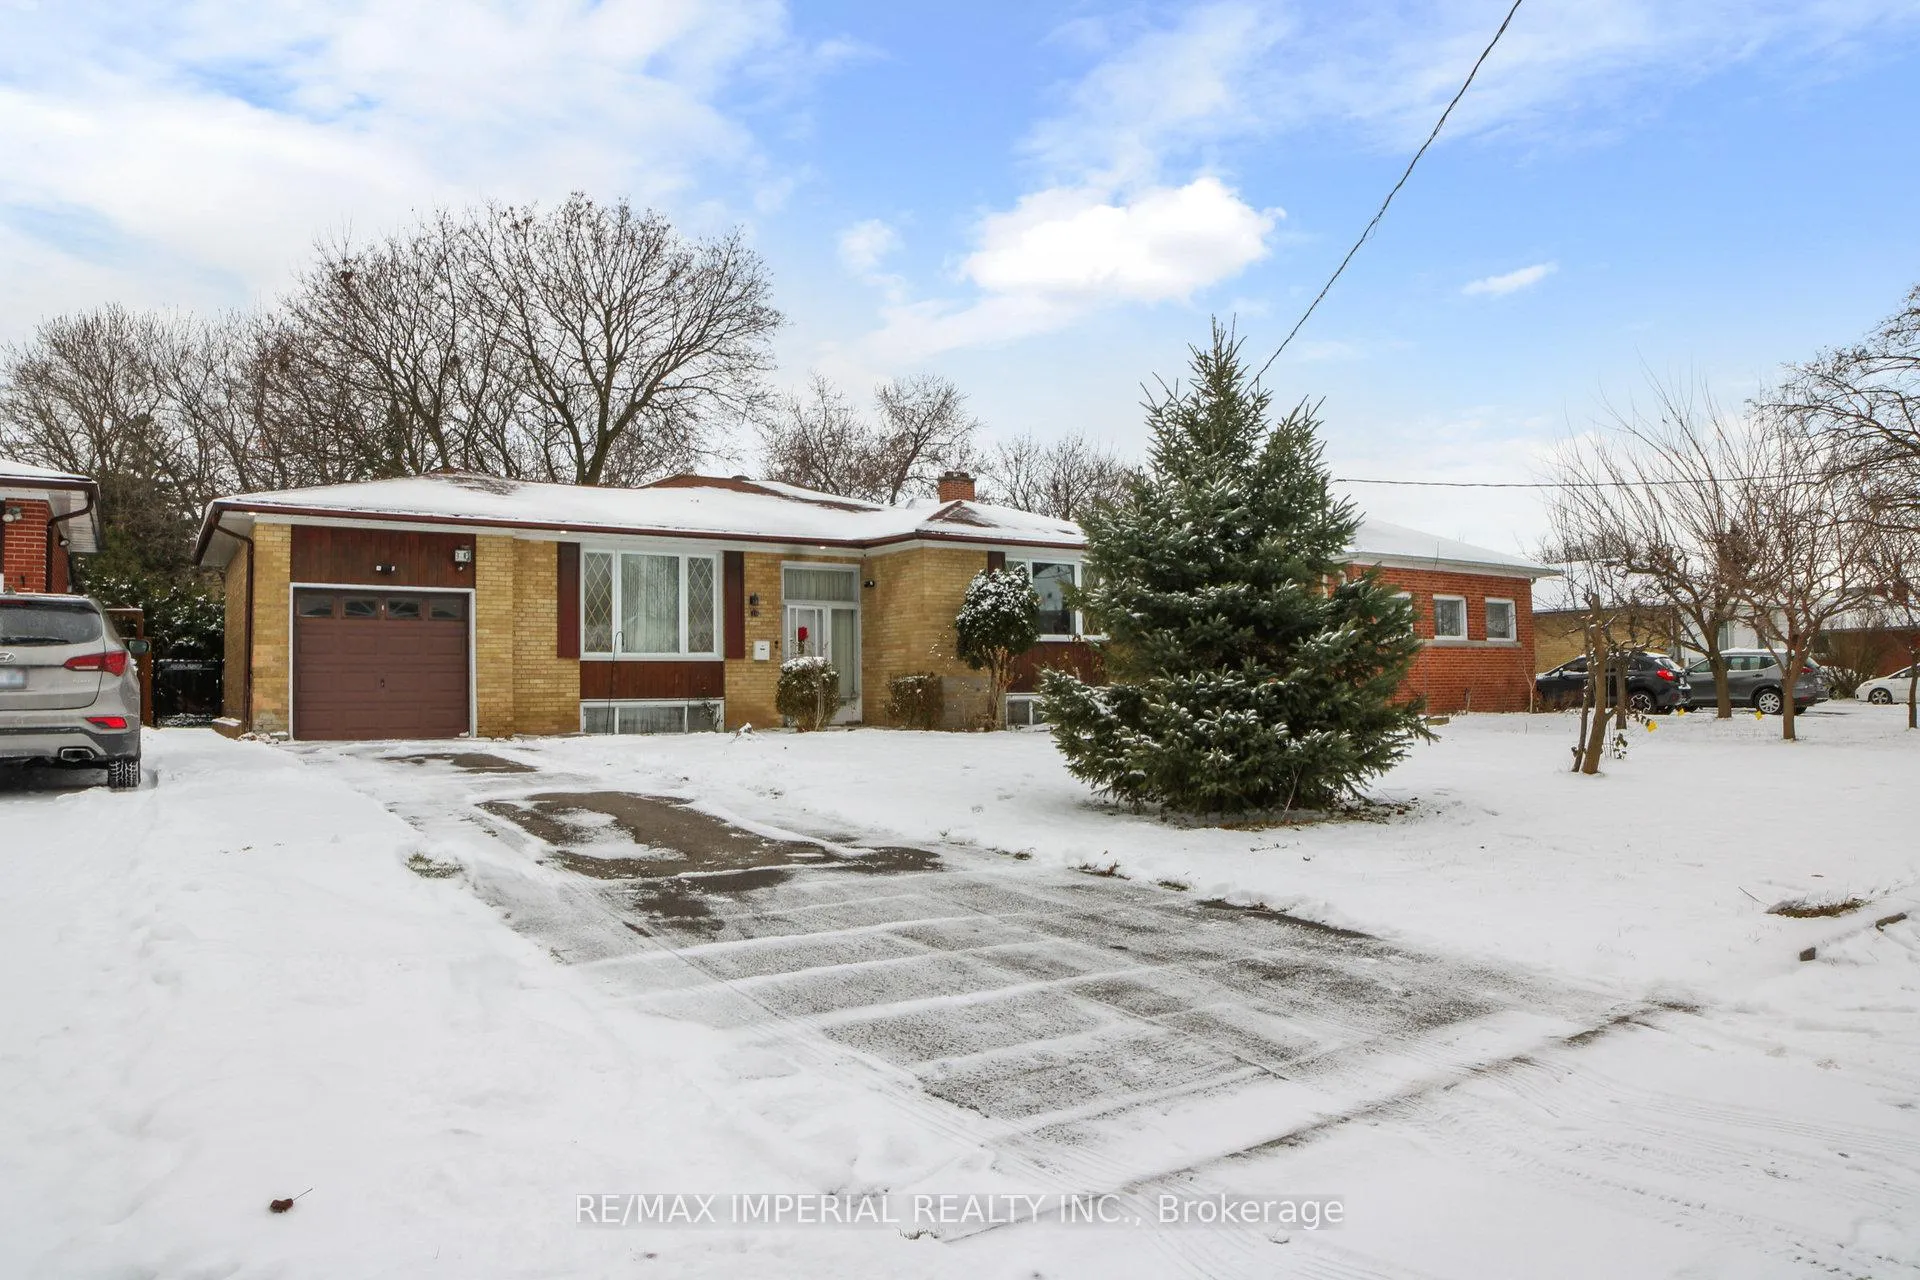
The homeDetached, Bungalow, Finished
- Type: Detached
- Style: Bungalow
- Basement: Finished
InsideFireplace Yes, Hardwood, Ceramic, Broadloom, Primary bedroom - main floor
- Fireplace: Yes
- Flooring: Hardwood, Ceramic, Broadloom
- Features: Primary bedroom - main floor
- Rooms above ground: 6
- Rooms in the basement: 3
- Bedrooms: 3 + 1 in the basement
- Bathrooms: 3
- Kitchens: 1
- Family room: Yes
Outside and lotBrick, Shingles, Concrete block
Outside
- Exterior: Brick
- Roof: Shingles
- Foundation: Concrete block
- Size: 58.3 × 133.75 ft
- Zoning: Residential
Parking1 Garage, Attached, Private
- Spaces: 1 Garage
- Garage: Attached
- Driveway: Private
Heating, water and powerForced air, gas, Central air, Municipal water
- Heating: Forced air, gas
- Cooling: Central air
- Water: Municipal water
- Sewer: Municipal sewer
Costs and taxesTaxes $6,729 a year, HST included in the price
- Taxes, 2024: $6,729 a year
- HST: HST included in the price
Included in the saleFridge, stove, dishwasher, washer, dryer
- Included: Fridge, stove, dishwasher, washer, dryer
Listing detailsC11883238, Expired, Dec 5, 2024
- MLS® number: C11883238
- Status: Expired
- Listed on: Dec 5, 2024
- Days on market: 121
- Updated: Apr 5, 2025
- Possession: 2025-03-05 / March 5, 2025
- Occupied by: Owner
- Listing brokerage: RE/MAX IMPERIAL REALTY INC.
About this home
10 Burke Street, North York (Newtonbrook West), ON M2M 1V2
Primary Bedroom - Main Floor
Well maintained sunny big bungalow with a solar room & long driveway. possible future redevelopment opportunities with higher density in the core Yonge/Finch area. sit on the quite & safe Burke st., close to all commercials and 4 mins walk to subway & bus station.
Read more
Ask about this home
A HOMEH agent will answer your questions about this home.
Ask a question
Thinking of selling your home?See what your home is worth today.
Around this home
Finch/Yonge
Errands
Transit
Parks
Schools
Daily convenience, out of 100, from the distances below
ParkFairchild Parkette · 11 within 1 km3 min walk170 m
GroceryH Mart8 min walk509 m
SchoolÉIC Monseigneur-de-Charbonnel3 min walk190 m
SubwayFinch PPUDO Entrance9 min walk544 m
Pharmacy9-eleven Drug Market10 min walk614 m
Cafés & foodBBQ Chicken & Pub · 15 within 1 km8 min walk468 m
Gym & rec centreGoodLife Fitness10 min walk623 m
WalkDriveStraight-line distance, open map data
Grocery0.5 km
Park0.2 km
Coffee0.7 km
Dining0.5 km
Gym0.6 km
Finch PPUDO Entrance0.5 km
Schools nearby
School rating, out of 10.
ÉIC Monseigneur-de-Charbonnelelementary · Public · 0.2 km
—
ÉSC Monseigneur-de-Charbonnelsecondary · Private · 0.2 km
6.2/10Fair
Programme d'éducation permanentesecondary · Public · 0.3 km
—
Contact agent
Helpful calculators
Mortgage
Affordability
Closing costs
Land transfer tax
Property tax
Down payment
CMHC insurance
Stress test
Cashback Rebate
Your HOMEH agent

NimaHOMEH agent · North York
"I would see it this week."
Ask Nima
Keep exploring
You are here