

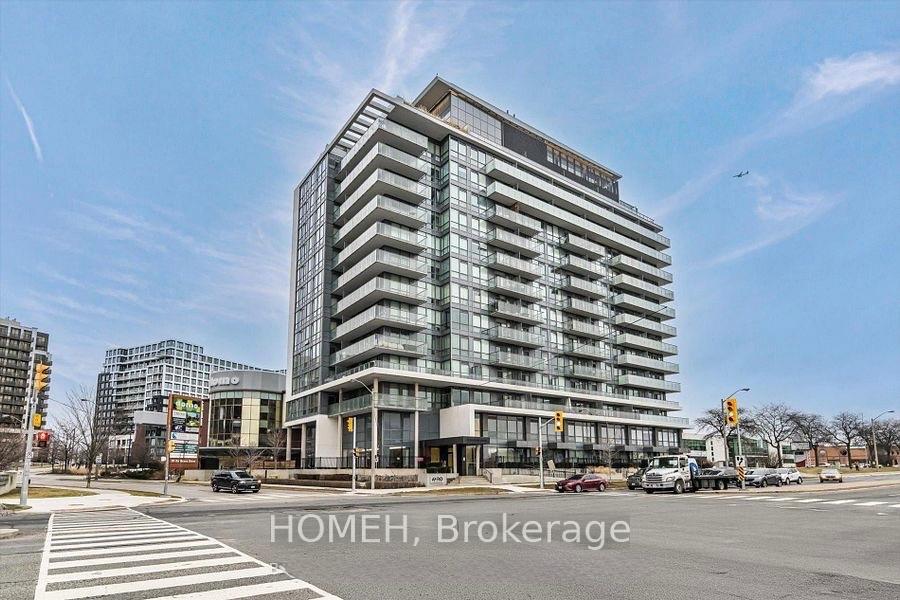
Unit 1109, 10 De Boers Drive
Unit 1109, 10 De Boers Drive
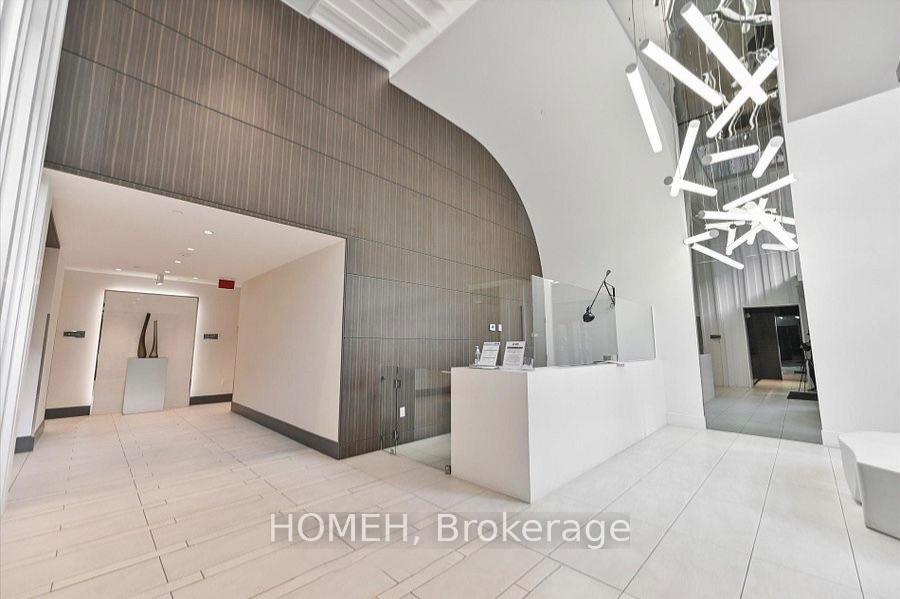
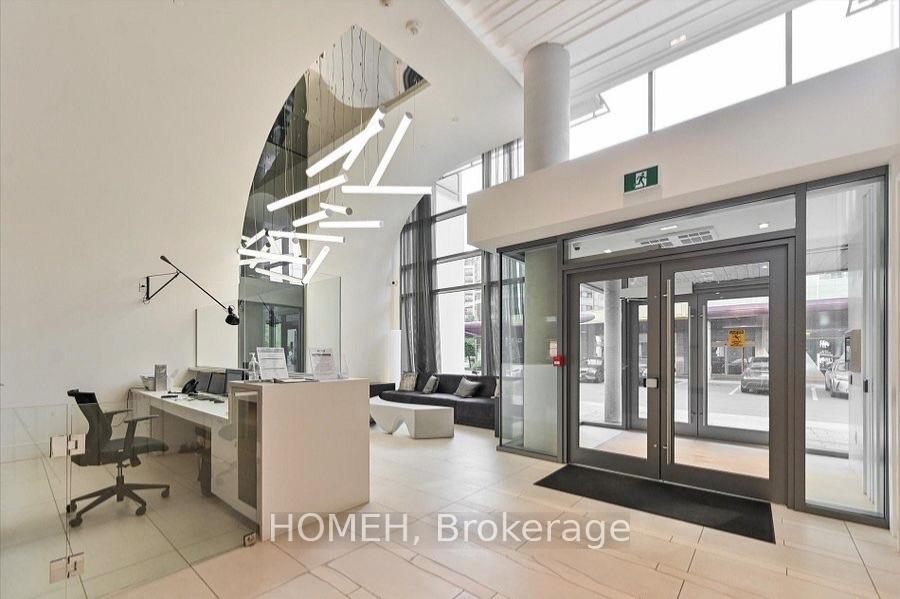
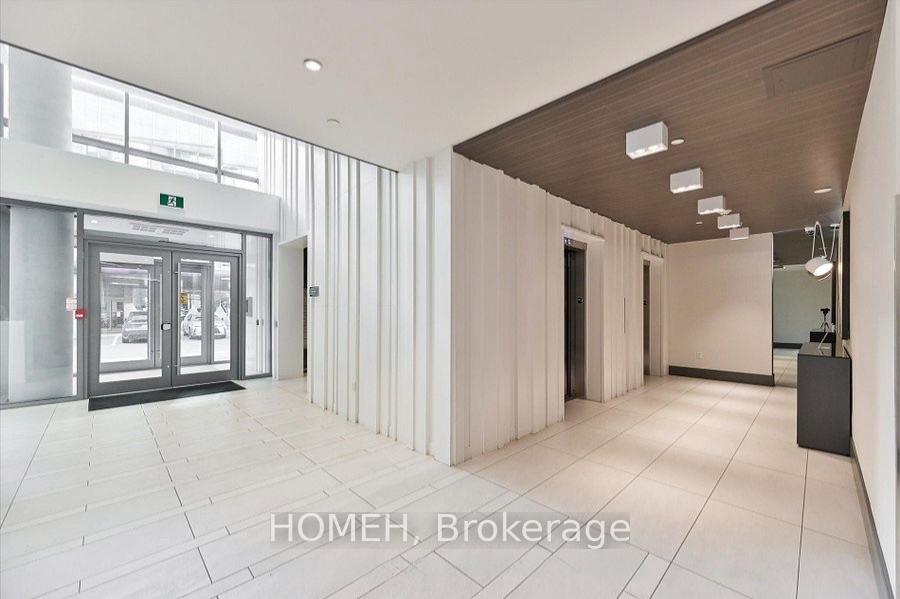
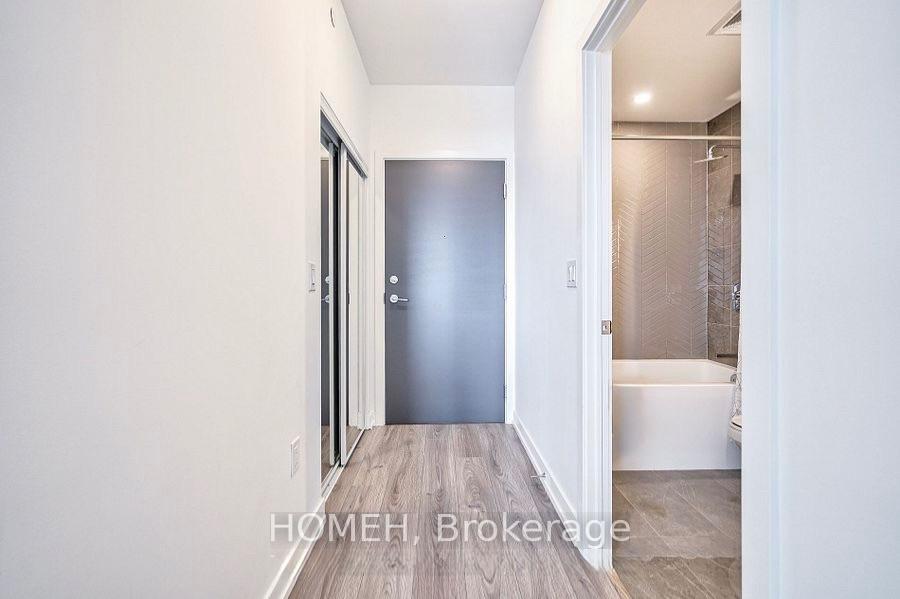 See all 27 photos
Property history
Facts and features
- ExposureEast
- LaundryEnsuite, in-suite laundry, inside
- LockerNone
- BalconyOpen
- Central air
- Concierge
- Gym
The homeCondo Apartment, Apartment, Age 0–5 years
- Type: Condo Apartment
- Style: Apartment
- Age: 0–5 years
- Living space: 600–699 sq ft
- Basement: None
- Exposure: East
- Waterfront: None
InsideCarpet free, Ensuite, in-suite laundry, inside, main level, Air exchanger, carpet free
- Flooring: Carpet free
- Laundry: Ensuite, in-suite laundry, inside, main level
- Features: Air exchanger, carpet free
- Security: Concierge/security, smoke detector
- Elevator: Yes
- Rooms above ground: 6
- Bedrooms: 2
- Bathrooms: 2
- Kitchens: 1
OutsideConcrete, Open, Landscape lighting, privacy
- Exterior: Concrete
- Balcony: Open
- Features: Landscape lighting, privacy
- Accessibility: Exterior lift
Parking and locker1 Parking, Underground, Parking type None
- Spaces: 1 Parking
- Garage: Underground
- Parking type: None
- Driveway: Underground
- Locker: None
BuildingAvro condominiums, Storeys 14, Units 180
- Name: Avro condominiums
- Storeys: 14
- Units: 180
- Registered: 2019
- Condo corporation: 2863
- Amenities: Bike storage, concierge, gym
- Pets: Allowed
Heating, water and powerFan coil, gas, Central air
- Heating: Fan coil, gas
- Cooling: Central air
Rent and termsRent $2,500 a month, Entire property, Unfurnished
- Rent: $2,500 a month
- Space for rent: Entire property
- Furnished: Unfurnished
- Lease: 12 months
- Paid: Monthly
- Rent includes: Heat, central air conditioning, building insurance, building maintenance, common elements
- Deposit: Required
- Credit check: Required
- Employment letter: Required
- Rental application: Required
- References: Required
- Rental items: N/a
IncludedRefrigerator, stove, dishwasher, stacked washer and dryer, microwave., Tenant's belongings.
- Included: Refrigerator, stove, dishwasher, stacked washer and dryer, microwave.
- Not included: Tenant's belongings.
NearbyClear view, wooded/treed, public transit, park
- Close to: Clear view, wooded/treed, public transit, park
Listing detailsW13607328, Rented, Jul 27, 2026
- MLS® number: W13607328
- Status: Rented
- Listed on: Jul 27, 2026
- Days on market: 19
- Updated: Aug 15, 2026
- Possession: 2026-08-01 / Flexible
- Occupied by: Tenant
- Listing brokerage: HOMEH
About this home
Unit 1109, 10 De Boers Drive, North York (York University Heights), ON M3J 0H1
Welcome to Unit 1109 at 10 De Boers Drive, featuring the highly sought-after "Avenger" floor plan at the desirable Avro Condominiums. This thoughtfully designed 2-bedroom, 2-bathroom suite offers 610 sq. ft. of modern, open-concept living space, maximizing both functionality and comfort. Enjoy abundant natural light and step onto your large east-facing balcony, offering unobstructed views-the perfect spot to enjoy your morning coffee or unwind after a long day. Ideally situated in one of North York's most convenient locations, you're just a short walk to Sheppard West Subway Station, Downsview Park, and public transit, with quick access to Highway 401, Allen Road, and Highway 400. Yorkdale Shopping Centre, restaurants, grocery stores, and everyday conveniences are all within minutes. Its proximity to York University also makes this an excellent option for students, professionals, and investors alike. Residents of Avro Condominiums enjoy an impressive selection of amenities, including a fully equipped fitness centre, games room, rooftop garden and BBQ terrace, stylish lobby, concierge/security, party room, visitor parking, and more. A fantastic opportunity to own or lease a modern condo in a vibrant, transit-connected community. Move in and enjoy!
Ask about this home
A HOMEH agent will answer your questions about this home.
Know more about Avro Condominiums
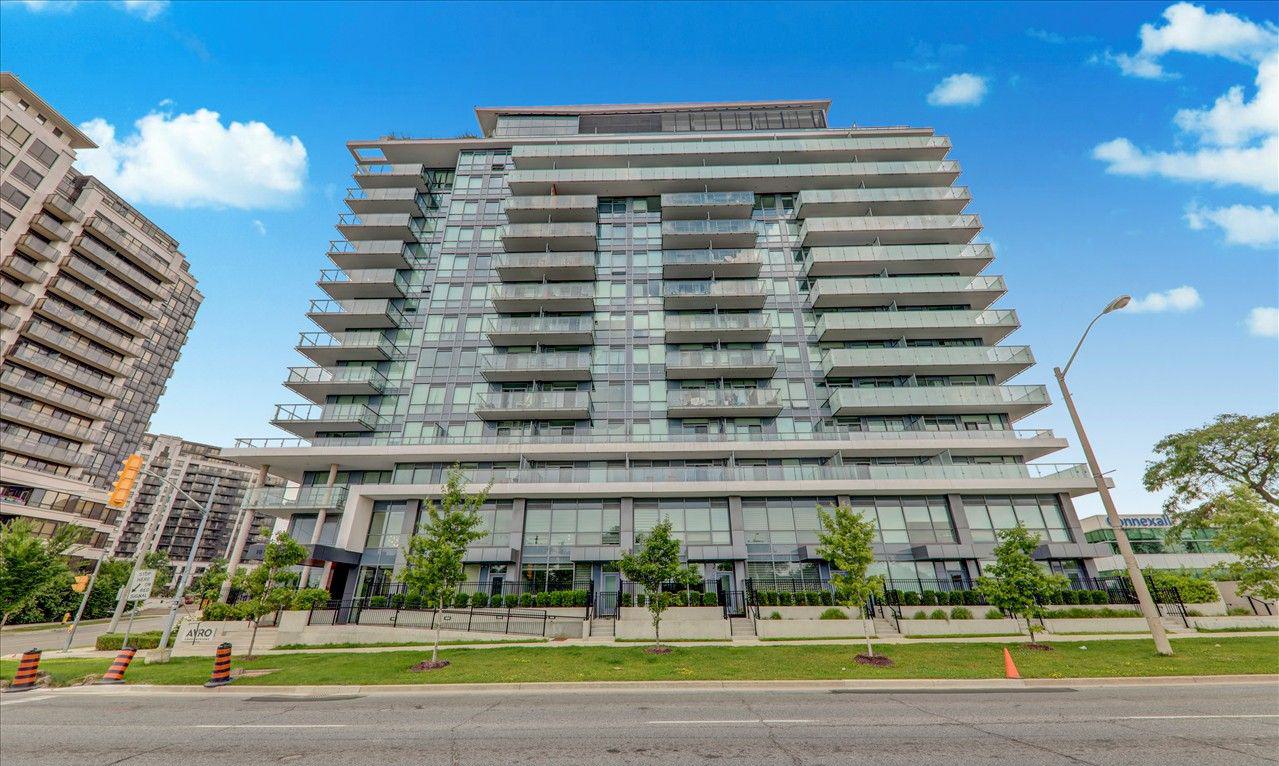
Condo building · 10 De Boers Drive
Avro Condominiums is a 14-storey condo with 180 suites, built in 2019 by Davpart. Right now 3 for rent are on the market here.
- 14storeys
- 180suites
- $730/sq ft
- 2019built
No similar units for rent in Avro Condominiums right now.
Around this home
Daily convenience, out of 100, from the distances below
Schools nearby
School rating, out of 10.
Helpful calculators
Your HOMEH agent

"I would see it this week."