

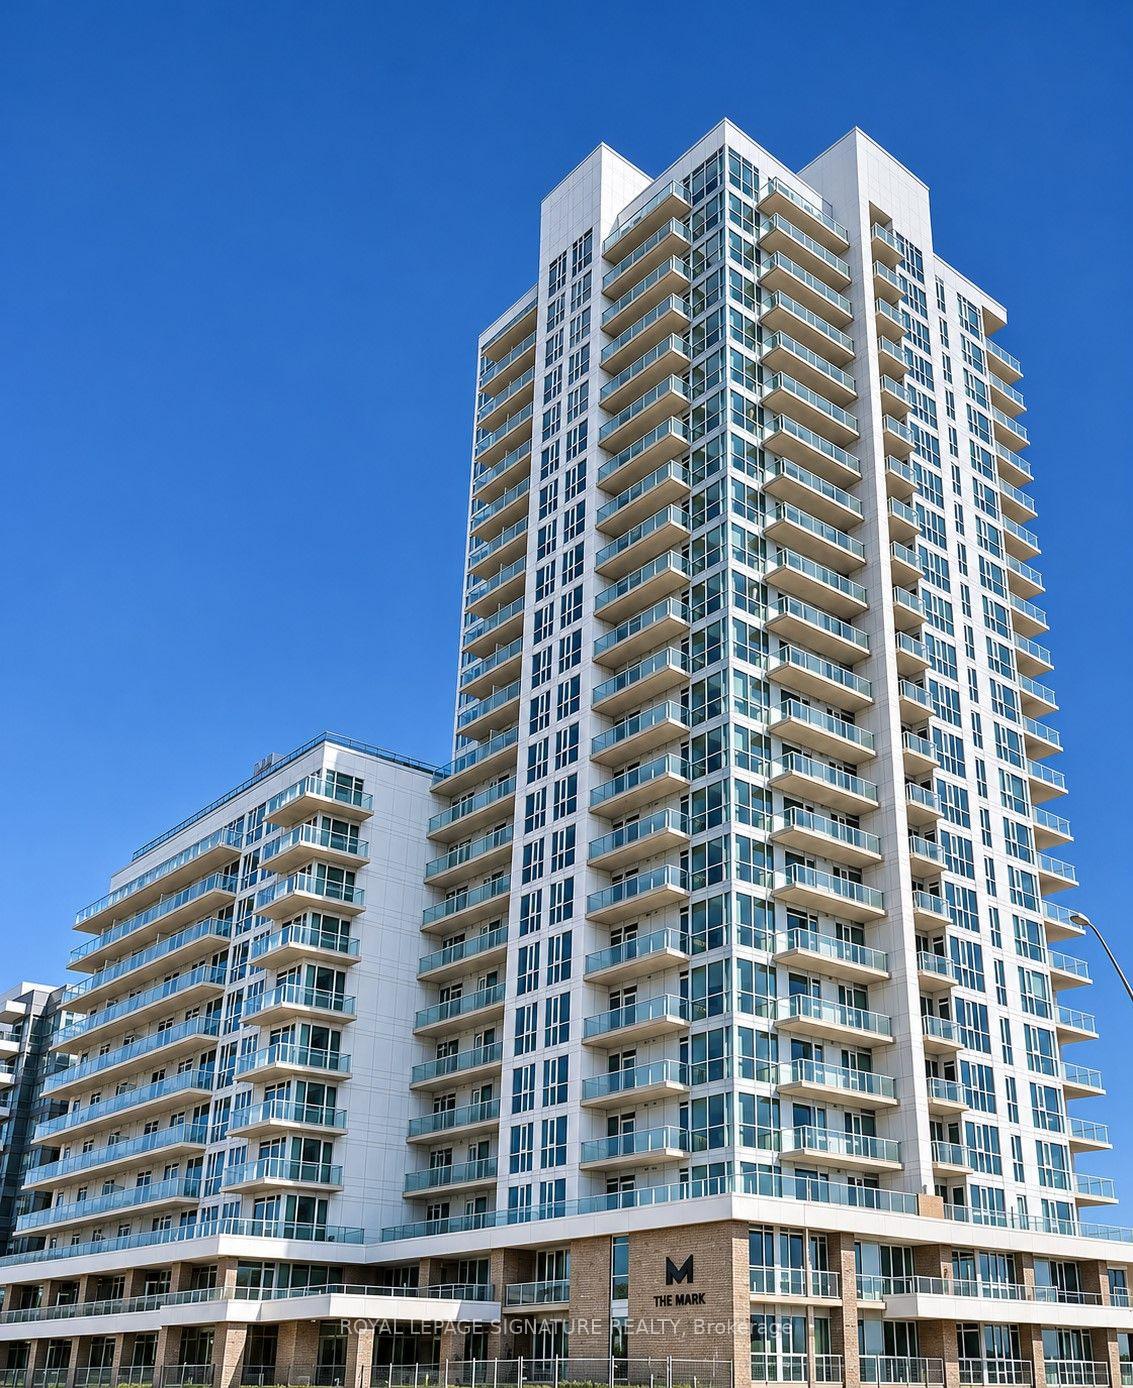
Unit 1309, 10 Deerlick Court
Unit 1309, 10 Deerlick Court
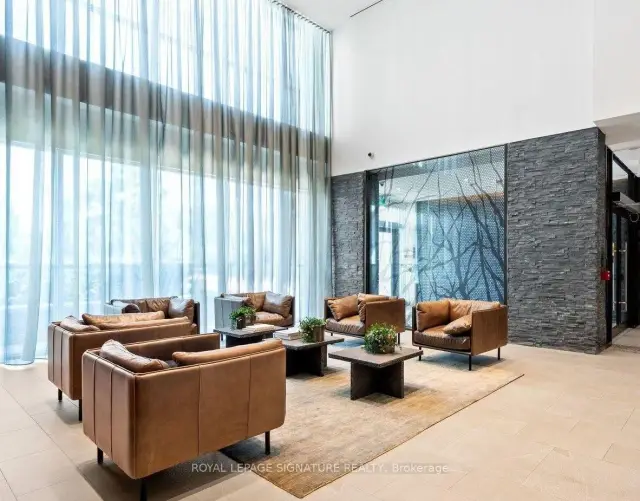
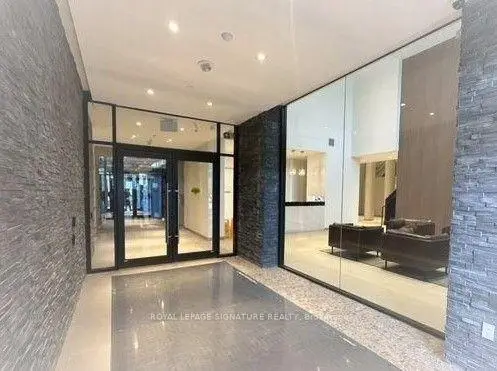
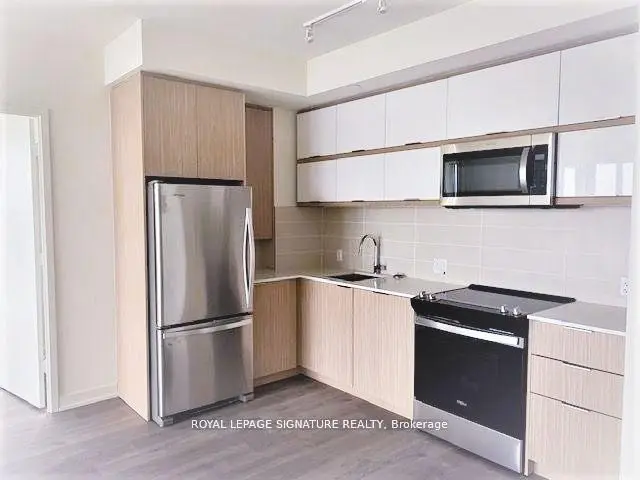
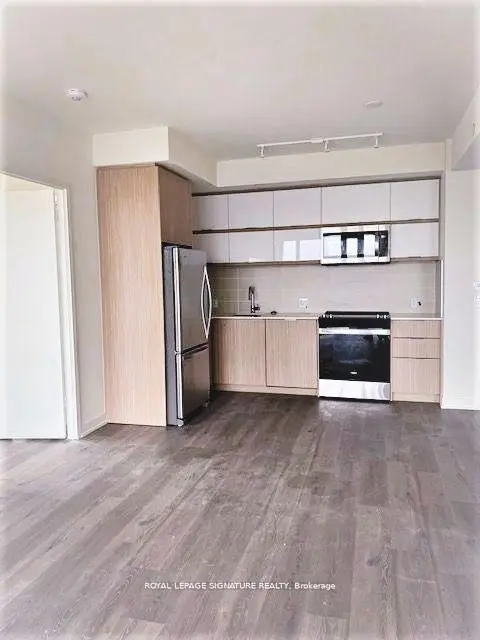 See all 14 photos
Facts and features
- ExposureSouth east
- LaundryEnsuite
- LockerExclusive
- BalconyOpen
- Central air
- Concierge
- Gym
The homeCondo Apartment, Apartment, Age 0–5 years
- Type: Condo Apartment
- Style: Apartment
- Age: 0–5 years
- Living space: 800–899 sq ft
- Basement: None
- Exposure: South East
- View: City
InsideEnsuite, main level, Storage area lockers, auto garage door remote, carpet free, primary bedroom - main floor, separate hydro meter, Carbon monoxide detectors, concierge/security, smoke detector
- Laundry: Ensuite, main level
- Features: Storage area lockers, auto garage door remote, carpet free, primary bedroom - main floor, separate hydro meter
- Security: Carbon monoxide detectors, concierge/security, smoke detector
- Elevator: Yes
- Rooms above ground: 4
- Bedrooms: 2
- Bathrooms: 2
- Kitchens: 1
- Family room: Yes
OutsideConcrete, Open
- Exterior: Concrete
- Balcony: Open
Parking and locker1 Parking, Underground, Exclusive
- Spaces: 1 Parking
- Garage: Underground
- Parking type: Exclusive
- Driveway: Underground
- Spot: 57
- Locker: Exclusive
- Locker number: 50
- Locker level: Ground
BuildingThe ravine, Storeys 20, Units 297
- Name: The ravine
- Storeys: 20
- Units: 297
- Registered: 2024
- Condo corporation: 0
- Amenities: Bike storage, concierge, gym, visitor parking, community bbq, elevator
- Pets: Allowed
Heating, water and powerForced air, gas, Central air
- Heating: Forced air, gas
- Cooling: Central air
Rent and termsRent $2,800 a month, Entire property, Unfurnished
- Rent: $2,800 a month
- Space for rent: Entire property
- Furnished: Unfurnished
- Lease: 12 months
- Paid: Monthly
- Rent includes: Building insurance, building maintenance, common elements, grounds maintenance, exterior maintenance, parking, recreation facility
- Deposit: Required
- Credit check: Required
- Employment letter: Required
- Rental application: Required
- References: Required
IncludedStainless steel fridge, stove, built-in dishwasher, microwave, washer,driver, parking and locker, Heating/water/hydro separately metered under 1 bill to tenant
- Included: Stainless steel fridge, stove, built-in dishwasher, microwave, washer,driver, parking and locker
- Not included: Heating/water/hydro separately metered under 1 bill to tenant
NearbyClear view, ravine, library, park, public transit
- Close to: Clear view, ravine, library, park, public transit
Listing detailsC14179426, For Rent, Nov 13, 2026
- MLS® number: C14179426
- Status: For Rent
- Listed on: Nov 13, 2026
- Days on market: 8
- Updated: Nov 13, 2026
- Possession: 2027-01-01 / Other
- Occupied by: Tenant
- Listing brokerage: ROYAL LEPAGE SIGNATURE REALTY
About this home
Unit 1309, 10 Deerlick Court, North York (Parkwoods-Donalda), ON M3A 0A7
Enjoy unobstructed views of the Ravine and City in this beauiful south-east corner unit. This larger unit features 2 bedrooms with 2 bathrooms; parking & storage. An abundance of natural light with floor to ceiling windows; quartz countertops; engineered hardwood flooring throughout; mirrored sliding door; stainless steel appliances; upgraded kitchen for extra storage; conveniently located for easy access to Roof Top Terrace & out door BBQ area on same floor; Great Building amenities include: Concierge/Security, Excersize Room, Children's Playroom, Dog Washing Station, Party/Meeting Room, Roof Top Patio BBQ recreation area. Location AAA; Fairview Mall, Shops at Don Mills, Ravine Trails and Brookbank Park, Restaurants, Seneca College, Express Transit to Downtown, Quick access to DVP & 401.
Book a viewing
Know more about 10 Deerlick Court

Condo building · 10 Deerlick Court
10 Deerlick Court is a 20-storey condo with 297 suites, built in 2024 by ALIT Developments. Right now 4 for sale and 1 for rent are on the market here.
- 20storeys
- 297suites
- $725/sq ft
- 2024built
No similar units for rent in 10 Deerlick Court right now.
Around this home
Daily convenience, out of 100, from the distances below
Schools nearby
School rating, out of 10.
Helpful calculators

Your HOMEH agent
"I would see it this week."