

Unit 1710, 10 Deerlick Court
Unit 1710, 10 Deerlick Court
 See all 31 photos
Property history
Facts and features
- ExposureSouth
- LaundryEnsuite
- LockerOwned
- BalconyOpen
- Central air
- Concierge
- Gym
- Party room/meeting room
The homeCondo Apartment, Apartment, 600–699 sq ft
- Type: Condo Apartment
- Style: Apartment
- Living space: 600–699 sq ft
- Basement: None
- Exposure: South
- View: Clear
InsideWindow floor to ceiling, Ensuite, Carpet free
- Flooring: Window floor to ceiling
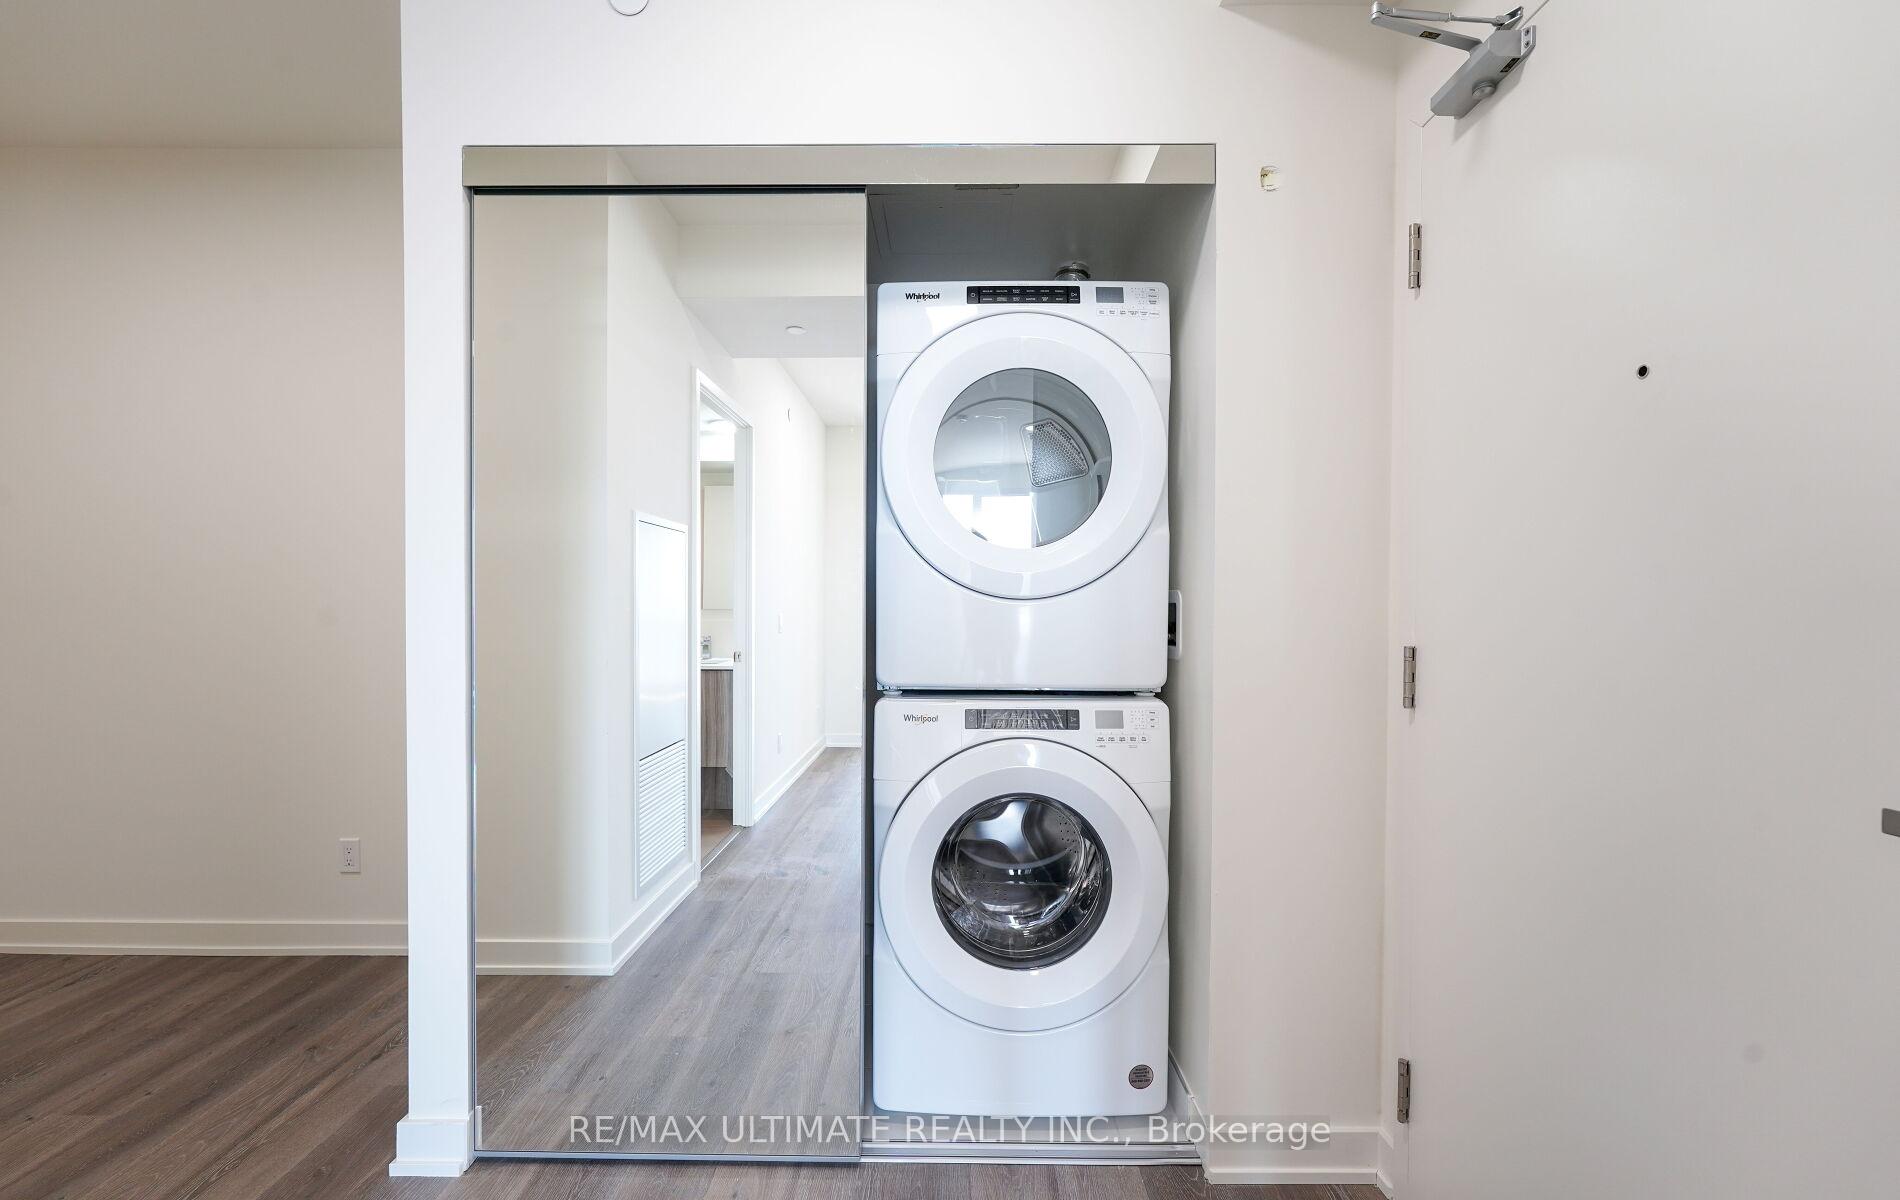
- Laundry: Ensuite
- Features: Carpet free
- Rooms above ground: 5
- Bedrooms: 1 + 1 in the basement
- Bathrooms: 2
- Kitchens: 1
OutsideConcrete, Open
- Exterior: Concrete
- Balcony: Open
Parking and locker1 Parking, Underground, Parking type Owned
- Spaces: 1 Parking
- Garage: Underground
- Parking type: Owned
- Spot: 91
- Locker: Owned
- Locker unit: 74
- Locker level: B
BuildingThe ravine, Storeys 20, Units 297
- Name: The ravine
- Storeys: 20
- Units: 297
- Registered: 2024
- Condo corporation: 3067
- Amenities: Concierge, bike storage, gym, party room/meeting room, visitor parking
- Pets: Allowed
Heating, water and powerForced air, gas, Central air
- Heating: Forced air, gas
- Cooling: Central air
Rent and termsRent $2,500 a month, Entire property, Unfurnished
- Rent: $2,500 a month
- Space for rent: Entire property
- Furnished: Unfurnished
- Lease: 12 months
- Rent includes: Building insurance, common elements, parking
- Deposit: Required
- Credit check: Required
- Employment letter: Required
- Rental application: Required
- References: Required
IncludedGround floor amenities: concierge, indoor bar, outdoor bar, lounge & fire place, dog wash bay, party room, gym, children's playroom. rooftop amenities: indoor kitchen, outdoor lounge with fire pit and tv, yoga, sundeck, dining/bbq area and washrooms
- Included: Ground floor amenities: concierge, indoor bar, outdoor bar, lounge & fire place, dog wash bay, party room, gym, children's playroom. rooftop amenities: indoor kitchen, outdoor lounge with fire pit and tv, yoga, sundeck, dining/bbq area and washrooms
NearbyClear view, public transit, school, park
- Close to: Clear view, public transit, school, park
Listing detailsC12335036, Rented, Aug 9, 2025
- MLS® number: C12335036
- Status: Rented
- Listed on: Aug 9, 2025
- Days on market: 13
- Updated: Aug 22, 2025
- Possession: Flexible
- Occupied by: Tenant
- Listing brokerage: RE/MAX ULTIMATE REALTY INC.
About this home
Unit 1710, 10 Deerlick Court, North York (Parkwoods-Donalda), ON M3A 1Y4
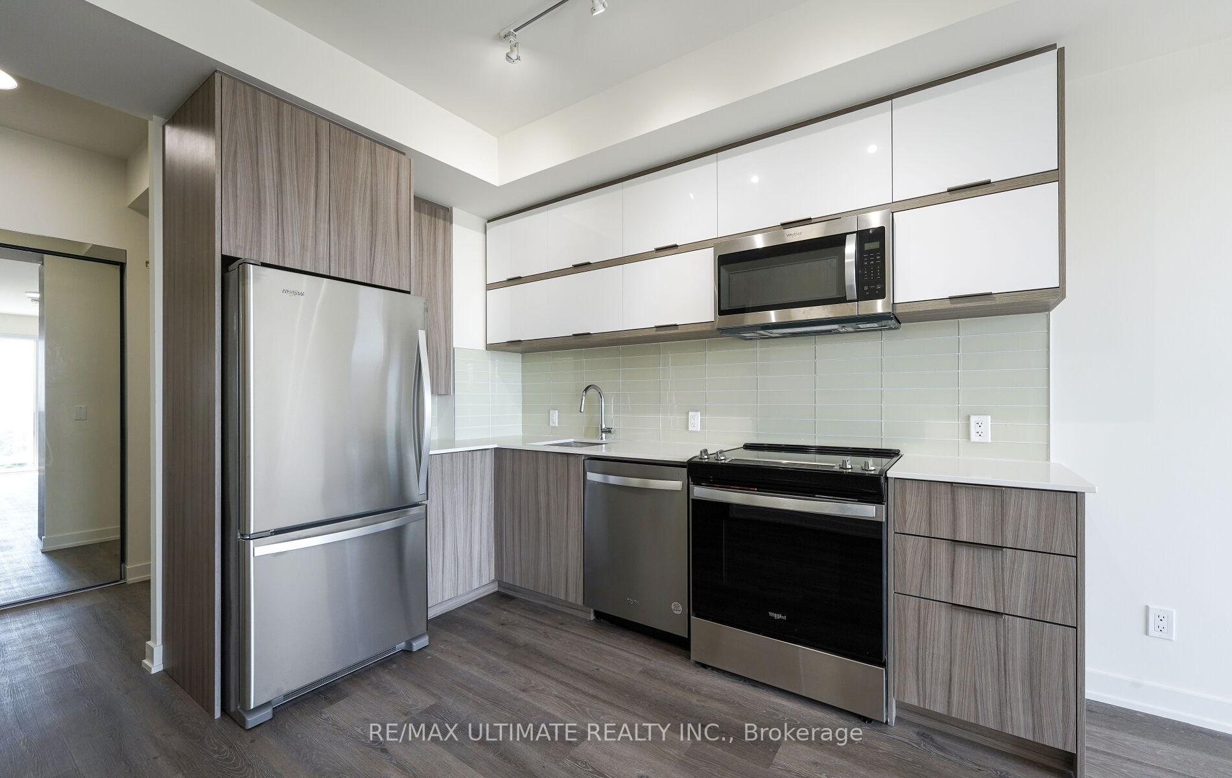
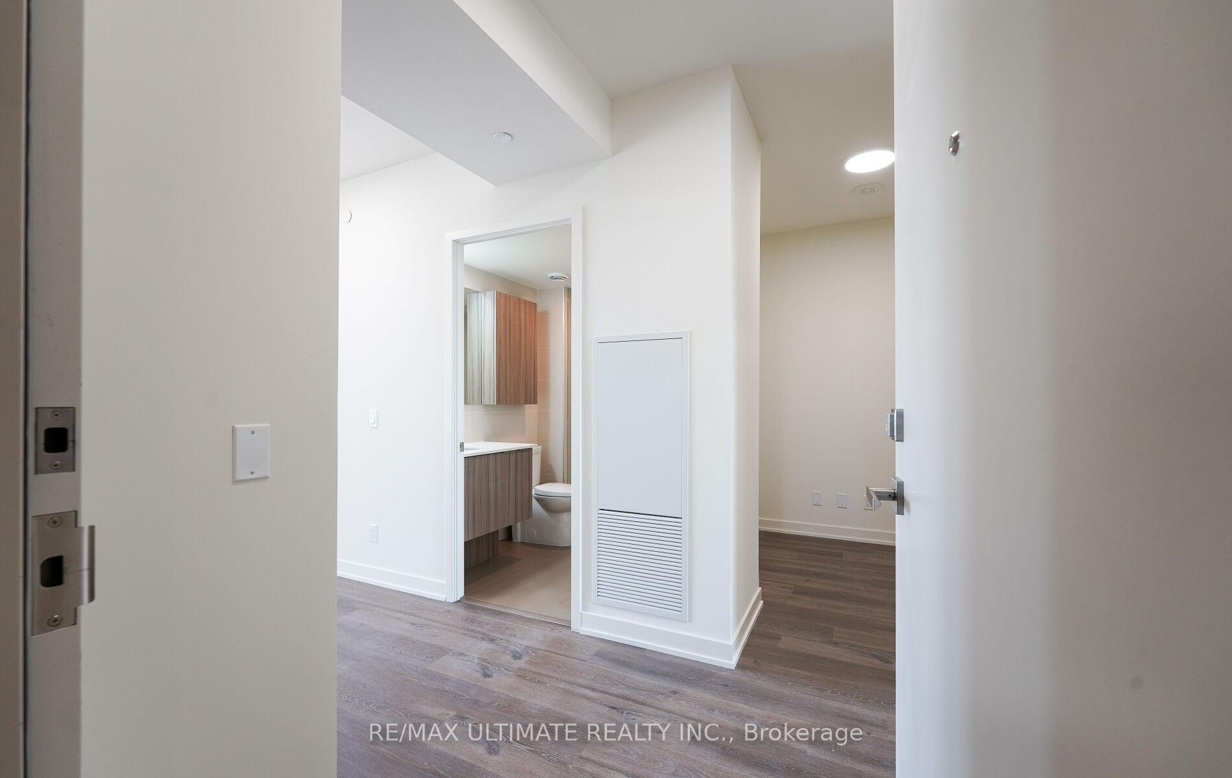
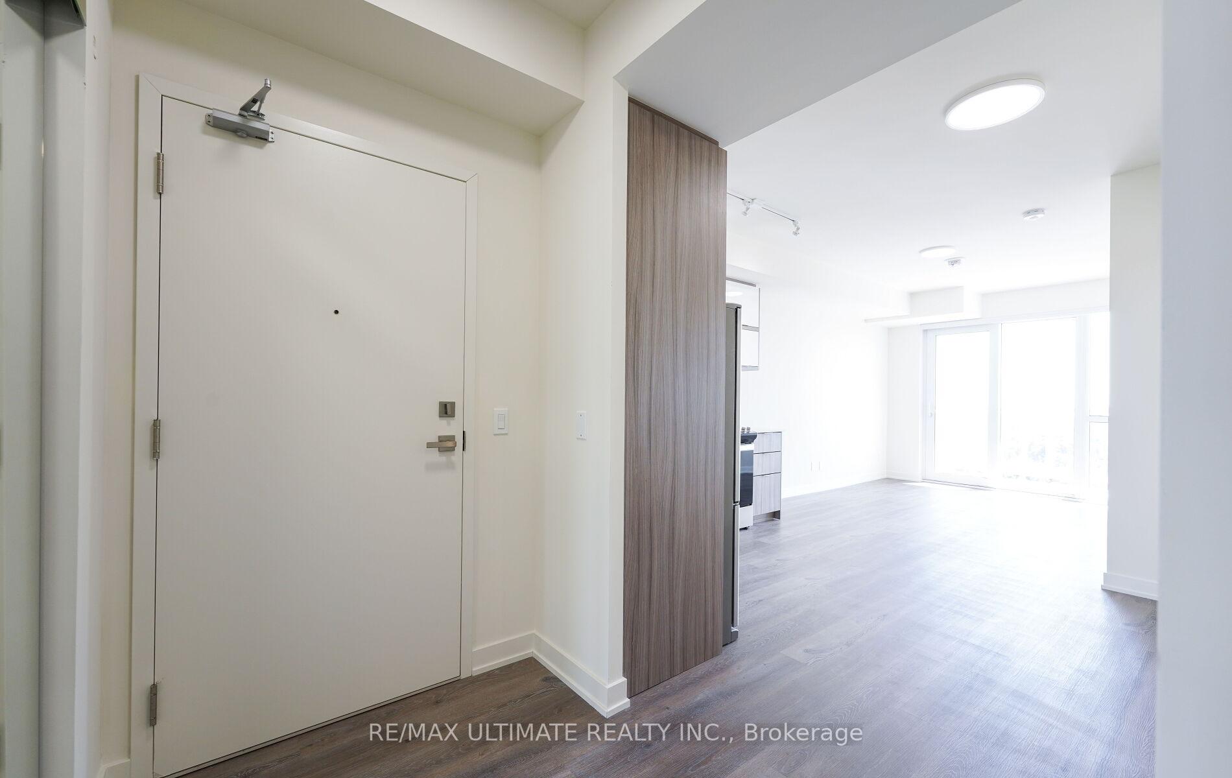
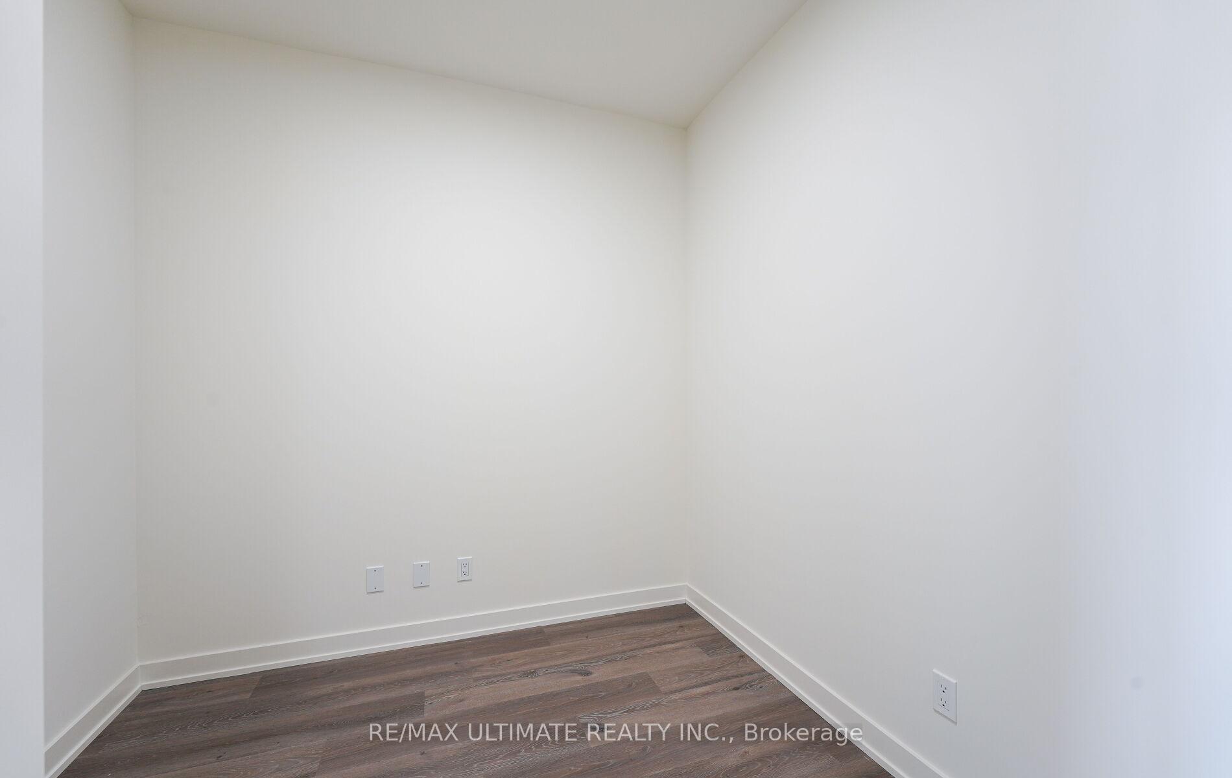
South facing 1 plus den unit with clear views! Bright and spacious open concept floor plan with floor to ceiling windows, large balcony and 9ft ceilings! Upgrades include: motorized blinds with 2 remotes, quartz counters and LED light fixtures. Stylish and modern two tone kitchen with double upper cabinets and stainless steel appliances. Walk out from living room to balcony where you'll experience serene and tranquil views. Primary bedroom has floor-to-ceiling and wall-to-wall windows with a double closet. The den is generous in size and can be a great work space or bedroom. 2 full bathrooms - one with a shower and the other has a tub. 1 owned parking space and 1 owned locker. Convenient location with TTC right outside, quick access to DVP/401. Close proximity to walking/hiking trails, Shops at Don Mills, Fairview Mall, Parkway Mall, York Mills Shopping Centre, Supermarkets, Restaurants, Seneca College.
Ask about this home
A HOMEH agent will answer your questions about this home.
Know more about 10 Deerlick Court

Condo building · 10 Deerlick Court
10 Deerlick Court is a 20-storey condo with 297 suites, built in 2024 by ALIT Developments. Right now 4 for sale and 1 for rent are on the market here.
- 20storeys
- 297suites
- $725/sq ft
- 2024built
No similar units for rent in 10 Deerlick Court right now.
Around this home
Daily convenience, out of 100, from the distances below
Schools nearby
School rating, out of 10.
Helpful calculators
Your HOMEH agent

"I would see it this week."