

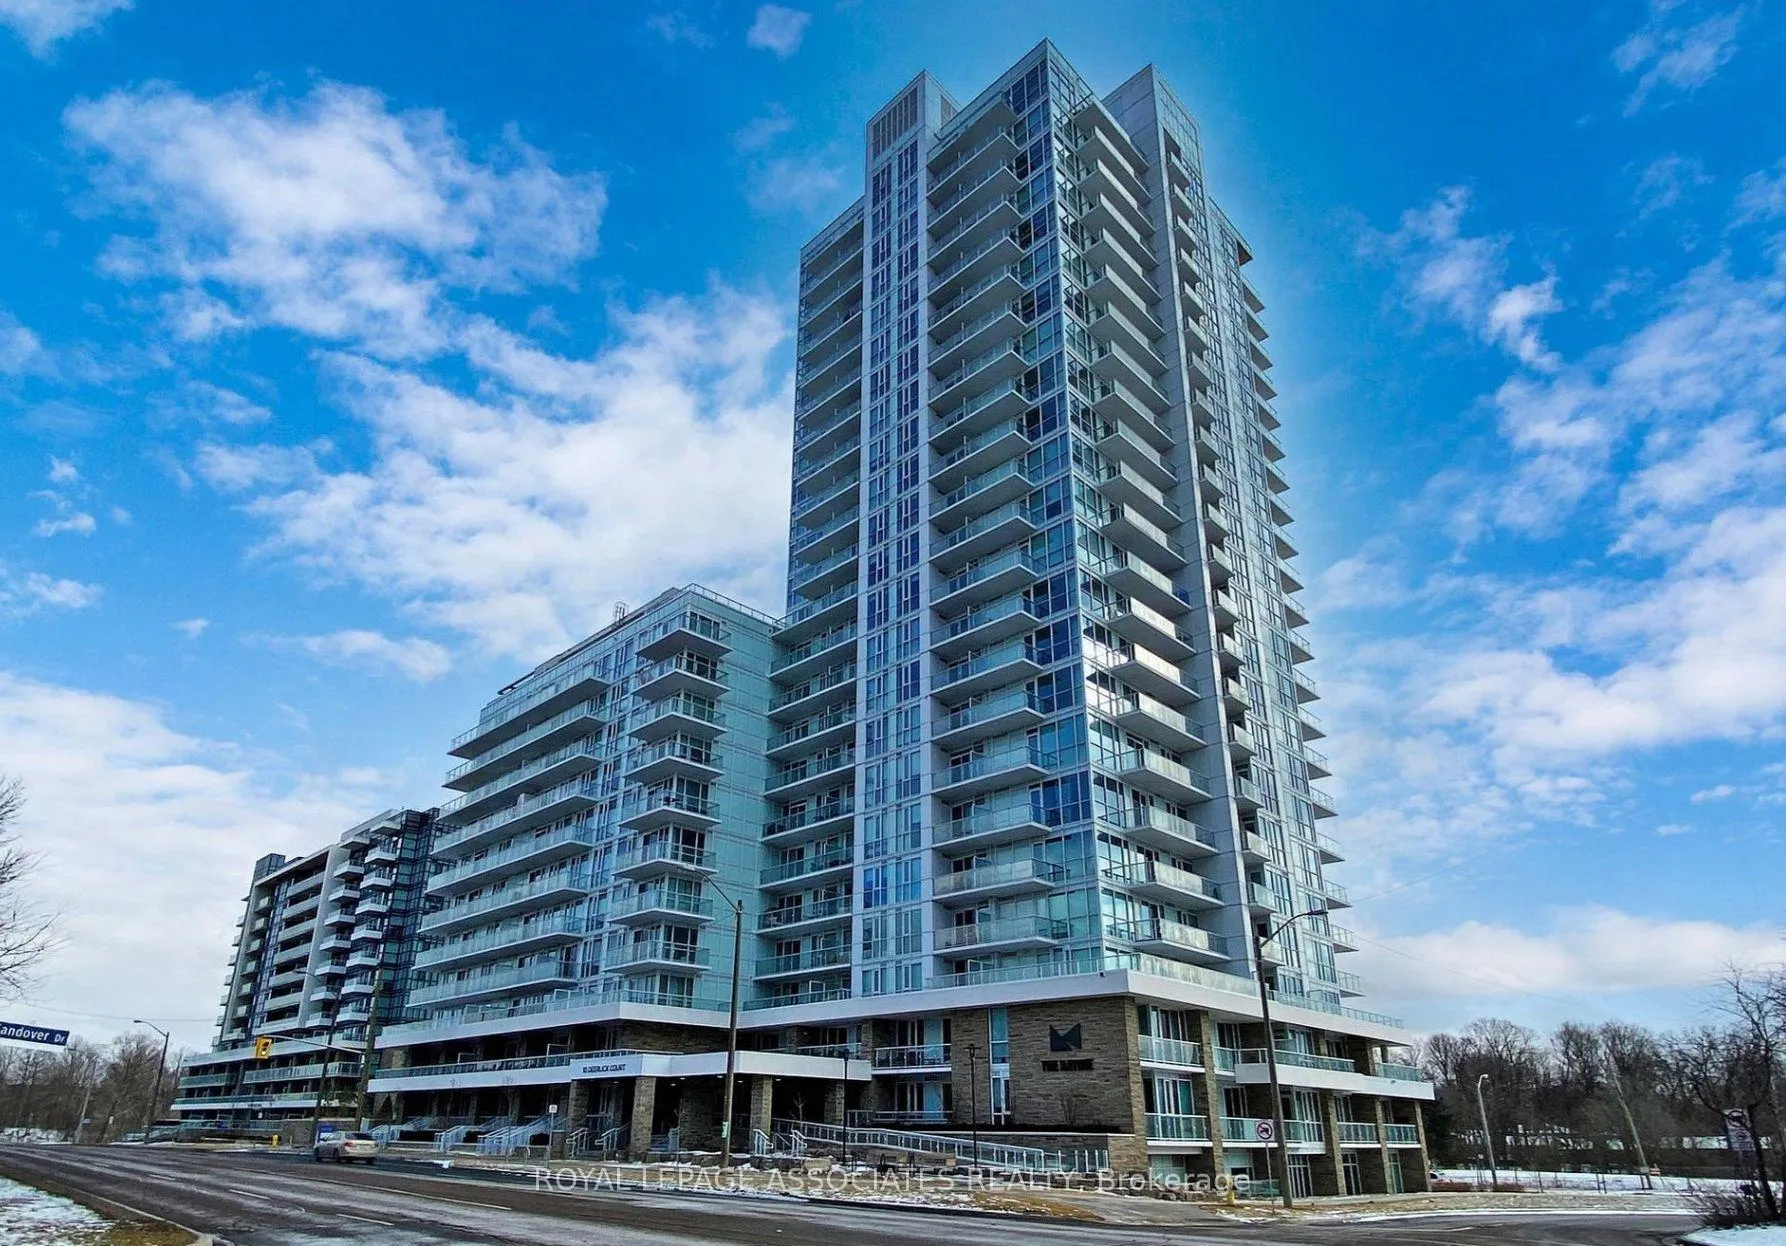
Unit 2405, 10 Deerlick Court
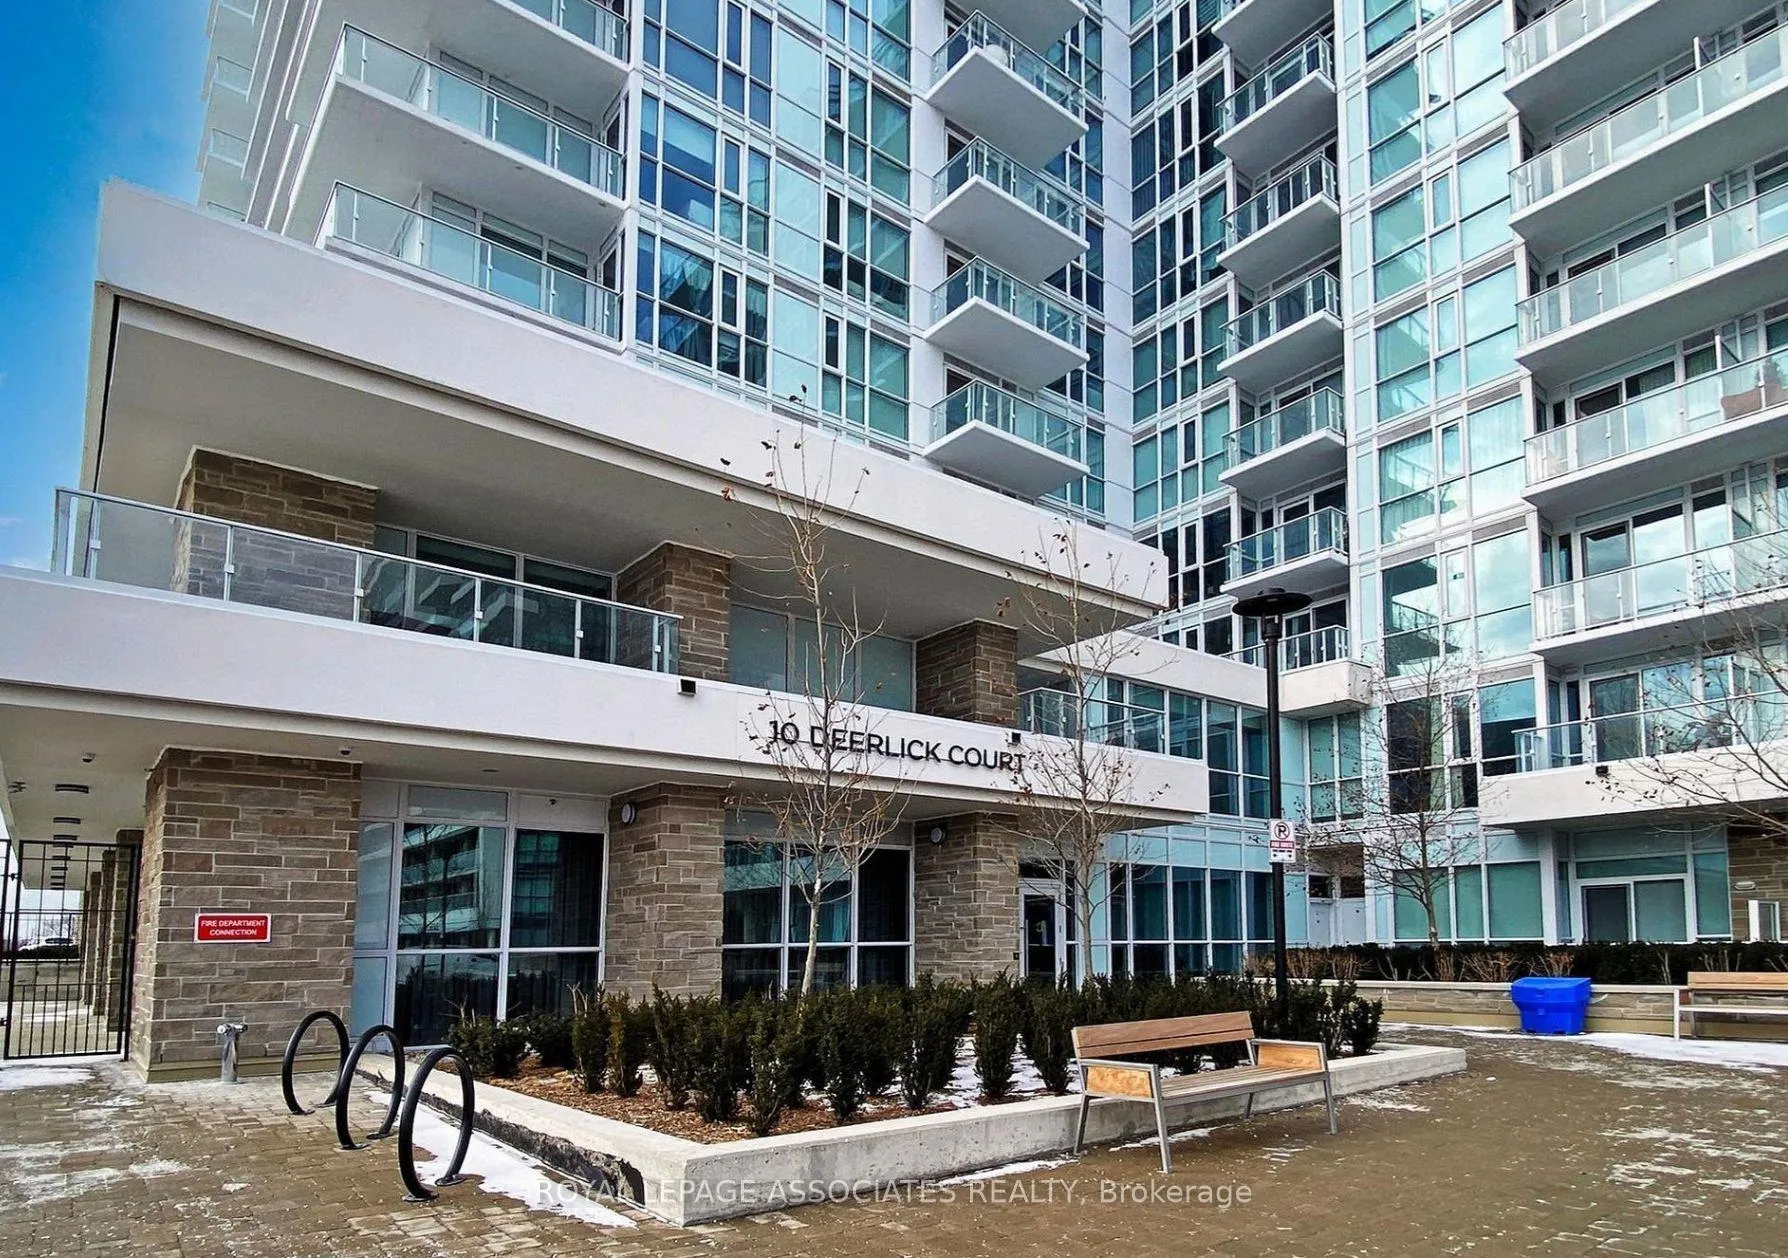
Unit 2405, 10 Deerlick Court
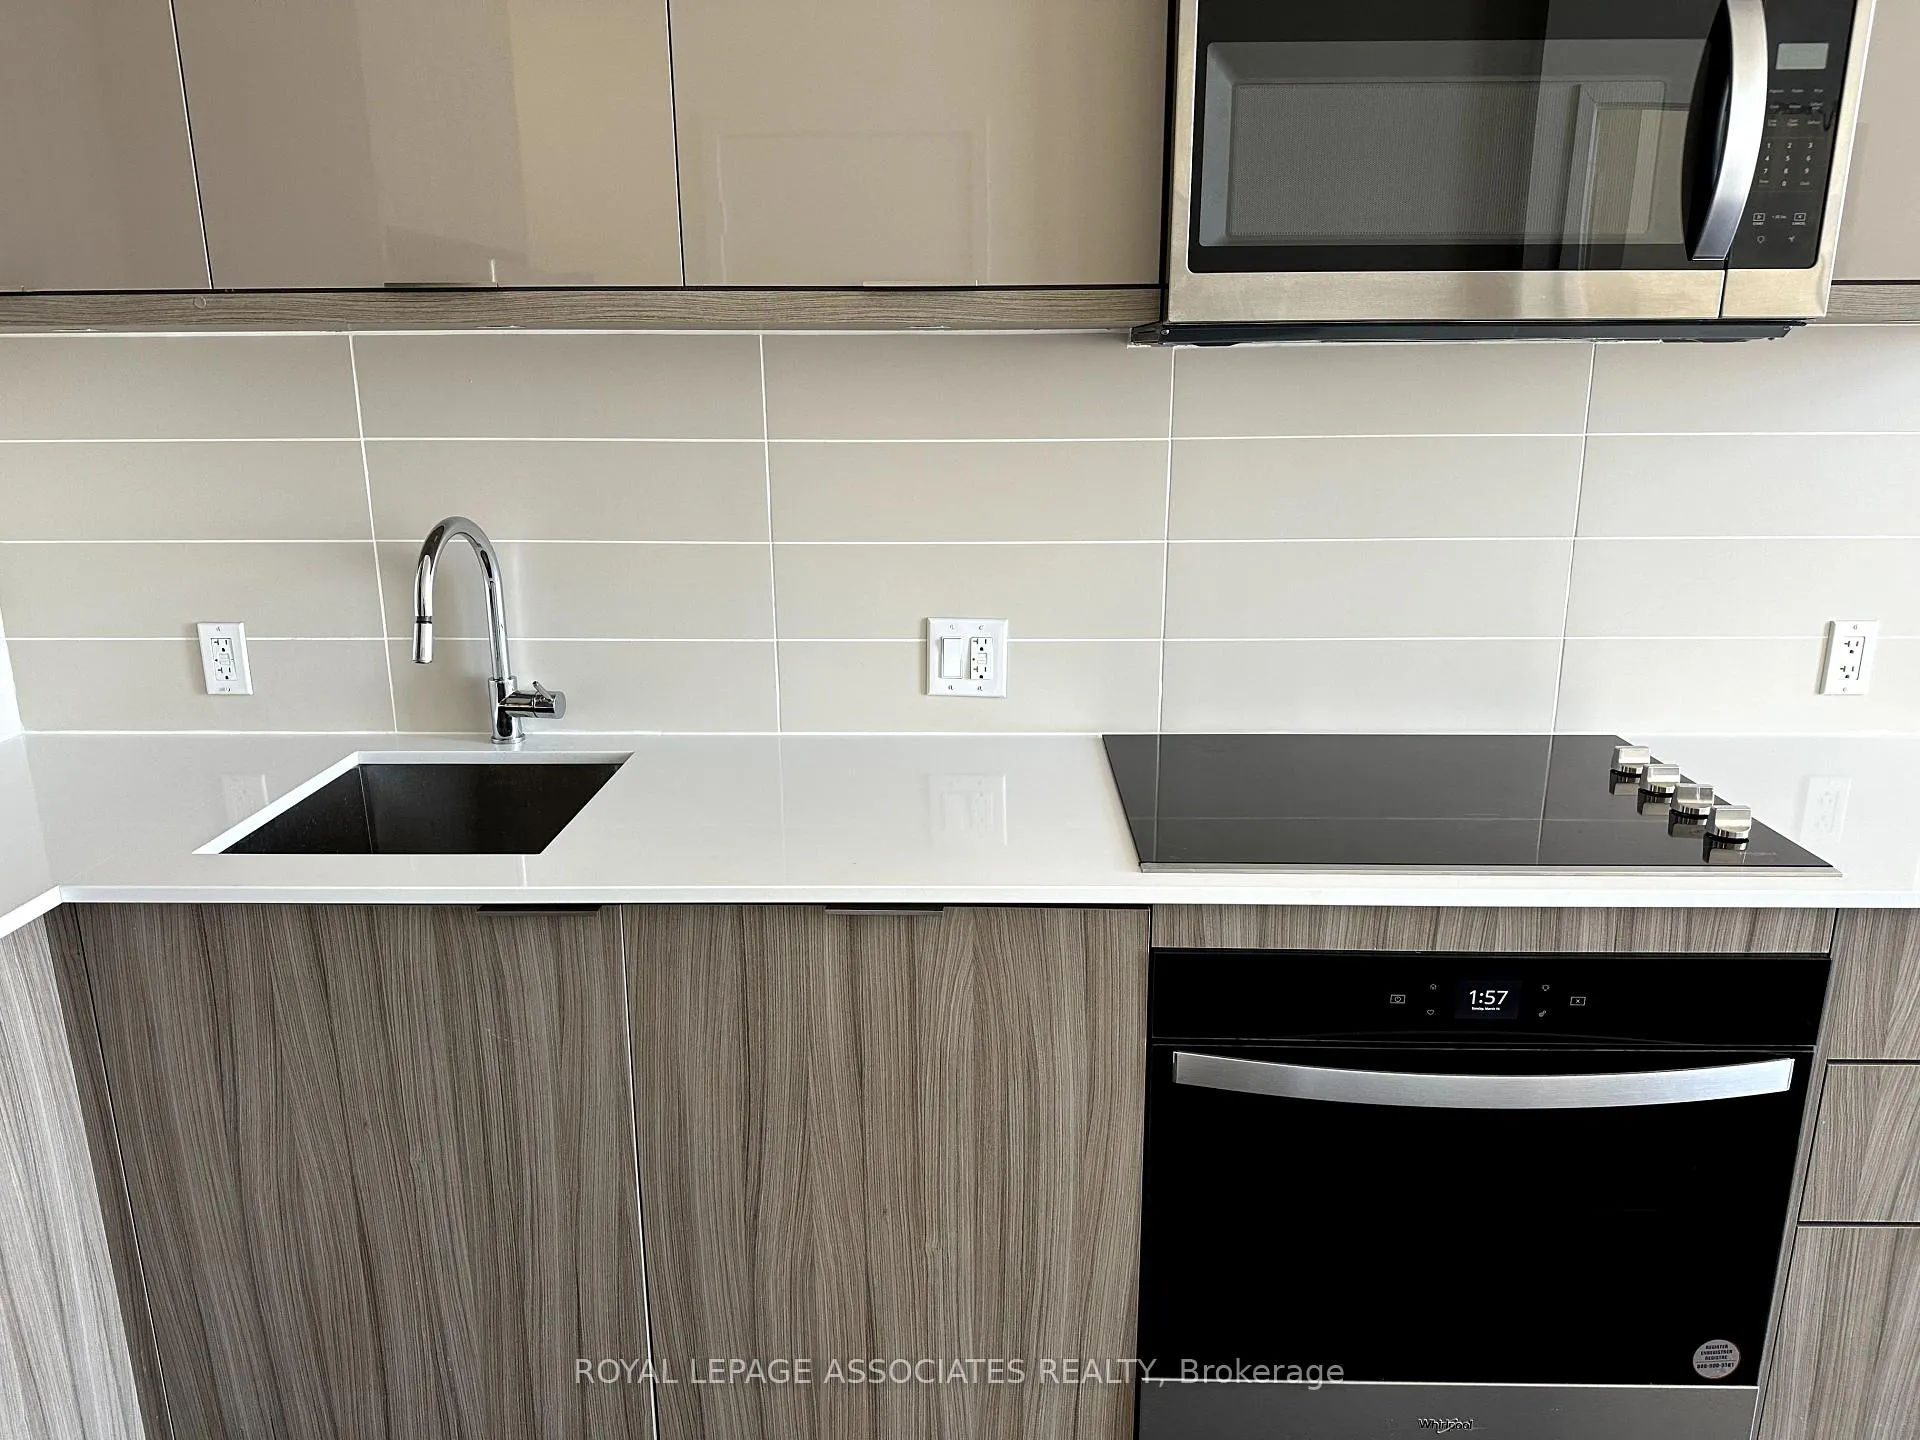 See all 16 photos
Property history
Facts and features
- ExposureEast
- LaundryCloset
- LockerOwned
- BalconyOpen
- Central air
- Concierge
- Gym
- Party room/meeting room
- Rooftop deck/garden
The homeCondo Apartment, 1 storey/apt, Age 0–5 years
- Type: Condo Apartment
- Style: 1 storey/apt
- Age: 0–5 years
- Living space: 600–699 sq ft
- Basement: None
- Exposure: East
- Waterfront: None
InsideLaundry closet, main level, Primary bedroom - main floor, Carbon monoxide detectors, security guard
- Laundry: Laundry closet, main level
- Features: Primary bedroom - main floor
- Security: Carbon monoxide detectors, security guard
- Rooms above ground: 5
- Bedrooms: 1 + 1 in the basement
- Bathrooms: 2
- Kitchens: 1
OutsideBrick, Asphalt rolled, Concrete
- Exterior: Brick
- Roof: Asphalt rolled
- Foundation: Concrete
- Balcony: Open
Parking and locker1 Parking, Underground, Parking type Owned
- Spaces: 1 Parking
- Garage: Underground
- Parking type: Owned
- Driveway: Underground
- Locker: Owned
- Locker unit: 5
- Locker number: 136
Building10 Deerlick Court, Storeys 20, Units 297
- Name: 10 Deerlick Court
- Storeys: 20
- Units: 297
- Registered: 2024
- Condo corporation: 1215
- Amenities: Community bbq, concierge, gym, party room/meeting room, rooftop deck/garden, visitor parking
- Pets: Allowed
Heating, water and powerForced air, gas, Central air
- Heating: Forced air, gas
- Cooling: Central air
Rent and termsRent $2,550 a month, Entire property, Unfurnished
- Rent: $2,550 a month
- Space for rent: Entire property
- Furnished: Unfurnished
- Lease: 12 months
- Paid: Monthly
- Rent includes: Building insurance, central air conditioning, common elements, parking
- Deposit: Required
- Credit check: Required
- Employment letter: Required
- Rental application: Required
- References: Required
IncludedHeating/water/hydro separately metered under one bill to the tenant.
- Not included: Heating/water/hydro separately metered under one bill to the tenant.
NearbyHospital, public transit, park, place of worship, school, school bus route
- Close to: Hospital, public transit, park, place of worship, school, school bus route
Listing detailsC12038275, Rented, Mar 22, 2025
- MLS® number: C12038275
- Status: Rented
- Listed on: Mar 22, 2025
- Days on market: 30
- Updated: Apr 21, 2025
- Possession: 2025-05-01 / 30-59 days
- Occupied by: Tenant
- Listing brokerage: ROYAL LEPAGE ASSOCIATES REALTY
About this home
Unit 2405, 10 Deerlick Court, North York (Parkwoods-Donalda), ON M3A 0A7
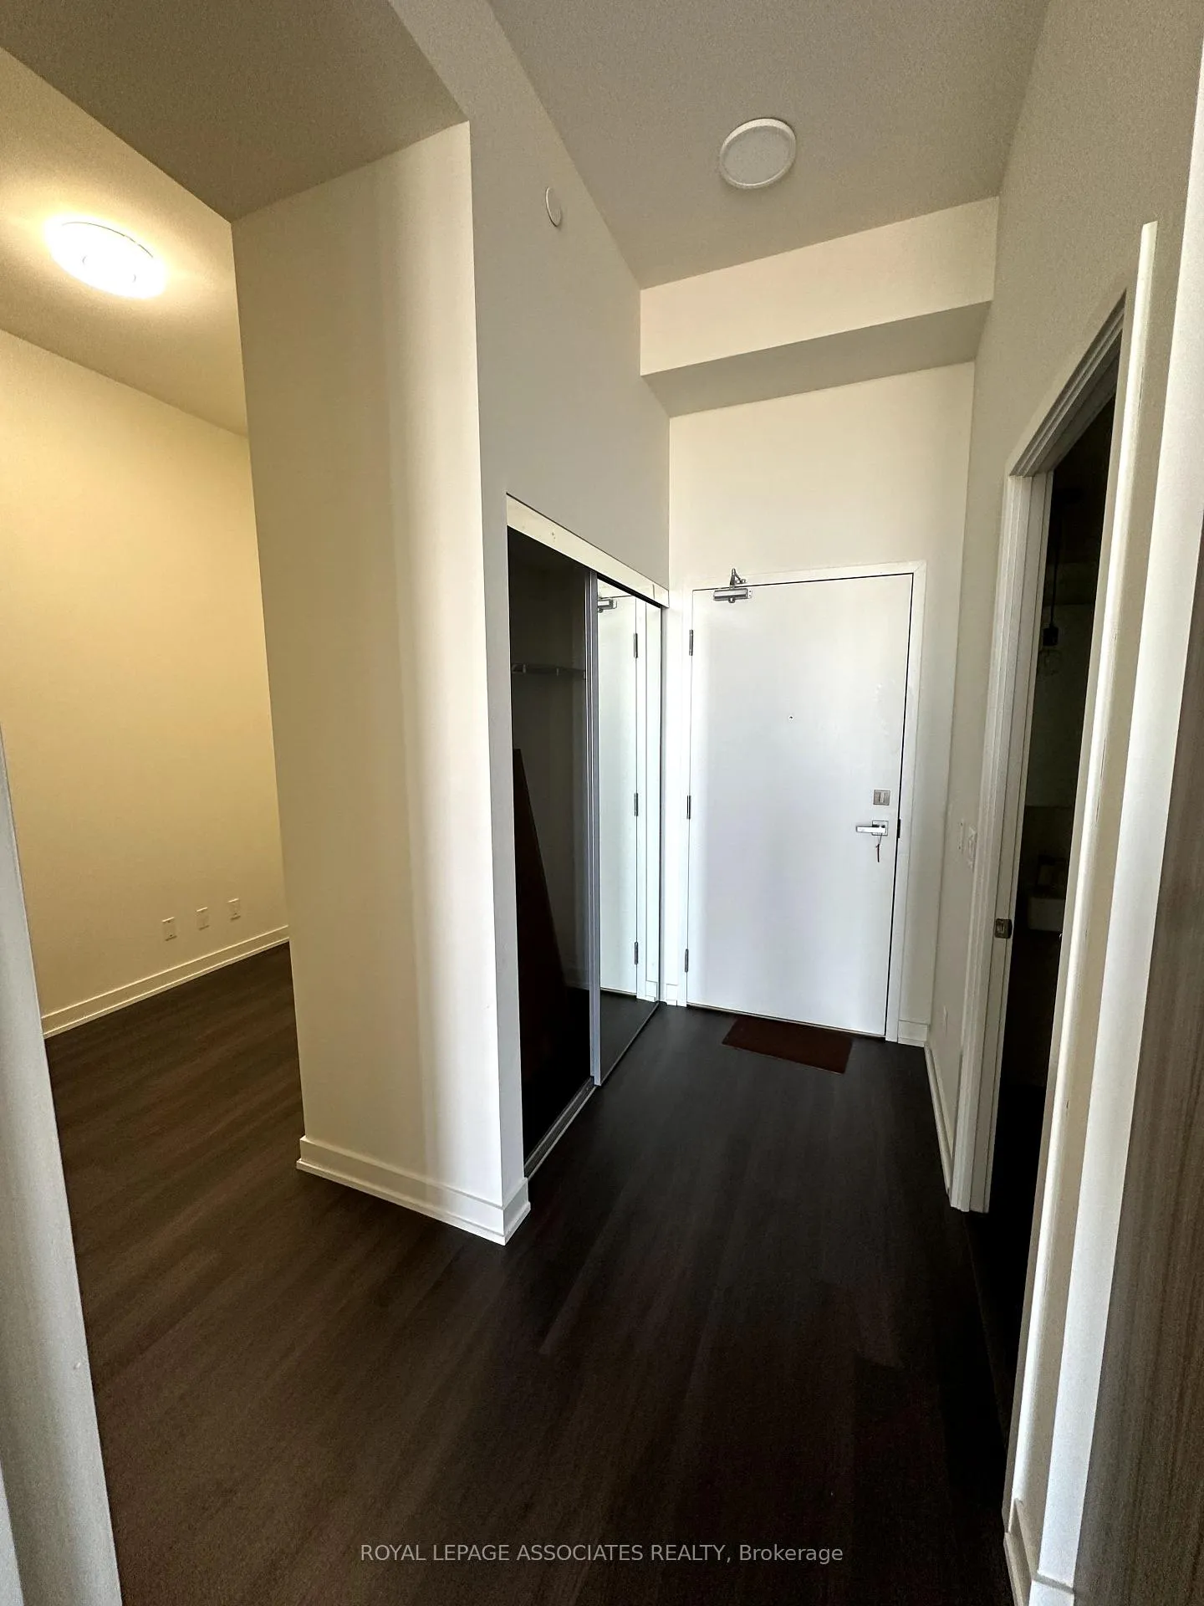
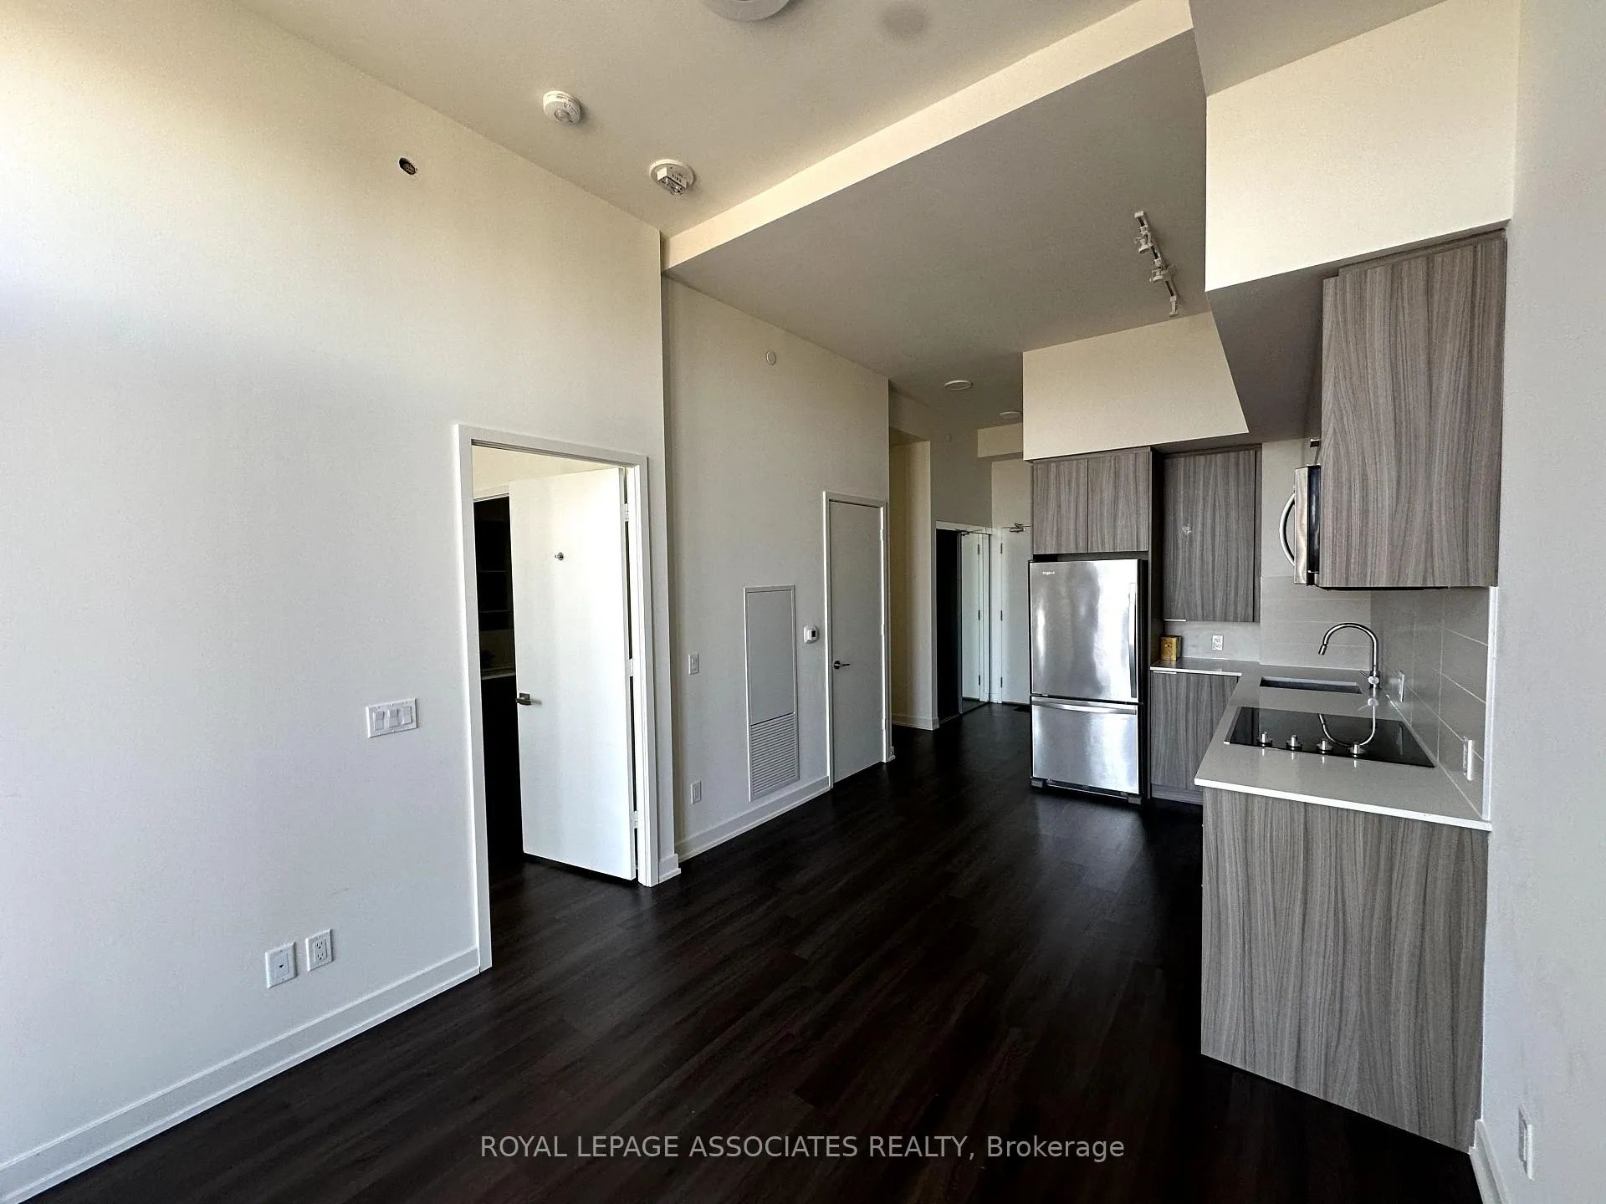
Exquisite One-Bedroom + Den Penthouse with Unmatched Ravine Views! Step into this stunning, modern penthouse featuring an open-concept design and soaring 9-ft ceilings that create an airy, spacious atmosphere. The meticulously crafted layout offers both comfort and style, perfect for contemporary living. Enjoy world-class amenities, including a state-of-the-art gym, stylish party room, 24-hour concierge service, a rooftop garden with BBQ,and convenient visitor parking. Nestled in a prime central location at York Mills and the DVP, you'll have effortless access to major highways (400 & 401), Fairview Mall, the Shops at Don Mills, trendy dining options, and direct express bus service to downtown. With the added convenience of a dedicated parking space and a large storage locker, this penthouse is truly a rare find and an ideal place to call home!
Ask about this home
A HOMEH agent will answer your questions about this home.
Know more about 10 Deerlick Court

Condo building · 10 Deerlick Court
10 Deerlick Court is a 20-storey condo with 297 suites, built in 2024 by ALIT Developments. Right now 4 for sale and 1 for rent are on the market here.
- 20storeys
- 297suites
- $725/sq ft
- 2024built
No similar units for rent in 10 Deerlick Court right now.
Around this home
Daily convenience, out of 100, from the distances below
Schools nearby
School rating, out of 10.
Helpful calculators
Your HOMEH agent

"I would see it this week."