

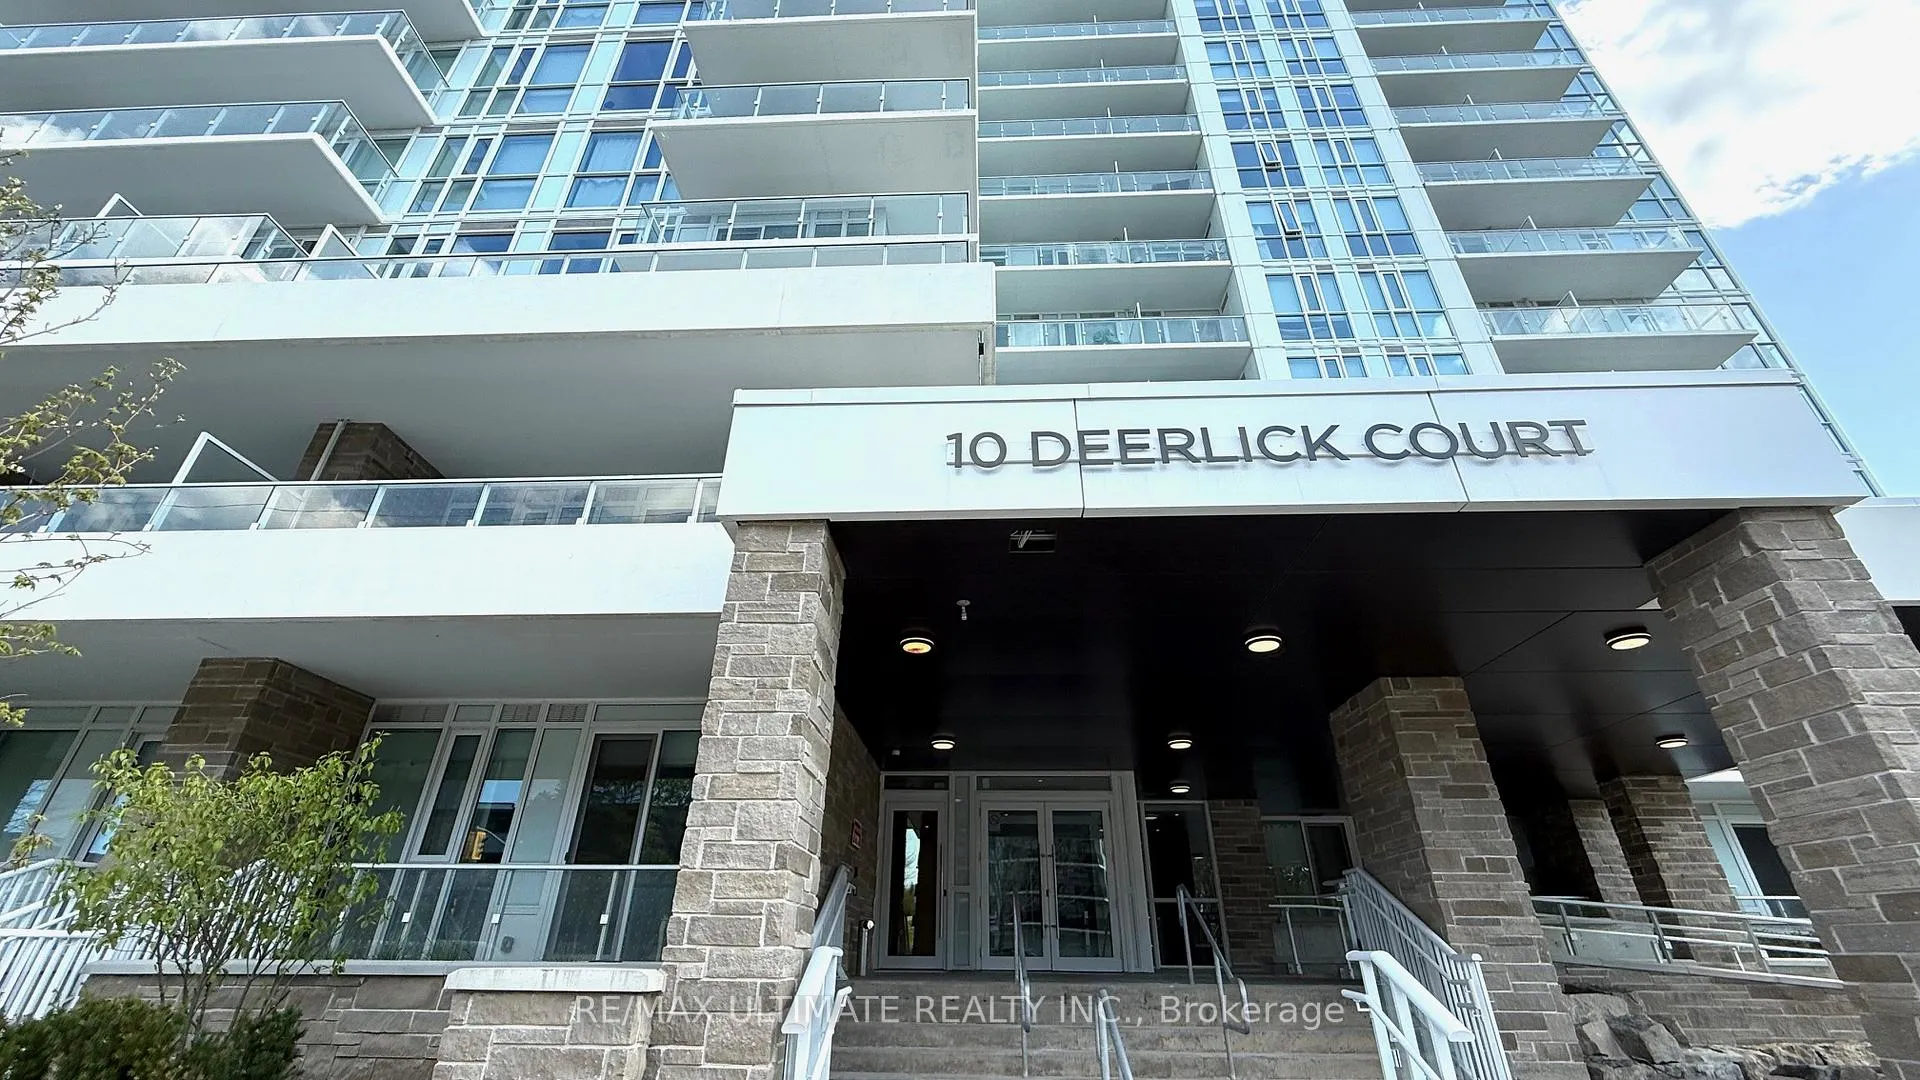
Unit 404, 10 Deerlick Court
Unit 404, 10 Deerlick Court
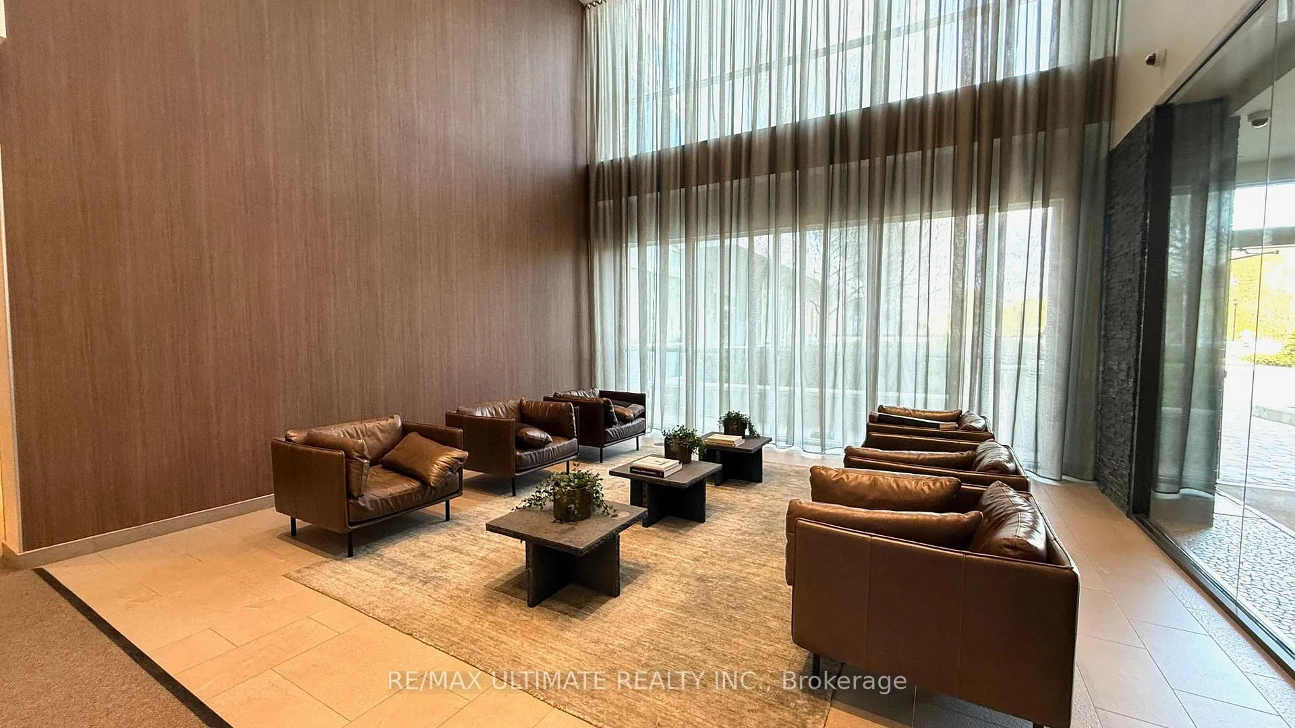
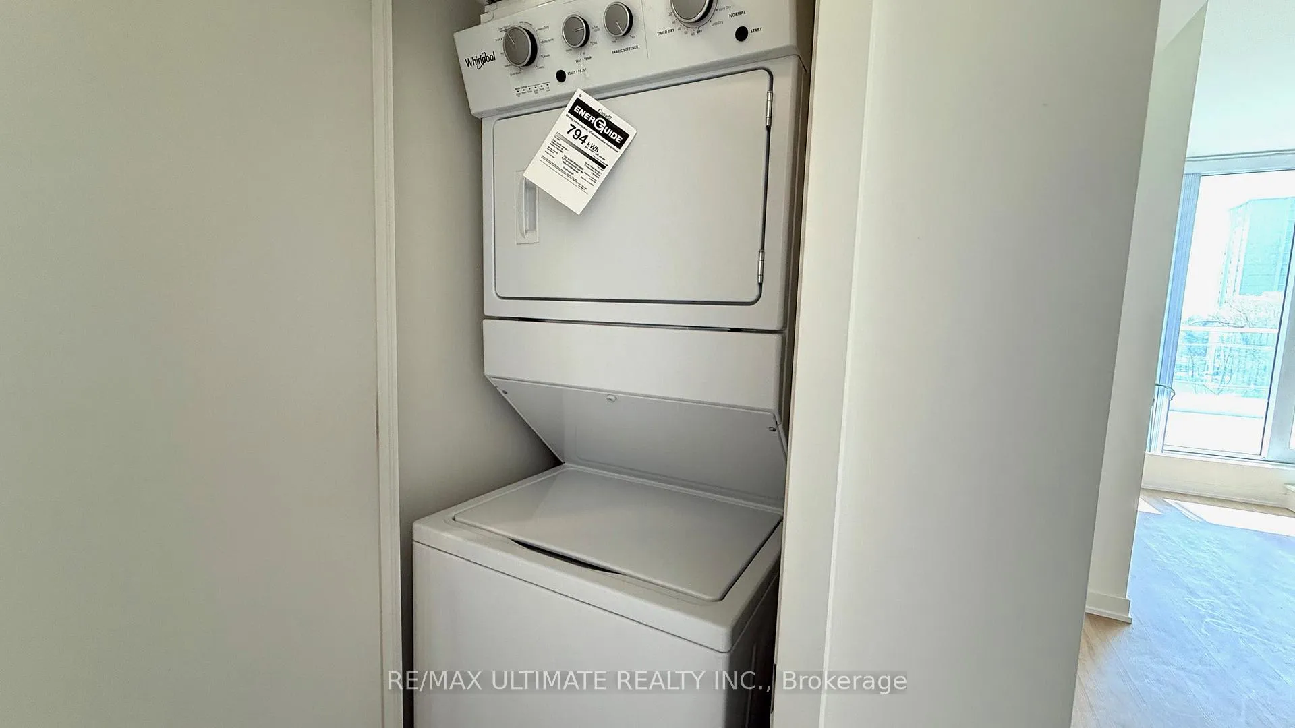
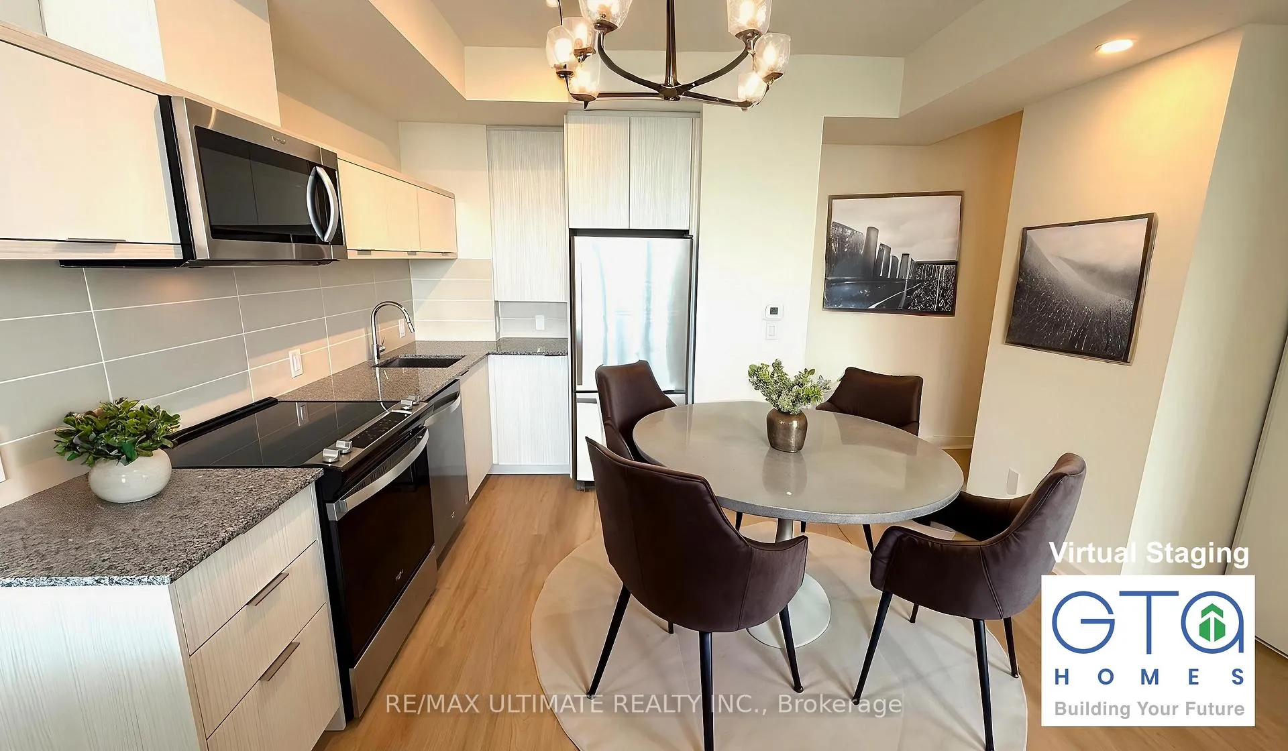
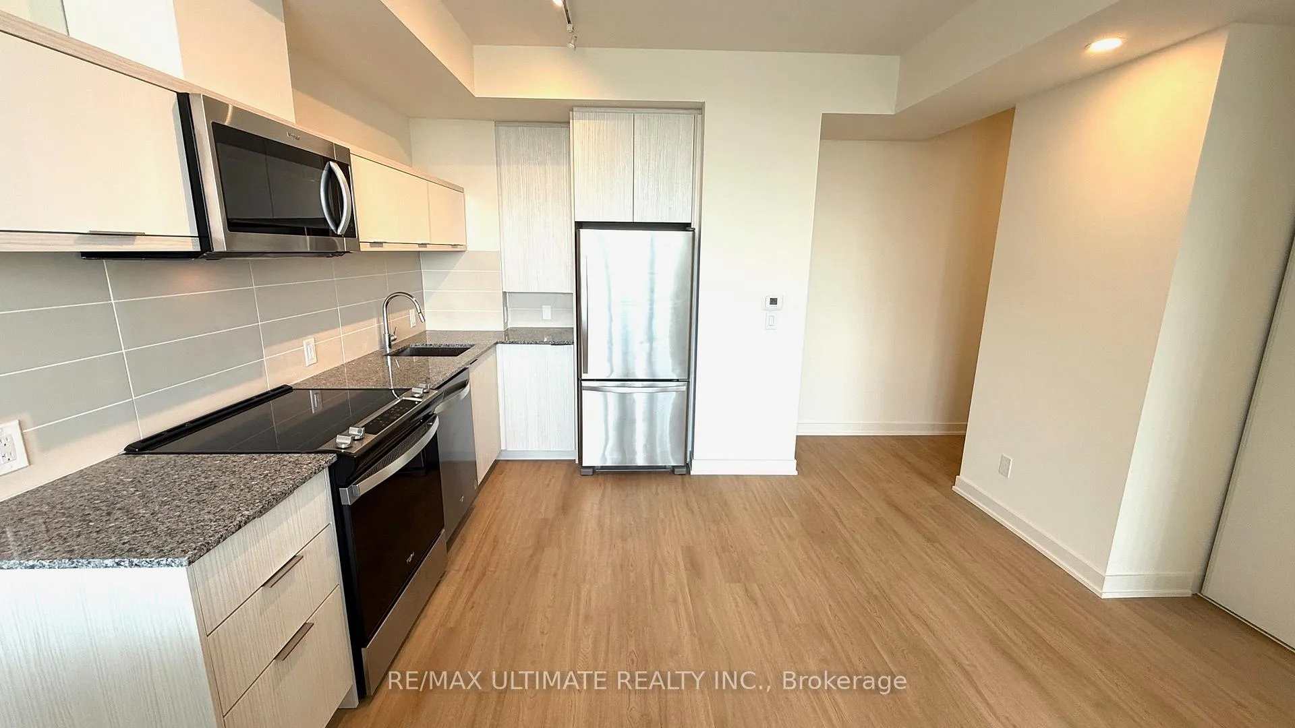 See all 20 photos
Property history
Facts and features
- ExposureNorth west
- LaundryEnsuite
- LockerOwned
- BalconyOpen
- Central air
- Concierge
- Gym
- Party room/meeting room
- Rooftop deck/garden
The homeCondo Apartment, Apartment, Age 0–5 years
- Type: Condo Apartment
- Style: Apartment
- Age: 0–5 years
- Living space: 700–799 sq ft
- Basement: None
- Exposure: North West
InsideEnsuite, Security guard, Rooms above ground 4
- Laundry: Ensuite
- Security: Security guard
- Rooms above ground: 4
- Bedrooms: 2
- Bathrooms: 2
- Kitchens: 1
OutsideConcrete, Open
- Exterior: Concrete
- Balcony: Open
Parking and locker1 Parking, Underground, Exclusive
- Spaces: 1 Parking
- Garage: Underground
- Parking type: Exclusive
- Driveway: Underground
- Locker: Owned
- Locker level: 1
BuildingThe ravine, Storeys 20, Units 297
- Name: The ravine
- Storeys: 20
- Units: 297
- Registered: 2024
- Condo corporation: 0
- Amenities: Concierge, gym, party room/meeting room, rooftop deck/garden, visitor parking
- Pets: Allowed
Heating, water and powerForced air, gas, Central air
- Heating: Forced air, gas
- Cooling: Central air
Rent and termsRent $2,800 a month, Entire property, Unfurnished
- Rent: $2,800 a month
- Space for rent: Entire property
- Furnished: Unfurnished
- Lease: 12 months
- Rent includes: Common elements
- Deposit: Required
- Credit check: Required
- Employment letter: Required
- Rental application: Required
- References: Required
NearbyClear view, library, park, public transit, rec./commun.centre, school
- Close to: Clear view, library, park, public transit, rec./commun.centre, school
Listing detailsC12145116, Rented, May 13, 2025
- MLS® number: C12145116
- Status: Rented
- Listed on: May 13, 2025
- Days on market: 22
- Updated: Jun 4, 2025
- Possession: 2025-06-01 / Flexible
- Occupied by: Vacant
- Listing brokerage: RE/MAX ULTIMATE REALTY INC.
About this home
Unit 404, 10 Deerlick Court, North York (Parkwoods-Donalda), ON M3A 0A7
Welcome to Suite 404 at The Ravine Condos. An exceptional corner-unit 2 bedroom, 2 bathroom condo in the vibrant Parkwoods-Donalda neighborhood of North York. This sun-filled, two-bedroom, two-bath suite boasts soaring 9 ft ceilings, floor-to-ceiling windows, and an open-concept layout with sleek wide-plank laminate floors throughout. You'll love the modern European-style kitchen with full-size stainless steel appliances, quartz countertops, and a new eat-in island, ideal for both everyday living and entertaining. Step out onto a massive 636 sq ft terrace with unobstructed panoramic south-west and north-west views. A rare find thats perfect for hosting guests or simply enjoying your morning coffee in the sun. This condo offers convenient in-suite laundry, a walk-in closet in the primary bedroom, window coverings throughout and a parking spot and locker. The Ravine provides an impressive 4,600 sq ft of state-of-the-art amenities including a 24-hour concierge, fitness centre, party room with full kitchen and lounge, kids playroom, rooftop terrace with BBQs, dining bar, sundeck, fire pit, indoor and outdoor dining areas, and more. Additional conveniences include guest parking, a bike room, dog-washing station, E.V. charging station, and a storage locker located right across from your underground parking spot. Ideally located at York Mills & DVP, you're steps to the TTC with a direct bus to York Mills Subway, and close to Seneca College, U of T Scarborough, Crestwood Preparatory College, North York General Hospital, Fairview Mall, and Shops at Don Mills. Enjoy walking distance to Parkwood Village Plaza with Food Basics, Shoppers Drug Mart, Tim Hortons and more. Non-smokers only, no pets. Don't miss your chance to live in one of the most beautiful, functional, and well-connected suite in the city!
Ask about this home
A HOMEH agent will answer your questions about this home.
Know more about 10 Deerlick Court

Condo building · 10 Deerlick Court
10 Deerlick Court is a 20-storey condo with 297 suites, built in 2024 by ALIT Developments. Right now 4 for sale and 1 for rent are on the market here.
- 20storeys
- 297suites
- $725/sq ft
- 2024built
No similar units for rent in 10 Deerlick Court right now.
Around this home
Daily convenience, out of 100, from the distances below
Schools nearby
School rating, out of 10.
Helpful calculators
Your HOMEH agent

"I would see it this week."