

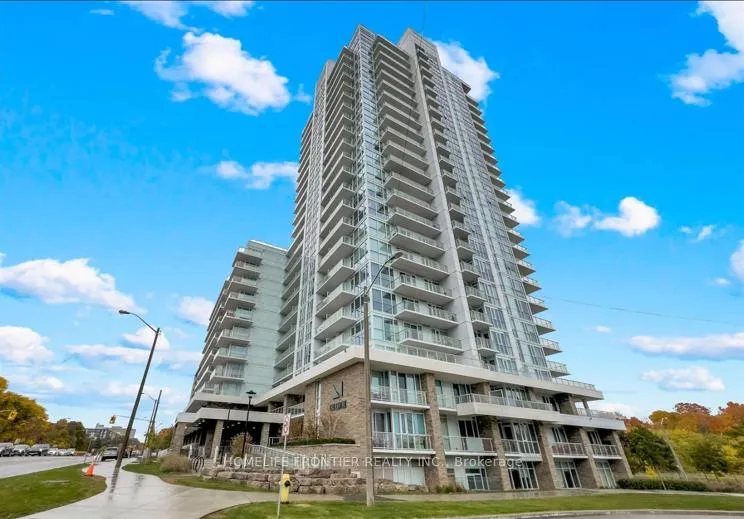
Unit 803, 10 Deerlick Court
Unit 803, 10 Deerlick Court
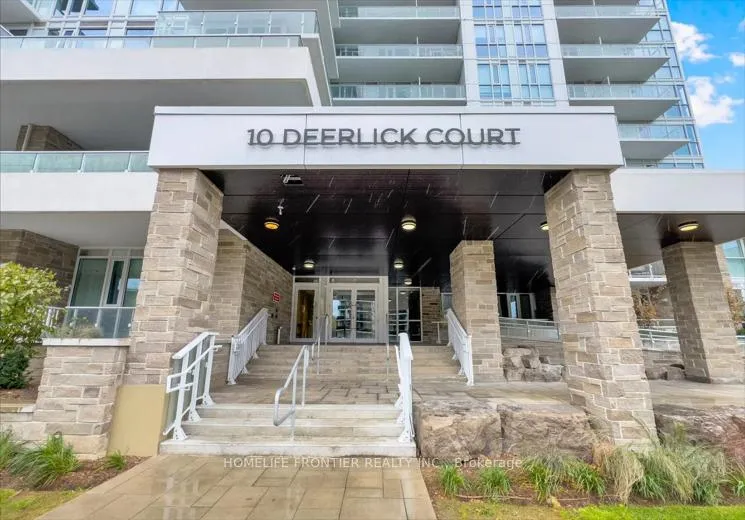
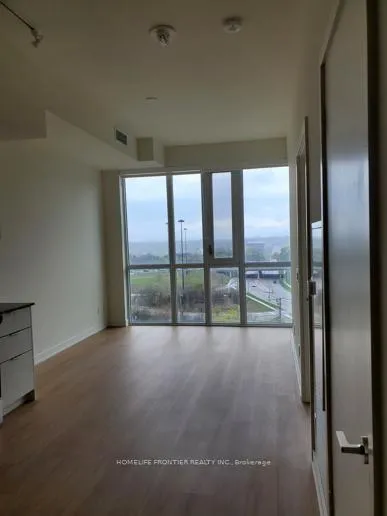
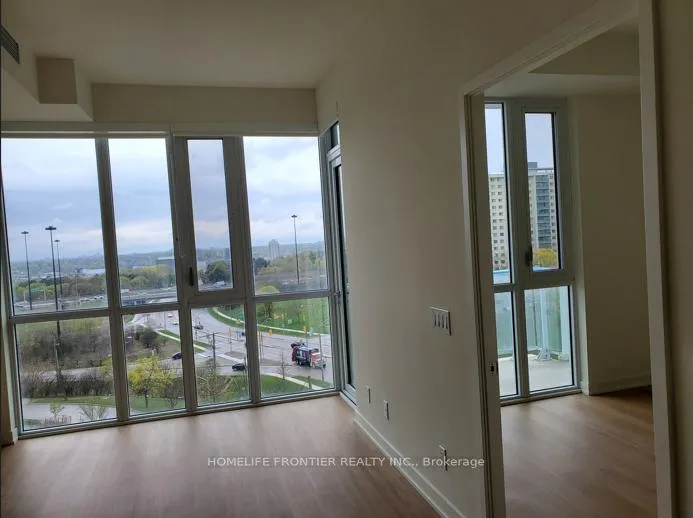
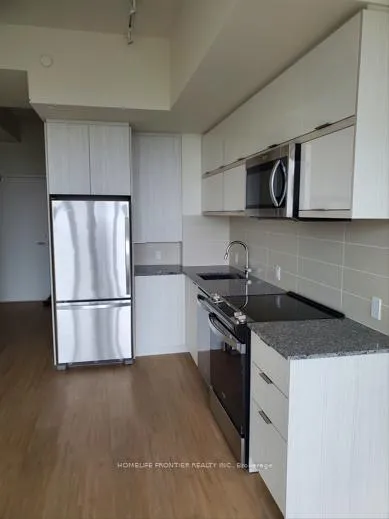 See all 15 photos
Property history
Facts and features
- ExposureWest
- LaundryIn-suite
- LockerOwned
- BalconyOpen
- Central air
- Concierge
- Exercise room
- Party room/meeting room
The homeCondo Apartment, Apartment, Age 0–5 years
- Type: Condo Apartment
- Style: Apartment
- Age: 0–5 years
- Living space: 600–699 sq ft
- Basement: None
- Exposure: West
- View: Clear
InsideWindow floor to ceiling, In-suite laundry, Carpet free
- Flooring: Window floor to ceiling
- Laundry: In-suite laundry
- Features: Carpet free
- Rooms above ground: 5
- Bedrooms: 1 + 1 in the basement
- Bathrooms: 1
- Kitchens: 1
OutsideConcrete, Open
- Exterior: Concrete
- Balcony: Open
Parking and locker1 Parking, Underground, Parking type Owned
- Spaces: 1 Parking
- Garage: Underground
- Parking type: Owned
- Driveway: Underground
- Locker: Owned
BuildingThe ravine condo, Storeys 20, Units 297
- Name: The ravine condo
- Storeys: 20
- Units: 297
- Registered: 2024
- Condo corporation: 3067
- Amenities: Bbqs allowed, concierge, exercise room, party room/meeting room
- Pets: Allowed
Heating, water and powerForced air, gas, Central air
- Heating: Forced air, gas
- Cooling: Central air
Rent and termsRent $2,200 a month, Entire property, Unfurnished
- Rent: $2,200 a month
- Space for rent: Entire property
- Furnished: Unfurnished
- Lease: 12 months
- Paid: Monthly
- Rent includes: Building insurance, building maintenance, central air conditioning
- Deposit: Required
- Credit check: Required
- Employment letter: Required
- Rental application: Required
- References: Required
IncludedS/s fridge, cooktop, oven, microwave, dishwasher, washer & dryer, window coverings, and all existing light fixtures. 1 locker and 1 parking included.
- Included: S/s fridge, cooktop, oven, microwave, dishwasher, washer & dryer, window coverings, and all existing light fixtures. 1 locker and 1 parking included.
NearbyClear view, park, school bus route
- Close to: Clear view, park, school bus route
Listing detailsC13056442, Rented, Apr 29, 2026
- MLS® number: C13056442
- Status: Rented
- Listed on: Apr 29, 2026
- Days on market: 23
- Updated: May 22, 2026
- Possession: 2026-05-18 / 30-59 days
- Occupied by: Owner
- Listing brokerage: HOMELIFE FRONTIER REALTY INC.
About this home
Unit 803, 10 Deerlick Court, North York (Parkwoods-Donalda), ON M3A 0A7
Welcome to Ravine Condos! This upgraded 1 Bedroom + Den suite offers 10 ft ceilings throughout and a functional layout, with an enclosed den ideal as a private room or home office. Bright and spacious, the unit features floor-to-ceiling windows, a gourmet kitchen with quartz countertops, smooth ceilings, and wide plank laminate flooring throughout. Enjoy premium amenities including a fitness centre, party room, game room, rooftop sun deck, 24/7 concierge, children's playroom, dog wash station, outdoor BBQ area, and more. Conveniently located steps to TTC with quick access to the DVP and Hwy 401, and close to Fairview Mall, Shops at Don Mills, restaurants, grocery stores, Seneca College, and express bus service to downtown. ***YOU MUST-SEE!***
Ask about this home
A HOMEH agent will answer your questions about this home.
Know more about 10 Deerlick Court

Condo building · 10 Deerlick Court
10 Deerlick Court is a 20-storey condo with 297 suites, built in 2024 by ALIT Developments. Right now 4 for sale and 1 for rent are on the market here.
- 20storeys
- 297suites
- $725/sq ft
- 2024built
No similar units for rent in 10 Deerlick Court right now.
Around this home
Daily convenience, out of 100, from the distances below
Schools nearby
School rating, out of 10.
Helpful calculators
Your HOMEH agent

"I would see it this week."