

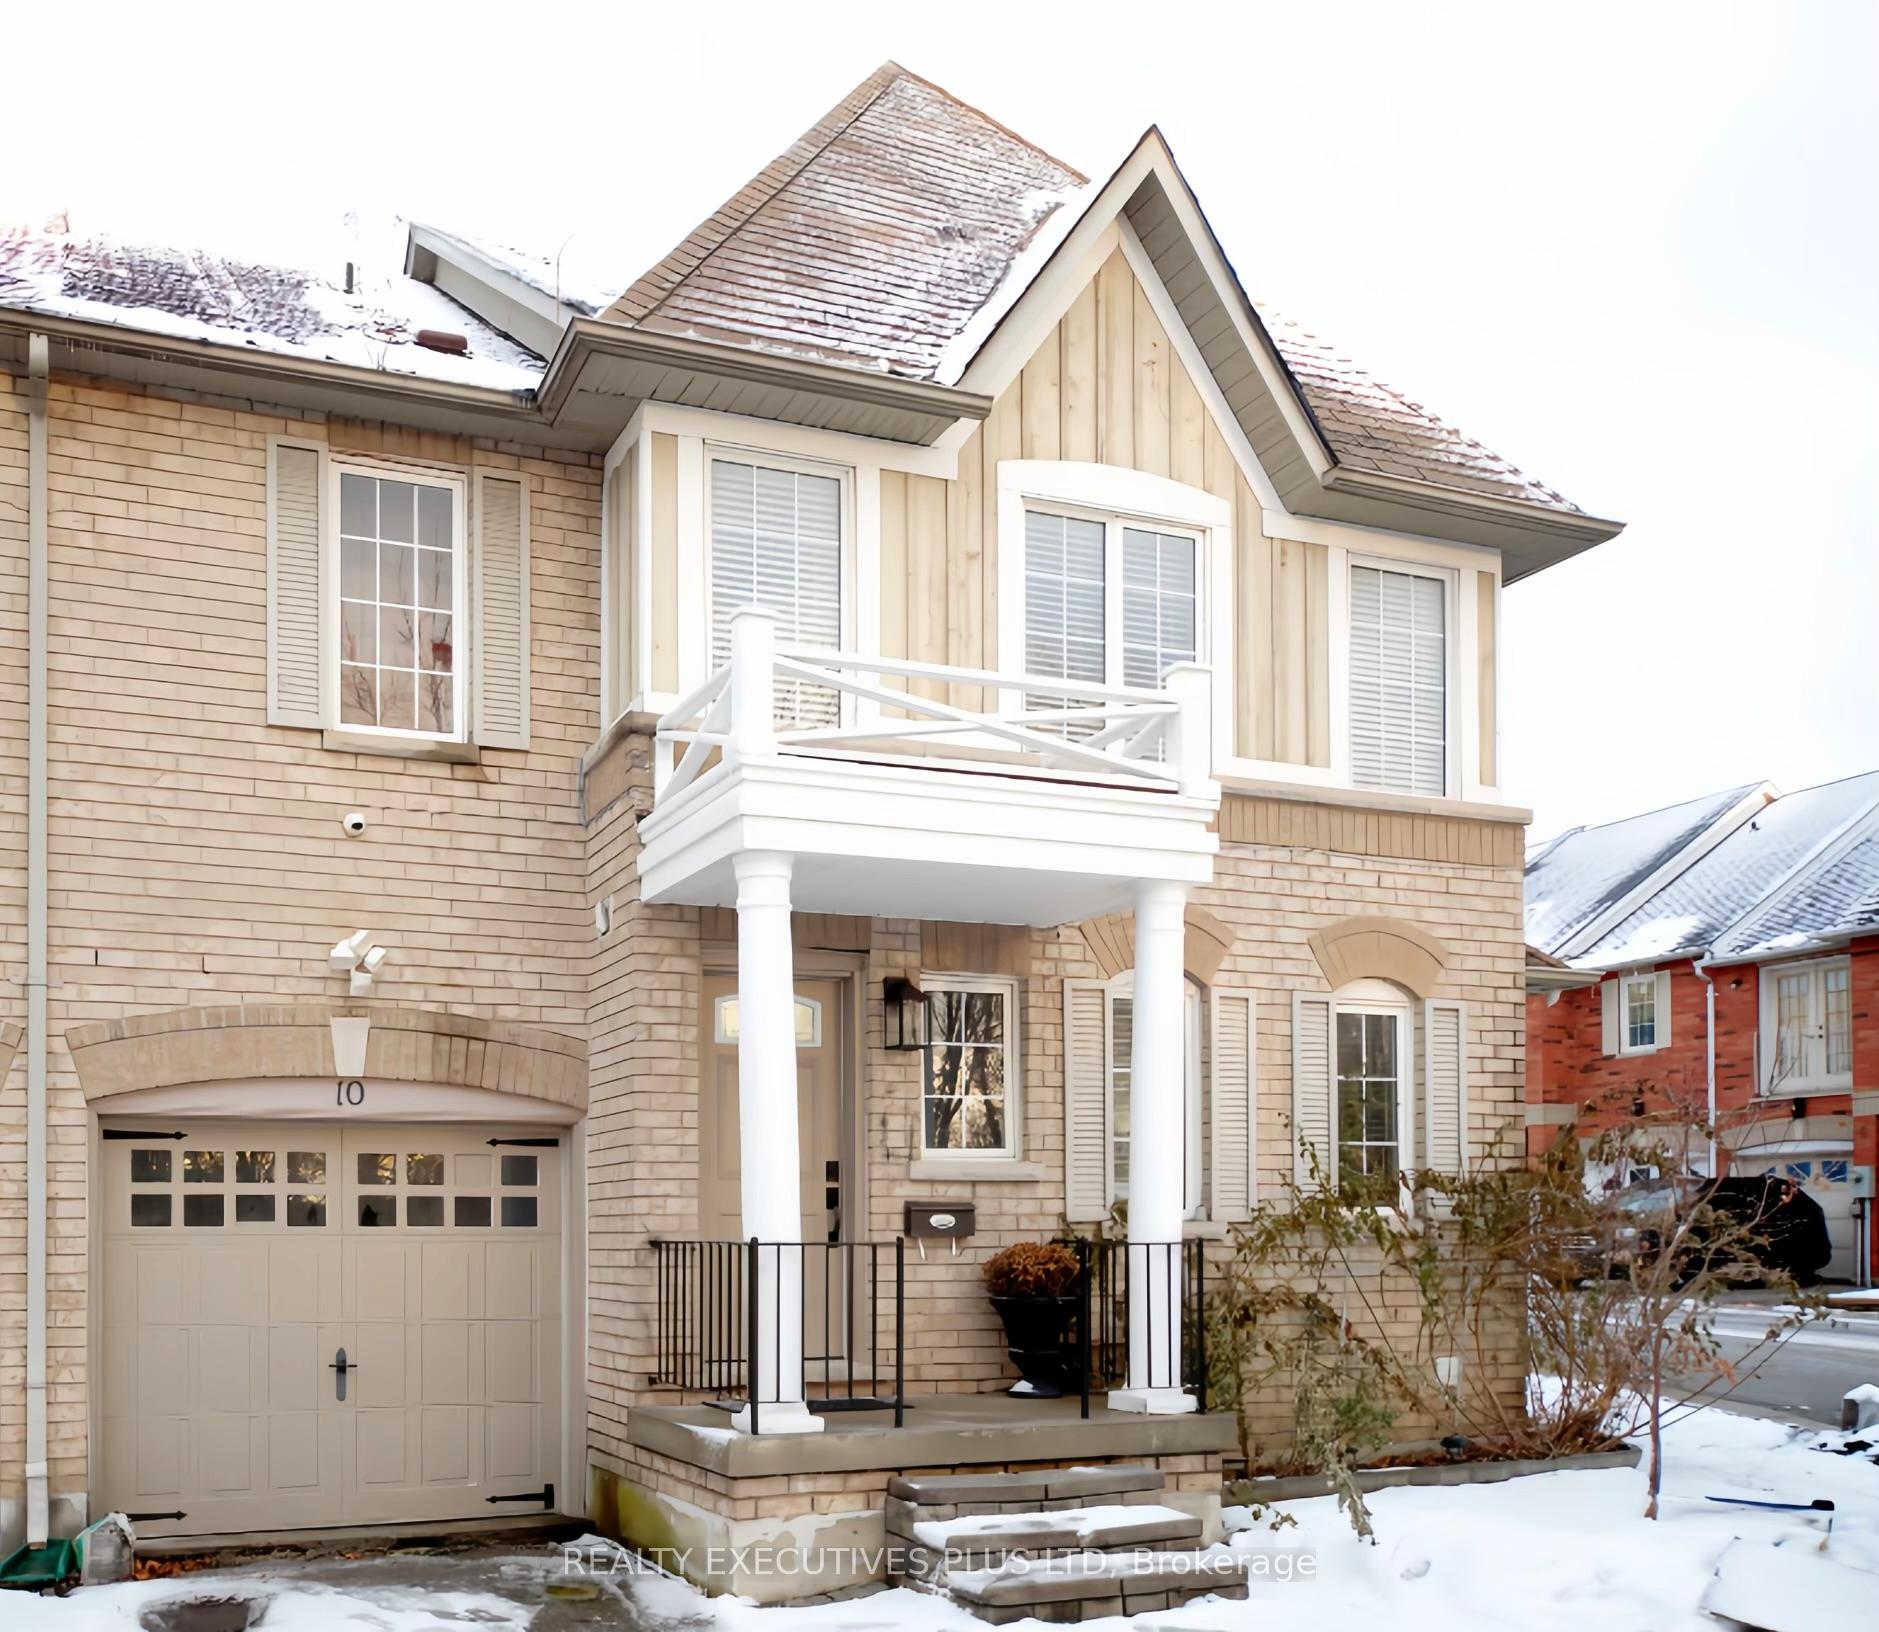
10 Dellview Way
10 Dellview Way
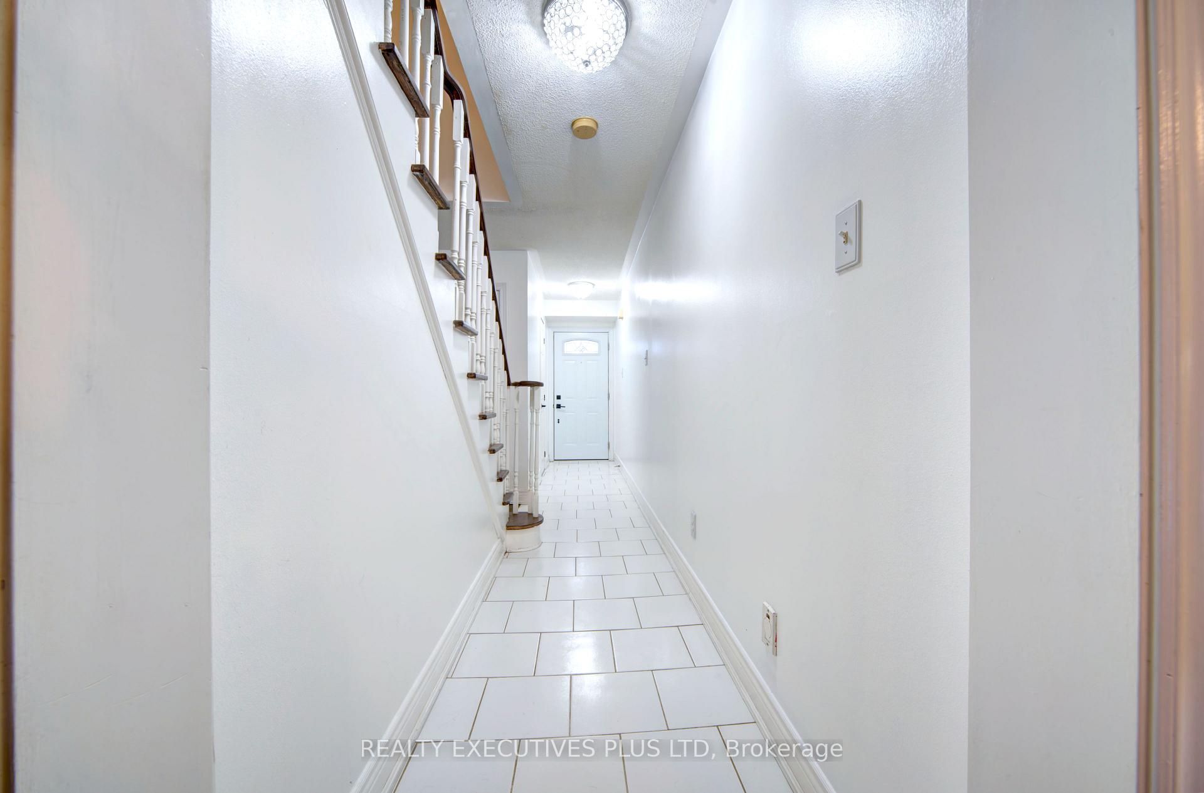
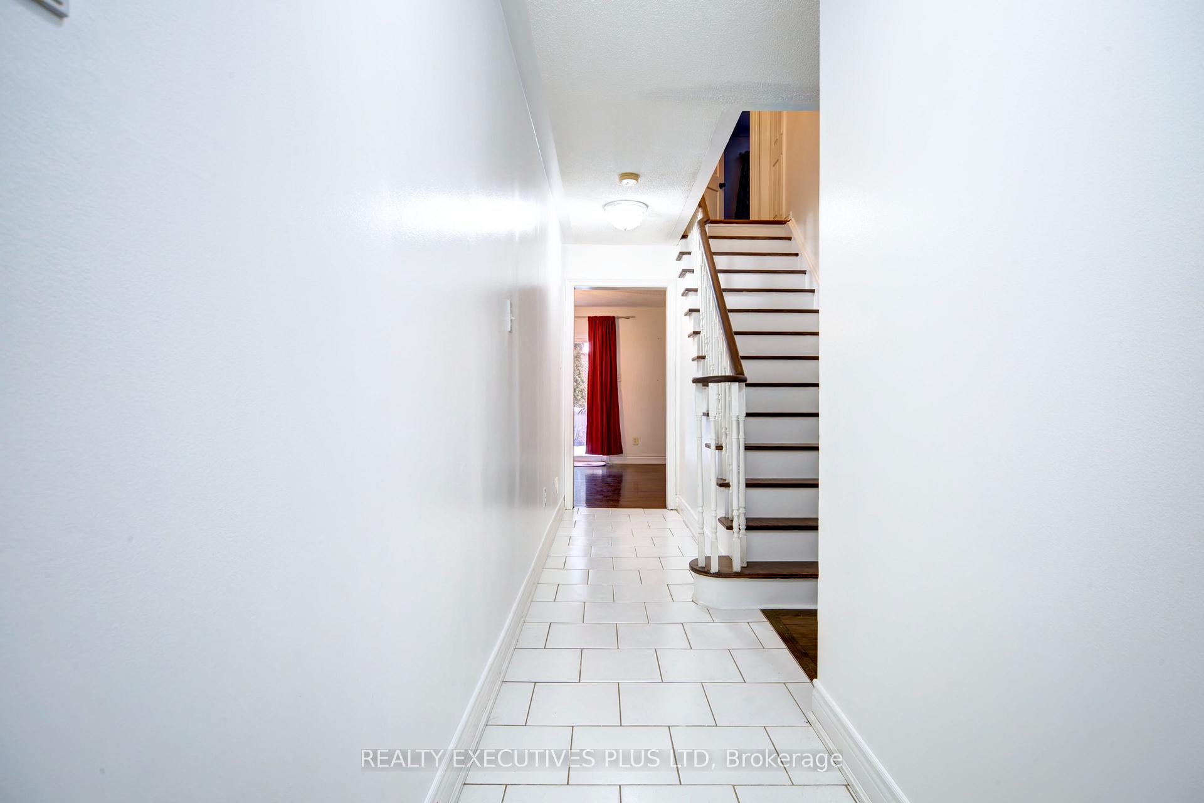
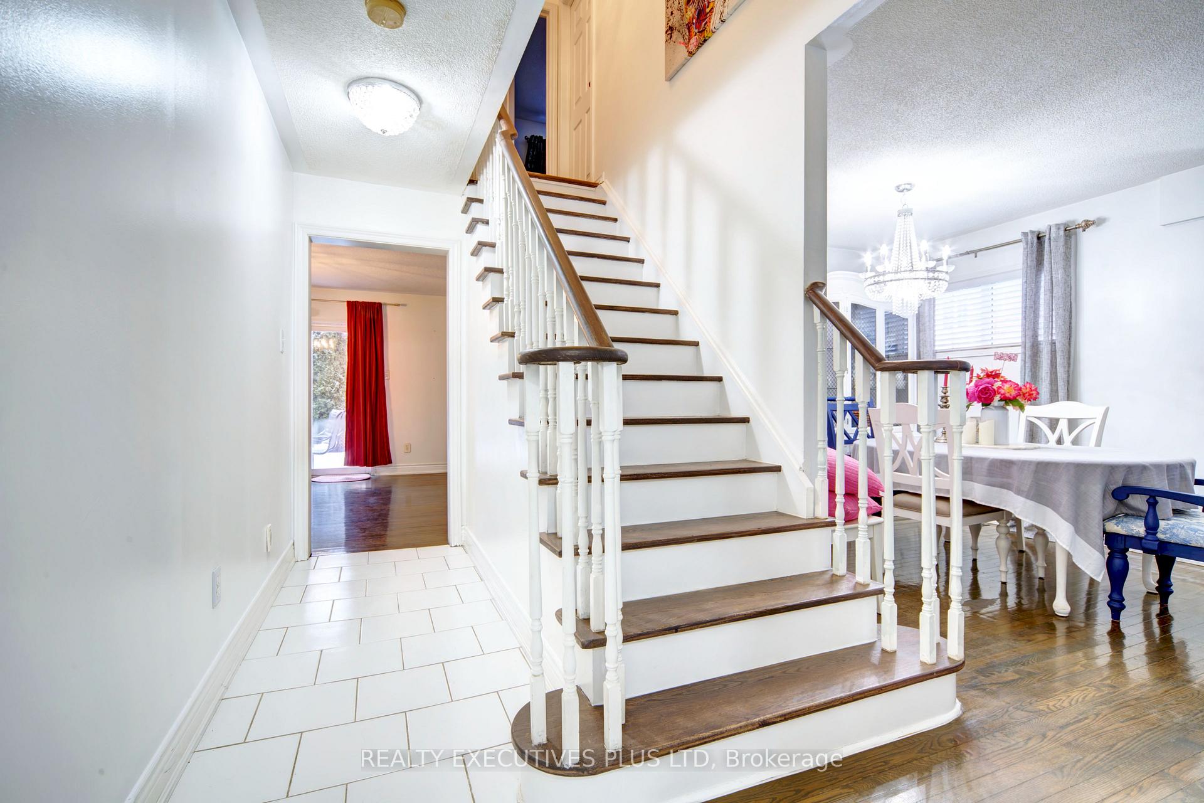
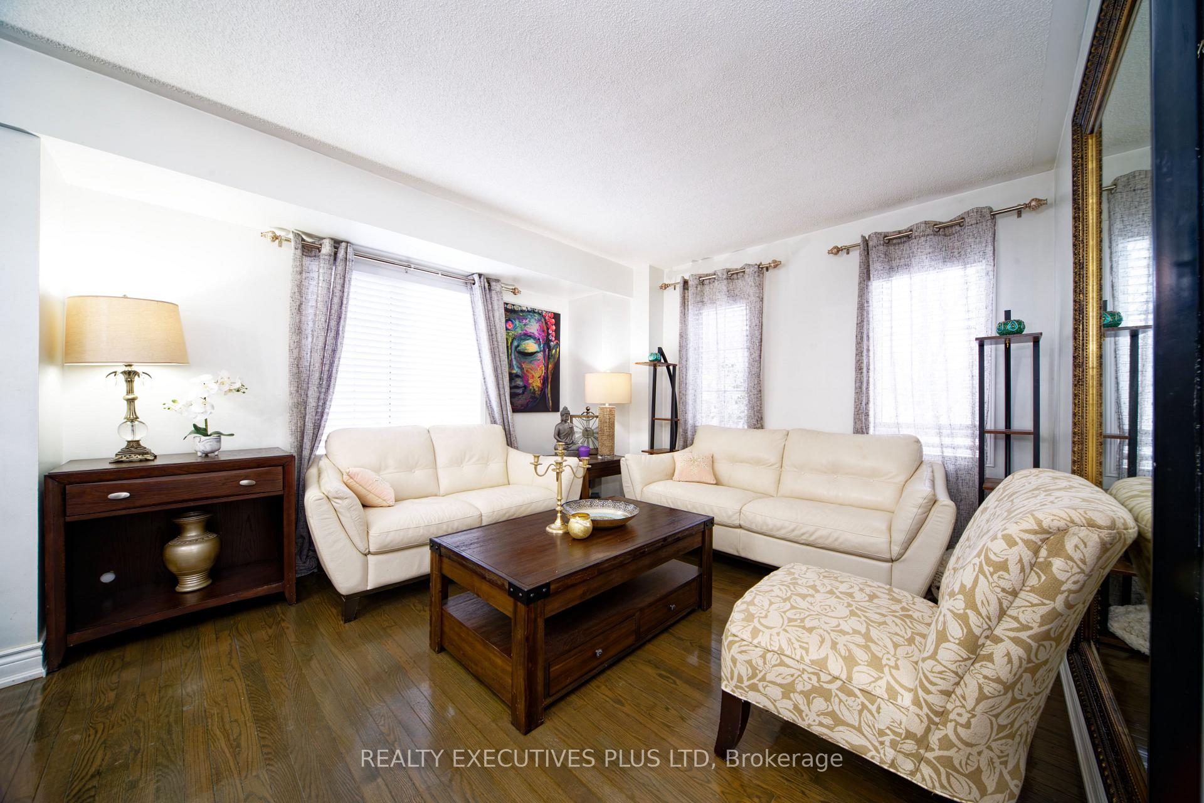 See all 28 photos
Property history
Facts and features
- BasementFull
- Age of home16–30 years
- ExposureWest
- LaundryIn basement
- Hardwood floors
- Central air
The homeCondo Townhouse, 2-storey, Age 16–30 years
- Type: Condo Townhouse
- Style: 2-storey
- Age: 16–30 years
- Living space: 1,800–1,999 sq ft
- Basement: Full
- Exposure: West
InsideHardwood, Ceramic, In basement, lower level, Rooms above ground 7
- Flooring: Hardwood, Ceramic
- Laundry: In basement, lower level
- Rooms above ground: 7
- Rooms in the basement: 1
- Bedrooms: 4 + 1 in the basement
- Bathrooms: 3
- Kitchens: 1
- Family room: Yes
OutsideBrick, Asphalt shingle, Terrace
- Exterior: Brick
- Roof: Asphalt shingle
- Balcony: Terrace
- Features: Patio, landscaped
Parking and locker2 Parking (1 garage + 1 drive), Built-in, Parking type Owned
- Spaces: 2 Parking (1 garage + 1 drive)
- Garage: Built-in
- Parking type: Owned
- Driveway: Private
- Locker: None
BuildingNorman Wesley Way Townhomes, Storeys 2, Units 100
- Name: Norman Wesley Way Townhomes
- Storeys: 2
- Units: 100
- Registered: 1999
- Condo corporation: 1275
- Pets: Allowed
Heating, water and powerForced air, gas, Central air
- Heating: Forced air, gas
- Cooling: Central air
Costs and taxesTaxes $3,928 a year, Condo fee $355 a month, Water included, common elements included
- Taxes, 2024: $3,928 a year
- Condo fee: $355 a month
- Fee includes: Water included, common elements included
- HST: HST included in the price
Included in the saleStainless steel fridge, gas stove, washer, dryer, central air conditioning, existing light fixtures, existing blinds and coverings.
- Included: Stainless steel fridge, gas stove, washer, dryer, central air conditioning, existing light fixtures, existing blinds and coverings.
NearbyLibrary, park, place of worship, public transit, rec./commun.centre, school
- Close to: Library, park, place of worship, public transit, rec./commun.centre, school
Listing detailsW11930925, Sold, Jan 19, 2025
- MLS® number: W11930925
- Status: Sold
- Listed on: Jan 19, 2025
- Days on market: 66
- Updated: Mar 26, 2025
- Possession: 2025-05-31 / May 31, 2025
- Occupied by: Owner
- Listing brokerage: Realty Executives Plus Ltd
About this home
10 Dellview Way, North York (Downsview-Roding-CFB), ON M3M 3H2
Welcome to this stunning 4-bedroom, 2-storey Corner Unit townhouse in North Yorks vibrant Downsview-Roding community. Offering approx. 1,800 sq. ft. of updated living space, this home is perfect for families or professionals seeking modern convenience. Step inside to find hardwood floors throughout, with stylish lighting that creates a warm, inviting atmosphere. The main floor tiles and upstairs flooring were updated in 2019, adding a fresh touch. The open-concept layout is ideal for entertaining, with spacious rooms and large windows that fill the home with natural light. The kitchen offers ample space for cooking and storage. There are four generously sized bedrooms upstairs, and one unfinished one in the lower level, providing comfort for everyone in the family. The private built-in garage and driveway provide effortless parking. Enjoy a peaceful retreat in the fenced backyard, perfect for outdoor activities, gardening, or unwinding in a relaxing setting. The low maintenance fee ensures convenience without compromising on quality. This is a rare opportunity to own a move-in-ready home in one of Toronto's most desirable neighborhoods. This home offers great potential for personal use, accommodating a larger family, or as an investment property, thanks to its prime location near the University. The unfinished basement comes with roughed-in features, providing a great opportunity for developing extra living space or a rental unit. Whether you're looking for a comfortable family home, a space for students, or a rental opportunity, this property provides endless possibilities. Don't wait, book your private showing today! **EXTRAS** Nestled near Keele & Sheppard, you're just minutes from Downsview Park, York University, major hospitals, reputable schools, & a variety of shops, banks, and restaurants. Enjoy easy access to major amenities, public transit & highways.
Ask about this home
A HOMEH agent will answer your questions about this home.
Know more about Norman Wesley Way Townhomes
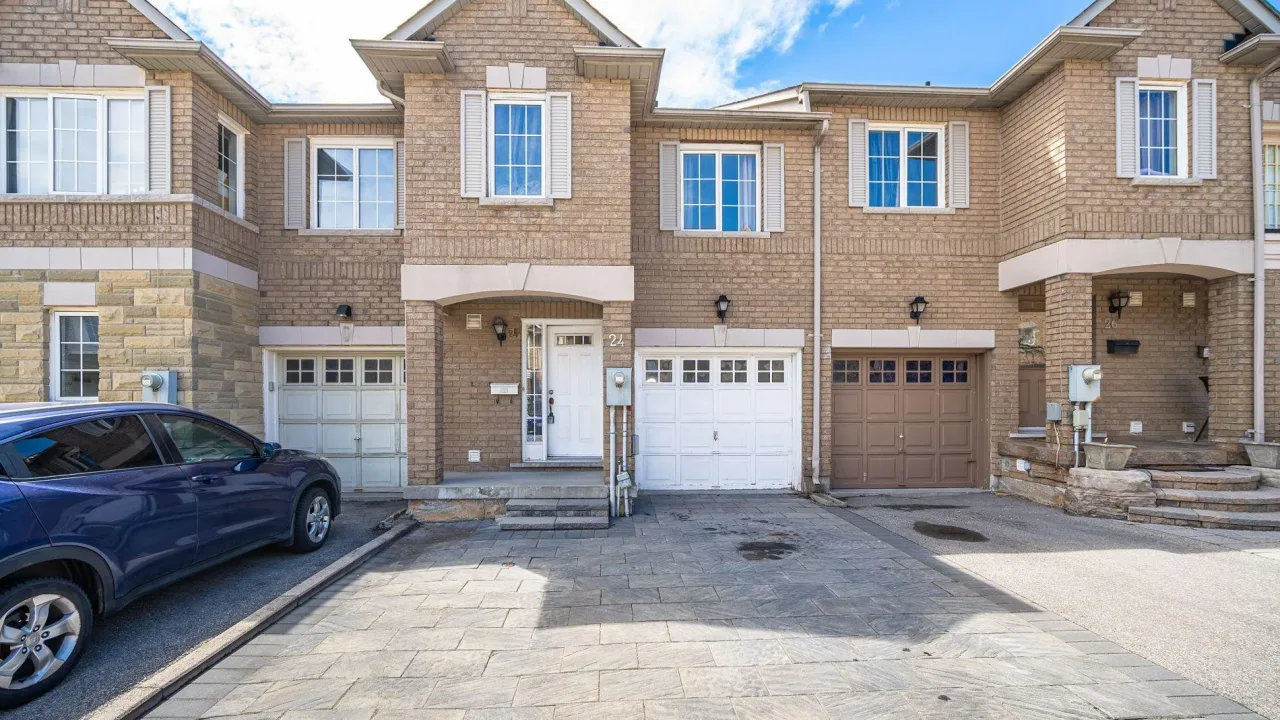
Condo building · 1-88 Norman Wesley Way
Norman Wesley Way Townhomes is a 2-storey condo with 100 suites, built in 1999 by Villages of Downsview Limited. No units are on the market here right now.
- 2storeys
- 100suites
- 1999built
No similar units for sale in Norman Wesley Way Townhomes right now.
Around this home
Daily convenience, out of 100, from the distances below
Schools nearby
School rating, out of 10.
Helpful calculators
Your HOMEH agent

"I would see it this week."