

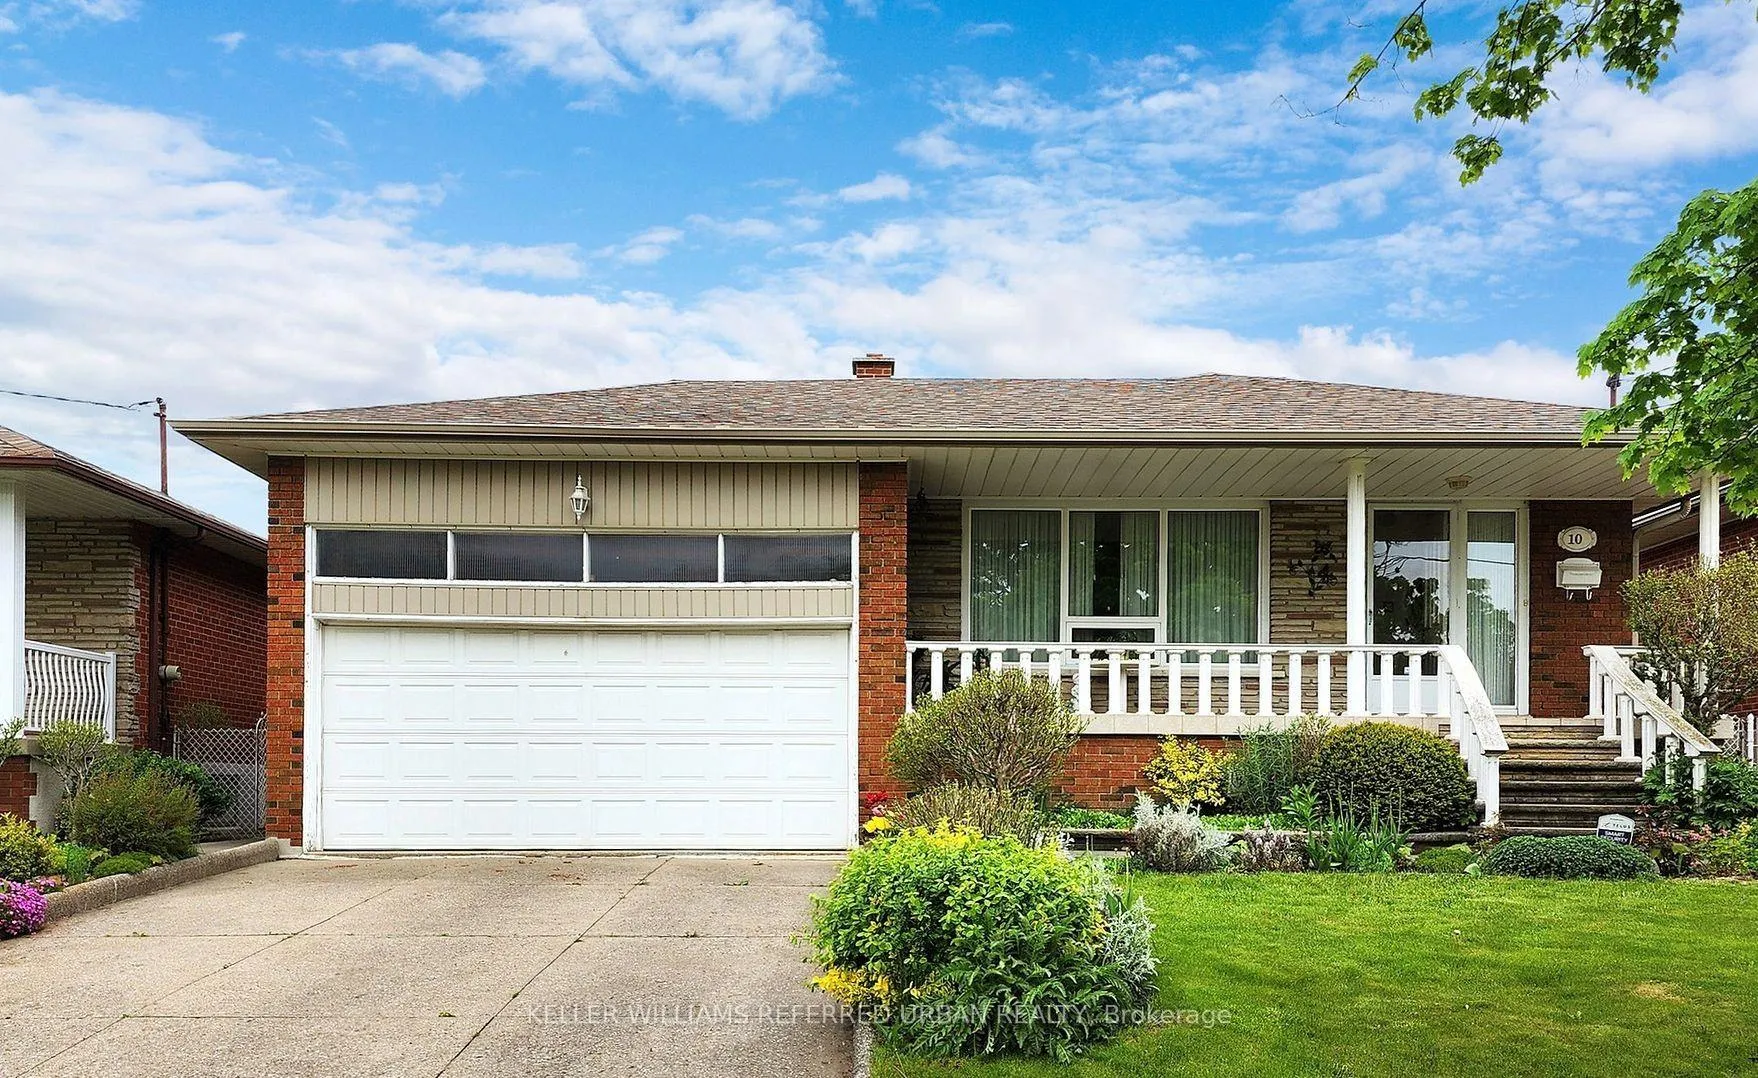
Bsmt, 10 Dundee Drive
Bsmt, 10 Dundee Drive
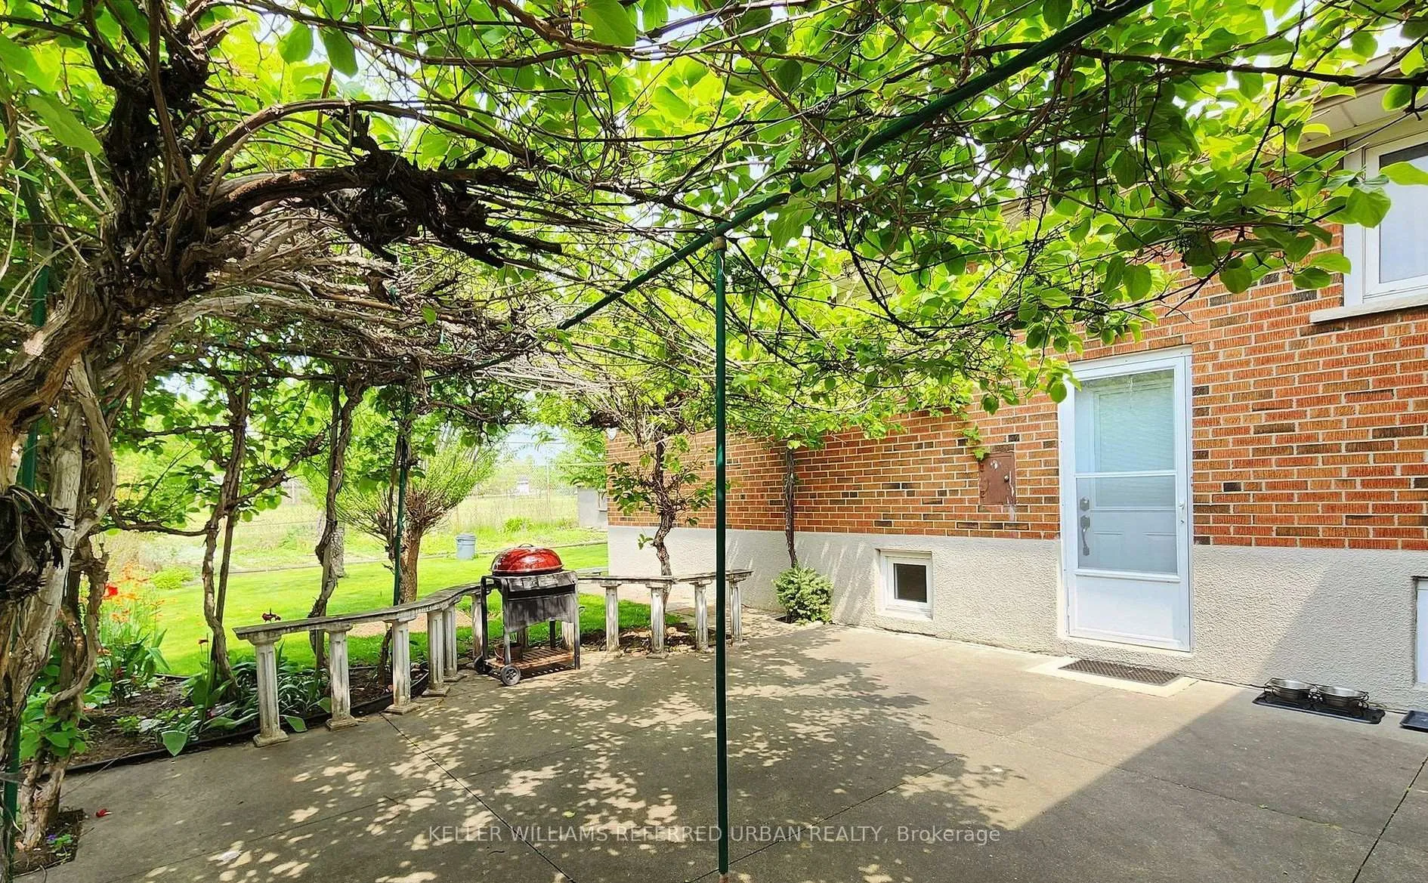
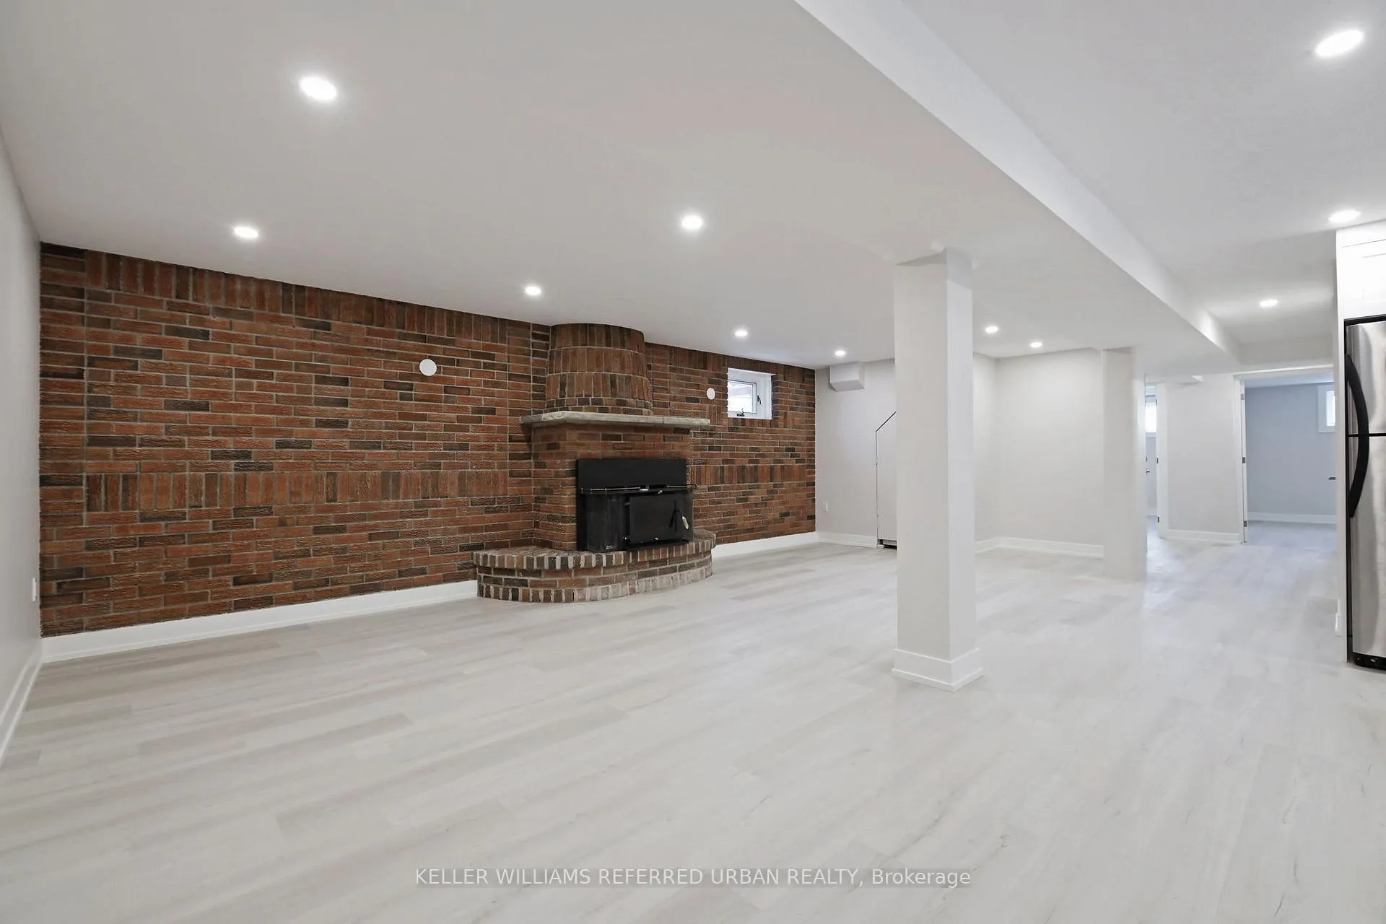
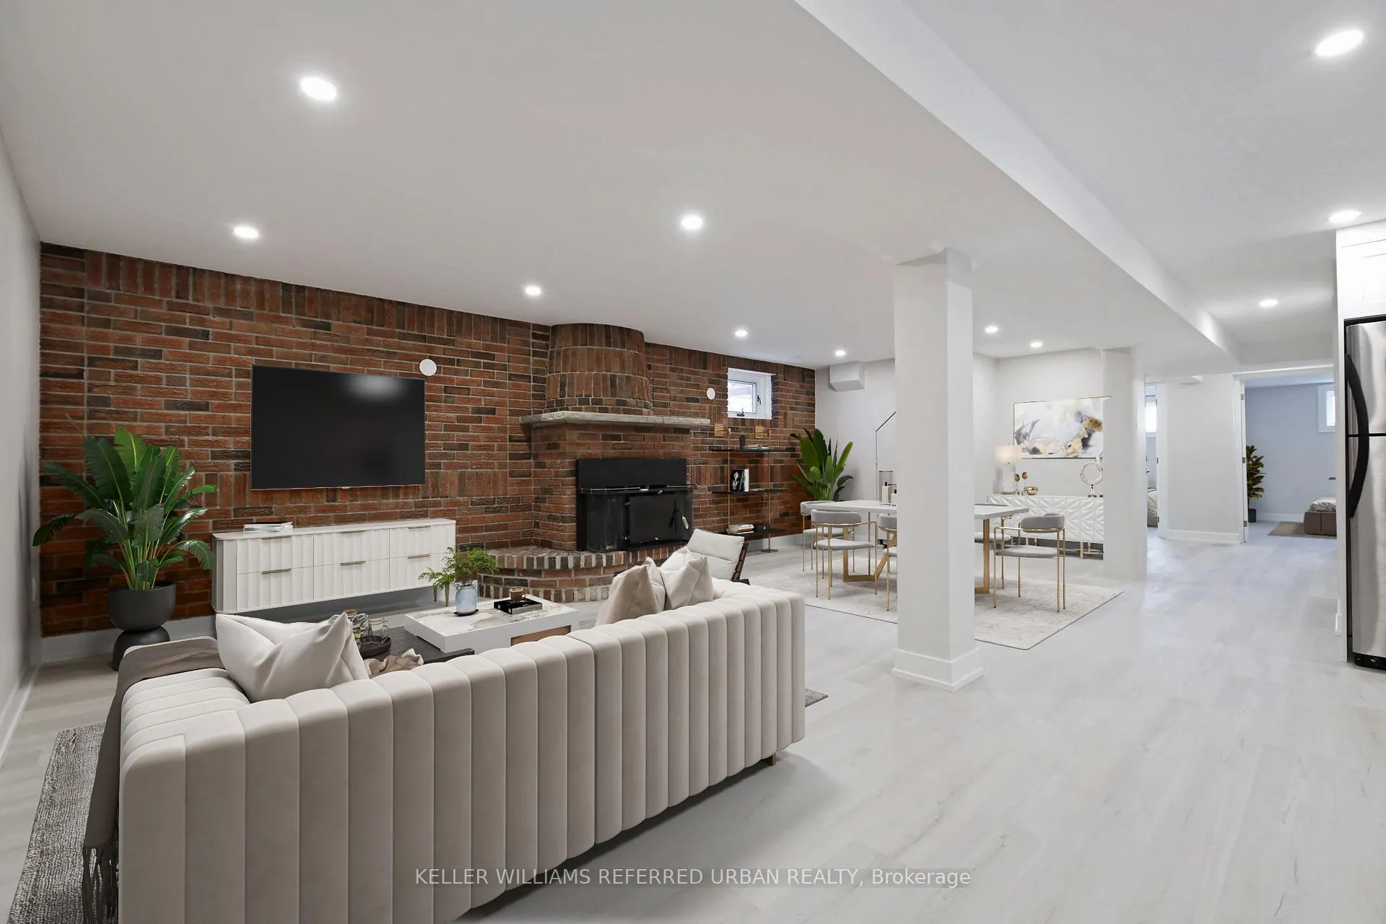
 See all 15 photos
Property history
Facts and features
- BasementFinished
- Lot size50 × 120 ft
- Lease term12 months
- FurnishedUnfurnished
- Separate entrance
- Central air
The homeDetached, Bungalow, 1,100–1,500 sq ft
- Type: Detached
- Style: Bungalow
- Living space: 1,100–1,500 sq ft
- Basement: Finished, separate entrance
InsideVinyl, In basement, lower level, Water heater owned
- Flooring: Vinyl
- Laundry: In basement, lower level
- Features: Water heater owned
- Rooms above ground: 4
- Bedrooms: 2
- Bathrooms: 1
- Kitchens: 1
Outside and lotBrick, Asphalt shingle, Concrete block
- Exterior: Brick
- Roof: Asphalt shingle
- Foundation: Concrete block
- Features: Porch
- Size: 50 × 120 ft
- Shape: Rectangular
Parking1 Parking, Attached, Private
- Spaces: 1 Parking
- Garage: Attached
- Driveway: Private
Heating, water and powerForced air, gas, Central air, Municipal water
- Heating: Forced air, gas
- Cooling: Central air
- Water: Municipal water
- Sewer: Municipal sewer
Rent and termsRent $2,200 a month, Basement, Unfurnished
- Rent: $2,200 a month
- Space for rent: Basement
- Furnished: Unfurnished
- Lease: 12 months
- Paid: Monthly
- Rent includes: Parking
- Deposit: Required
- Credit check: Required
- Employment letter: Required
- Rental application: Required
- References: Required
IncludedIncludes use of all appliances, fridge, stove, dishwasher, washer dryer in basement and one driveway parking spot.
- Included: Includes use of all appliances, fridge, stove, dishwasher, washer dryer in basement and one driveway parking spot.
Listing detailsW12093211, Rented, Apr 21, 2025
- MLS® number: W12093211
- Status: Rented
- Listed on: Apr 21, 2025
- Days on market: 99
- Updated: Jul 29, 2025
- Possession: 2025-05-01 / Flexible
- Occupied by: Vacant
- Listing brokerage: KELLER WILLIAMS REFERRED URBAN REALTY
About this home
Bsmt, 10 Dundee Drive, North York (York University Heights), ON M3J 1H6
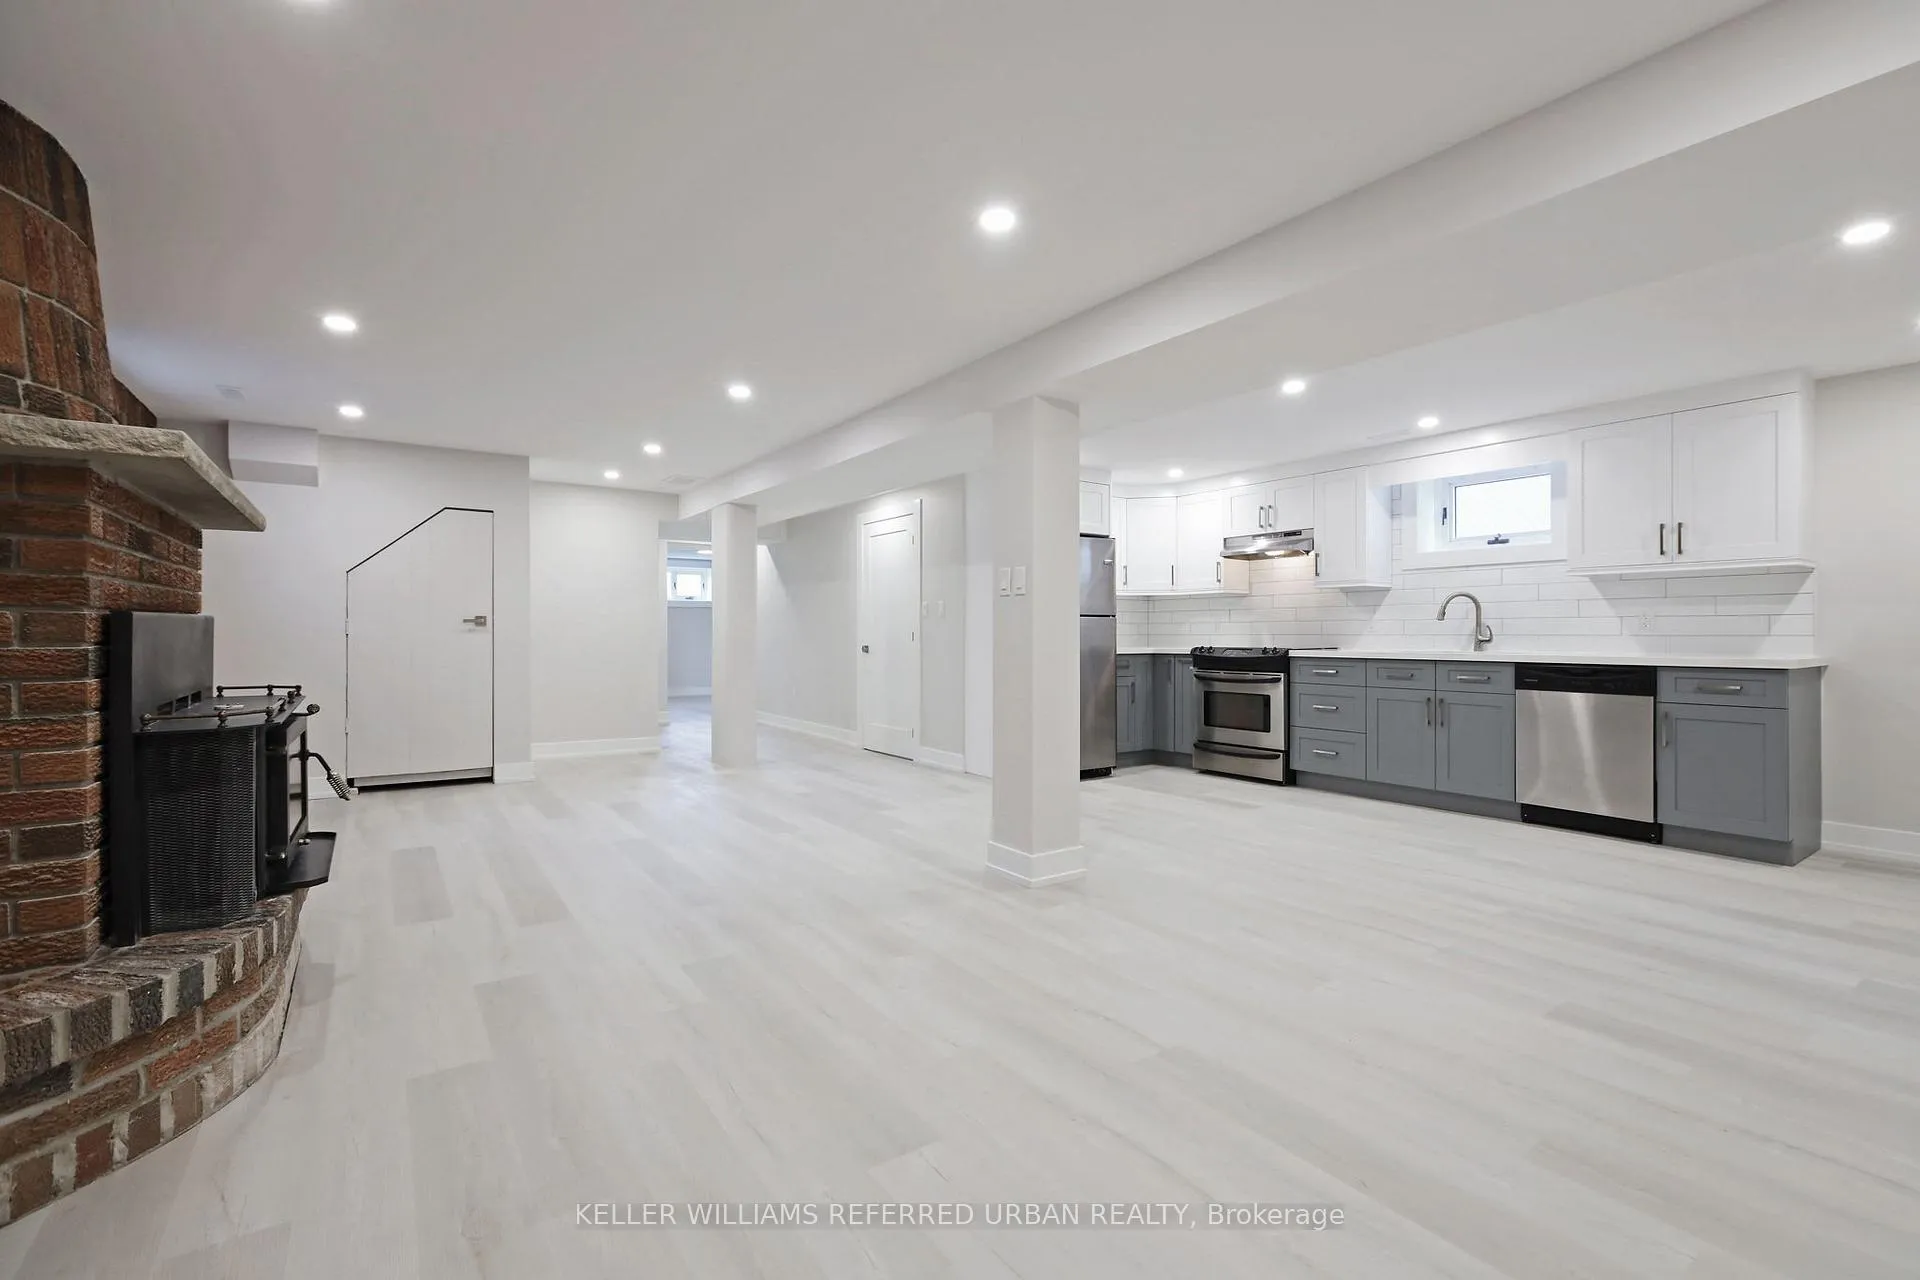
Be the First to Live in This Newly Renovated Luxury Basement Apartment -- Nearly 1,200 Sq Ft! Enjoy stylish, spacious living in this brand-new, fully renovated lower-level unit an ideal condo alternative. With high ceilings and Luxury Vinyl Tile flooring throughout, the open-concept layout includes two large bedrooms with mirrored closets and a flexible living area that fits a family zone, dining space, and home office. The modern kitchen features stone countertops, an under-mount sink, glass-top stove, and vent hood perfect for cooking enthusiasts. The spa-like bathroom includes a rain shower, glass enclosure, and lighted mirror. Extras include private in-suite laundry, storage space, and one parking spot. Located off Sentinel Road in a prime North York location, steps to York University, top schools, Humber River trails, and parks. Easy access to Finch West Subway, LRT, and TTC. Tenant pays 40% of utilities (heat, hydro, water, waste).Quiet, respectful tenants preferred. **images with furniture are renderings
Ask about this home
A HOMEH agent will answer your questions about this home.
Around this home
Daily convenience, out of 100, from the distances below
Schools nearby
School rating, out of 10.
Helpful calculators
Your HOMEH agent

"I would see it this week."