

10 Easton Road
10 Easton Road
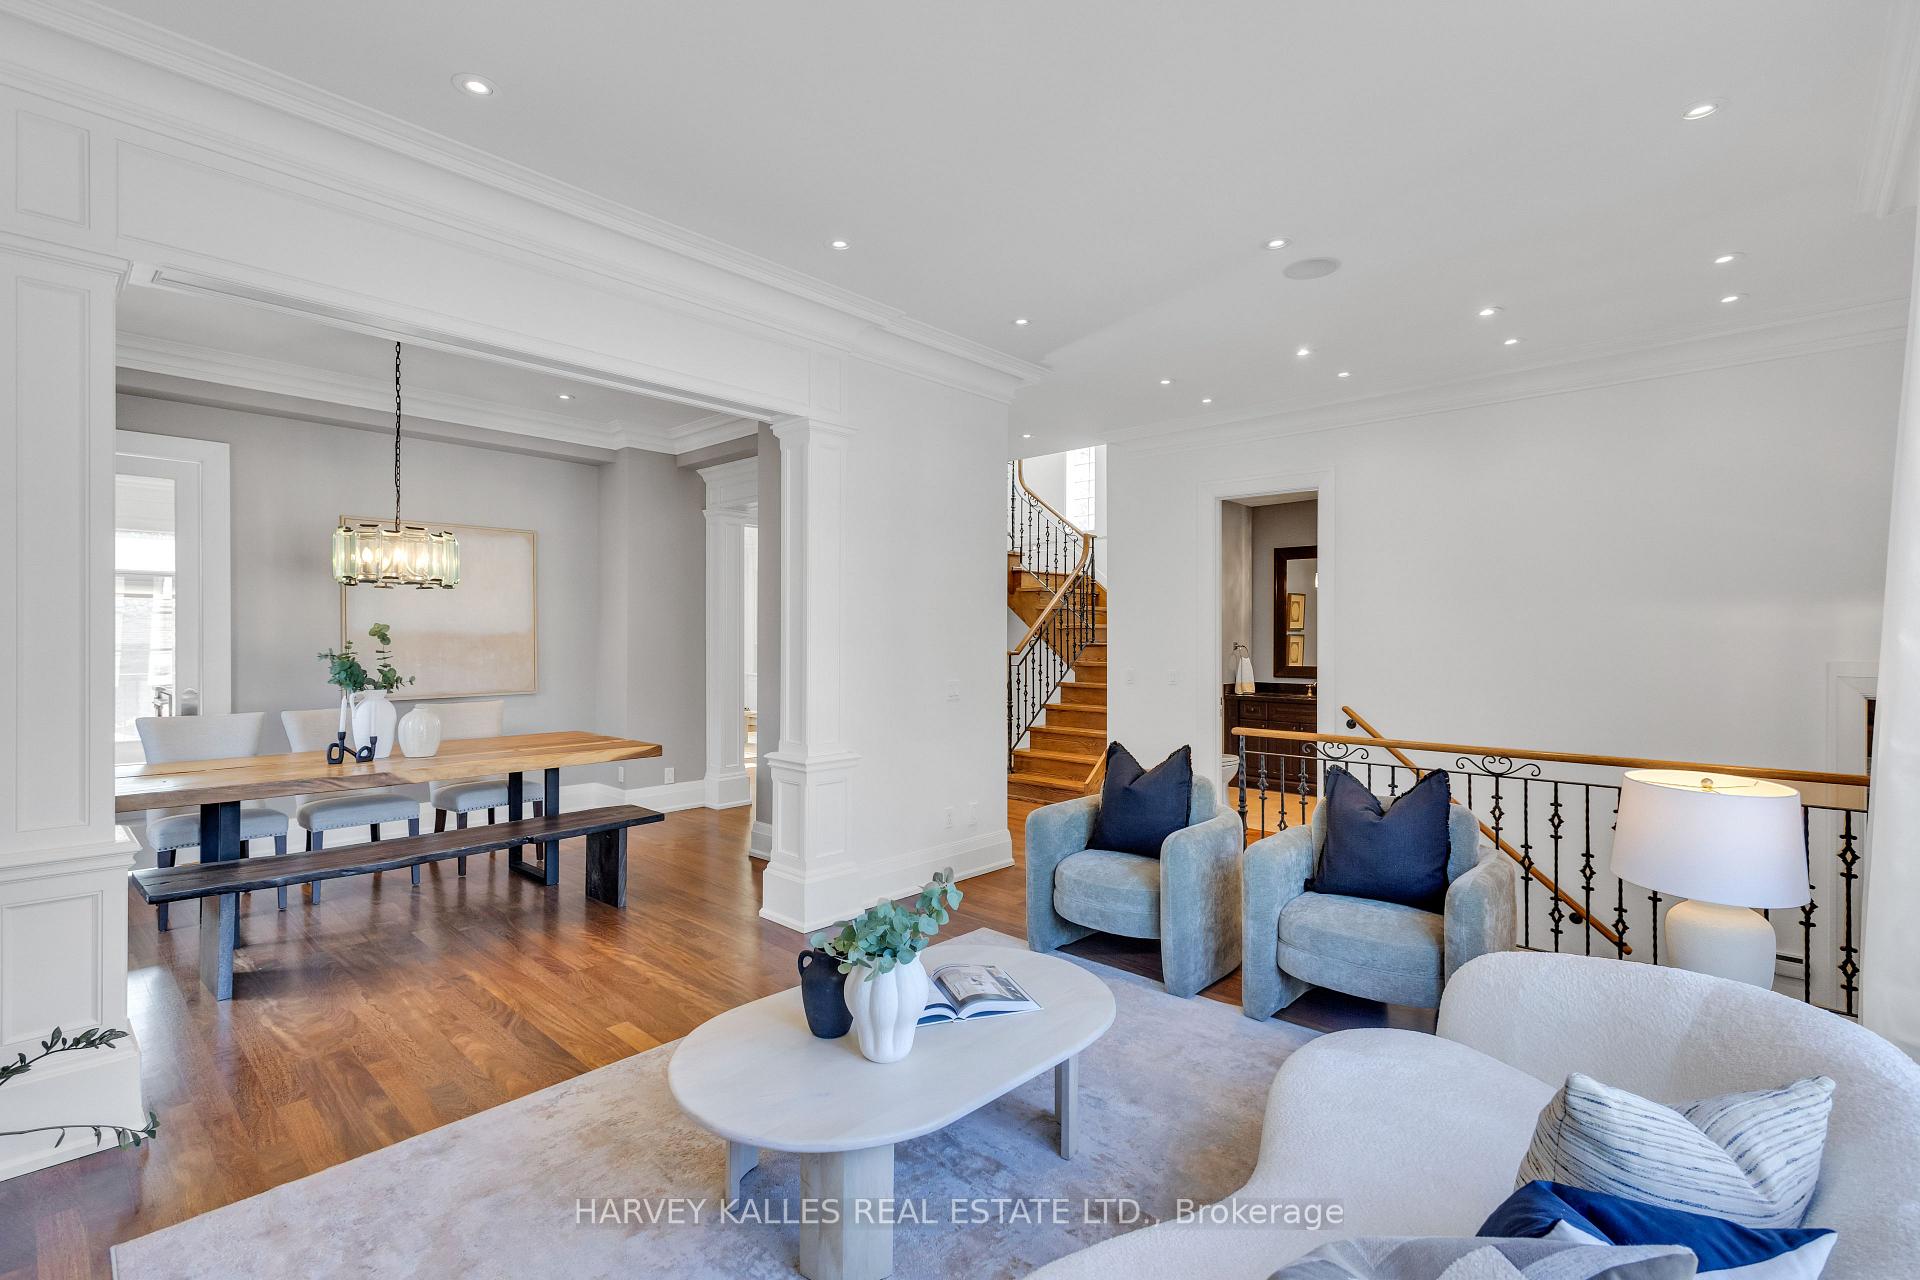 See all 49 photos
Property history
Facts and features
- BasementWalk-out
- Age of home6–15 years
- Water, sewerMunicipal
- HeatingForced air
- Hardwood floors
- Fireplace
- Central air
The homeDetached, 2-storey, Age 6–15 years
- Type: Detached
- Style: 2-storey
- Age: 6–15 years
- Living space: 2,500–3,000 sq ft
- Basement: Walk-out
InsideFireplace Yes, natural gas, Hardwood, Upper level
- Fireplace: Yes, natural gas
- Flooring: Hardwood
- Laundry: Upper level
- Features: Auto garage door remote, central vacuum
- Rooms above ground: 9
- Rooms in the basement: 2
- Bedrooms: 4
- Bathrooms: 5
- Kitchens: 1
- Family room: Yes
Outside and lotBrick, stone, Roof Not applicable, Foundation Not applicable
- Exterior: Brick, stone
- Roof: Not applicable
- Foundation: Not applicable
- Features: Deck, landscaped, privacy
- Accessibility: Accessible public transit nearby
- Size: 41.25 × 120 ft
Parking2 Garage, Attached, Available, private
- Spaces: 2 Garage
- Garage: Attached
- Driveway: Available, private
Heating, water and powerForced air, gas, Central air, Municipal water
- Heating: Forced air, gas
- Cooling: Central air
- Water: Municipal water
- Sewer: Municipal sewer
Costs and taxesTaxes $12,804 a year, HST included in the price, Hwt, furnace and water filter system.
- Taxes, 2024: $12,804 a year
- HST: HST included in the price
- Rental items: Hwt, furnace and water filter system.
Included in the saleB/i speakers, thermador appliance package, hardwood floor, stone facade, 2car garage/remote, central vacuum/equipment. cac, 200 amps electric breaker, high ceilings (main/foyer/bsmt), crown moulding, flagstone porch/interlocking driveway, wainscoting -- gorgeous/timeless floor plan --- sunny/bright/open concept!, Kids bedroom light fixtures
- Included: B/i speakers, thermador appliance package, hardwood floor, stone facade, 2car garage/remote, central vacuum/equipment. cac, 200 amps electric breaker, high ceilings (main/foyer/bsmt), crown moulding, flagstone porch/interlocking driveway, wainscoting -- gorgeous/timeless floor plan --- sunny/bright/open concept!
- Not included: Kids bedroom light fixtures
Listing detailsC12163476, Sold, May 20, 2025
- MLS® number: C12163476
- Status: Sold
- Listed on: May 20, 2025
- Days on market: 20
- Updated: Jun 10, 2025
- Possession: 30-59 days
- Occupied by: Owner
- Listing brokerage: HARVEY KALLES REAL ESTATE LTD.
About this home
10 Easton Road, North York (Lansing-Westgate), ON M2N 2L3
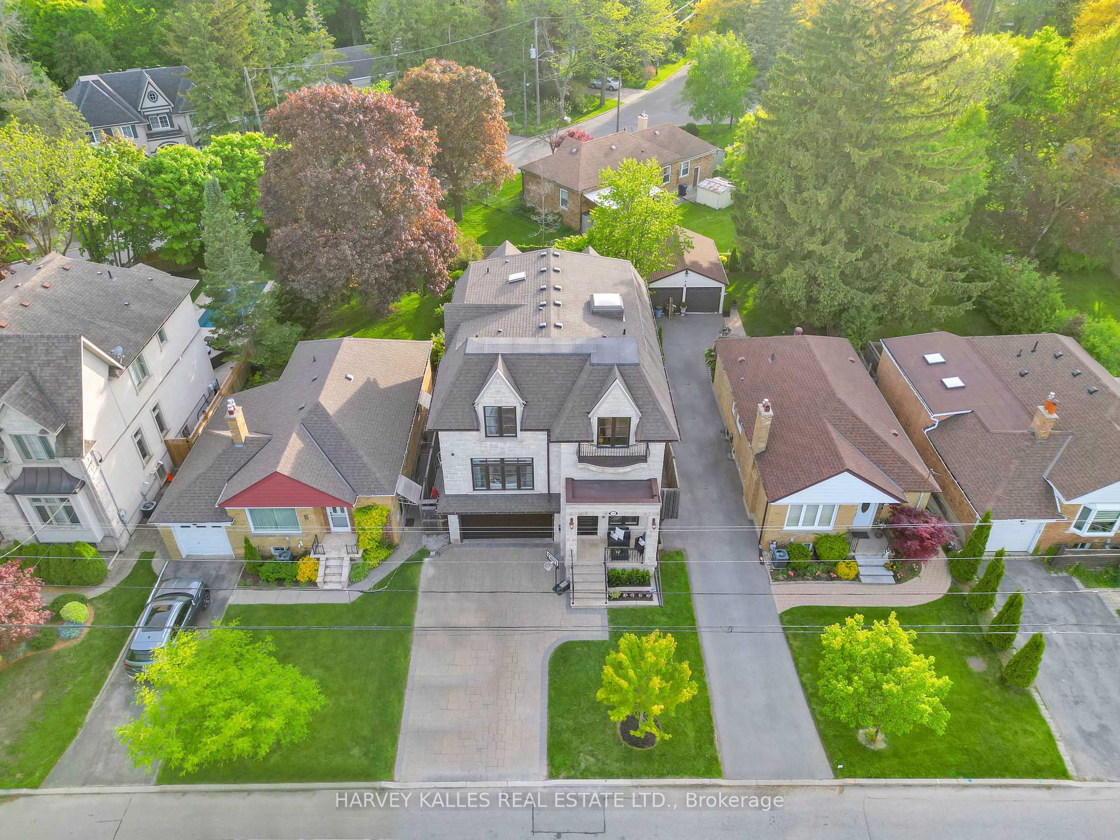
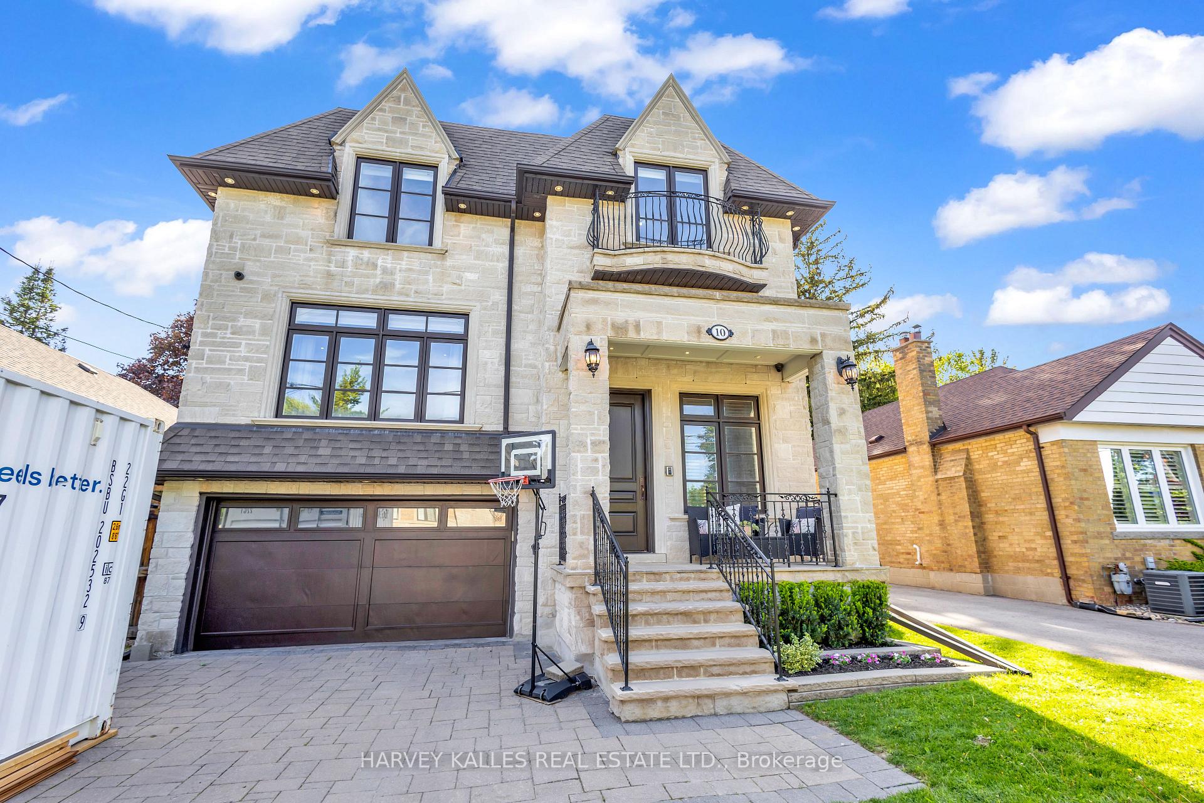
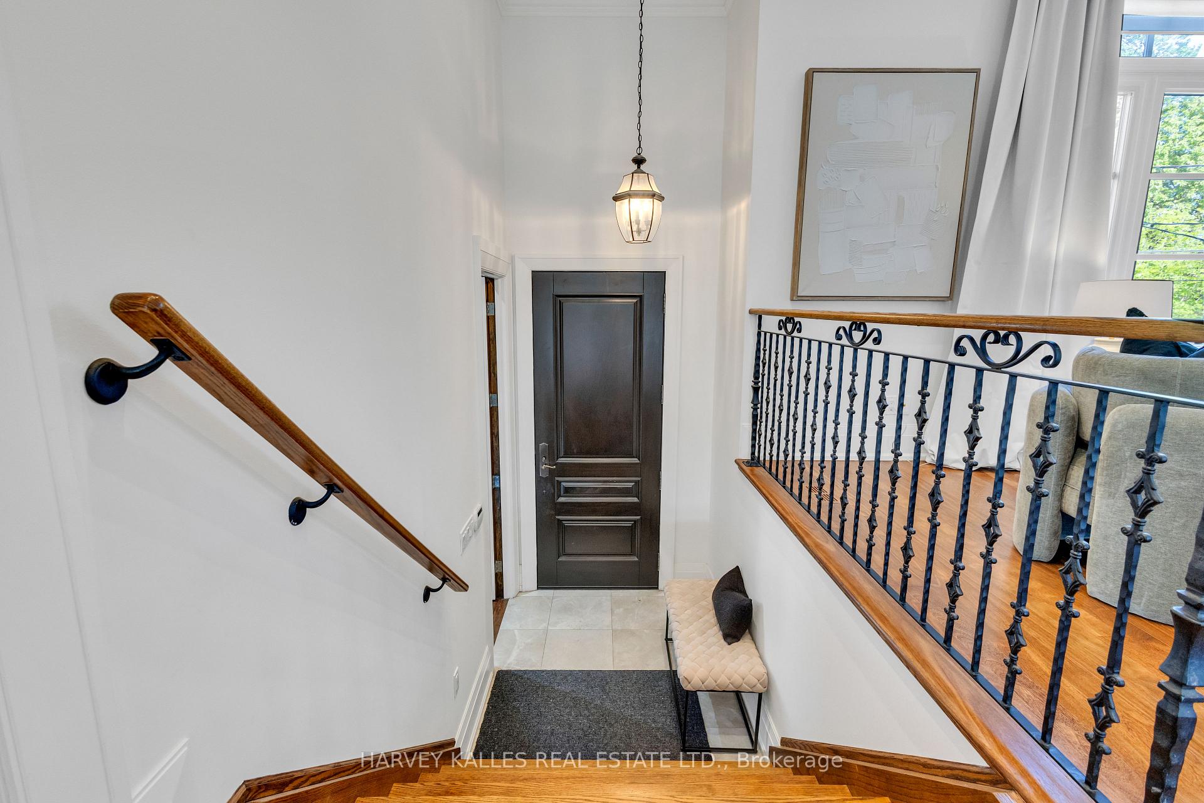
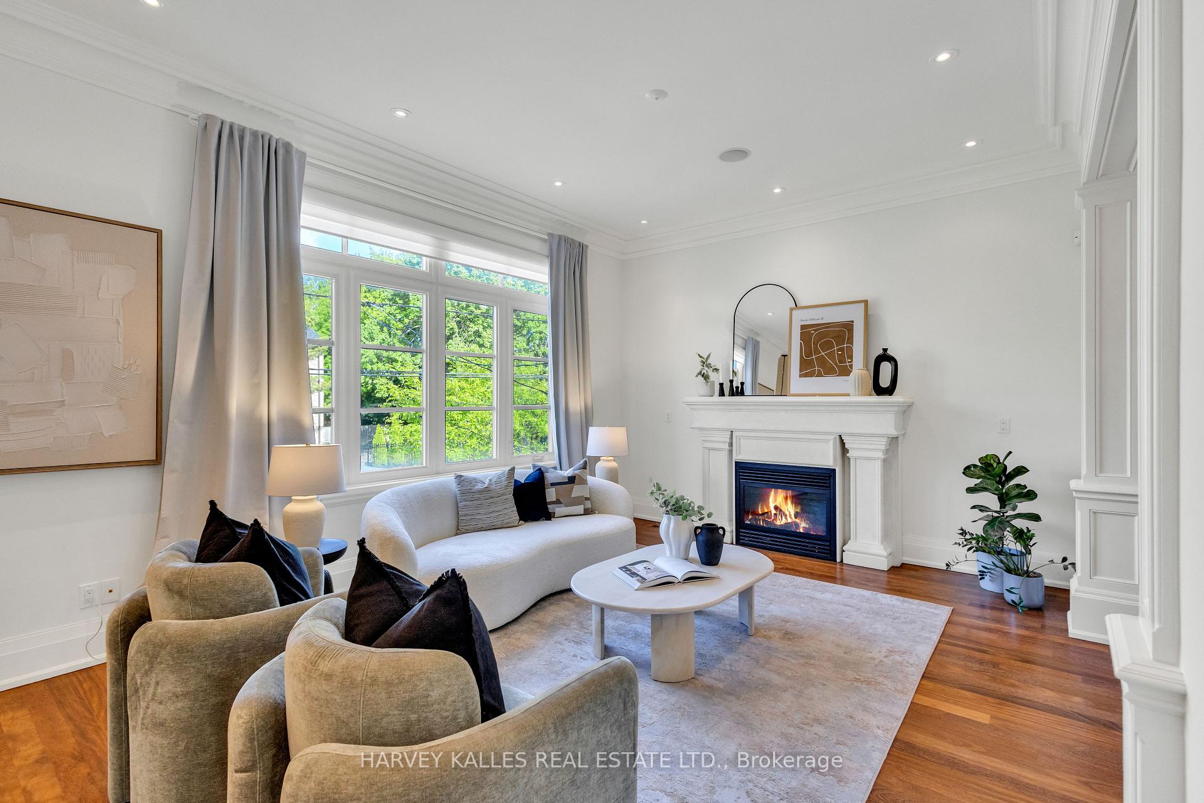
Magnificent custom-Built Residence with Timeless Elegance. This stunning home boasts a stately stone and brick facade, exuding curb appeal and craftsmanship. Step inside to a gourmet kitchen featuring a large centre island, built-in high-end appliances and a sunlit breakfast area with walk-out to the deck - perfect for entertaining. The primary suite impresses with coffered ceilings, a luxurious 6-piece ensuite, and a spacious walk-in closet. Designed with elegance throughout, the home includes halogen lighting, rich wainscoting, soaring ceilings, and crown moulding. Custom built-in shelving enhances both the library and family room. Enjoy the convenience to two laundry rooms, built-in speakers, hardwood floors, central vacuum, and a double garage with remote access. The home also features a flagstone porch, interlocking driveway, and 200-amp electrical panel. Located minutes from Yonge Street and nearby ravine trails, this is truly one of the best values in the area - offering a sun-filled, open-concept layout with a gorgeous, timeless floor plan.
Ask about this home
A HOMEH agent will answer your questions about this home.
Around this home
Daily convenience, out of 100, from the distances below
Schools nearby
School rating, out of 10.
Helpful calculators
Your HOMEH agent

"I would see it this week."